Description
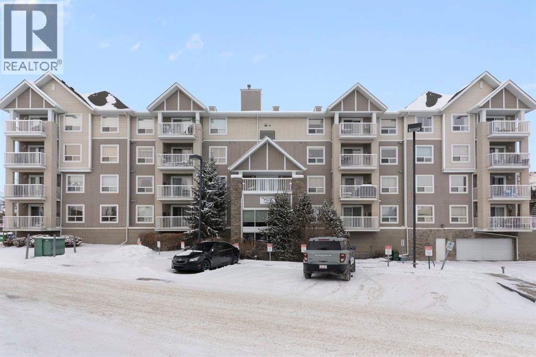
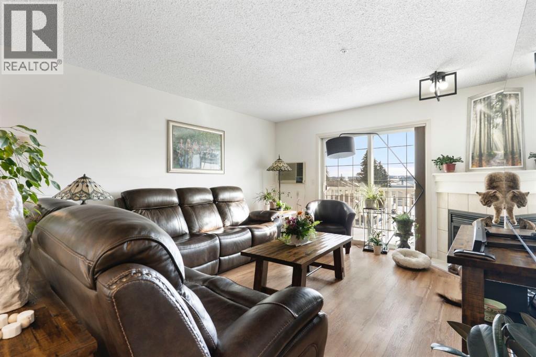
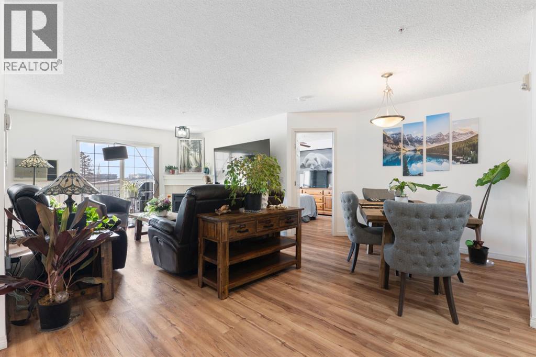
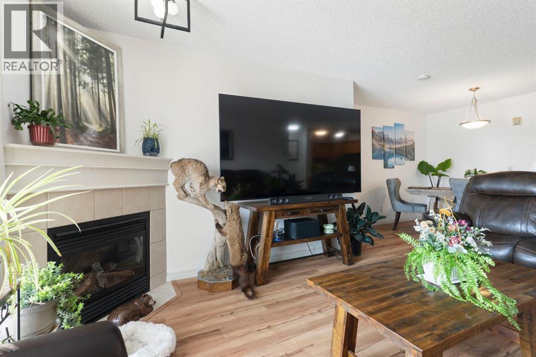
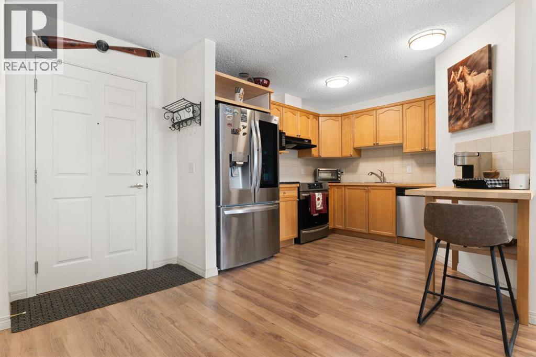
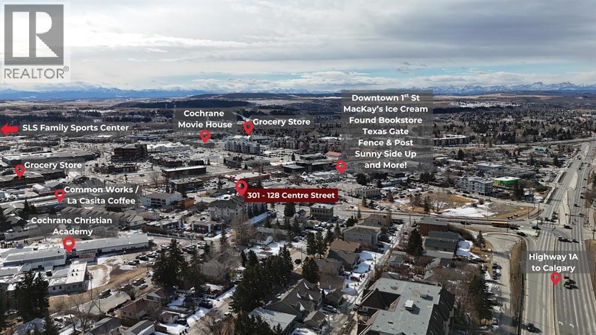
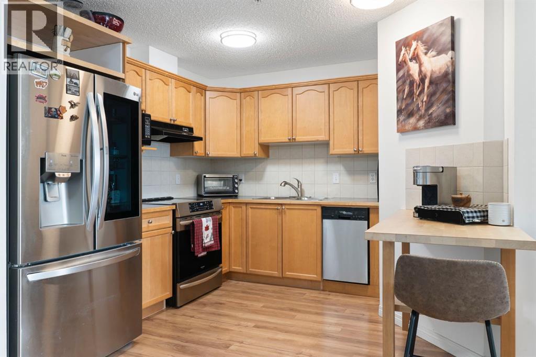
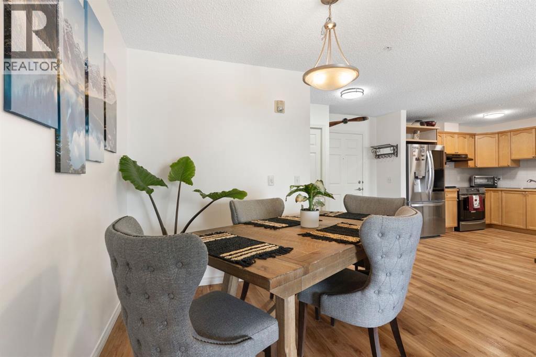
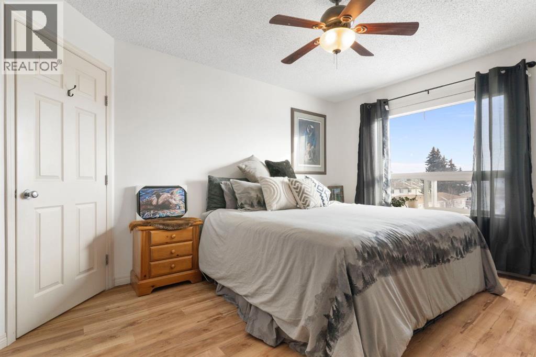
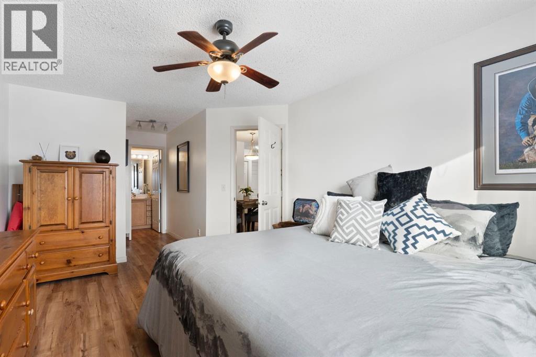
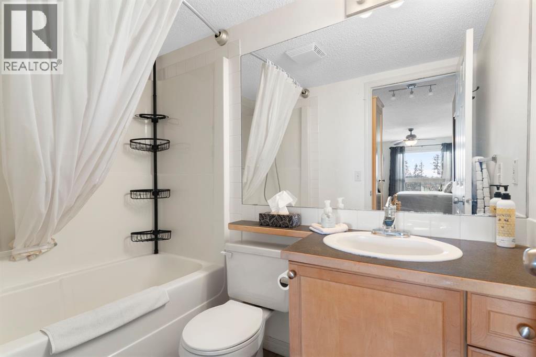
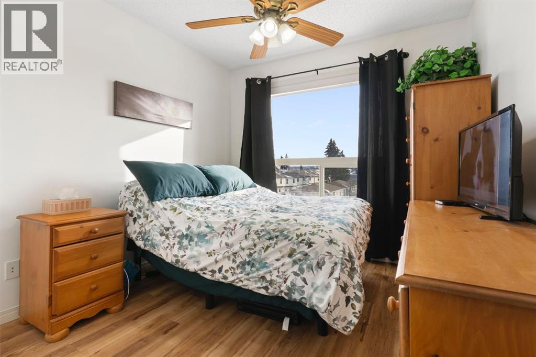
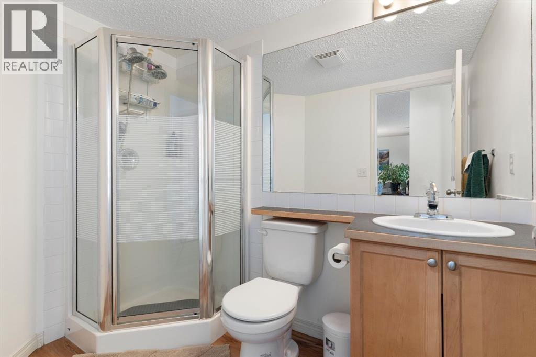
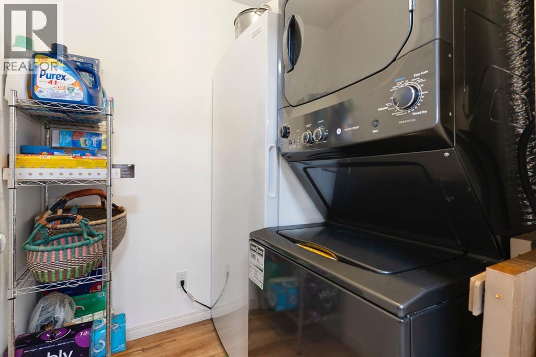
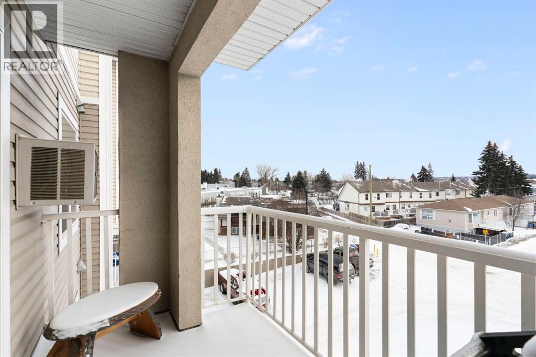
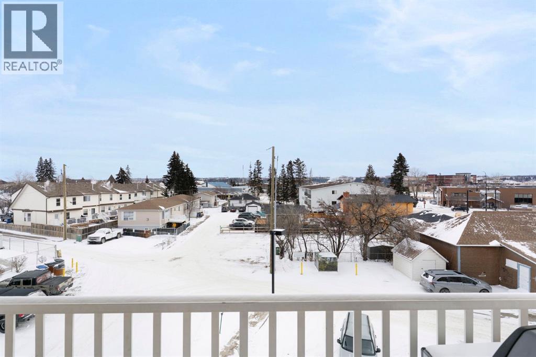
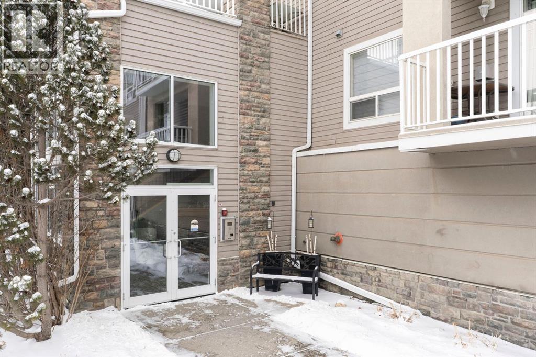
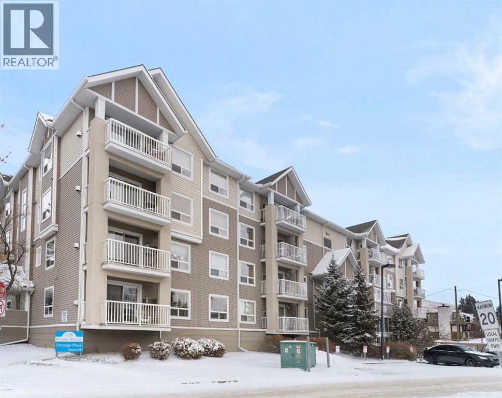
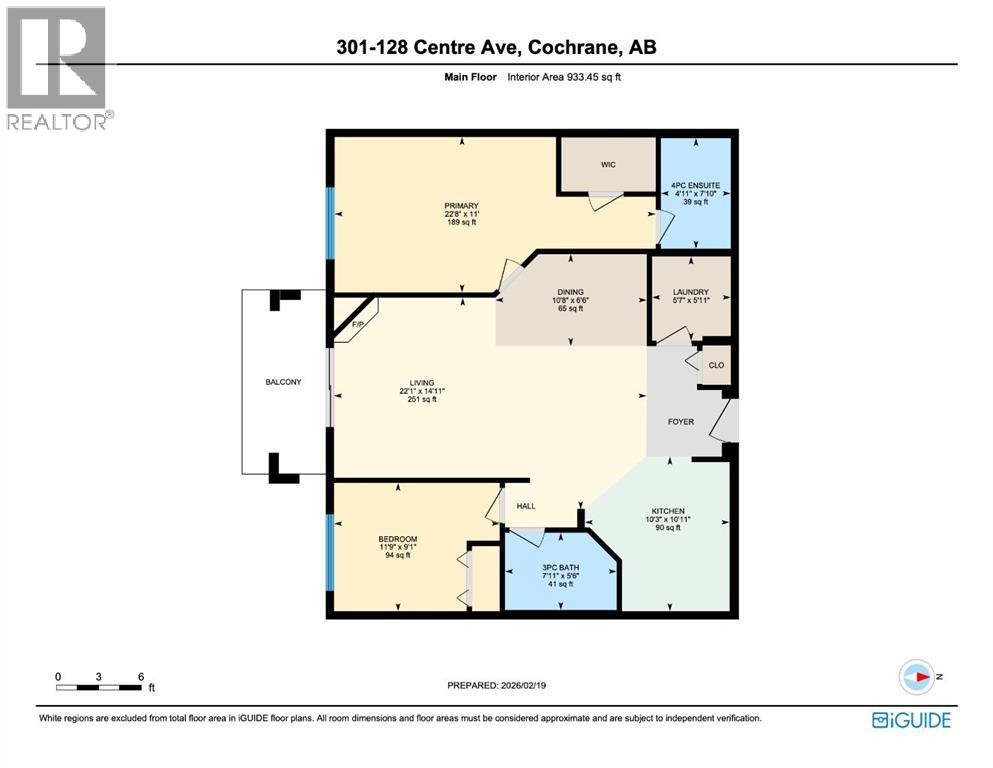
Experience the perfect blend of comfort and convenience in this meticulously maintained 2-bedroom, 2-bathroom condo located in the highly walkable East End of Cochrane. Positioned on the third floor, this unit is bathed in natural light all day long thanks to its prime south-facing exposure and private balcony—the perfect spot for your morning coffee or afternoon sun. Step inside to a bright, open-concept floor plan designed for modern living. The functional "butterfly" layout maximizes privacy by placing the living area in the center, with a bedroom and bathroom on each side. The Primary bedroom features a walk-in closet and a private 4-piece ensuite bathroom. The kitchen boasts newer appliances, including a high-end electric stove with induction cooktop. This unit features dedicated in-suite laundry with a brand-new washer and dryer set in the pantry/laundry room for extra storage. Stay cozy by the gas fireplace, which was recently serviced and comes with a brand-new remote control. Enjoy vinyl plank flooring throughout (no carpet!) and a fresh coat of professional paint. This unit includes underground titled parking and an assigned storage unit, ensuring your vehicle stays warm and your gear stays organized. Condo fees are inclusive of heat and water! Location is everything. You are within easy walking distance to Cochrane’s boutique shops, local restaurants, entertainment, and the town’s stunning pathway system. Heritage Place is one of Cochrane's most welcoming complexes, offering amenities that foster a true sense of community with social spaces including a cozy front entrance gathering area, a library, and a social room with a full kitchen for hosting events, and the building offers plenty of visitor parking for your guests. (id:58070)
 Cochrane


