
 Calgary


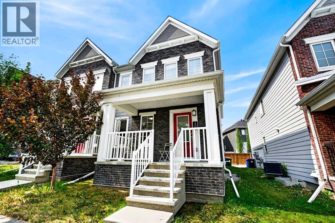
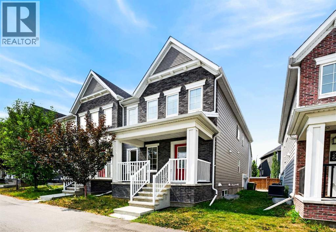
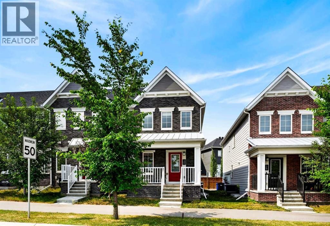
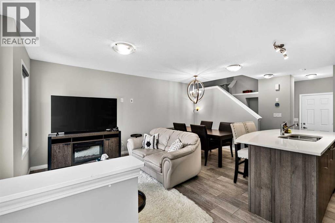
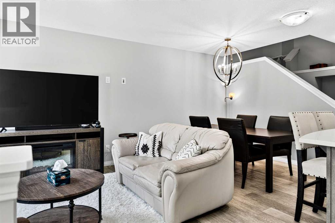
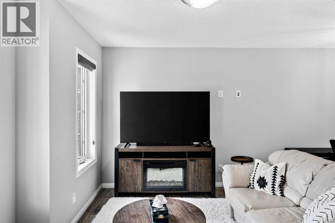
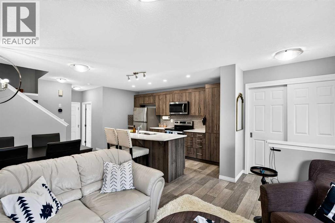
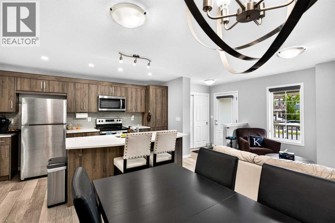
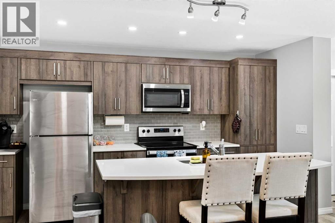
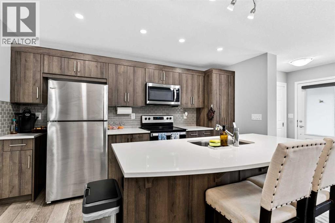
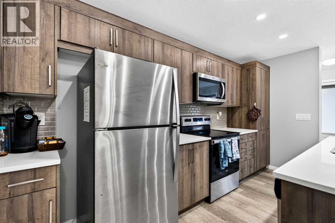
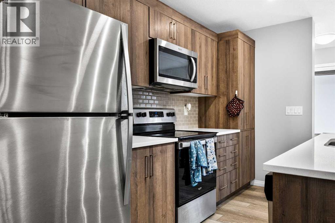
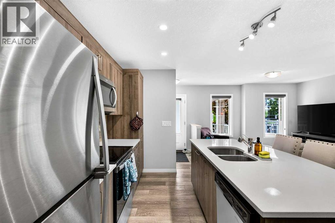
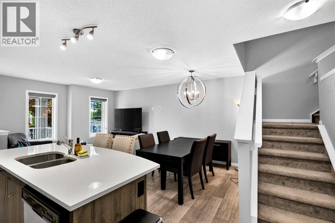
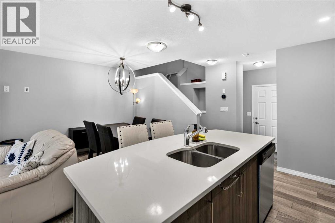
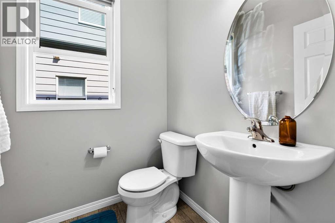
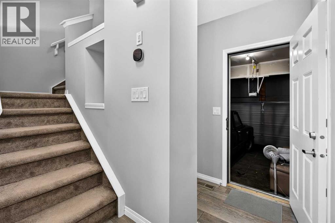
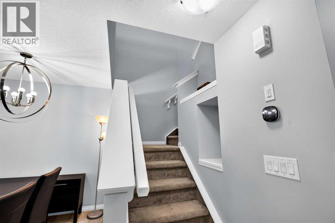
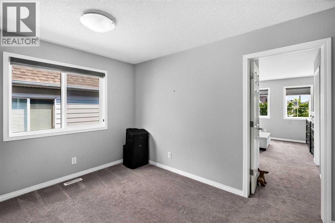
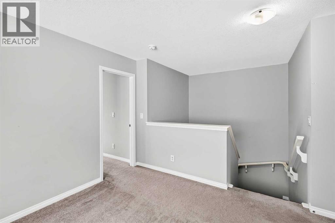
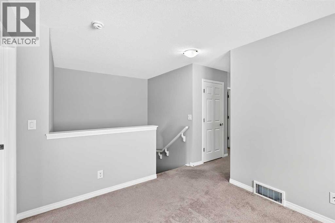
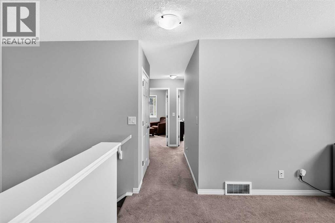
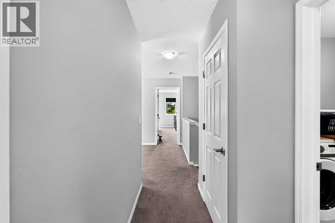
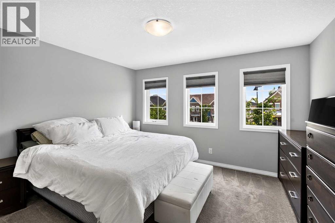
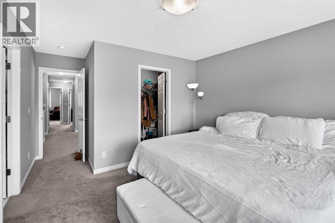
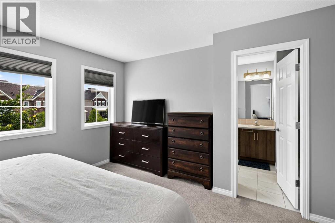
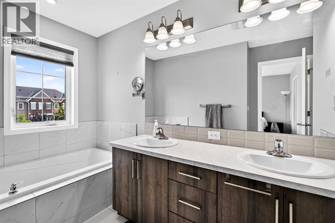
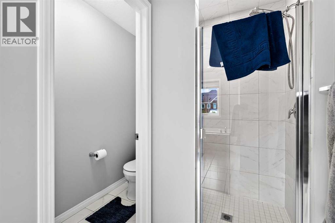
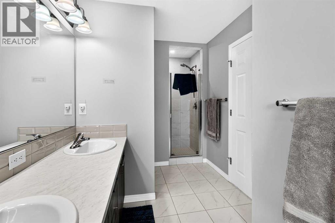
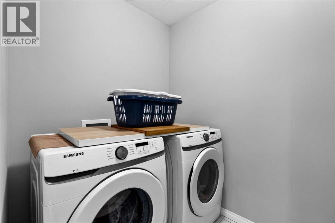
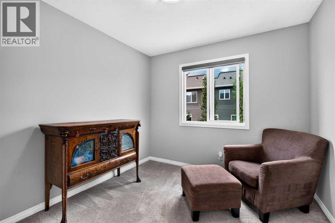
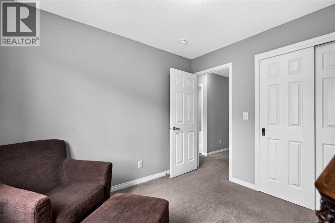
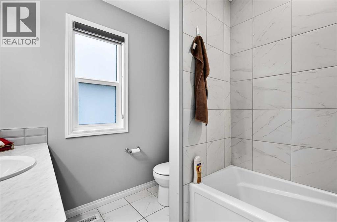
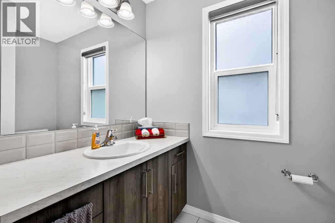
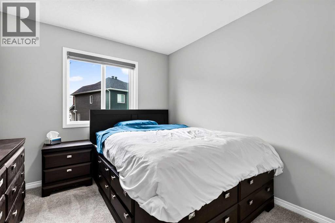
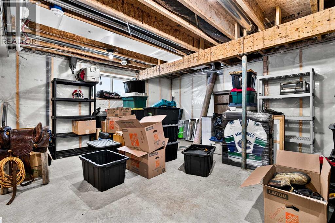
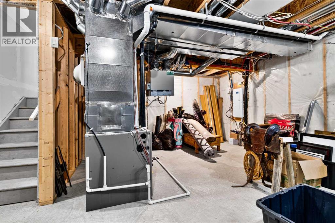
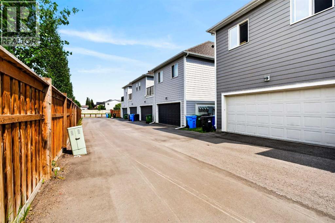
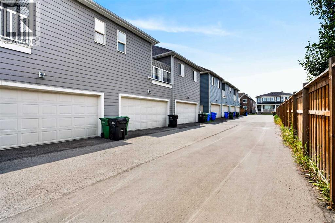
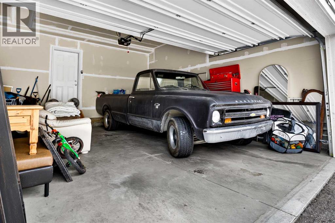
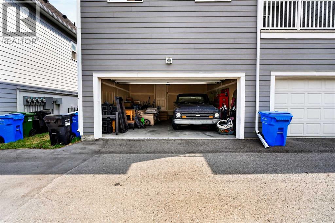
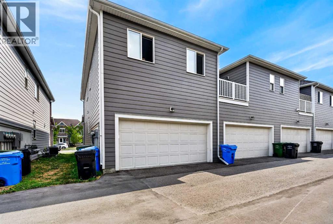
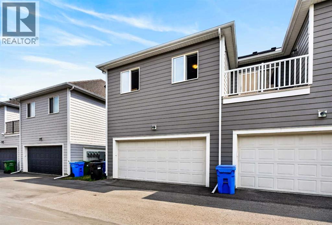
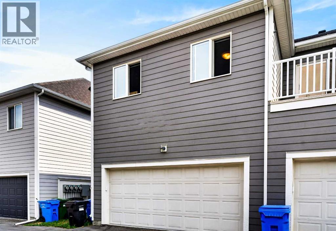
NO CONDO FEES! Welcome to 30 Yorkville Boulevard SW, an end unit Ripley model townhouse offering a great combination of space, style and low-maintenance living in the family-friendly community of Yorkville.The bright and open main floor features vinyl plank flooring, modern finishes and plenty of natural light. At the heart of the home is a contemporary kitchen with contrasting cabinetry, stainless steel appliances, a large centre island with seating and plenty of counter and storage space. The kitchen flows into the dining and living areas, creating a comfortable layout for everyday living and entertaining. A convenient 2-piece powder room completes the main level.Upstairs you’ll find a versatile bonus room, three generously sized bedrooms and a full 4-piece bathroom. The spacious primary bedroom includes a walk-in closet and private ensuite, while upper-floor laundry adds extra convenience.The unfinished basement provides plenty of storage and is ready for future development.Additional highlights include a double attached garage, upgraded flooring and tile, and best of all, no monthly condo fees.Located close to schools, playgrounds, shopping, walking and biking paths, this home is a great option for families, first-time buyers or anyone looking for the convenience of townhouse living without condo fees.Book your private showing today! (id:58070)
| Bathroom Total | 3 | Bedrooms Above Ground | 3 |
| Bedrooms Total | 3 | Appliances | Washer, Refrigerator, Dishwasher, Stove, Dryer, Microwave Range Hood Combo, Window Coverings, Garage Door Opener |
| Basement Development | Unfinished | Basement Type | Full (unfinished) |
| Constructed Date | 2020 | Construction Material | Wood Frame |
| Construction Style Attachment | Attached | Cooling Type | None |
| Exterior Finish | Brick, Vinyl Siding | Flooring Type | Vinyl Plank |
| Foundation Type | Poured Concrete | Half Bath Total | 1 |
| Heating Fuel | Natural Gas | Heating Type | Forced Air |
| Stories Total | 2 | Size Interior | 1379 Sqft |
| Total Finished Area | 1379.07 Sqft | Type | Row / Townhouse |
| Attached Garage | 2 |
| Acreage | No | Fence Type | Not Fenced |
| Land Amenities | Park, Playground, Schools, Shopping | Size Depth | 19.6 M |
| Size Frontage | 7.72 M | Size Irregular | 151.00 |
| Size Total | 151 M2|0-4,050 Sqft | Size Total Text | 151 M2|0-4,050 Sqft |
| Zoning Description | Dc |
| Level | Type | Dimensions |
|---|---|---|
| Basement | Storage | 17.83 Ft x 25.33 Ft |
| Main Level | 2pc Bathroom | 5.50 Ft x 5.08 Ft |
| Main Level | Dining Room | 8.33 Ft x 6.83 Ft |
| Main Level | Kitchen | 10.92 Ft x 15.42 Ft |
| Main Level | Living Room | 12.00 Ft x 11.33 Ft |
| Upper Level | 4pc Bathroom | 8.08 Ft x 7.42 Ft |
| Upper Level | 5pc Bathroom | 6.92 Ft x 16.42 Ft |
| Upper Level | Bedroom | 9.25 Ft x 10.00 Ft |
| Upper Level | Bedroom | 9.33 Ft x 10.00 Ft |
| Upper Level | Family Room | 12.00 Ft x 9.83 Ft |
| Upper Level | Laundry Room | 5.50 Ft x 7.25 Ft |
| Upper Level | Primary Bedroom | 13.00 Ft x 16.42 Ft |



