 Calgary


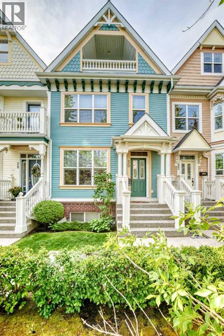
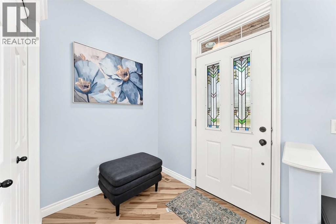
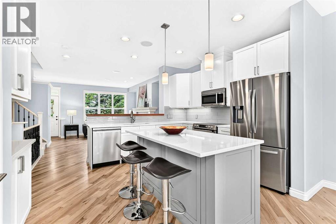
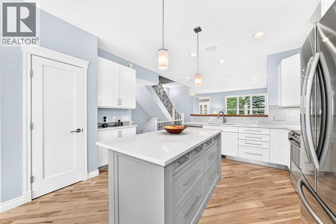
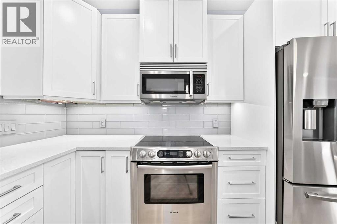
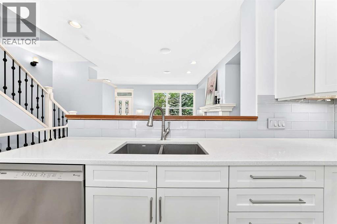
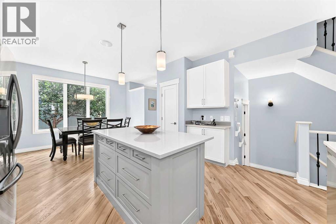
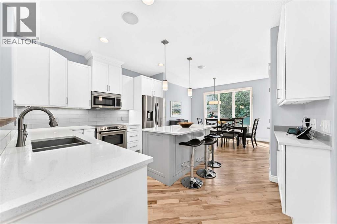
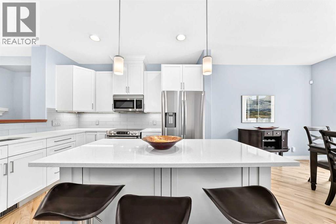
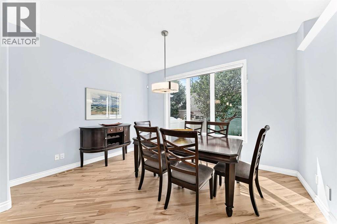
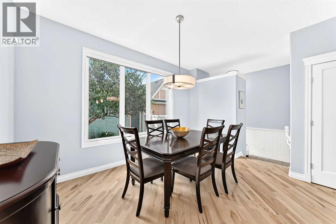
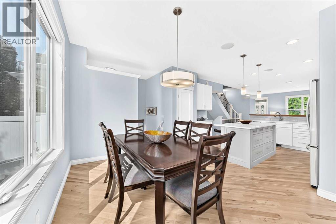
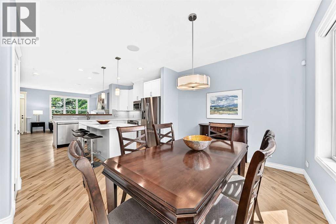
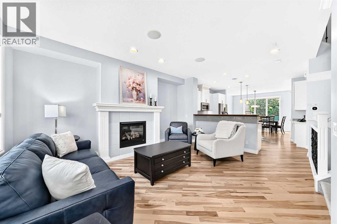
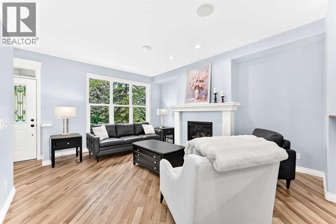
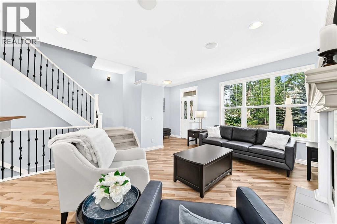
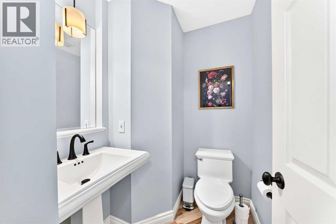
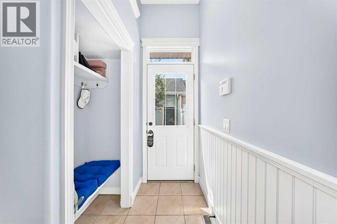
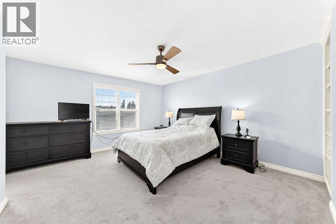
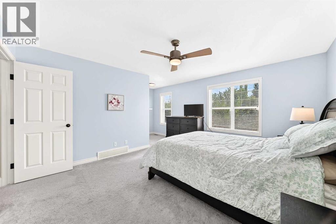
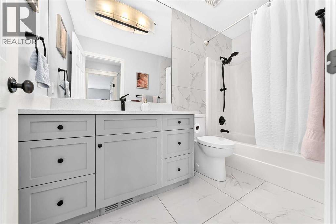
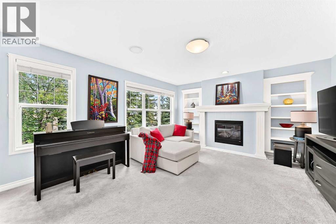
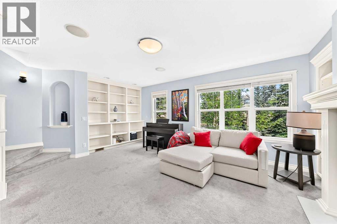
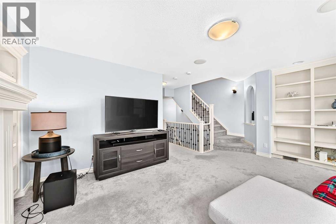
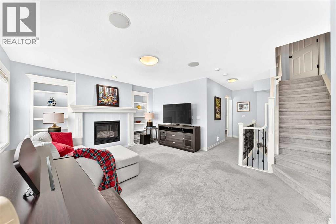
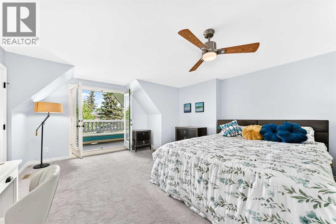
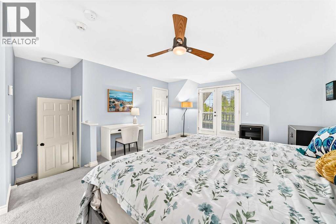
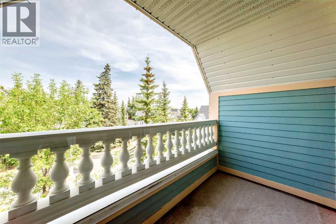
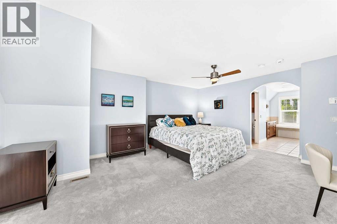
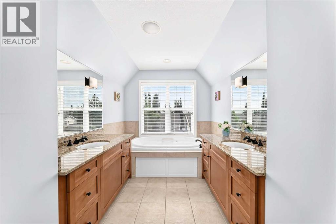
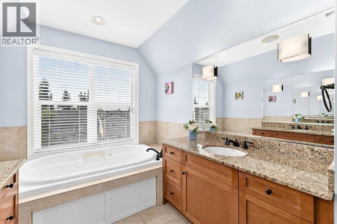
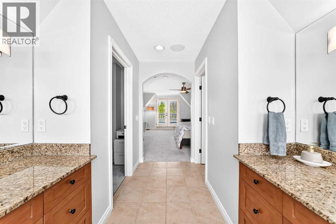
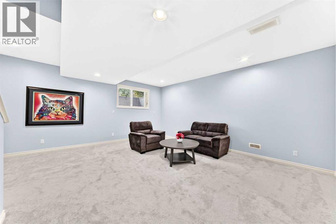
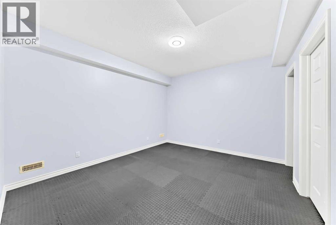
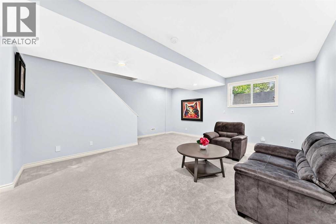
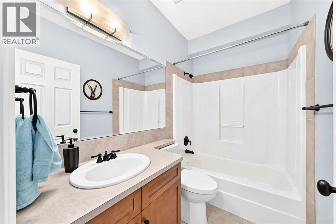
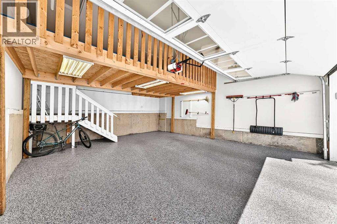
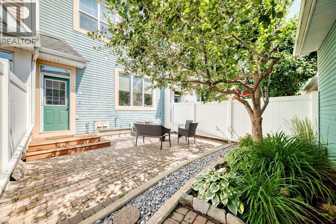
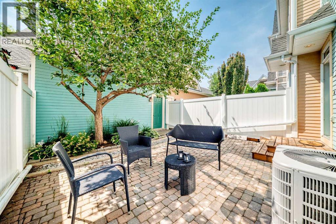
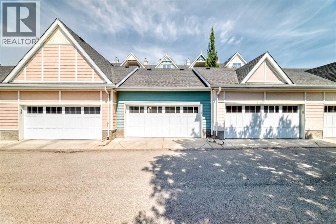
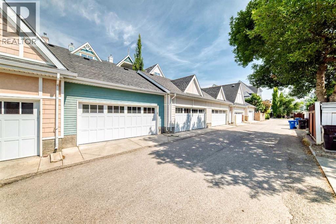
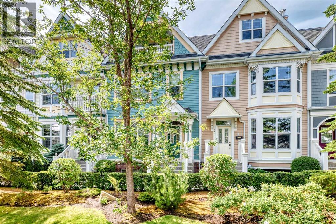
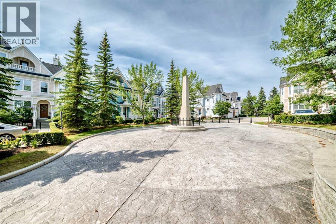
Welcome to the lovely "Versailles" complex conveniently situated in the highly sought-after community of Garrison Woods. This beautiful home, located in the tranquil inner court area, offers a multi-level floor plan, contemporary finishes, as well versatile living spaces. The main floor features nine foot ceilings, a welcoming living room with a gas fireplace as well as Hickory hardwood floors. The kitchen contains timeless white cabinetry, stylish quartz counters, and an island with additional storage. A dedicated dining area provides lots of space as well windows that provide generous amounts of natural light. Enjoy a quiet morning coffee while looking out onto a private, South facing, fully fenced and low maintenance backyard. Ascend the stairs, past the conveniently located powder room to the second floor. Here, a comfortable bonus room can be found complete with a built in cabinetry, a second gas fireplace, spacious bedroom, and an attractive full bathroom. The uppermost level features a primary bedroom retreat offering mountain and courtyard views. It is complete with a Juliet balcony, a walk-in closet as well as a luxurious ensuite bathroom with jetted tub. The basement is fully finished providing plenty of additional living space, including a family room, full bathroom workout or flex room and mechanical room. Enjoy the luxury of a large double detached garage with polyaspartic epoxy floors as well the vast loft for storage. Additionally, this unique home includes a full house speaker system with controls in most every room, central vacuum, ceiling fans, and an air conditioning. Recent upgrades include a new hot water tank, new Electrolux washing machine, and a new Samsung range. A fantastic "must-see" inner city home that offers quick access to downtown, wonderful restaurants, and trendy shopping areas. (id:58070)
| Bathroom Total | 4 | Bedrooms Above Ground | 2 |
| Bedrooms Total | 2 | Appliances | Washer, Refrigerator, Dishwasher, Stove, Microwave Range Hood Combo, Window Coverings, Garage Door Opener |
| Basement Development | Finished | Basement Type | Full (finished) |
| Constructed Date | 2004 | Construction Material | Wood Frame |
| Construction Style Attachment | Attached | Cooling Type | Central Air Conditioning |
| Exterior Finish | Vinyl Siding | Fireplace Present | Yes |
| Fireplace Total | 2 | Flooring Type | Carpeted, Hardwood, Tile |
| Foundation Type | Poured Concrete | Half Bath Total | 1 |
| Heating Type | Forced Air | Stories Total | 3 |
| Size Interior | 2186 Sqft | Total Finished Area | 2186 Sqft |
| Type | Row / Townhouse |
| Detached Garage | 2 |
| Acreage | No | Fence Type | Fence |
| Land Amenities | Park, Playground, Schools, Shopping | Size Depth | 1 M |
| Size Frontage | 6 M | Size Irregular | 187.94 |
| Size Total | 187.94 M2|0-4,050 Sqft | Size Total Text | 187.94 M2|0-4,050 Sqft |
| Zoning Description | M-c1 |
| Level | Type | Dimensions |
|---|---|---|
| Second Level | Bedroom | 19.17 Ft x 14.75 Ft |
| Second Level | Other | 5.83 Ft x 5.83 Ft |
| Second Level | Laundry Room | 5.92 Ft x 6.75 Ft |
| Second Level | 4pc Bathroom | 4.92 Ft x 9.67 Ft |
| Second Level | Bonus Room | 14.00 Ft x 19.08 Ft |
| Third Level | Other | 9.33 Ft x 4.92 Ft |
| Third Level | Primary Bedroom | 18.67 Ft x 15.58 Ft |
| Third Level | Other | 7.00 Ft x 8.17 Ft |
| Third Level | 5pc Bathroom | 14.42 Ft x 13.42 Ft |
| Basement | Family Room | 18.50 Ft x 18.58 Ft |
| Basement | 4pc Bathroom | 8.00 Ft x 5.00 Ft |
| Basement | Exercise Room | 13.42 Ft x 11.75 Ft |
| Basement | Storage | 6.25 Ft x 3.83 Ft |
| Main Level | Other | 6.50 Ft x 5.67 Ft |
| Main Level | Living Room | 13.67 Ft x 15.92 Ft |
| Main Level | Other | 11.50 Ft x 13.58 Ft |
| Main Level | Dining Room | 13.00 Ft x 8.58 Ft |
| Main Level | 2pc Bathroom | 5.92 Ft x 5.17 Ft |
| Main Level | Other | 3.33 Ft x 8.67 Ft |



