 Calgary


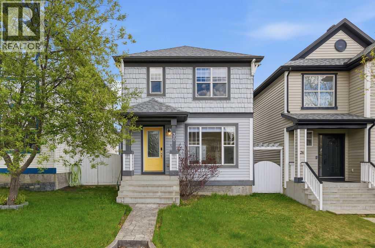
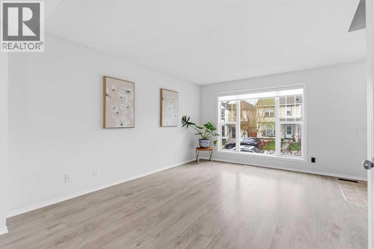
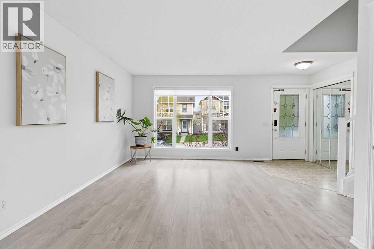
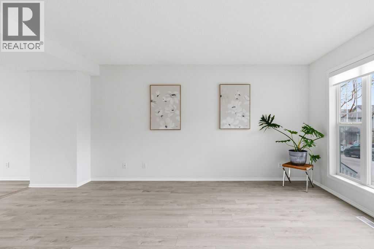
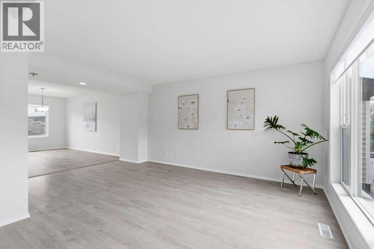
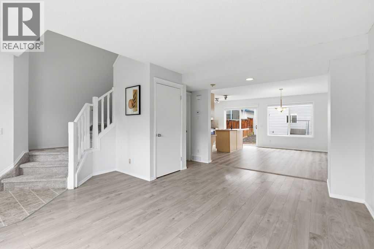
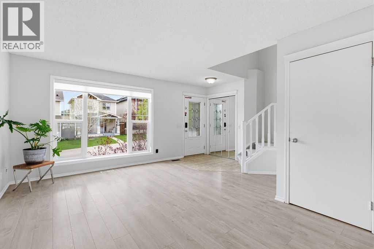
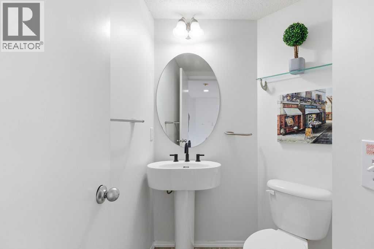
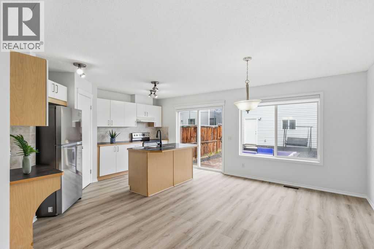
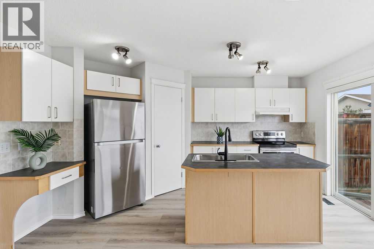
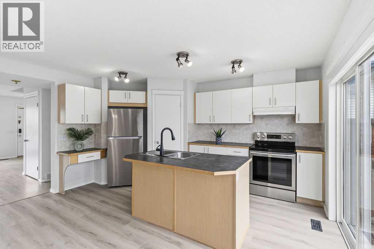
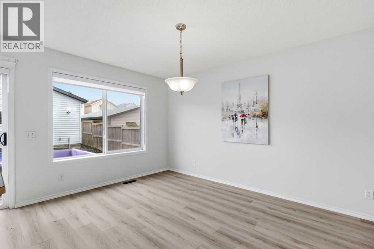
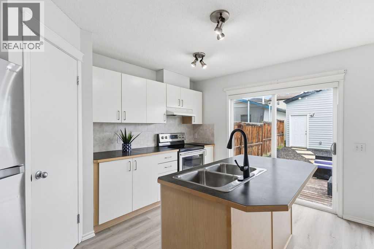
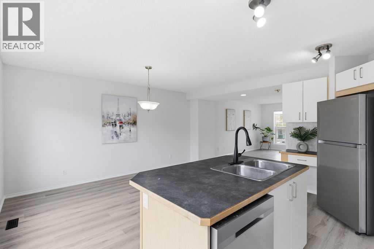
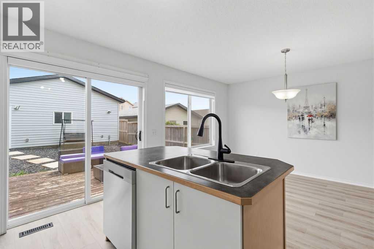
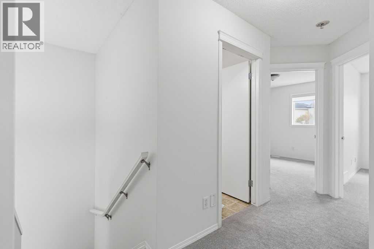
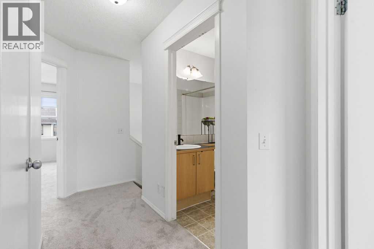
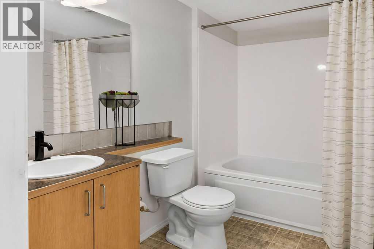
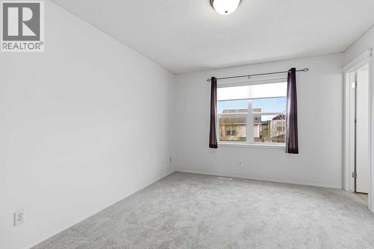
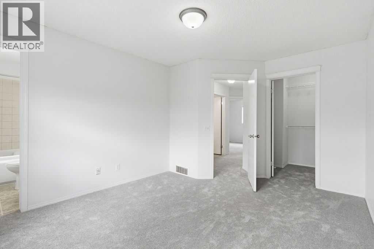
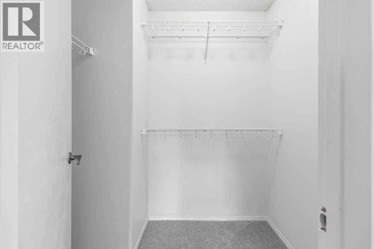
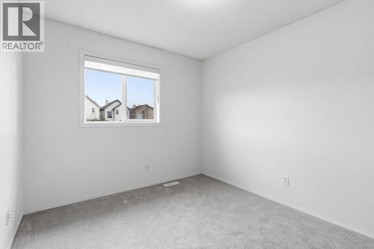
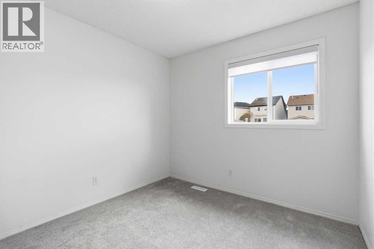
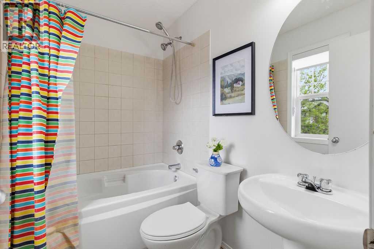
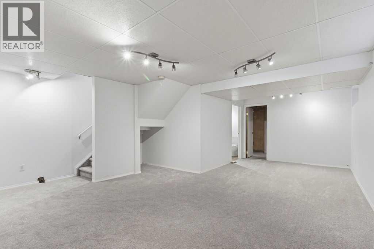
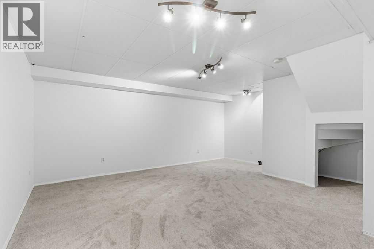
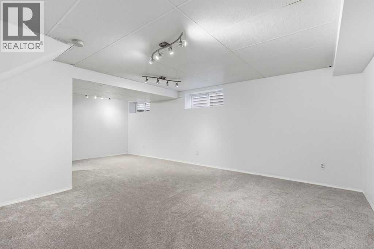
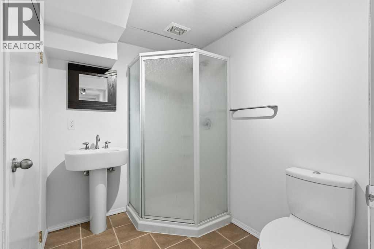
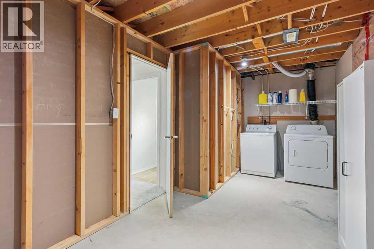
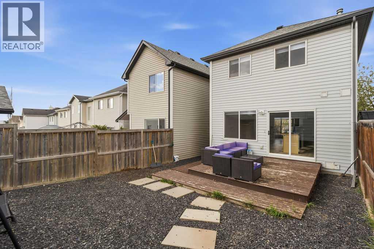
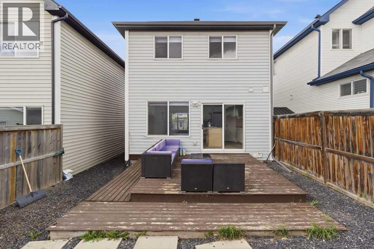
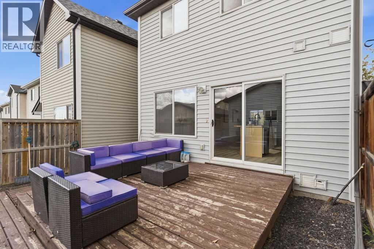
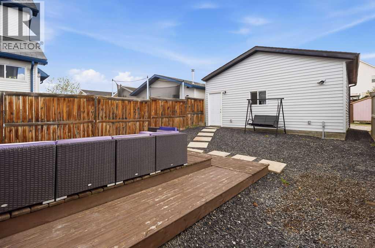
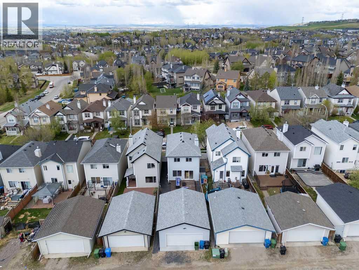
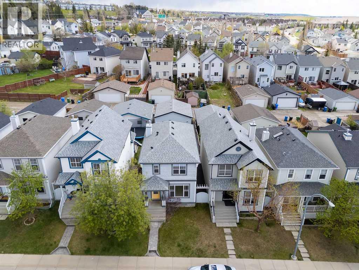
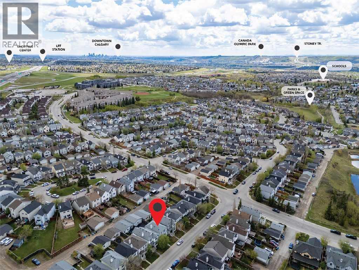
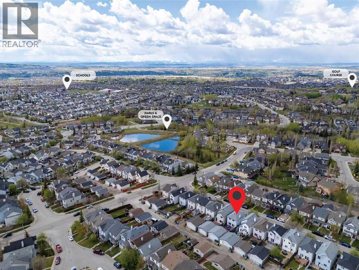
Welcome to this popular Heartland Home situated on a quiet street, just steps from transit and a playground, in the highly sought-after community of Tuscany. This beautifully refreshed property combines a functional family layout with extensive recent upgrades, offering true move-in-ready comfort and long-term peace of mind. The main floor greets you with a bright open floorplan and access to a large deck—perfect for hosting summer BBQs and outdoor gatherings. The kitchen features a large island with breakfast bar, ample cabinetry, and generous pantry space, ideal for everyday living and entertaining. Upstairs, you will find a spacious primary bedroom complete with a 4-piece ensuite and walk-in closet. Two additional generous bedrooms and another 4-piece bathroom complete the upper level. The fully finished basement offers excellent versatility with plenty of space for a family or entertainment room, along with room to accommodate guests. Laundry and a convenient two-piece bath complete this level. This home has been extensively updated, including a one-year-old oversized double garage, new roof, fresh interior paint, brand new flooring and plush carpet throughout, and a brand new dishwasher. Located in a family-friendly neighborhood close to schools, parks, pathways, and shopping, this home is an exceptional opportunity in one of NW Calgary’s most desirable communities. Don’t miss out—book your showing today! the patio door will be replaced with new one sometimes next week. (id:58070)

2:00 pm
4:00 pm
| Bathroom Total | 4 | Bedrooms Above Ground | 3 |
| Bedrooms Total | 3 | Appliances | Refrigerator, Dishwasher, Stove, Hood Fan, Window Coverings, Washer & Dryer |
| Basement Development | Finished | Basement Type | Full (finished) |
| Constructed Date | 2003 | Construction Material | Wood Frame |
| Construction Style Attachment | Detached | Cooling Type | None |
| Flooring Type | Carpeted, Tile, Vinyl Plank | Foundation Type | Poured Concrete |
| Half Bath Total | 1 | Heating Type | Forced Air |
| Stories Total | 2 | Size Interior | 1340 Sqft |
| Total Finished Area | 1340 Sqft | Type | House |
| Detached Garage | 2 |
| Oversize |
| Acreage | No | Fence Type | Fence |
| Land Amenities | Park, Playground, Schools, Shopping | Size Depth | 33 M |
| Size Frontage | 7.84 M | Size Irregular | 2787.00 |
| Size Total | 2787 Sqft|0-4,050 Sqft | Size Total Text | 2787 Sqft|0-4,050 Sqft |
| Zoning Description | Dc (pre 1p2007) |
| Level | Type | Dimensions |
|---|---|---|
| Basement | Laundry Room | 18.08 Ft x 8.50 Ft |
| Basement | 3pc Bathroom | 7.83 Ft x 5.83 Ft |
| Basement | Recreational, Games Room | 18.08 Ft x 23.08 Ft |
| Main Level | Kitchen | 10.67 Ft x 14.75 Ft |
| Main Level | Dining Room | 8.08 Ft x 14.75 Ft |
| Main Level | 2pc Bathroom | 5.67 Ft x 5.42 Ft |
| Main Level | Living Room | 16.83 Ft x 17.92 Ft |
| Upper Level | Bedroom | 9.25 Ft x 11.08 Ft |
| Upper Level | Bedroom | 9.17 Ft x 11.17 Ft |
| Upper Level | 3pc Bathroom | 7.50 Ft x 5.00 Ft |
| Upper Level | Hall | 5.83 Ft x 12.42 Ft |
| Upper Level | Other | 6.58 Ft x 5.33 Ft |
| Upper Level | Primary Bedroom | 11.00 Ft x 14.08 Ft |
| Upper Level | 4pc Bathroom | 7.50 Ft x 4.83 Ft |



