 Calgary


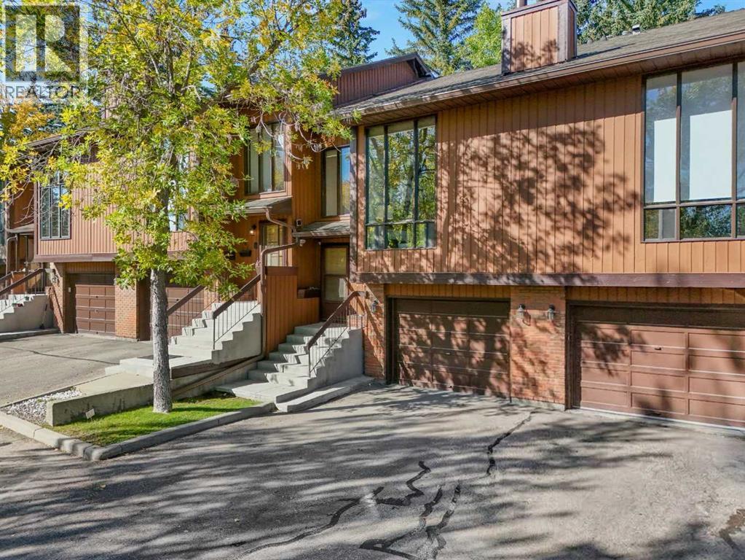
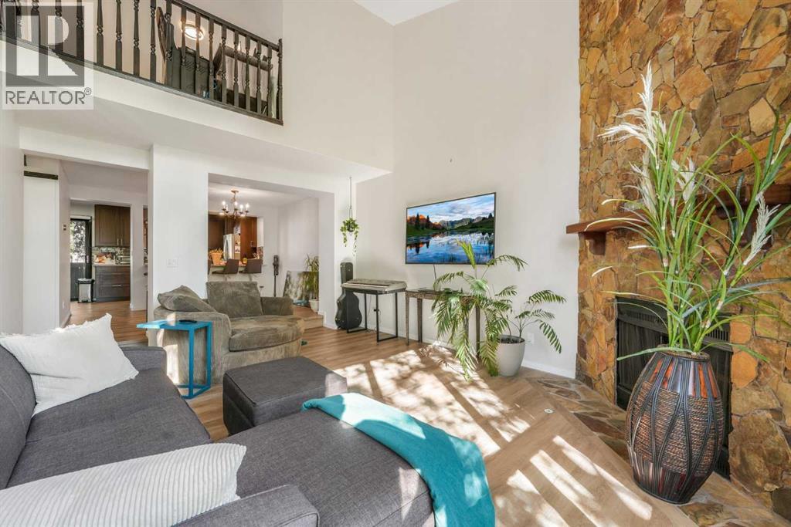
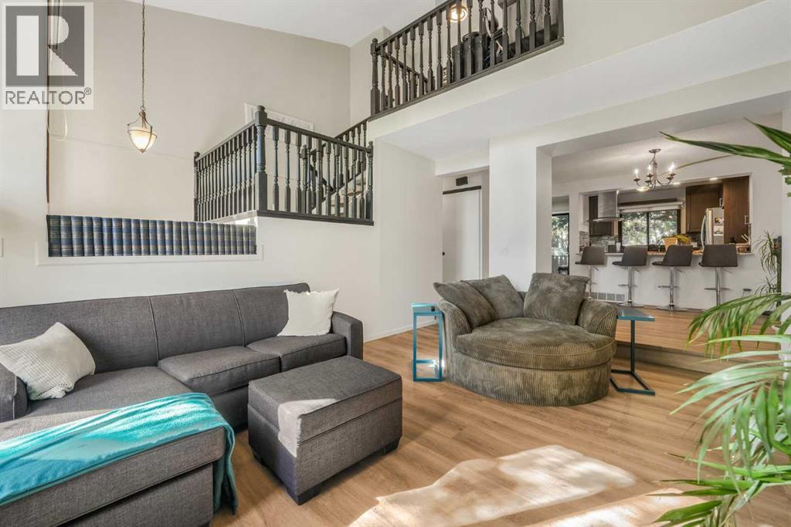
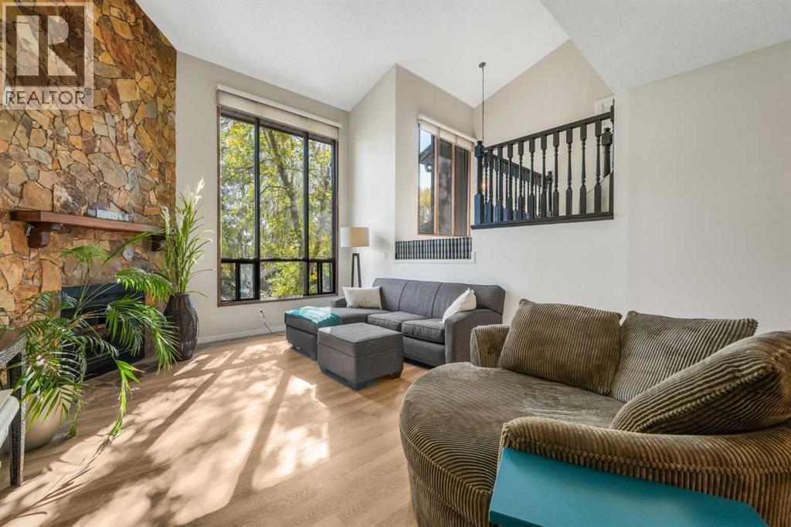
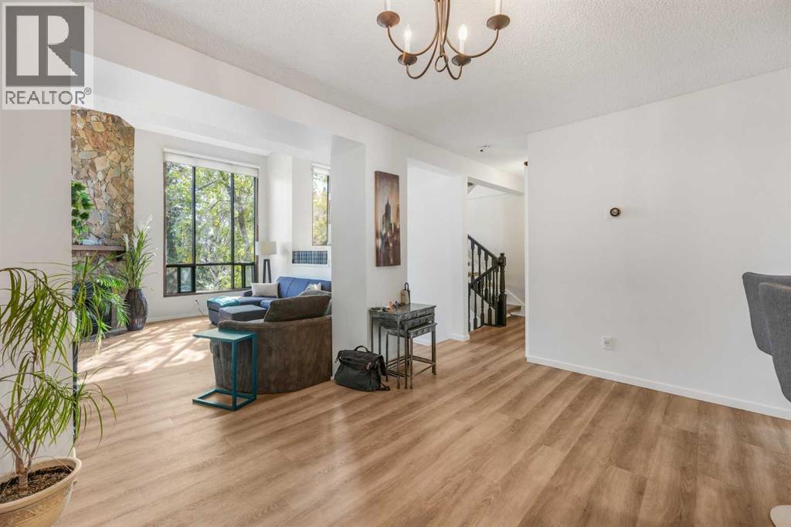
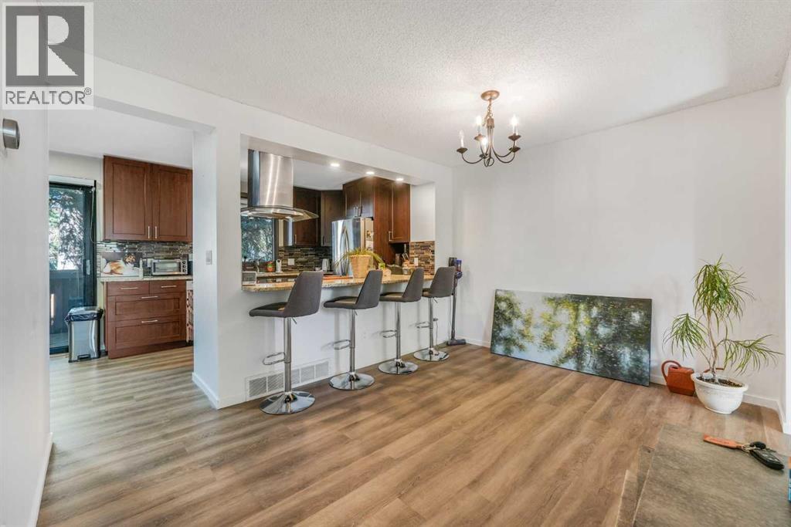
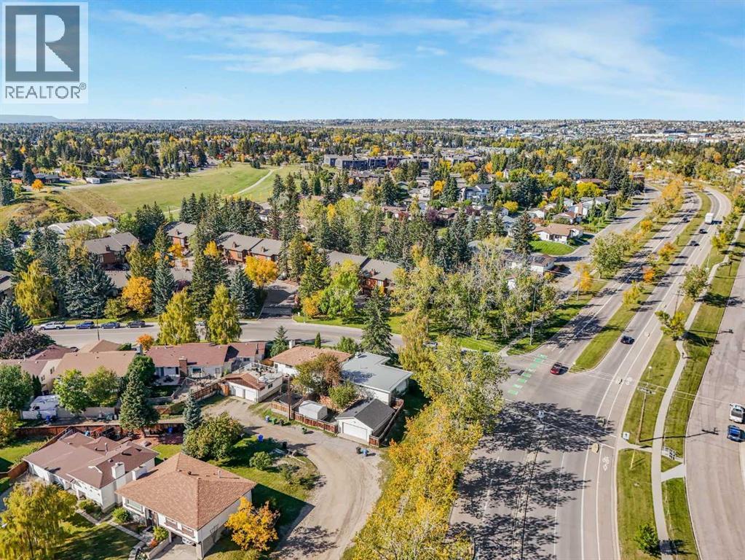
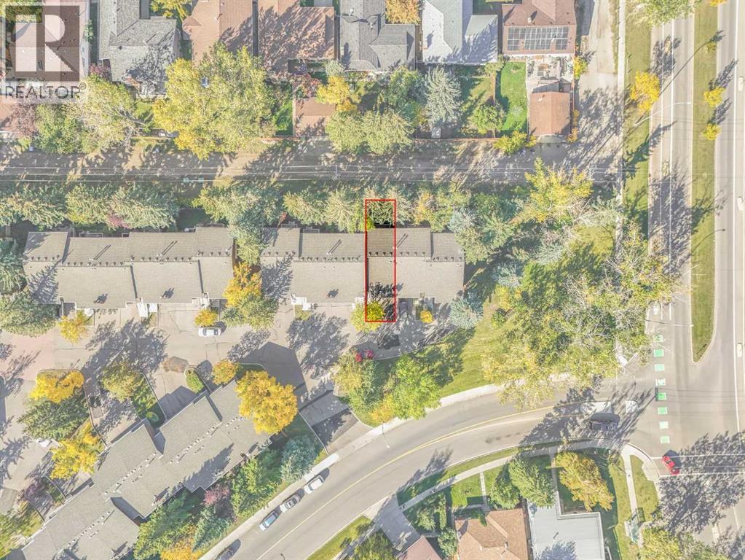
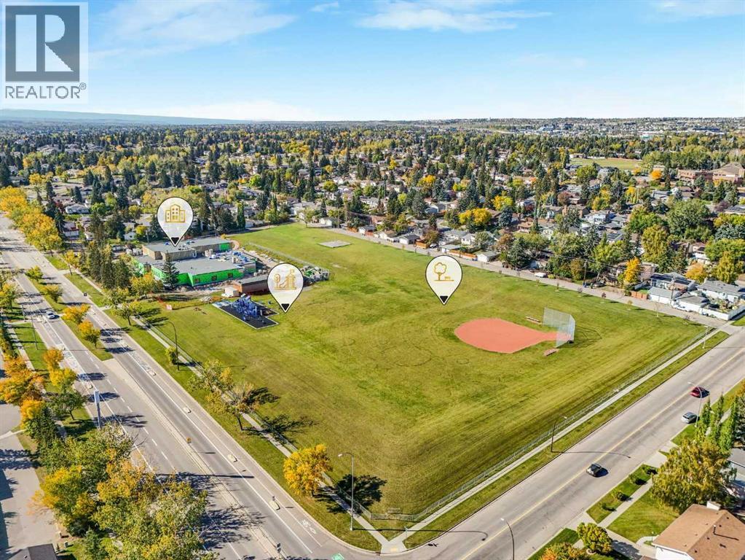
Welcome to Silver Springs! This well-located home offers an excellent opportunity in one of Calgary’s established northwest communities, with convenient access to schools, shopping, transit, parks and major roadways. Enjoy being close to the Bow River pathway system, Bowmont Park, the Silver Springs Boardwalk and the Botanical Gardens of Silver Springs, providing plenty of opportunities for walking, biking and enjoying the outdoors. Local schools, neighbourhood amenities and Spring Hill Village are all nearby, while Crowchild Trail, Sarcee Trail, Stoney Trail and Highway 1 provide convenient access throughout Calgary and toward the mountains. Public transit is also readily accessible, with a Calgary Transit stop just steps from the complex. A great combination of community, convenience and access makes this an excellent opportunity for first-time buyers, families or investors looking to be in NW Calgary. (id:58070)

12:00 pm
3:00 pm
12:00 pm
3:00 pm
| Bathroom Total | 3 | Bedrooms Above Ground | 2 |
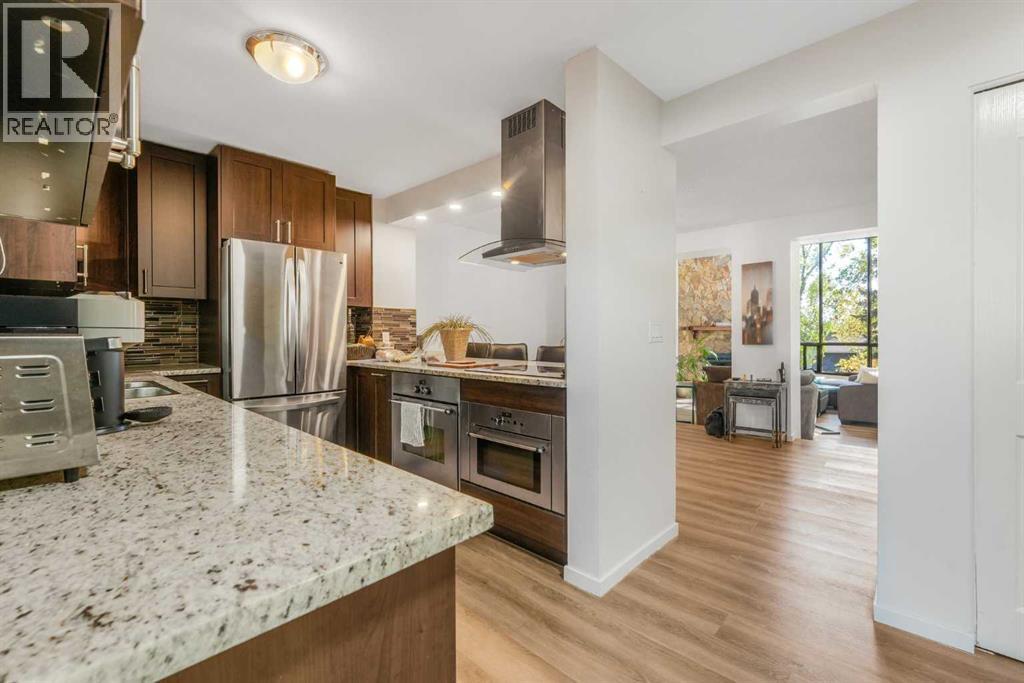
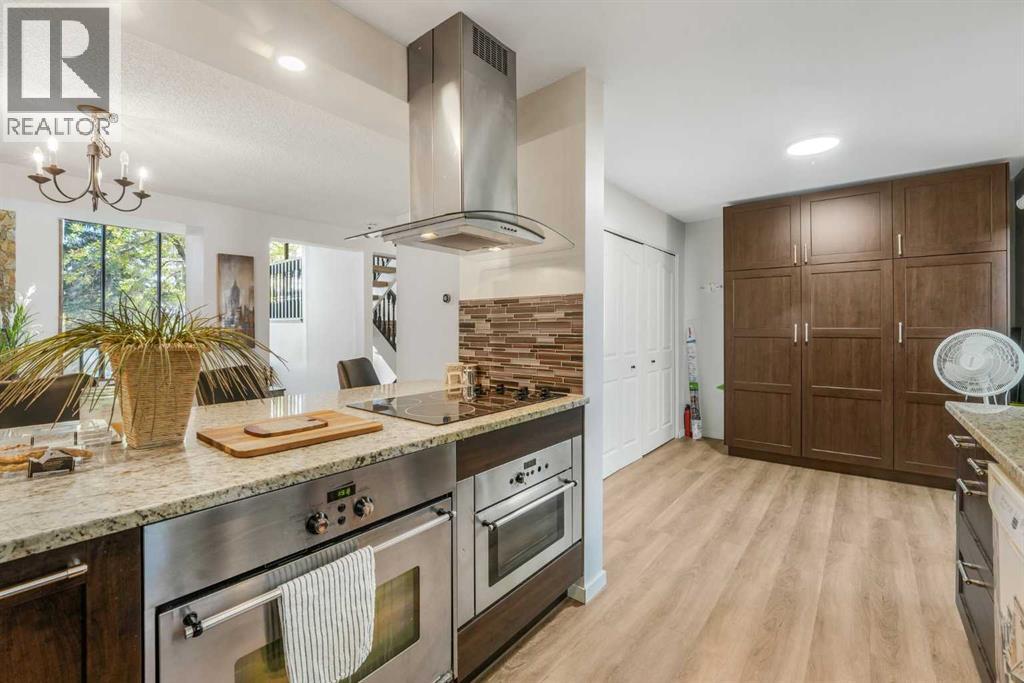
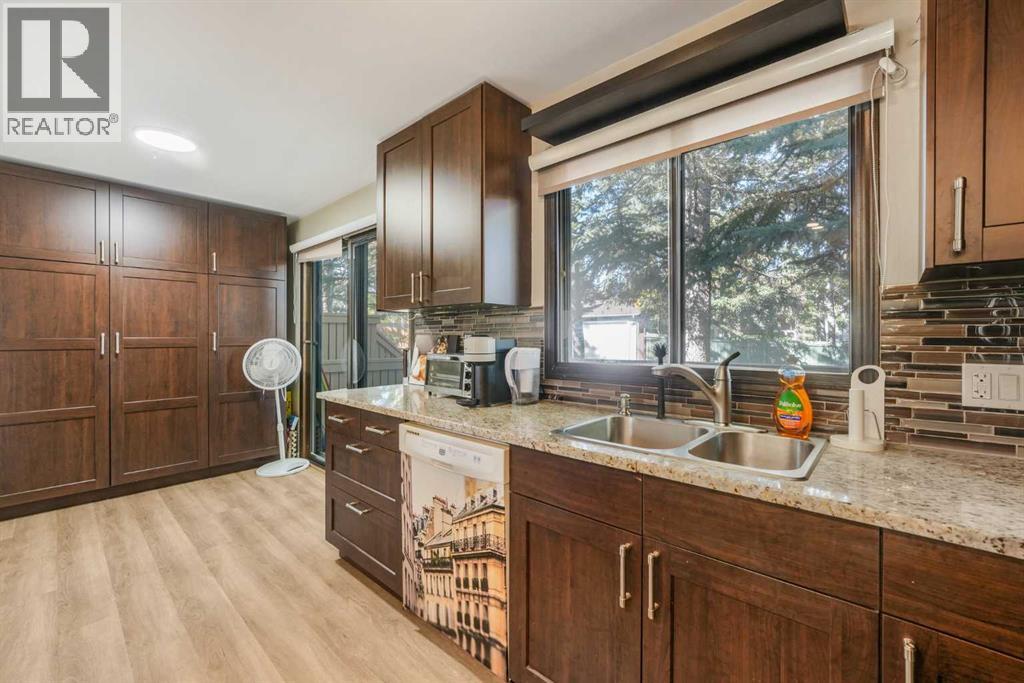
| Bedrooms Total | 2 | Appliances | Refrigerator, Cooktop - Electric, Dishwasher, Oven, Microwave, Garburator, Hood Fan, Window Coverings, Garage Door Opener, Washer & Dryer |
| Basement Development | Finished | Basement Type | Full (finished) |
| Constructed Date | 1980 | Construction Material | Wood Frame |
| Construction Style Attachment | Attached | Cooling Type | None |
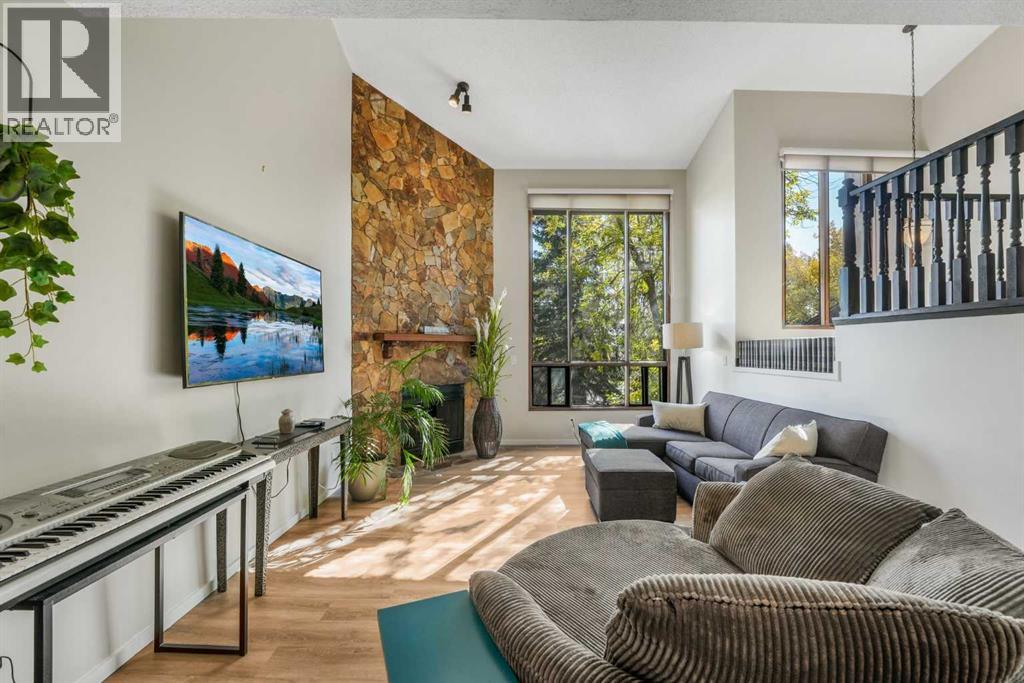
| Exterior Finish | Brick, Wood Siding | Fireplace Present | Yes |
| Fireplace Total | 1 | Flooring Type | Vinyl, Vinyl Plank |
| Foundation Type | Poured Concrete | Half Bath Total | 2 |
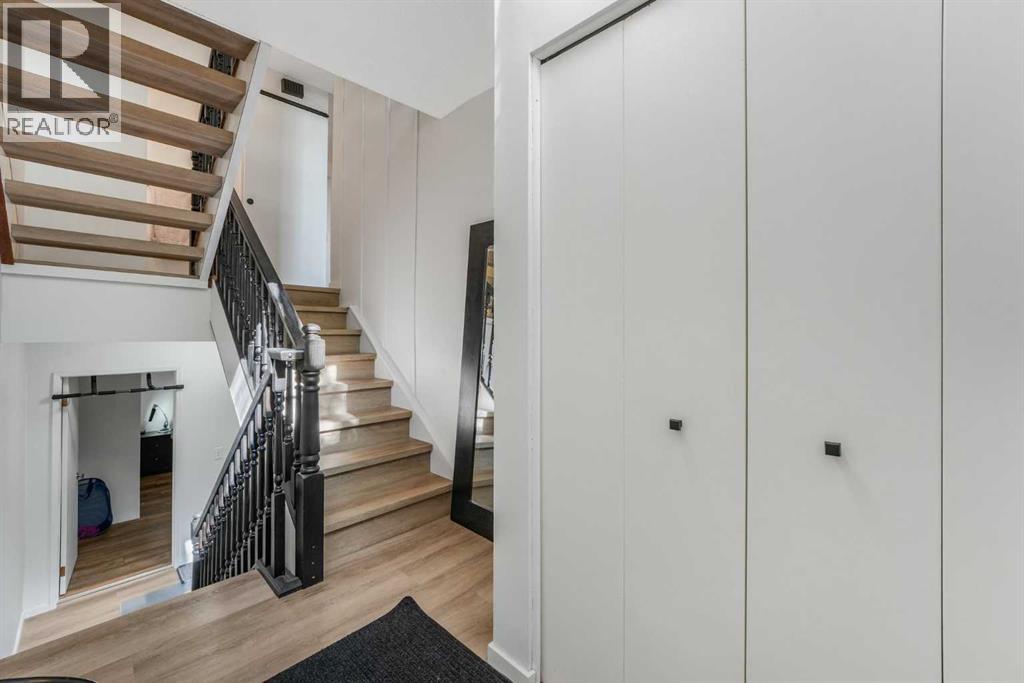
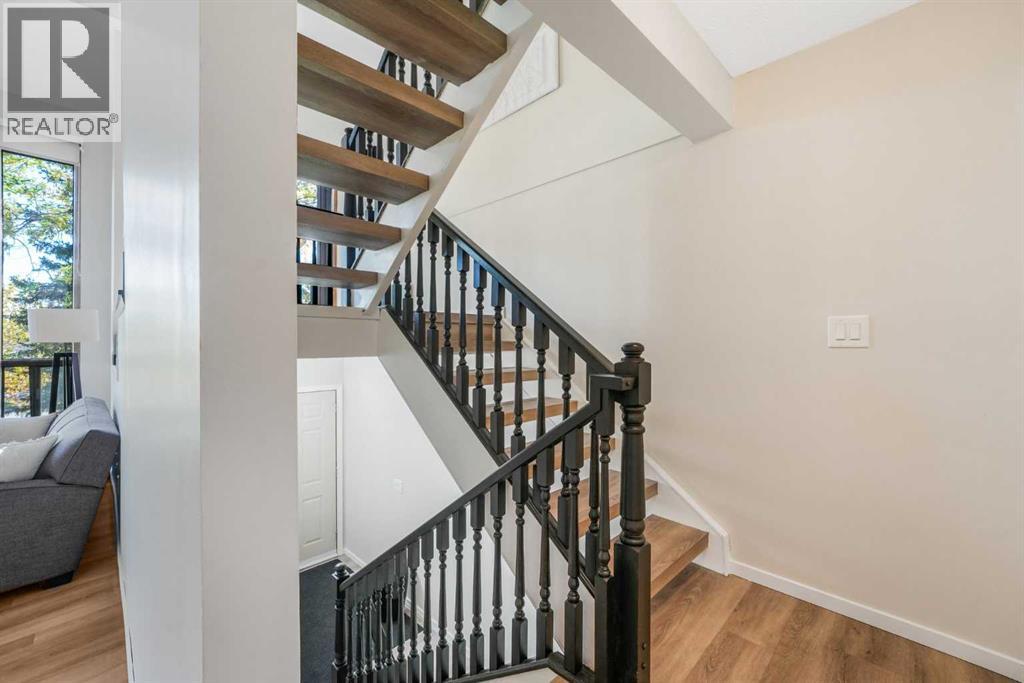
| Heating Type | Forced Air | Stories Total | 2 |
| Size Interior | 1457 Sqft | Total Finished Area | 1457 Sqft |
| Type | Row / Townhouse |
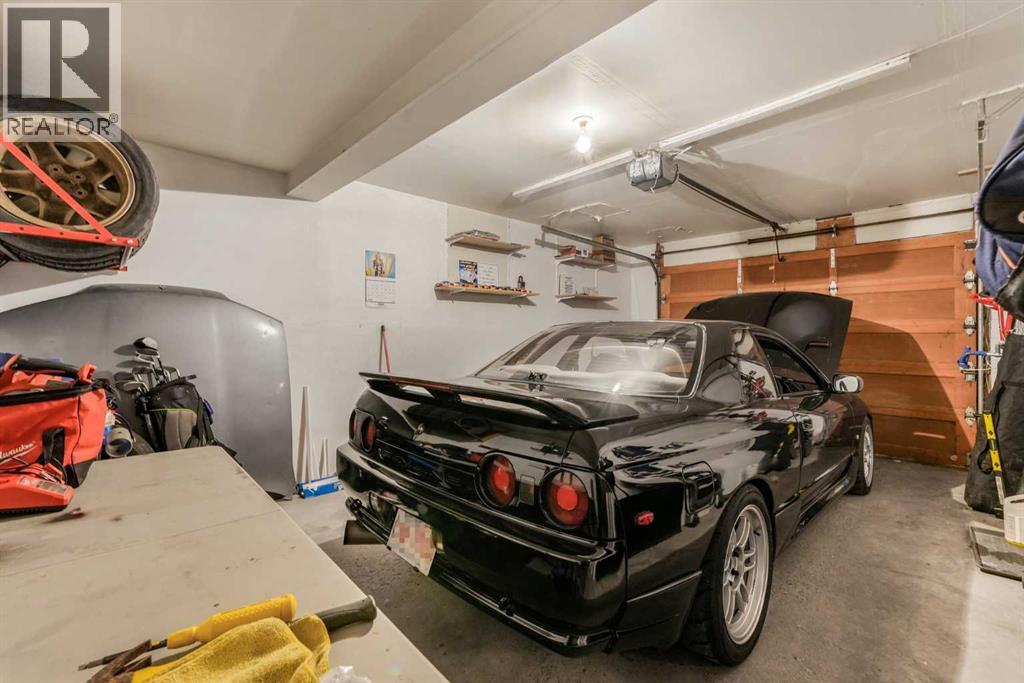
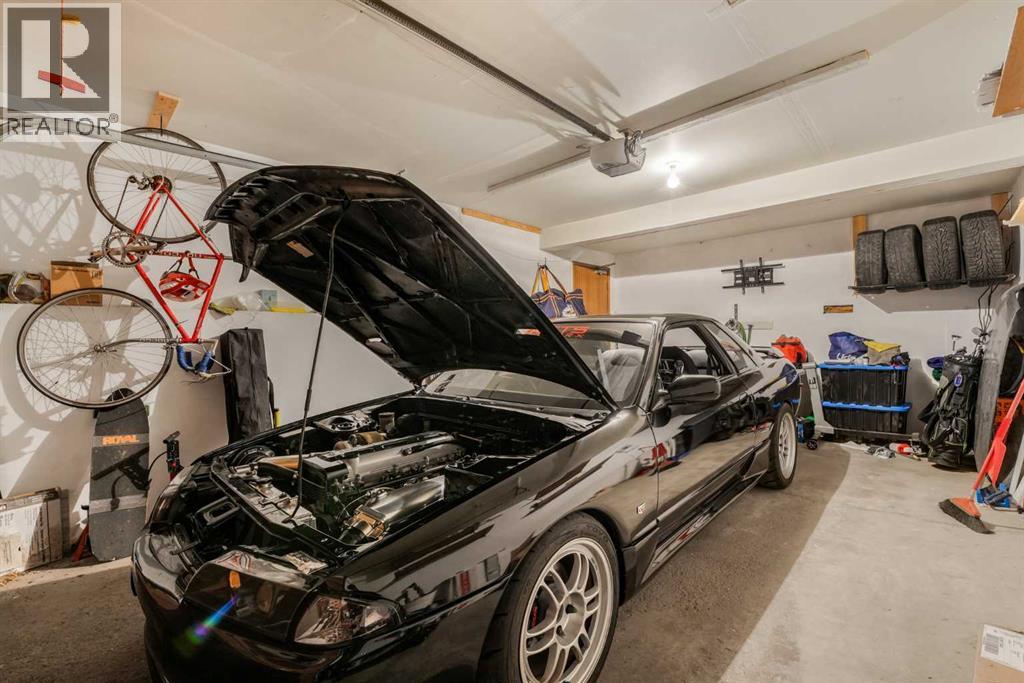
| Attached Garage | 1 |
| Acreage | Yes | Fence Type | Partially Fenced |
| Land Amenities | Park, Playground, Recreation Nearby, Schools, Shopping | Size Irregular | 9308.00 |
| Size Total | 9308 M2|2 - 4.99 Acres | Size Total Text | 9308 M2|2 - 4.99 Acres |
| Zoning Description | M-c1 D75 |
| Level | Type | Dimensions |
|---|---|---|
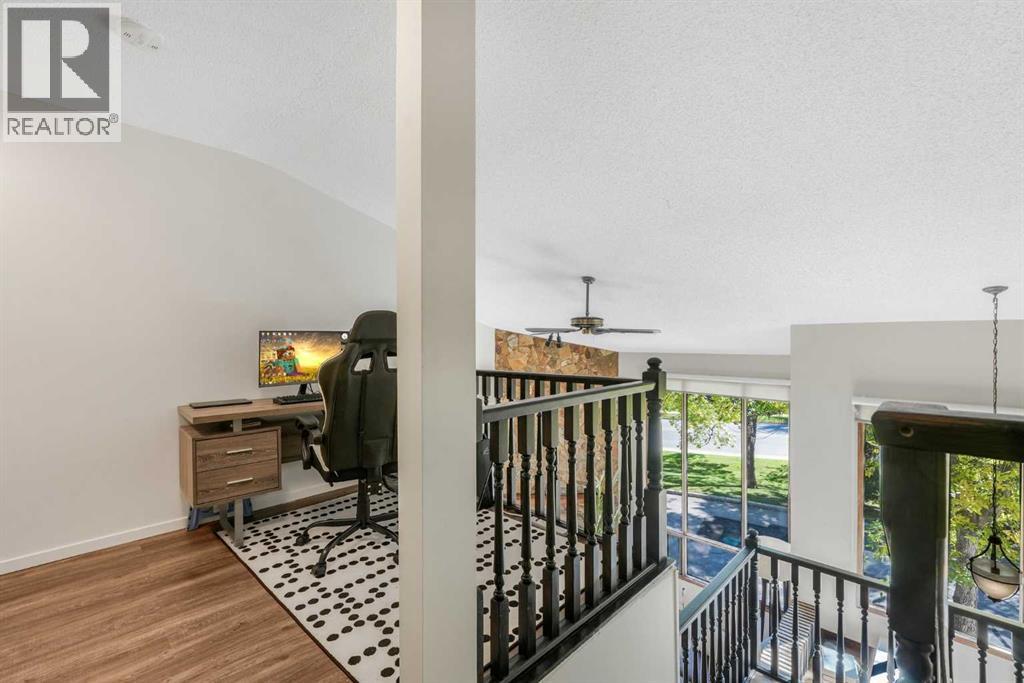
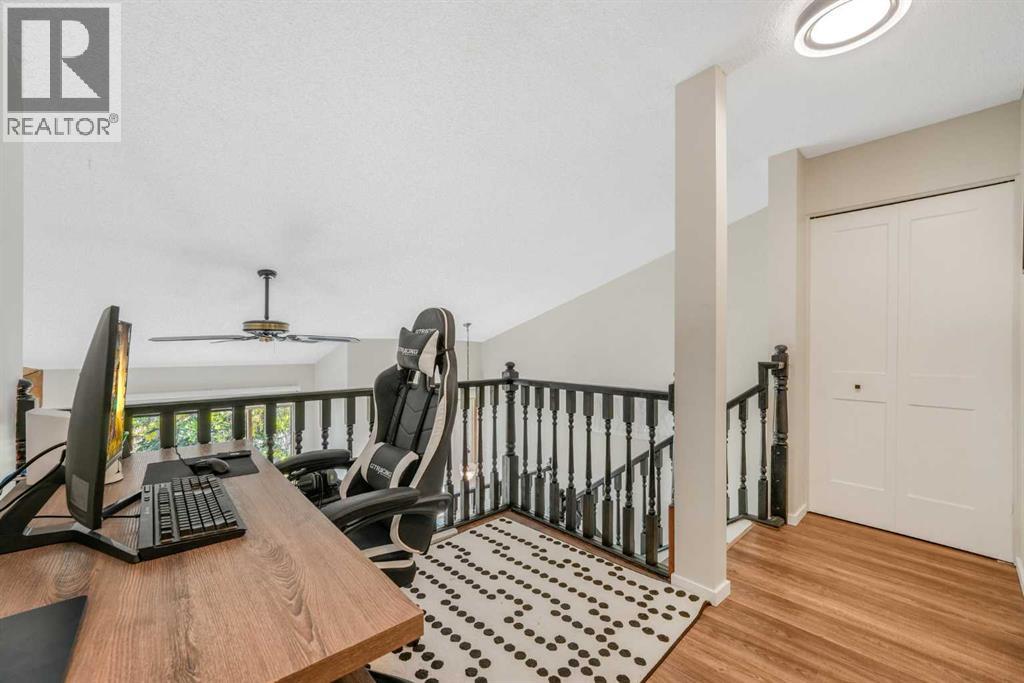
| Second Level | Hall | 15.25 Ft x 10.92 Ft |
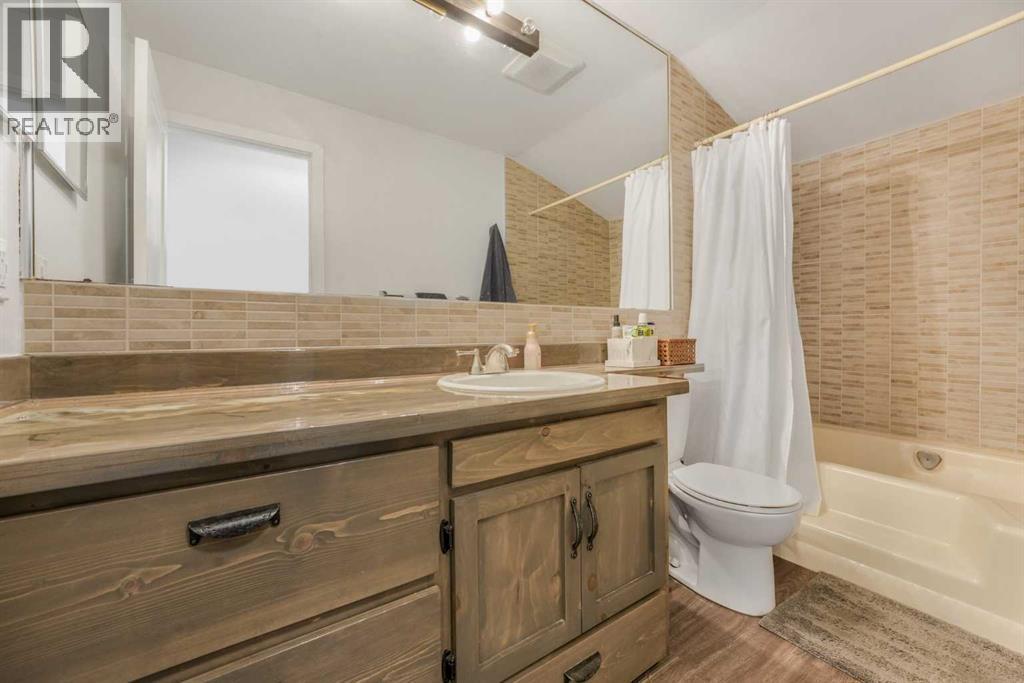
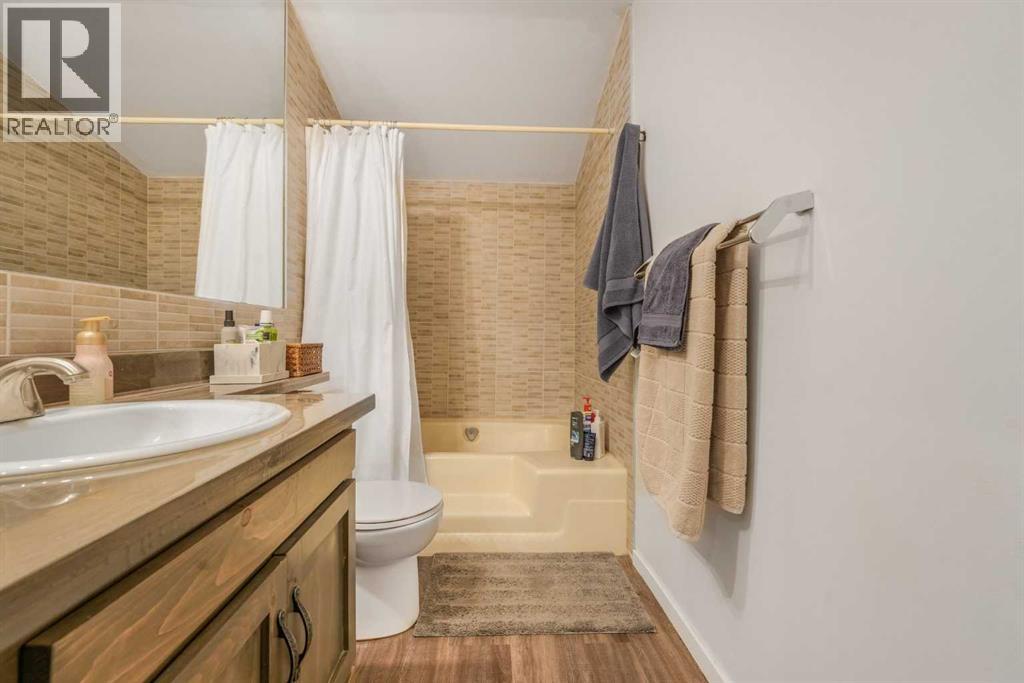
| Second Level | 4pc Bathroom | 11.17 Ft x 5.42 Ft |
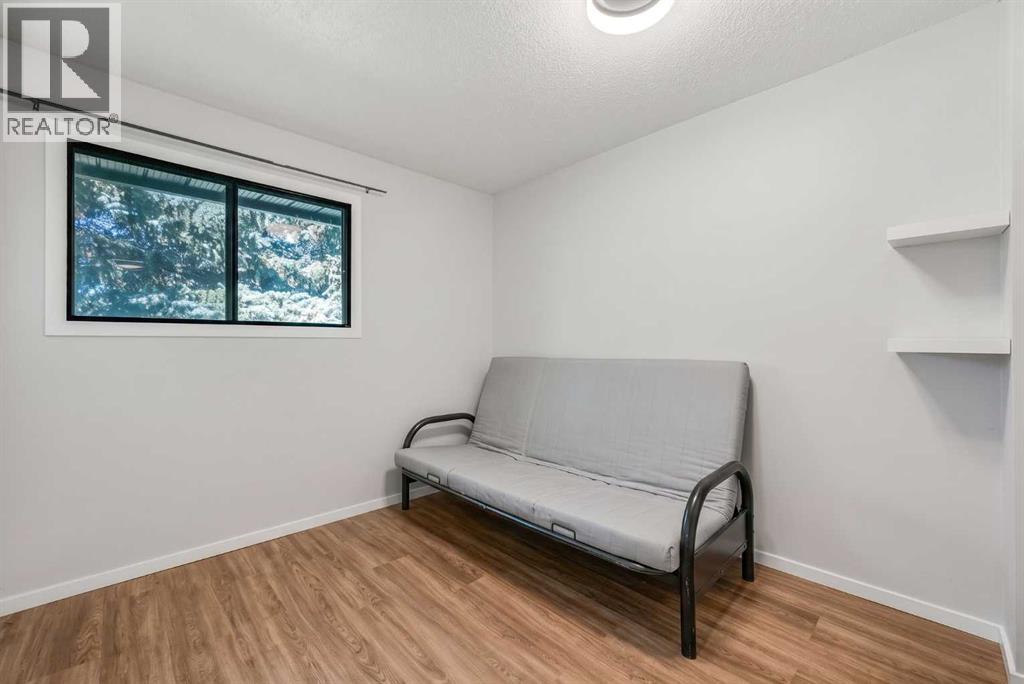
| Second Level | Bedroom | 10.58 Ft x 8.83 Ft |
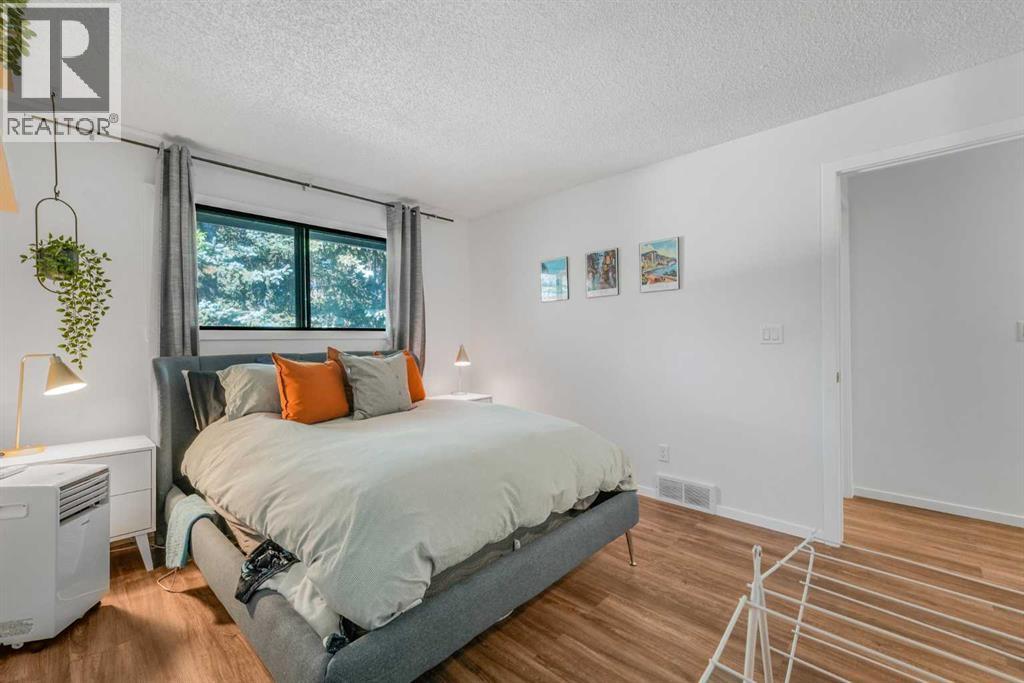
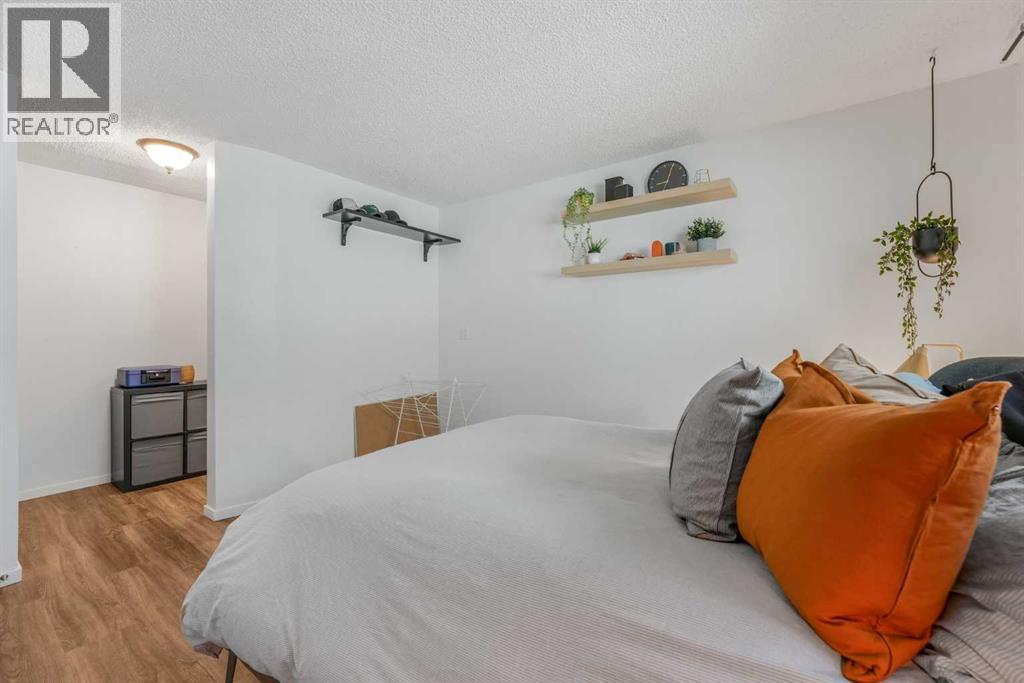
| Second Level | Primary Bedroom | 12.17 Ft x 11.00 Ft |
| Second Level | 2pc Bathroom | 4.75 Ft x 4.17 Ft |
| Basement | Hall | 11.17 Ft x 7.33 Ft |
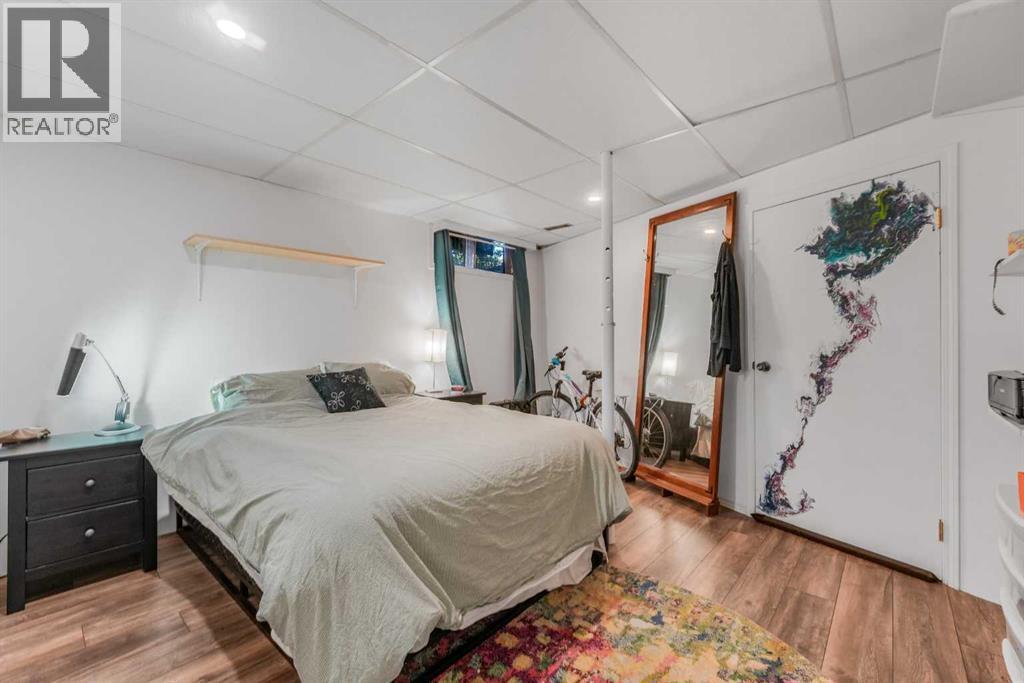
| Basement | Den | 13.08 Ft x 15.92 Ft |
| Basement | Furnace | 13.08 Ft x 8.58 Ft |
| Main Level | Other | 6.67 Ft x 9.50 Ft |
| Main Level | Hall | 7.67 Ft x 3.17 Ft |
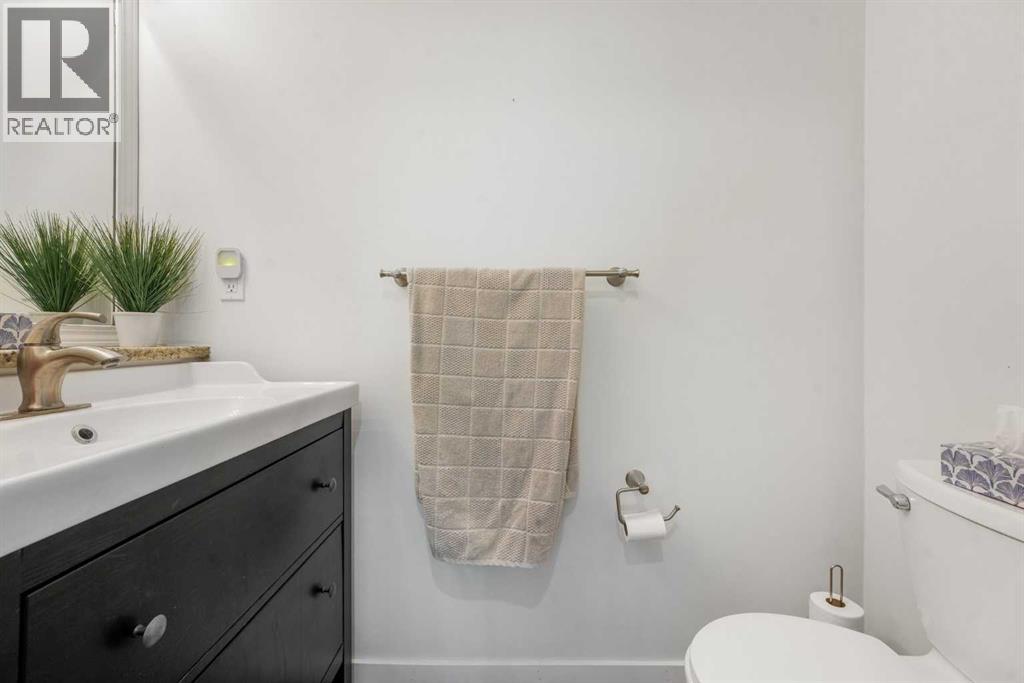
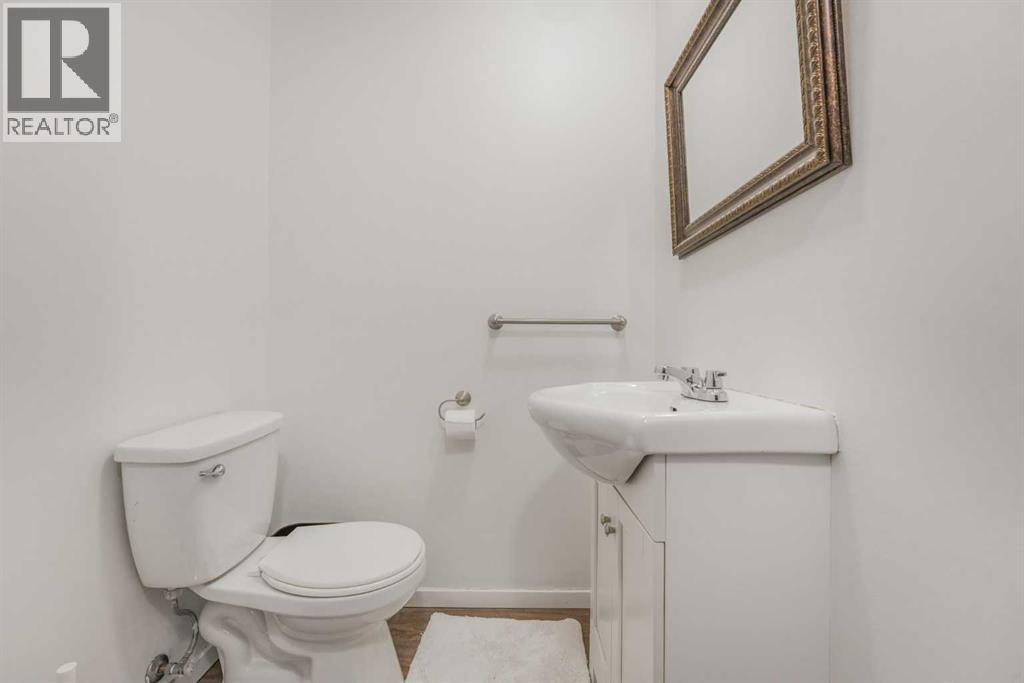
| Main Level | 2pc Bathroom | 7.67 Ft x 3.50 Ft |
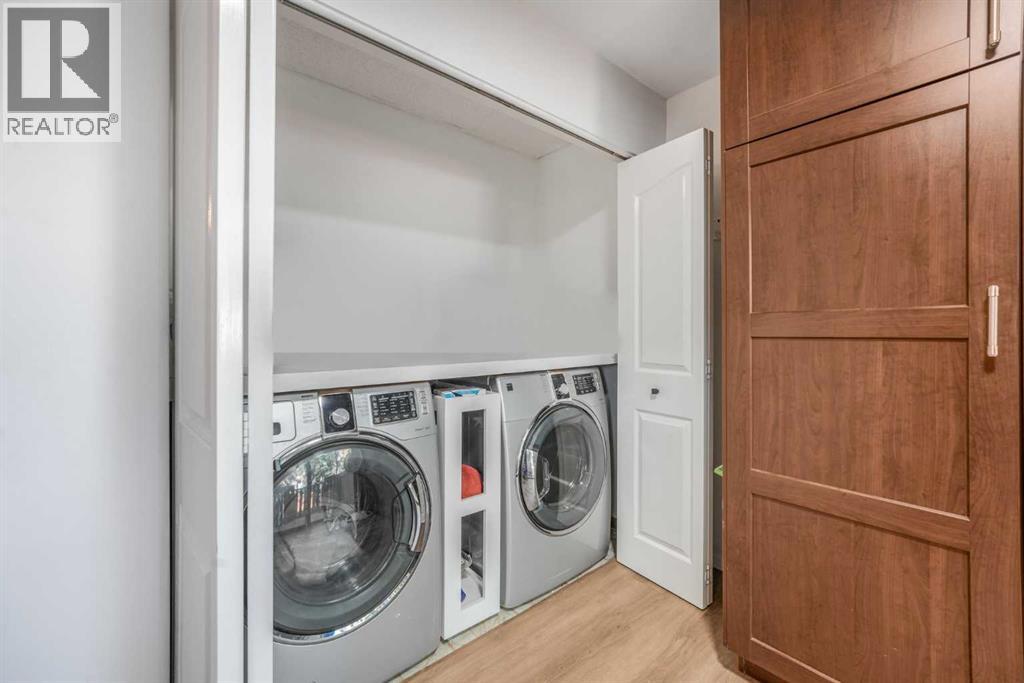
| Main Level | Laundry Room | 7.75 Ft x 3.50 Ft |
| Main Level | Dining Room | 7.75 Ft x 8.67 Ft |
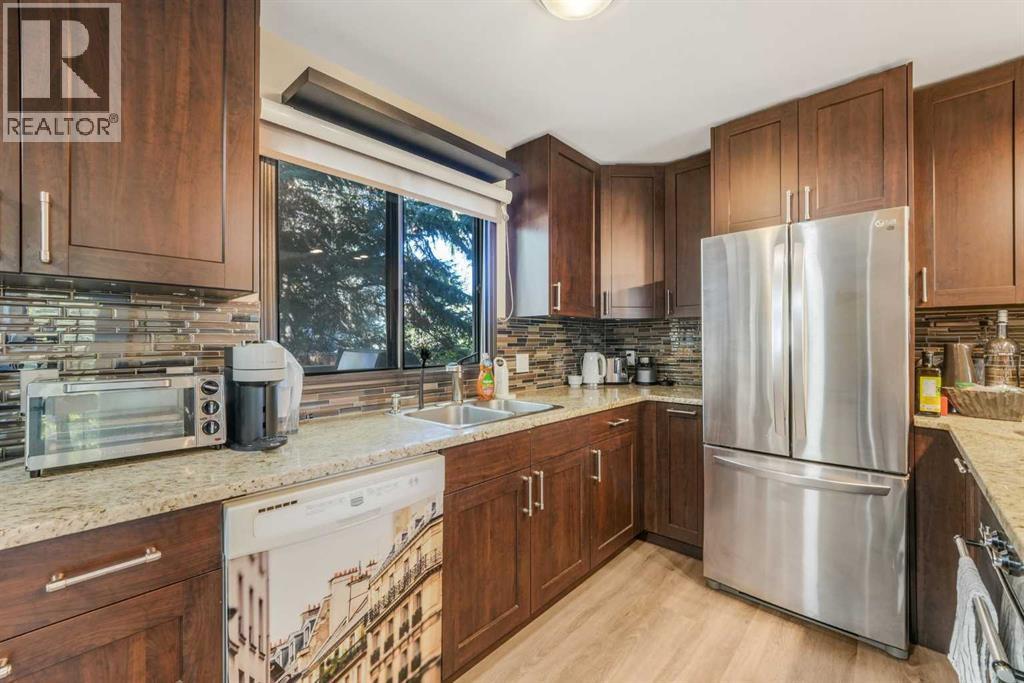
| Main Level | Kitchen | 13.25 Ft x 8.67 Ft |
| Main Level | Dining Room | 13.75 Ft x 10.08 Ft |
| Main Level | Living Room | 13.75 Ft x 19.08 Ft |



