 Calgary


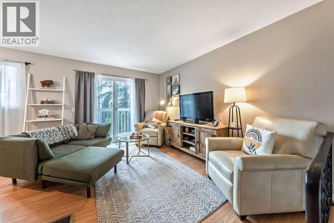
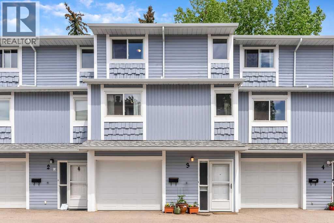
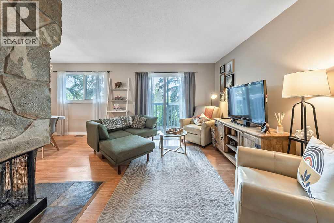
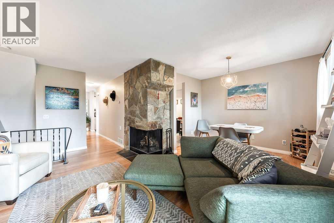
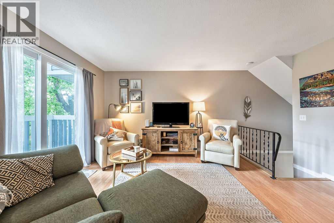
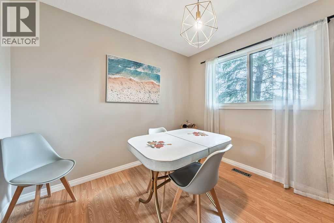
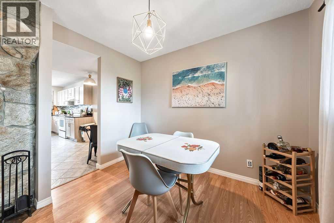
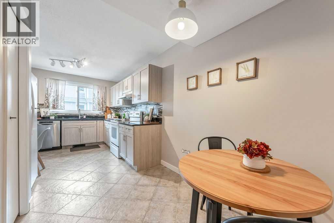
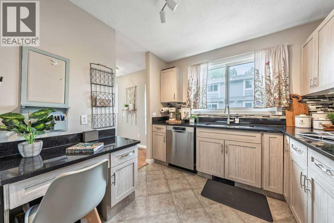
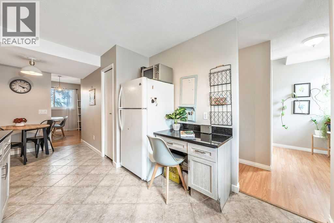
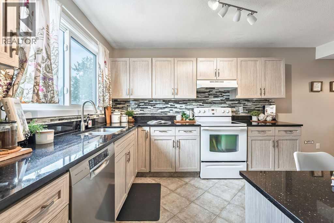
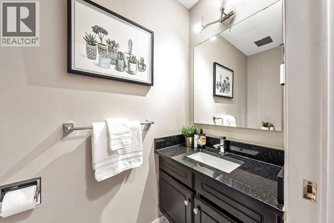
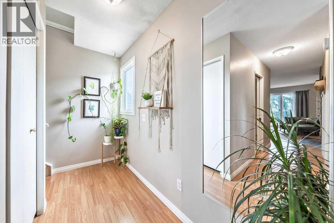
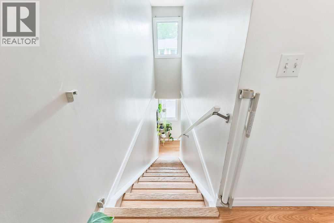
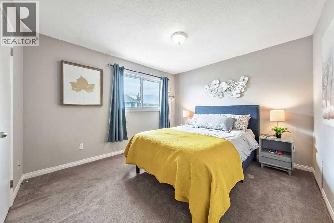
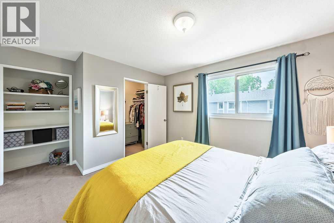
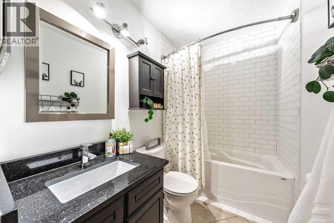
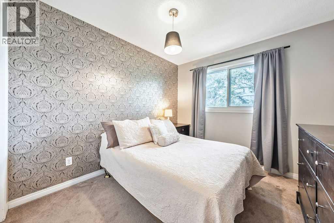
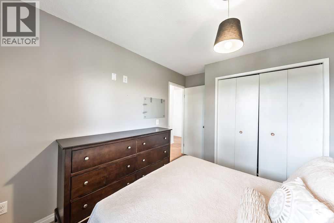
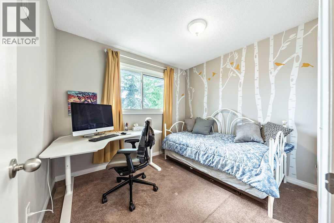
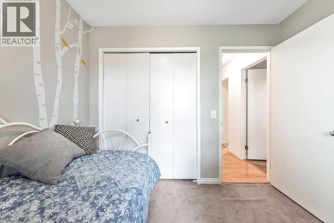
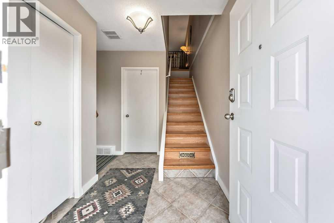
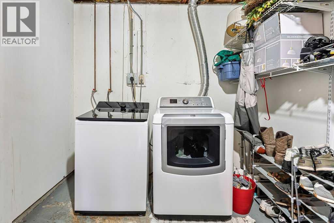
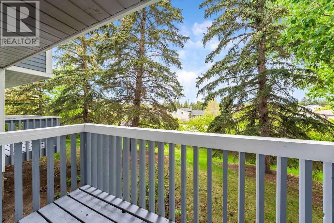
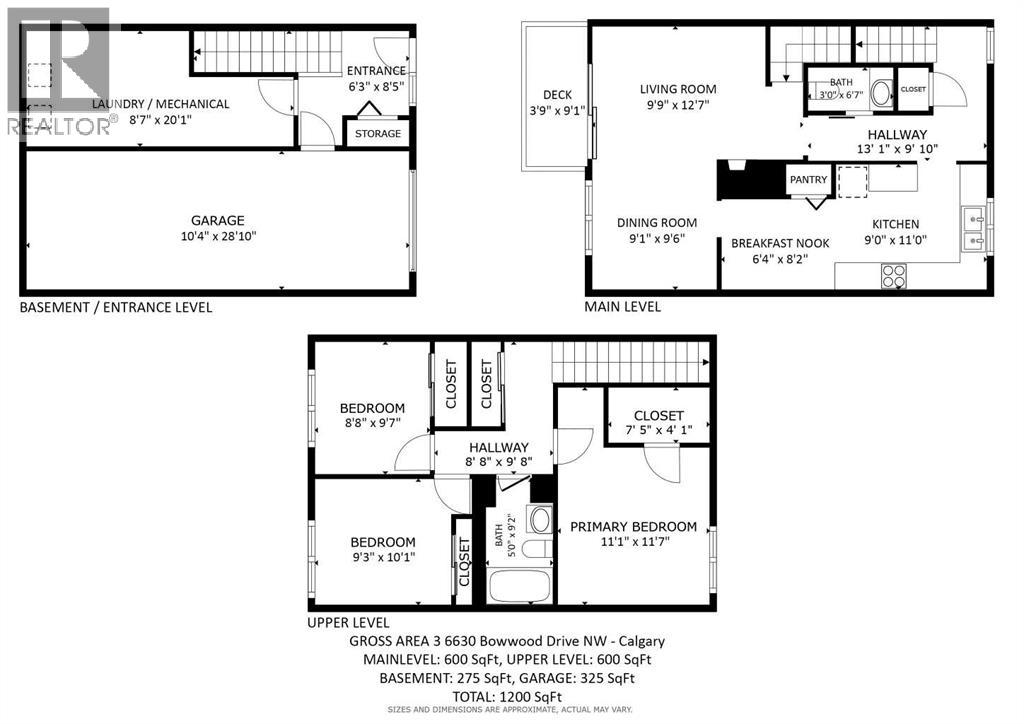
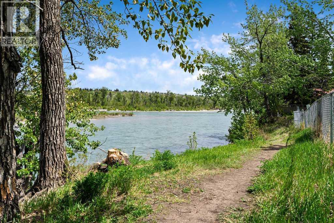
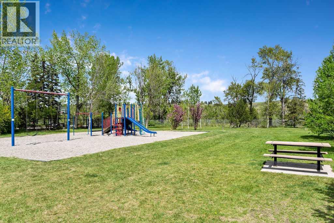
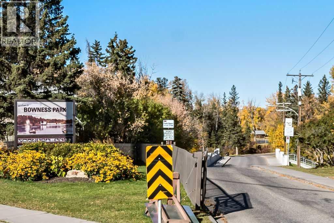
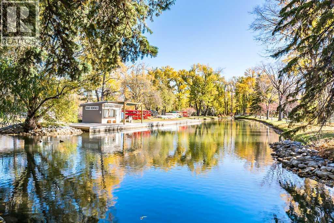
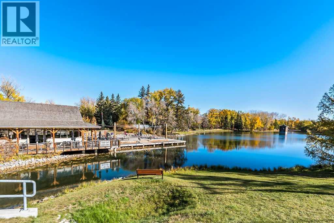
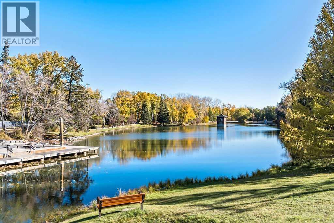
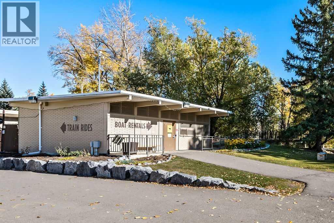
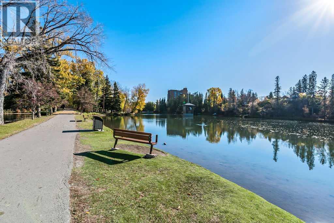
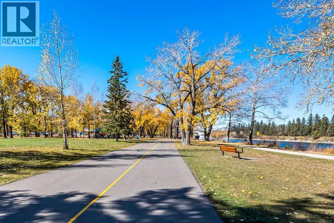
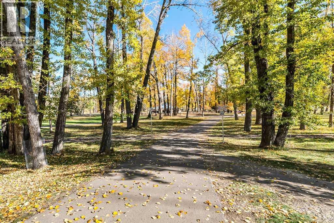
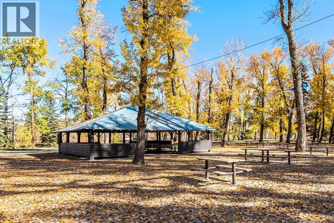
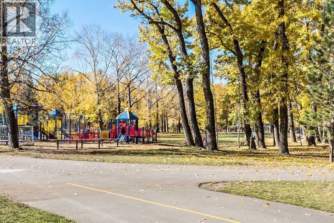
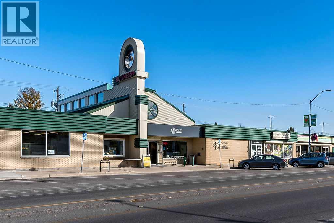
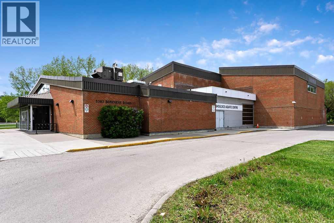
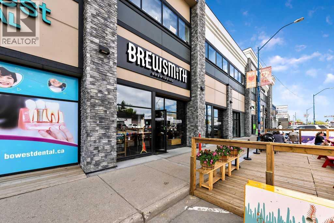
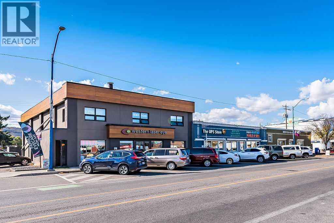
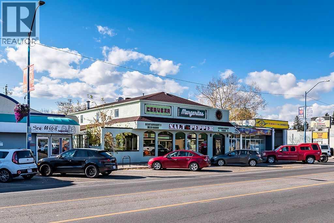
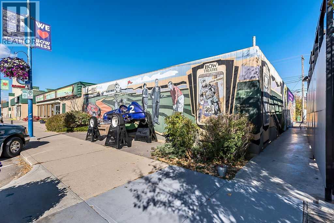
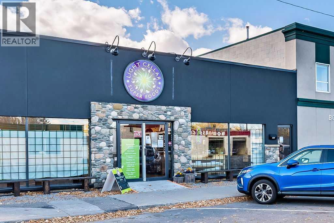
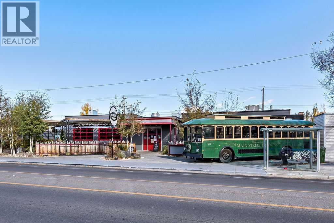
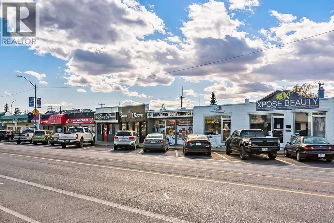
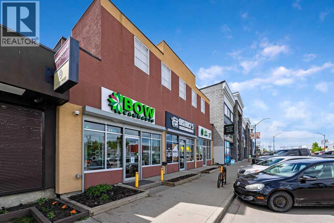
***OPEN HOUSE - SATURDAY, JULY 25 - 2:00-4:00 pm*** If you know, you know — and if you don't, you're about to find out why "Bownesians" wouldn't live anywhere else. This stylish, completely move-in ready three-bedroom townhome puts you in the heart of one of Calgary's most loved inner-city communities, and it delivers the space, storage, and lifestyle to match. The THREE generous bedrooms upstairs give you the flexibility your life actually needs, with a spacious primary retreat with walk-in closet, room for the kids or guests, and one currently set up as a perfect home office for remote work or creative space. The updated four-piece bathroom adds a fresh, modern touch throughout the upper level. On the main floor, a huge updated kitchen with trendy cabinetry, stone countertops, and modern backsplash flows into a bright breakfast nook and a spacious dining area. The inviting living room centres around a cozy wood-burning flagstone fireplace, which is something you want on a Calgary winter evening. A convenient powder room completes the level. Then there's the garage. The OVERSIZED 10'4" x 28'10" space is technically listed as a single but functions easily as a tandem for two smaller vehicles; rare, practical, and one of this home's standout features. Add a massive lower-level storage and laundry room with space for bikes, gear, and everything in between, and you'll never run out of room. The big-ticket updates are already done: all windows and sliding patio doors replaced in 2023, garage doors replaced in 2024, furnace updated in 2019. Move in and enjoy because there's genuinely nothing left to do. And the location? One block from Bowness's best restaurants, coffee shops, and local businesses. Two blocks from the Bow River pathways. Minutes to Bowness Park, Shouldice Park, Foothills Medical Centre, the University of Calgary, and a quick mountain escape when the weekend calls. The Number 1 bus makes downtown a breeze. For investors, this one checks every box. Sitting minutes from the University of Calgary, Foothills Medical Centre, and Alberta Children's Hospital, this home is positioned in one of Calgary's steadiest rental catchments — walking or a short bus ride for students, medical staff, and hospital residents alike. Low-maintenance, self-managed condo living with pet-friendly rules and no size restrictions makes it an easy hold, and a rental market assessment is available upon request for buyers who want the numbers before they decide. Pet-friendly with no size restrictions, tucked into a well-run self-managed seven-unit complex, this is the kind of home and value that rarely comes up in Bowness. (id:58070)

2:00 pm
4:00 pm
| Bathroom Total | 2 | Bedrooms Above Ground | 3 |
| Bedrooms Total | 3 | Appliances | Washer, Refrigerator, Range - Electric, Dishwasher, Dryer, Microwave, Hood Fan, Window Coverings, Garage Door Opener |
| Basement Development | Partially Finished | Basement Features | Walk-up |
| Basement Type | Partial (partially Finished) | Constructed Date | 1977 |
| Construction Material | Wood Frame | Construction Style Attachment | Attached |
| Cooling Type | None | Fireplace Present | Yes |
| Fireplace Total | 1 | Flooring Type | Carpeted, Ceramic Tile, Laminate |
| Foundation Type | Poured Concrete | Half Bath Total | 1 |
| Heating Type | Forced Air | Stories Total | 2 |
| Size Interior | 1200 Sqft | Total Finished Area | 1200 Sqft |
| Type | Row / Townhouse |
| Attached Garage | 1 |
| Acreage | No | Fence Type | Not Fenced |
| Land Amenities | Park, Playground, Schools, Shopping | Size Total Text | Unknown |
| Zoning Description | M-c2 |
| Level | Type | Dimensions |
|---|---|---|
| Second Level | Primary Bedroom | 11.08 Ft x 11.58 Ft |
| Second Level | Bedroom | 8.67 Ft x 9.58 Ft |
| Second Level | Bedroom | 9.25 Ft x 10.08 Ft |
| Second Level | 4pc Bathroom | 5.00 Ft x 9.17 Ft |
| Basement | Other | 6.25 Ft x 8.42 Ft |
| Basement | Furnace | 8.58 Ft x 20.08 Ft |
| Main Level | Living Room | 9.75 Ft x 12.58 Ft |
| Main Level | Dining Room | 9.08 Ft x 9.50 Ft |
| Main Level | Breakfast | 6.33 Ft x 8.17 Ft |
| Main Level | Kitchen | 9.00 Ft x 11.00 Ft |
| Main Level | 2pc Bathroom | 3.00 Ft x 6.58 Ft |



