 Calgary


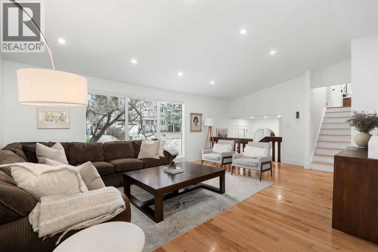
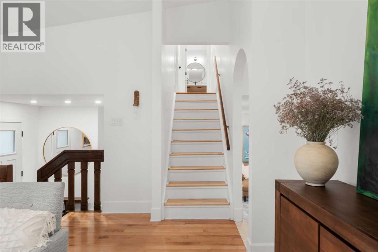
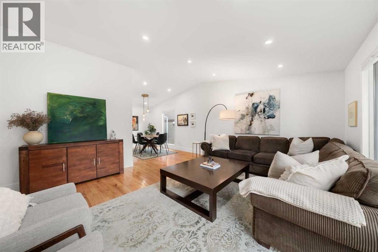
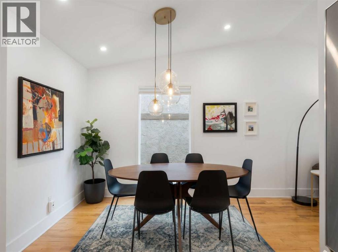
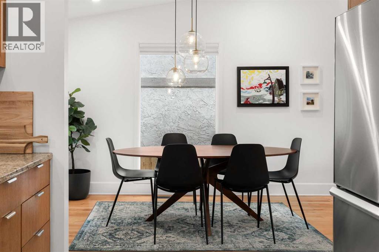
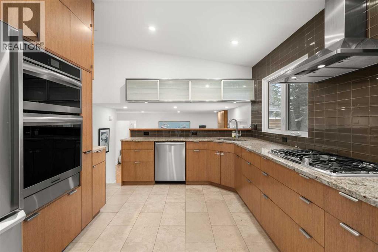
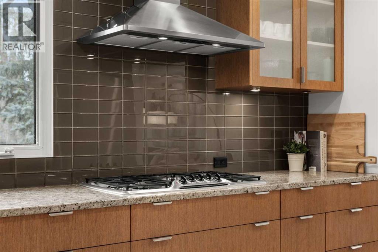
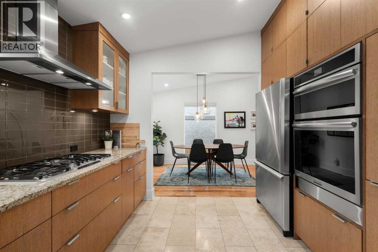
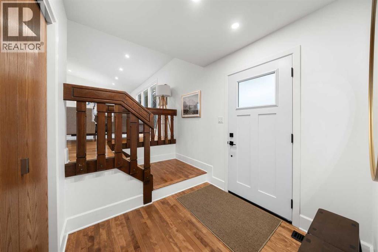
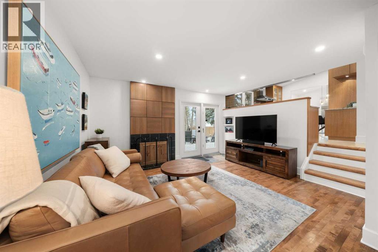
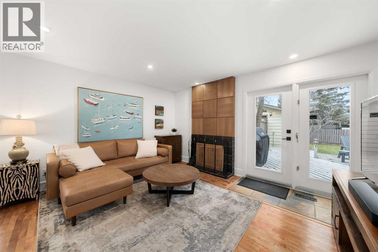
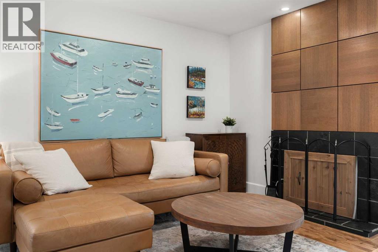
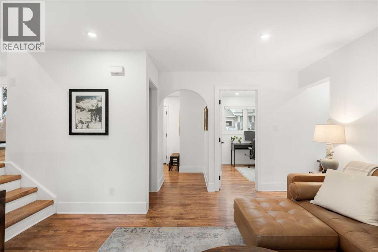
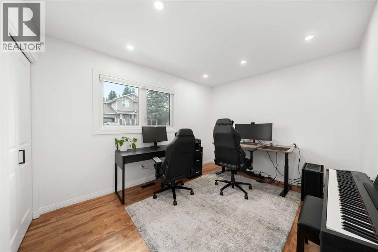
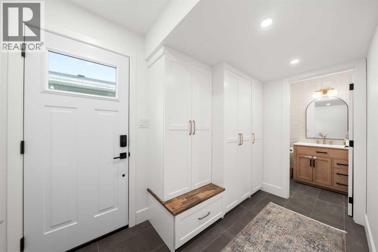
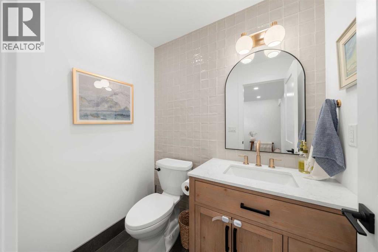
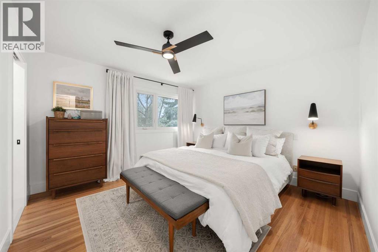
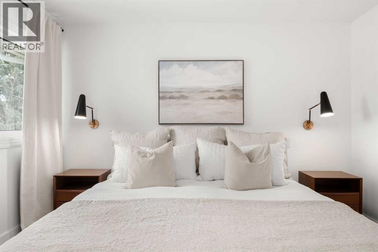
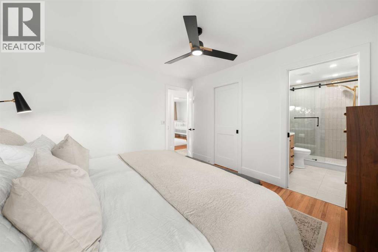
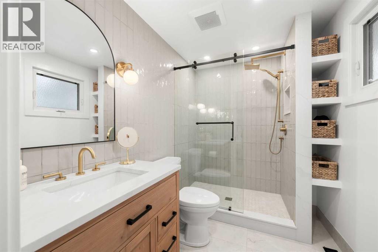
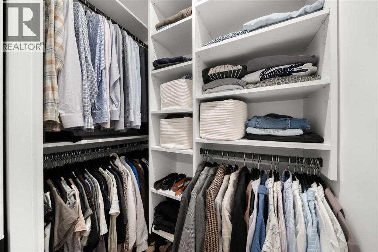
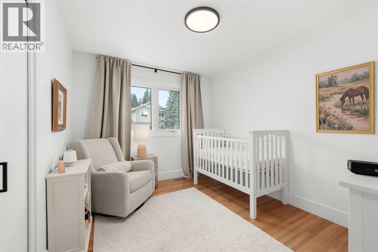
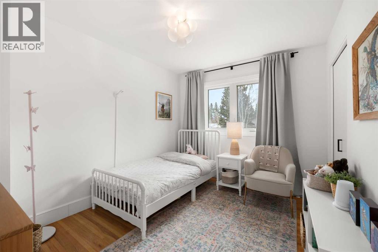
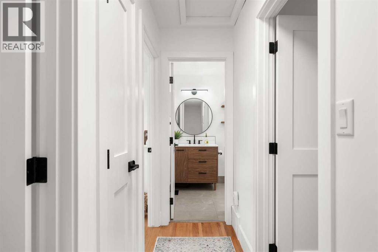
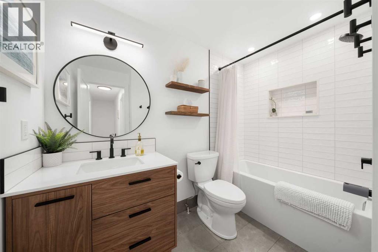
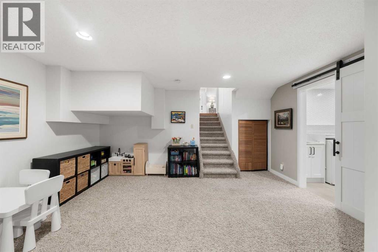
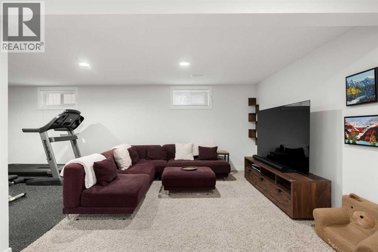
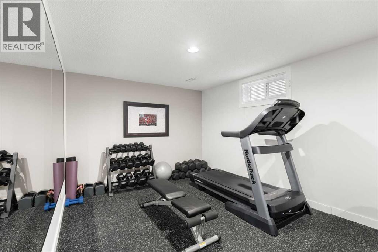
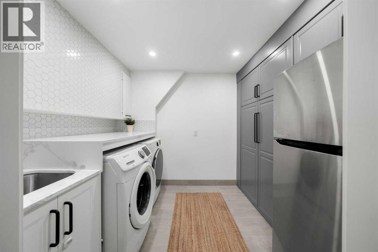
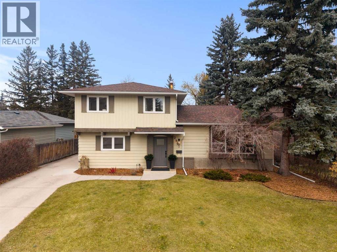
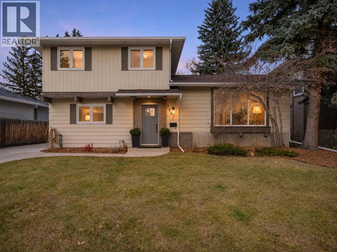
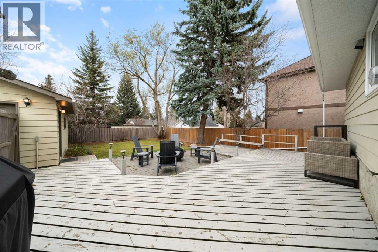
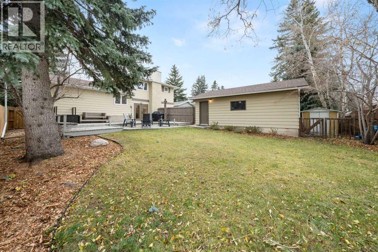
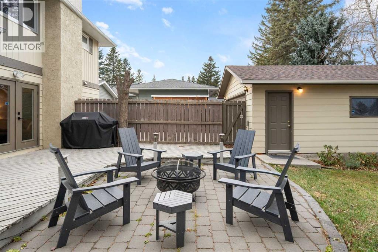
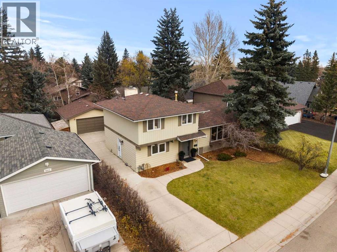
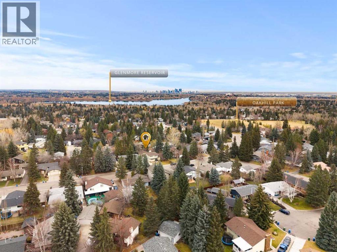
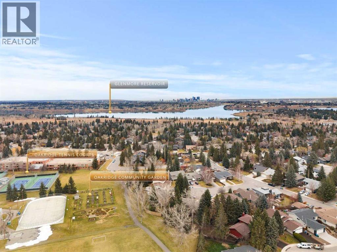
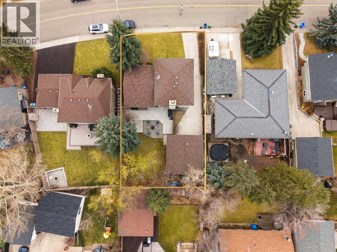
Beautifully and thoughtfully renovated throughout, this exceptional Oakridge home offers the perfect blend of style, comfort and functionality in one of Calgary’s most established and desirable southwest communities. A spacious foyer welcomes you before ascending into the bright living room, featuring soaring vaulted ceilings and expansive windows that fill the space with natural light. The adjoining dining room leads into the kitchen, complete with granite countertops, stainless steel appliances and abundant custom oak cabinetry. Just a few steps down, the family room features a wood-burning fireplace and French doors opening onto the beautifully landscaped backyard, where a tiered patio and mature trees create a private setting for outdoor entertaining and relaxation. A thoughtfully designed mudroom provides excellent everyday functionality, while a versatile main-floor office or additional bedroom and an updated powder room complete the main living areas. Upstairs, the primary bedroom features a spacious closet with custom built-in shelving and a beautifully updated 3-piece ensuite. Two additional bedrooms and a renovated 4-piece bathroom complete the upper level. The developed basement offers a comfortable and spacious TV/recreation room, a dedicated fitness space, a separate laundry room and a generous storage room. The home has benefited from extensive cosmetic improvements throughout. Other upgrades in recent years include central air conditioning, a tankless hot water heater, new front and side exterior doors, a radon mitigation system installed as a proactive measure, and so much more. The location is equally impressive. Nestled in the heart of Oakridge, this home offers exceptional access to the Glenmore Reservoir, scenic walking and cycling pathways, parks and green spaces. Within walking distance of Louis Riel School and just minutes from shopping, restaurants, recreation facilities, Rockyview Hospital and Stoney Trail, the home offers everyday convenien ce in a beautiful, established setting. With its mature trees, neighbourhood charm and outstanding access to nature and amenities, Oakridge offers a lifestyle that's hard to beat. An exceptional opportunity to enjoy an updated, move-in-ready home in one of Calgary's most sought-after southwest communities. (id:58070)

11:00 am
1:00 pm
| Bathroom Total | 3 | Bedrooms Above Ground | 4 |
| Bedrooms Total | 4 | Appliances | Washer, Refrigerator, Cooktop - Gas, Dishwasher, Dryer, Microwave, Oven - Built-in, Hood Fan, Window Coverings, Water Heater - Tankless |
| Basement Development | Finished | Basement Type | Partial (finished) |
| Constructed Date | 1972 | Construction Material | Wood Frame |
| Construction Style Attachment | Detached | Cooling Type | Central Air Conditioning |
| Exterior Finish | Brick, Metal | Fireplace Present | Yes |
| Fireplace Total | 1 | Flooring Type | Carpeted, Hardwood, Tile |
| Foundation Type | Poured Concrete | Half Bath Total | 1 |
| Heating Fuel | Natural Gas | Heating Type | Forced Air |
| Stories Total | 2 | Size Interior | 1805 Sqft |
| Total Finished Area | 1805.35 Sqft | Type | House |
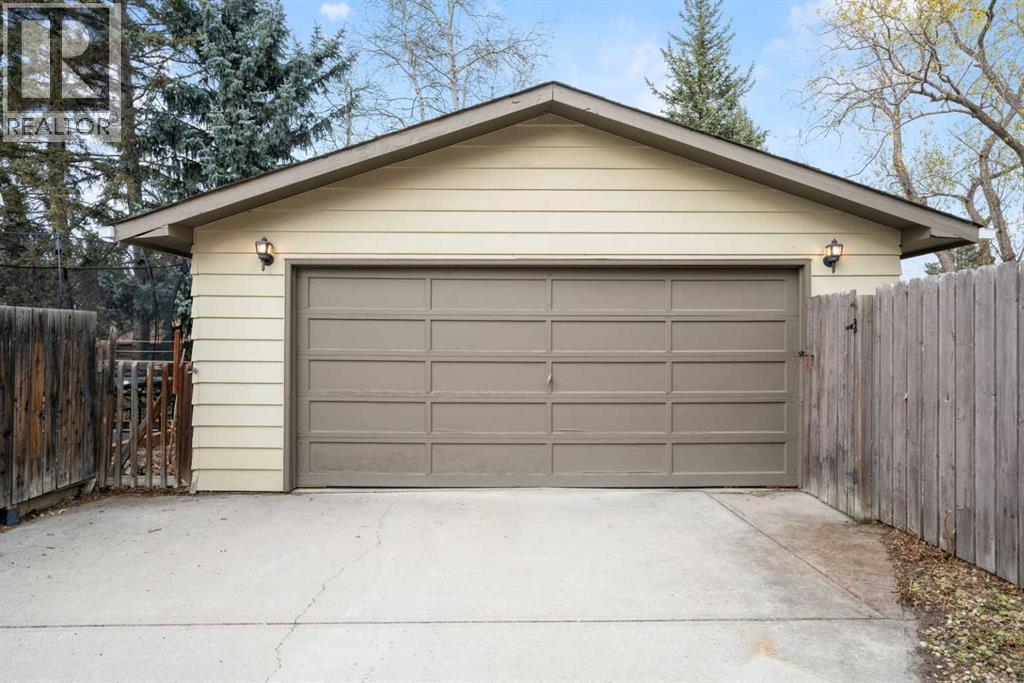
| Detached Garage | 2 |
| Oversize |
| Acreage | No | Fence Type | Fence |
| Land Amenities | Park, Playground, Recreation Nearby, Schools, Shopping | Landscape Features | Landscaped, Lawn |
| Size Depth | 33.61 M | Size Frontage | 18.3 M |
| Size Irregular | 610.00 | Size Total | 610 M2|4,051 - 7,250 Sqft |
| Size Total Text | 610 M2|4,051 - 7,250 Sqft | Zoning Description | R-c1 |
| Level | Type | Dimensions |
|---|---|---|
| Second Level | 3pc Bathroom | 6.08 Ft x 8.75 Ft |
| Second Level | 4pc Bathroom | 9.00 Ft x 6.08 Ft |
| Second Level | Bedroom | 11.58 Ft x 9.33 Ft |
| Second Level | Bedroom | 11.50 Ft x 9.33 Ft |
| Second Level | Primary Bedroom | 12.08 Ft x 12.17 Ft |
| Main Level | 2pc Bathroom | 4.50 Ft x 6.08 Ft |
| Main Level | Bedroom | 9.58 Ft x 12.08 Ft |
| Main Level | Dining Room | 10.92 Ft x 8.83 Ft |
| Main Level | Family Room | 15.50 Ft x 14.67 Ft |
| Main Level | Foyer | 9.58 Ft x 8.75 Ft |
| Main Level | Kitchen | 12.17 Ft x 12.67 Ft |
| Main Level | Living Room | 14.50 Ft x 21.75 Ft |
| Main Level | Other | 10.75 Ft x 6.17 Ft |



