

 Calgary


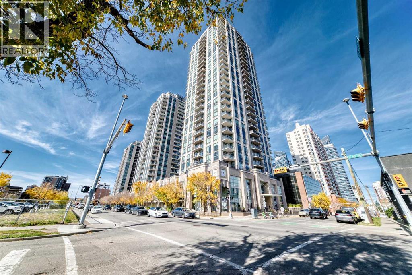
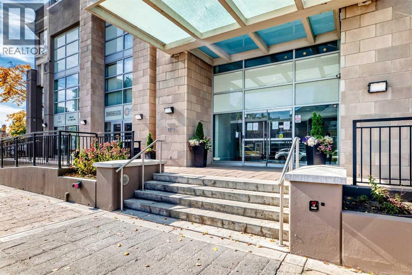
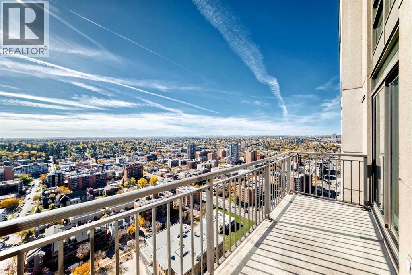
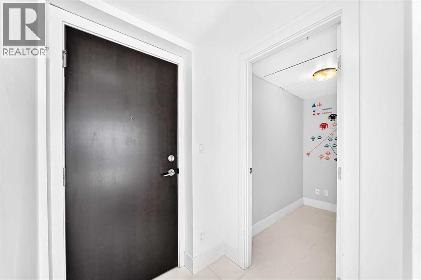
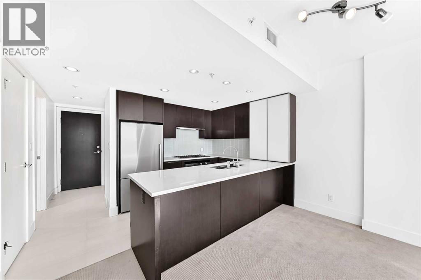
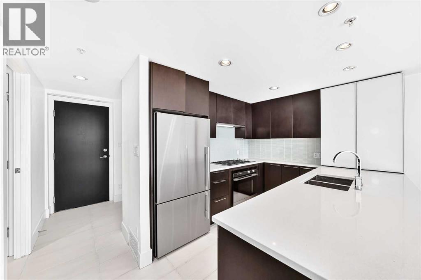
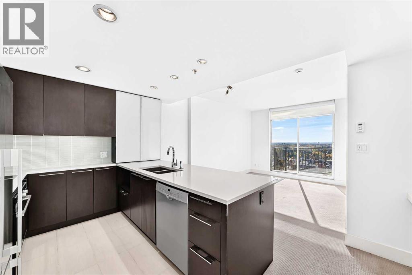
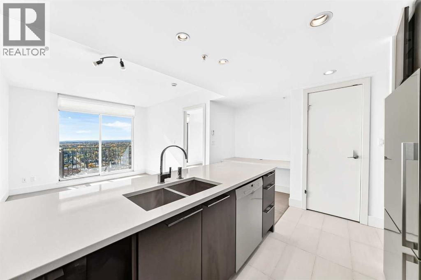
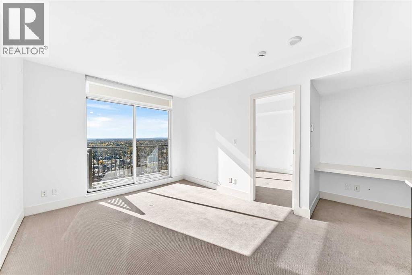
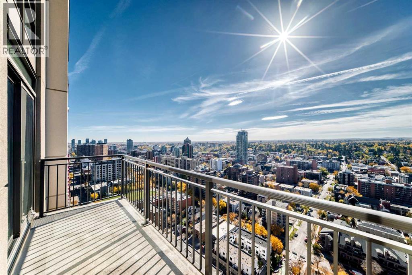
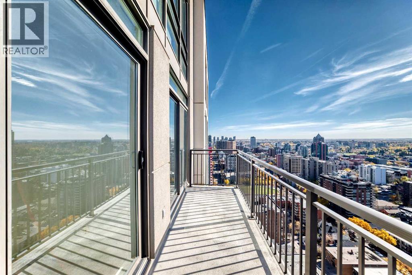
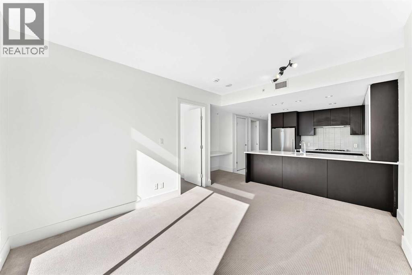
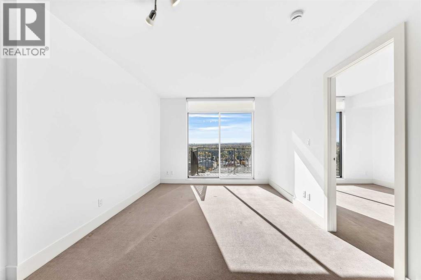
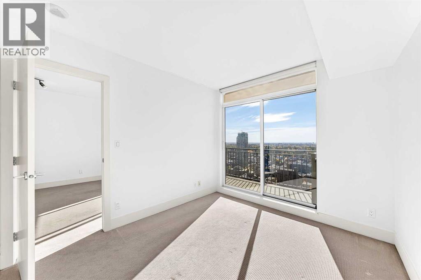
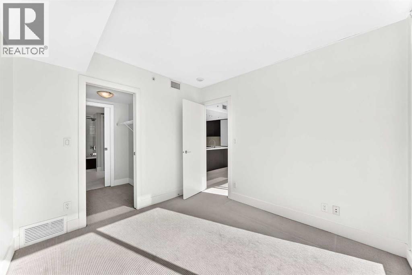
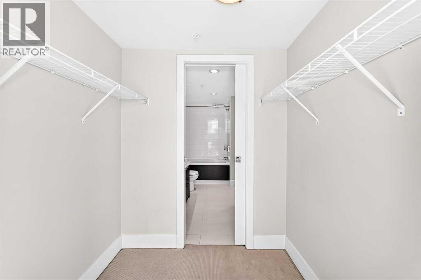
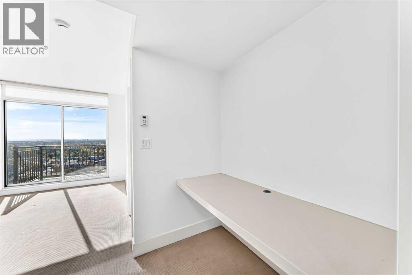
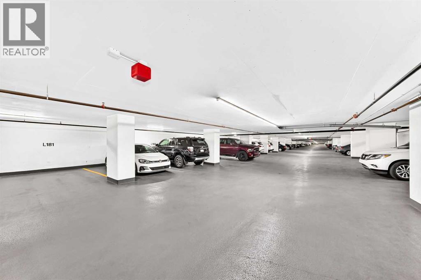
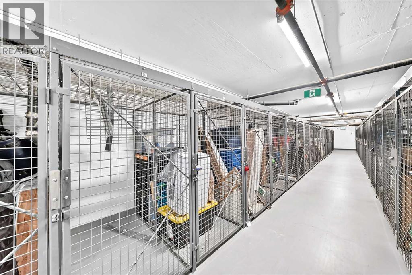
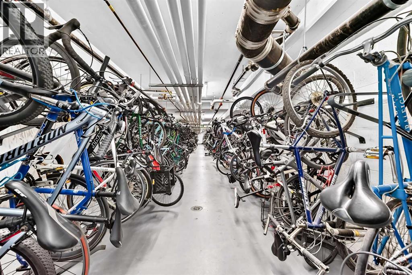
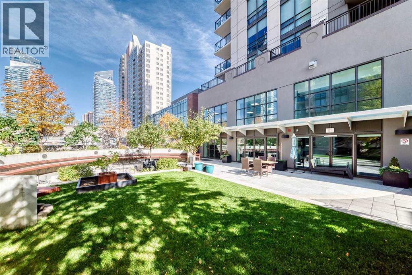
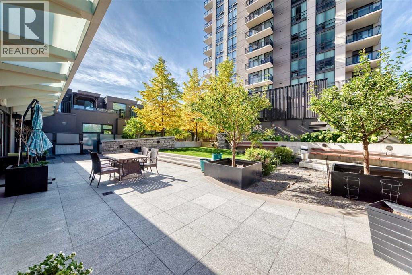
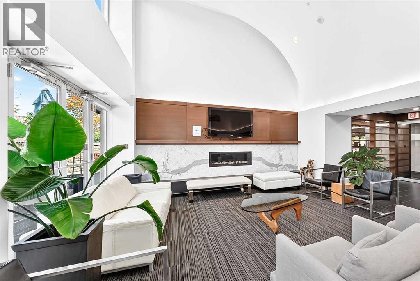
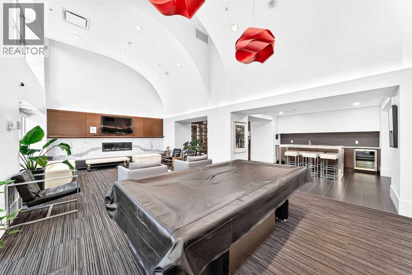
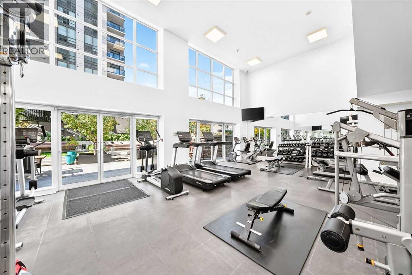
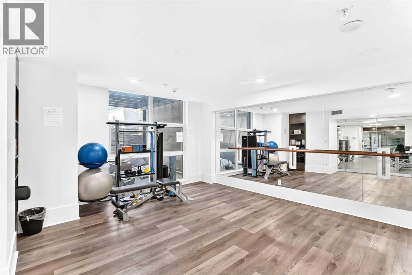
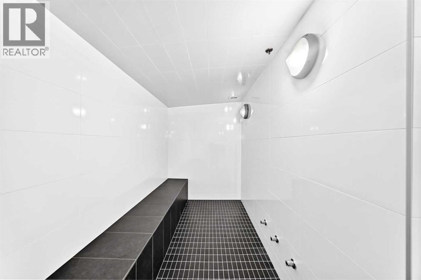
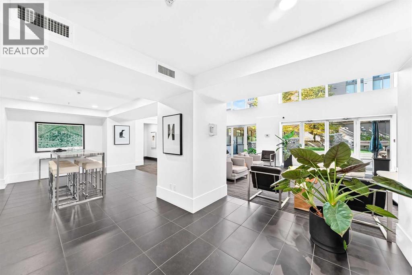
Breathtaking Views in the Heart of the Beltline! Experience elevated inner-city living in this stunning sub-penthouse at Luna. This open and bright one bedroom home + flex/den offers the most modern of finishings, espresso-stained kitchen with white quartz counter tops, including natural gas range, Fischer & Paykel fridge, newer Bosch dishwasher, under-cabinet lighting, make it a chef's dream. Large living room with floor to ceiling windows leading to the balcony with stunning views. Wake up every morning and enjoy the amazing view through the sliding door in the primary bedroom with the large walk-through closet. The LUNA also provides a recreation room, gym and steam room, and an outdoor gathering space. Enjoy a Titled parking stall, and an assigned storage locker. Don't miss out on this amazing condo (id:58070)
| Bathroom Total | 1 | Bedrooms Above Ground | 1 |
| Bedrooms Total | 1 | Amenities | Exercise Centre, Party Room, Recreation Centre, Sauna |
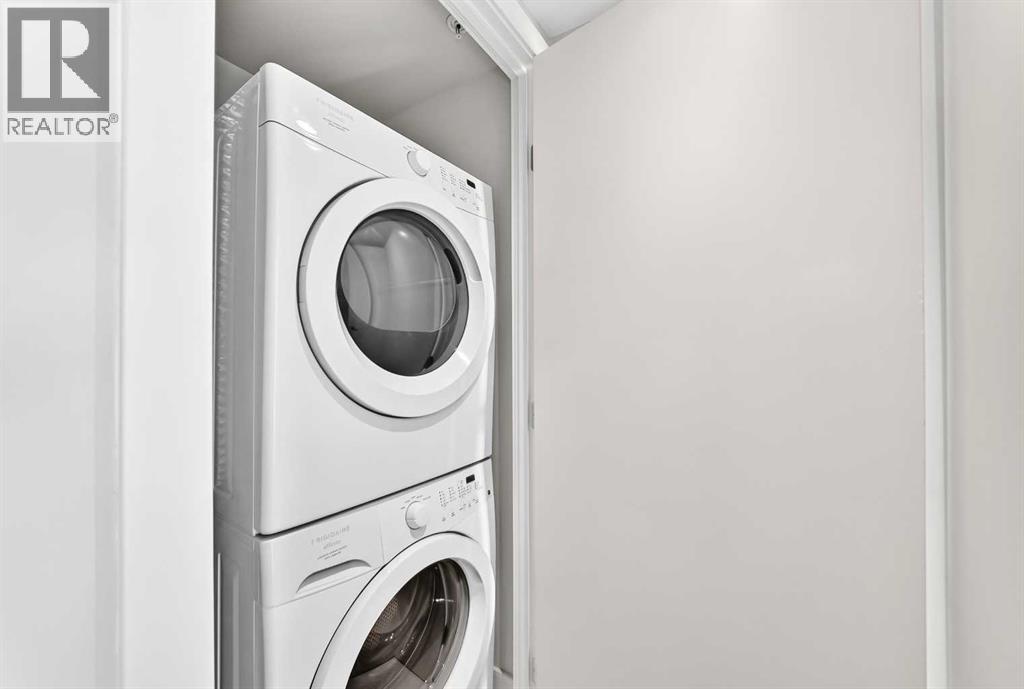
| Appliances | Refrigerator, Range - Gas, Dishwasher, Oven - Built-in, Window Coverings, Washer/dryer Stack-up | Constructed Date | 2012 |
| Construction Material | Poured Concrete | Construction Style Attachment | Attached |
| Cooling Type | Central Air Conditioning | Exterior Finish | Concrete |
| Flooring Type | Carpeted, Ceramic Tile | Stories Total | 31 |
| Size Interior | 598 Sqft | Total Finished Area | 597.8 Sqft |
| Type | Apartment |
| Underground |
| Acreage | No | Land Amenities | Park, Shopping |
| Size Total Text | Unknown | Zoning Description | Cc-x |
| Level | Type | Dimensions |
|---|---|---|
| Main Level | Other | 11.25 Ft x 12.00 Ft |
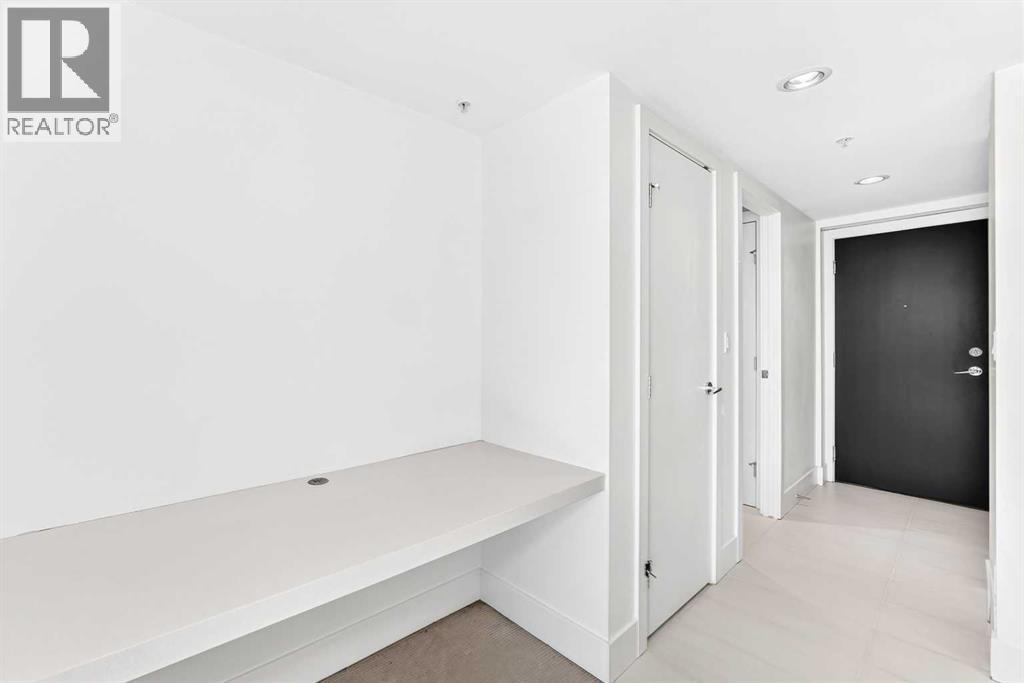
| Main Level | Office | 3.83 Ft x 5.67 Ft |
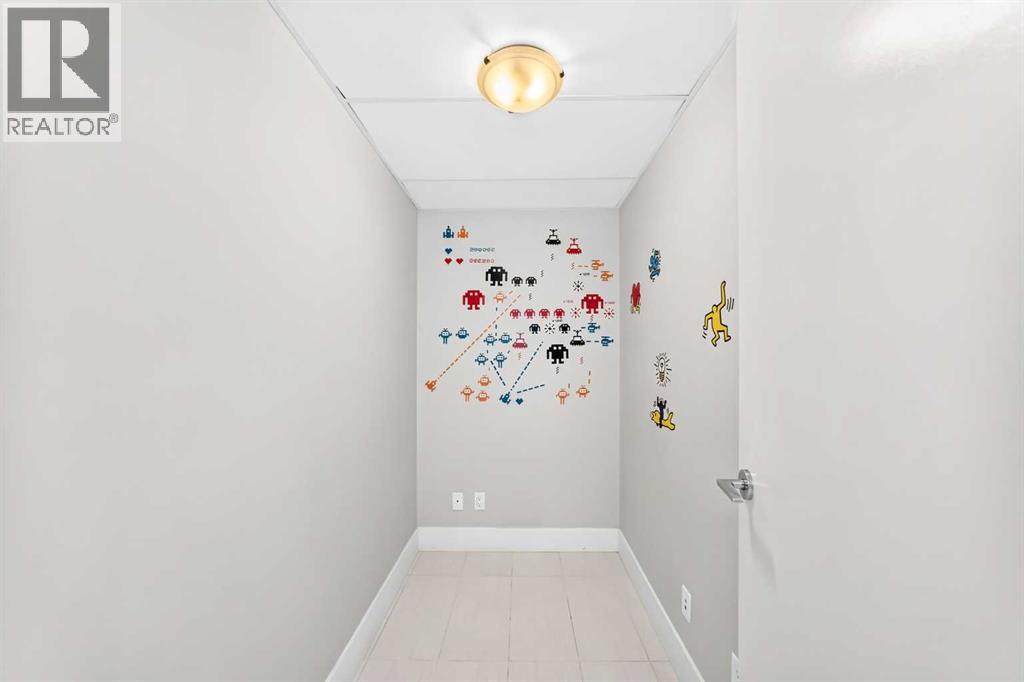
| Main Level | Laundry Room | 3.00 Ft x 3.00 Ft |
| Main Level | Living Room | 10.92 Ft x 10.75 Ft |
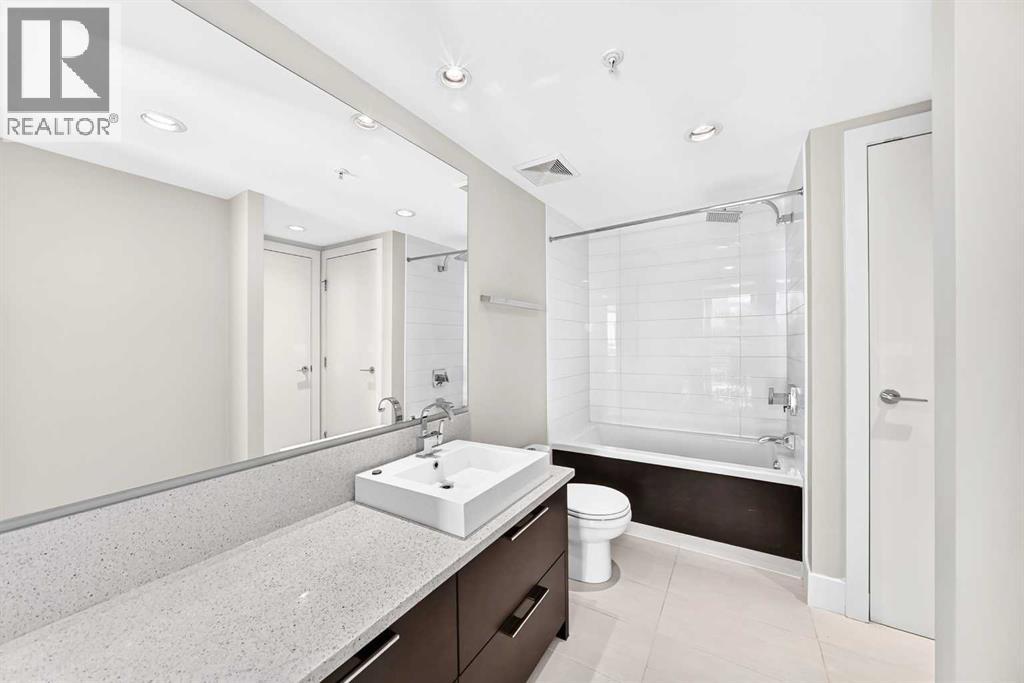
| Main Level | 4pc Bathroom | 6.17 Ft x 10.42 Ft |
| Main Level | Storage | 7.58 Ft x 4.42 Ft |
| Main Level | Other | 4.83 Ft x 4.42 Ft |
| Main Level | Other | 6.25 Ft x 5.67 Ft |
| Main Level | Primary Bedroom | 9.83 Ft x 10.83 Ft |



