Request a Showing

    Description

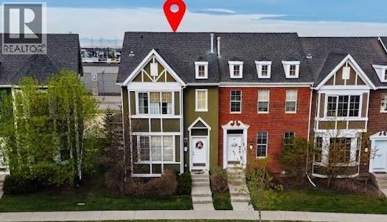
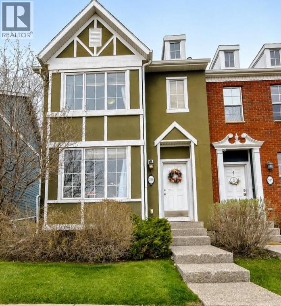
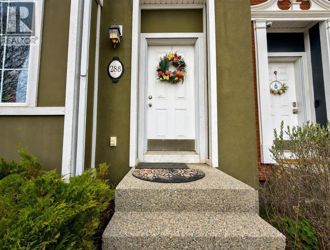
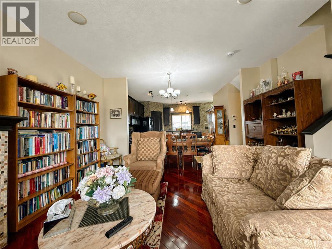
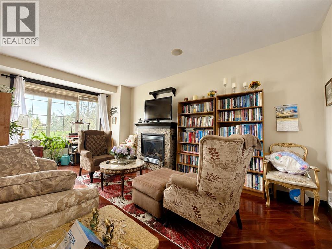
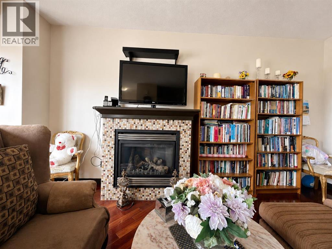
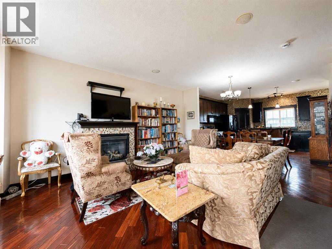
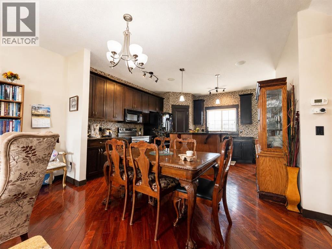
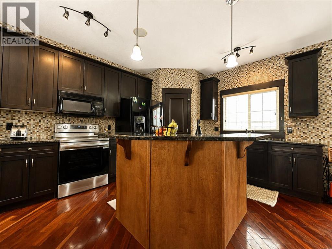
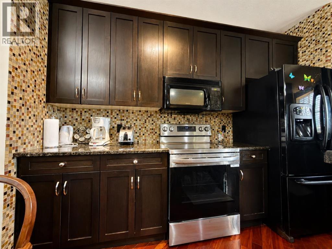
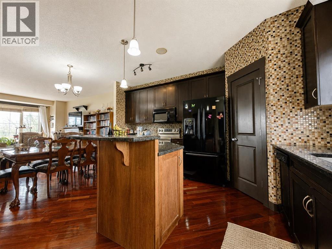
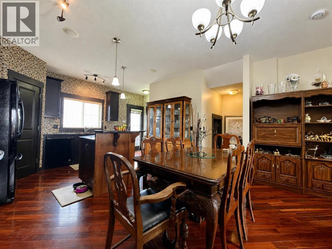
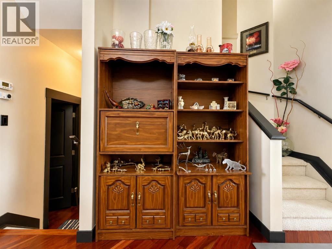
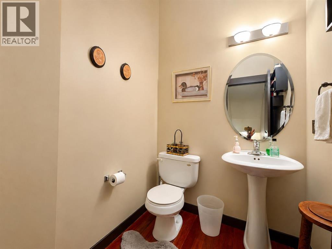
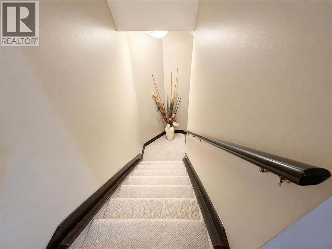
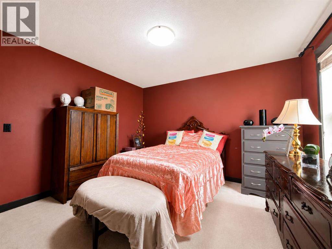
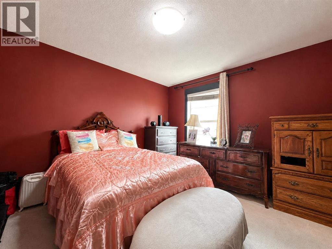
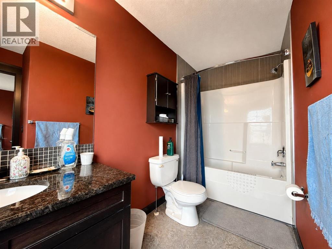
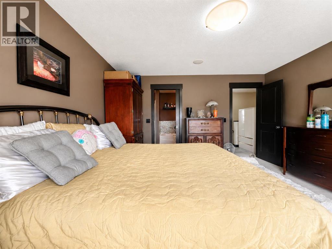
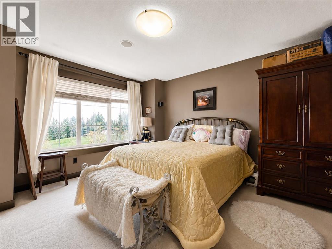
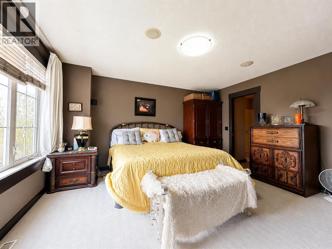
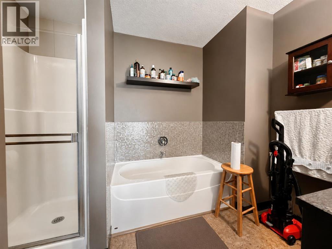
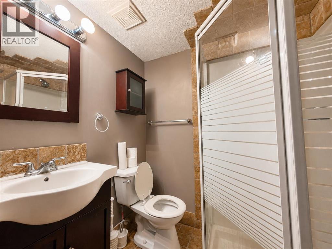
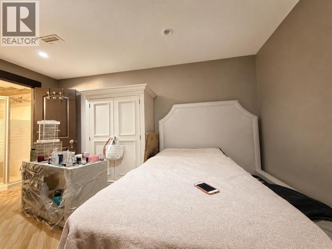
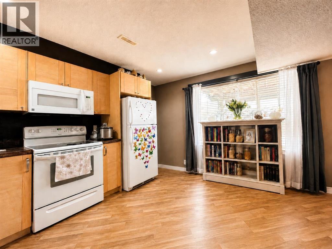
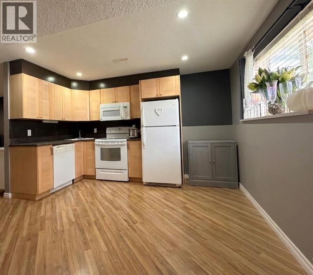
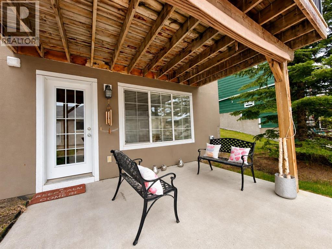
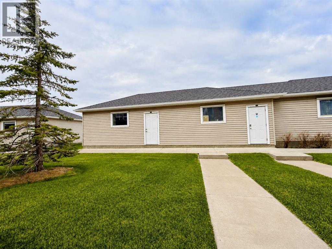
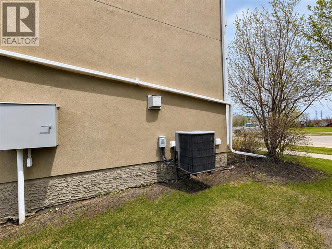
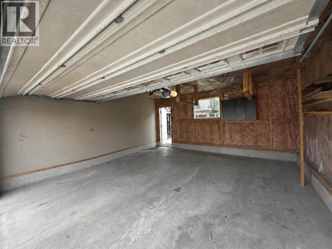
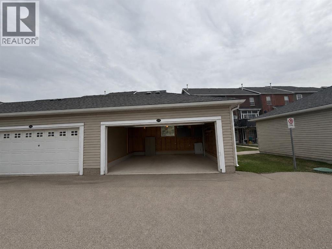
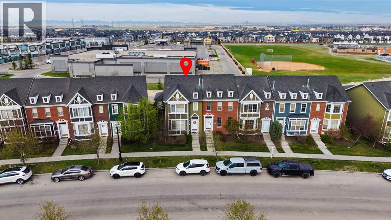
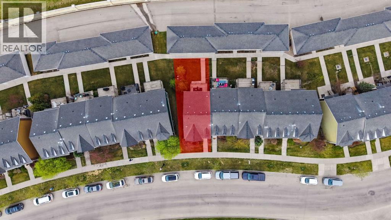
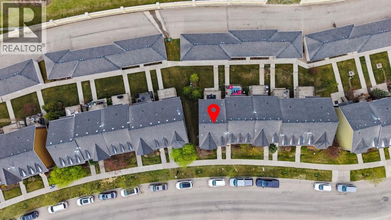
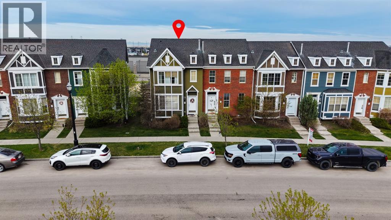
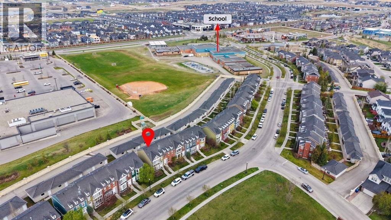
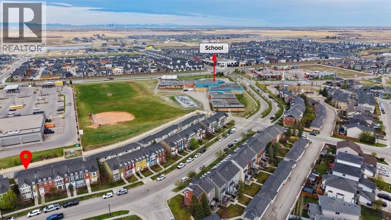
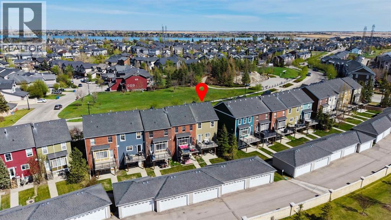
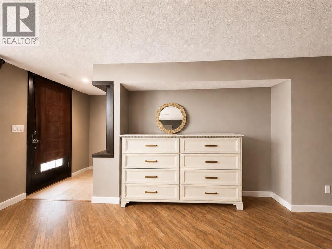
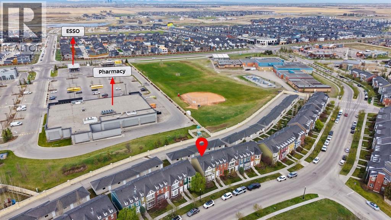
    ***OPEN HOUSE: SATDAY MAY 16TH, 2 PM - 4 PM*** - PARK/ FOUNTAIN FRONT LUXURY | FULL WALK-OUT BASEMENT | RARE END-UNIT. Welcome to this beautifully maintained, rare end-unit townhouse offering over 1,800 square feet of total developed living space, including 1,400+ square feet above grade and a fully finished 500 square foot walk-out basement. Combining luxury, functionality, and an unbeatable location, this home is the perfect opportunity for families, first-time buyers, or savvy investors looking for a turn-key property in a vibrant, family-friendly community.The main floor welcomes you with a bright, open-concept layout featuring soaring 9-foot ceilings and floor-to-ceiling windows that flood the space with natural light. The spacious living room directly faces the local park and water fountain, framing beautiful, relaxing views that you can enjoy while relaxing by the cozy fireplace. Central air conditioning ensures year-round comfort, while the chef-inspired kitchen showcases rich dark cabinetry, a large pantry, an oversized island, and premium heated floors. A built-in central speaker system with an amplifier adds the perfect final touch for effortless entertaining and everyday living.Upstairs, the upper level serves as a quiet retreat, starting with a sun-drenched primary bedroom that overlooks the front park. This room features a generous walk-in closet with its own window and a luxurious 4-piece ensuite complete with heated floors. A spacious second bedroom with large windows facing the backyard and an additional full 4-piece bathroom complete this level beautifully.The standout feature of this property is the fully developed walk-out basement, which offers incredible flexibility for extended family or independent living space. It comes fully equipped with its own private entrance, a full kitchen, and separate laundry facilities including a dedicated washer and dryer. Additional highlights of the home include a double attached garage with built-in org anizational shelving, a clean and wide back alley, and the enhanced privacy that only an end-unit location can provide.Ideally situated directly across from a park and water fountain, this home puts everyday conveniences right at your doorstep. You are within easy walking distance of grocery stores, banks, shops, a pharmacy, a gas station, restaurants, walking paths, and a local family bike park. Top-rated schools are nearby, including one less than 250 meters away, and you are just a quick 3-minute drive to Chestermere Boulevard for seamless access to Calgary. With condominium fees conveniently covering common area and grounds maintenance, this property offers an exceptional, low-maintenance lifestyle you won't want to miss. (id:58070)
    Property Features

    • MLS® Number A2310075
    • Price $474,983
    • Bedrooms: 2
    • Bathrooms: 4
    • Square Footage: 1400 sqft
    • Property Type: Row / Townhouse
    • Community Name: Rainbow Falls
    • Amenities Near By Park, Playground, Schools, Shopping
    • Community Features Pets Allowed With Restrictions
    • Features Other, Back Lane, No Neighbours Behind, Closet Organizers, No Smoking Home
    • Parking Space Total 2
    • Plan 1012881
    • Structure Deck
    May
    16
    Saturday

    This property has open houses!

    Starts at:

    12:00 pm

    Ends at:

    4:00 pm

    Open House

    Buildings

    Bathroom Total 4 Bedrooms Above Ground 2
    Bedrooms Total 2 Appliances Refrigerator, Dishwasher, Stove, Microwave Range Hood Combo, Window Coverings, Washer & Dryer
    Basement Development Finished Basement Features Separate Entrance, Walk Out
    Basement Type Full (finished) Constructed Date 2007
    Construction Material Wood Frame Construction Style Attachment Attached
    Cooling Type Central Air Conditioning, Fully Air Conditioned Exterior Finish Vinyl Siding, Wood Siding
    Fireplace Present Yes Fireplace Total 1
    Flooring Type Carpeted, Ceramic Tile, Hardwood Foundation Type Poured Concrete
    Half Bath Total 1 Heating Type Other, Forced Air
    Stories Total 2 Size Interior 1400 Sqft
    Total Finished Area 1400.02 Sqft Type Row / Townhouse

    Parking

    Detached Garage 2

    Land

    Acreage No Fence Type Not Fenced
    Land Amenities Park, Playground, Schools, Shopping Size Total Text Unknown
    Zoning Description R-3 – Residential Multi-unit District

    Rooms

    Level Type Dimensions
    Second Level Primary Bedroom 13.75 Ft x 14.50 Ft
    Second Level Bedroom 11.83 Ft x 12.00 Ft
    Second Level 4pc Bathroom 9.58 Ft x 7.58 Ft
    Second Level 4pc Bathroom 7.25 Ft x 11.17 Ft
    Basement 3pc Bathroom 5.83 Ft x 4.83 Ft
    Basement Living Room 18.50 Ft x 27.00 Ft
    Main Level 2pc Bathroom 5.33 Ft x 5.92 Ft
    Main Level Kitchen 13.92 Ft x 15.25 Ft
    Main Level Living Room 14.42 Ft x 19.75 Ft
    Address
    Scroll to Top