 Chestermere


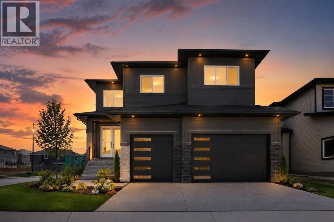
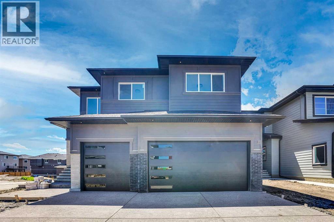
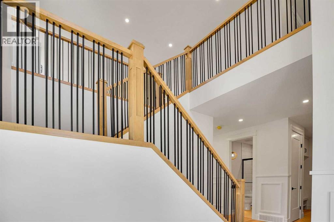
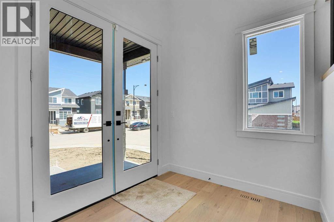
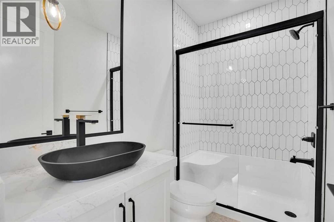
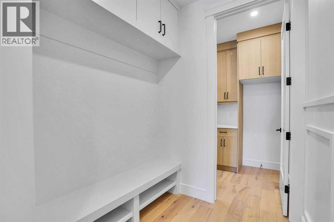
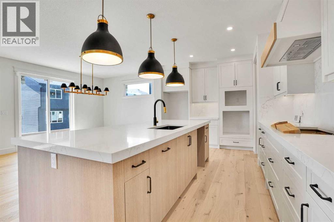
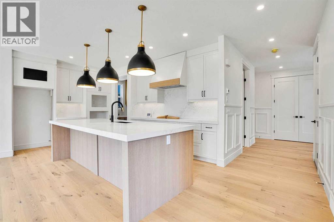
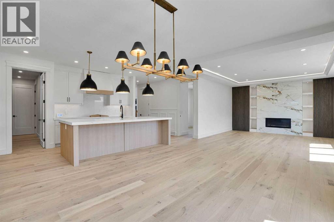
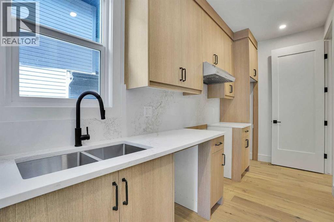
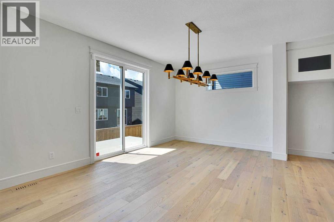
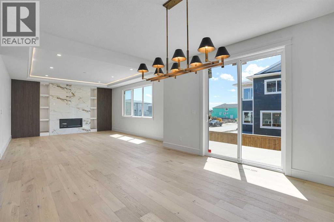
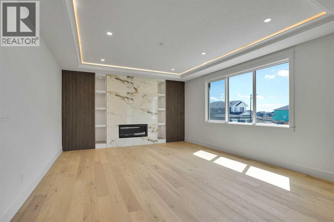
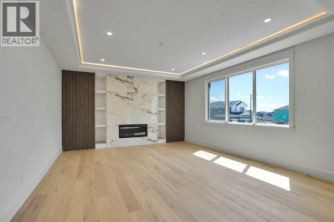
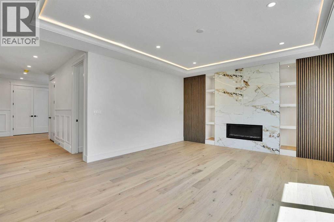
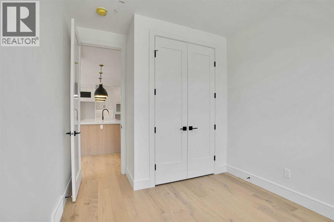
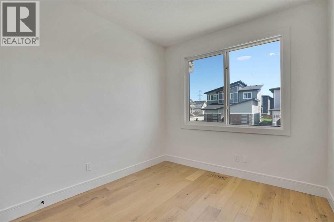
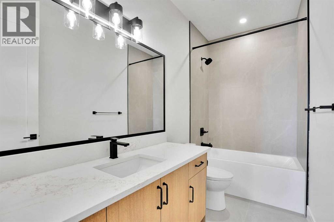
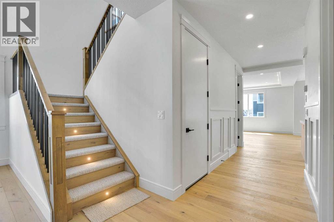
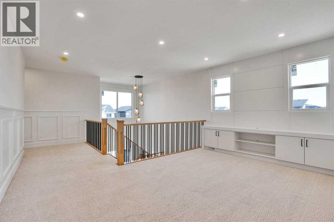
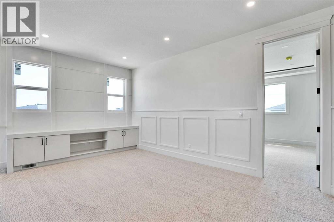
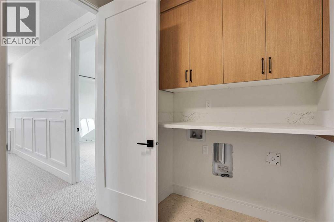
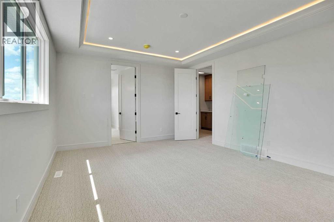
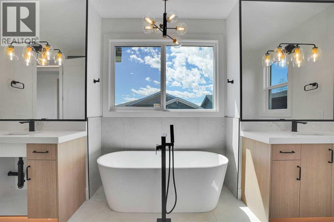
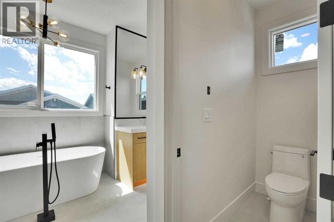
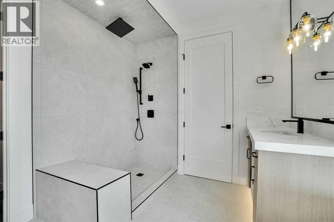
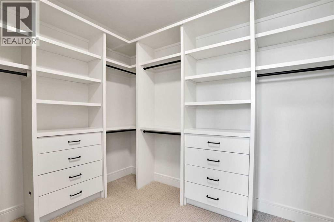
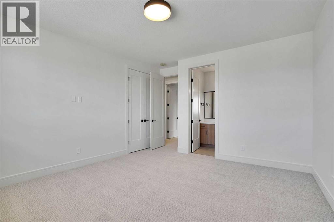
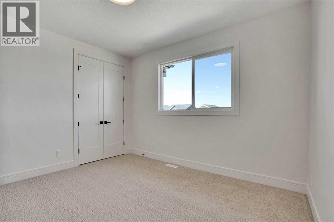
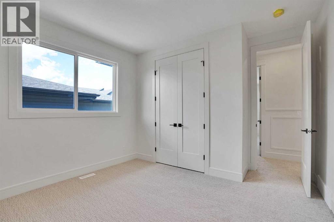
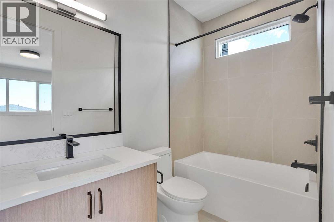
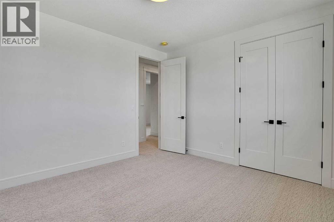
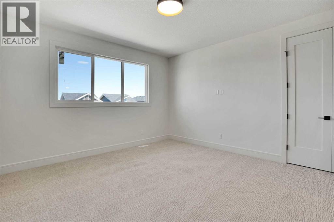
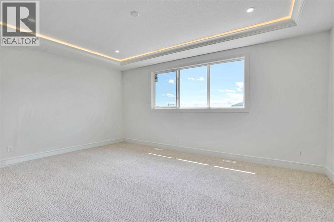
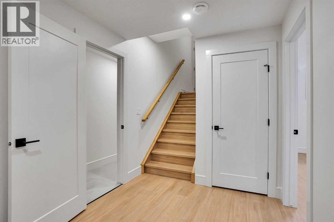
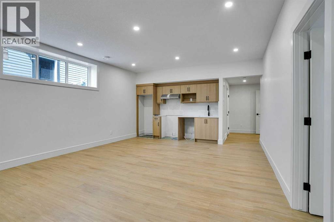
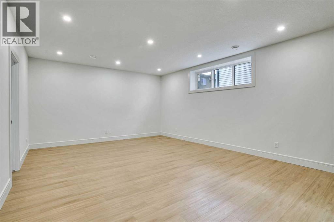
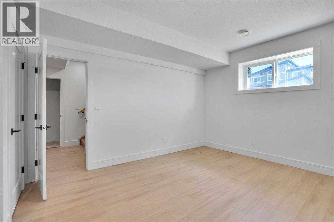
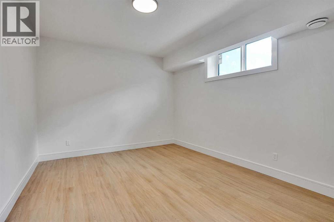
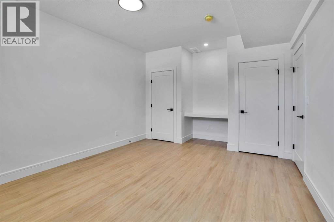
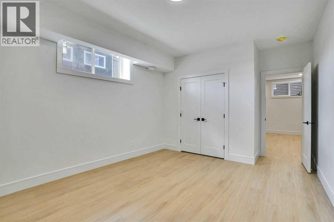
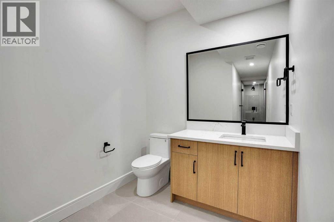
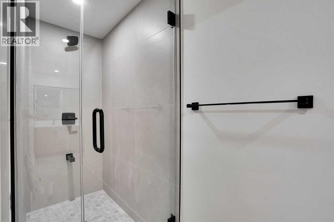
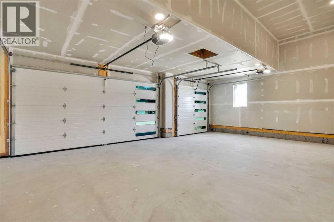
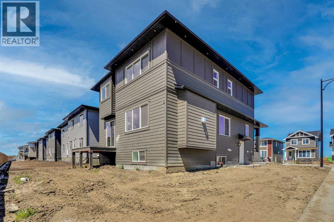
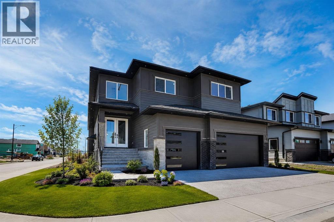
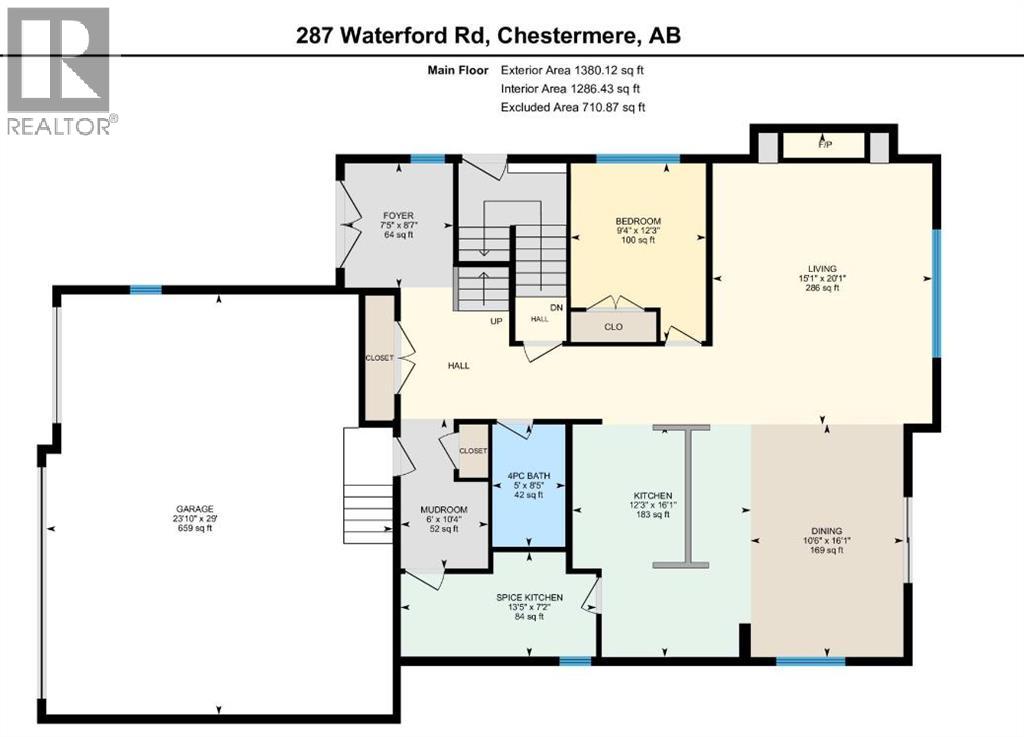
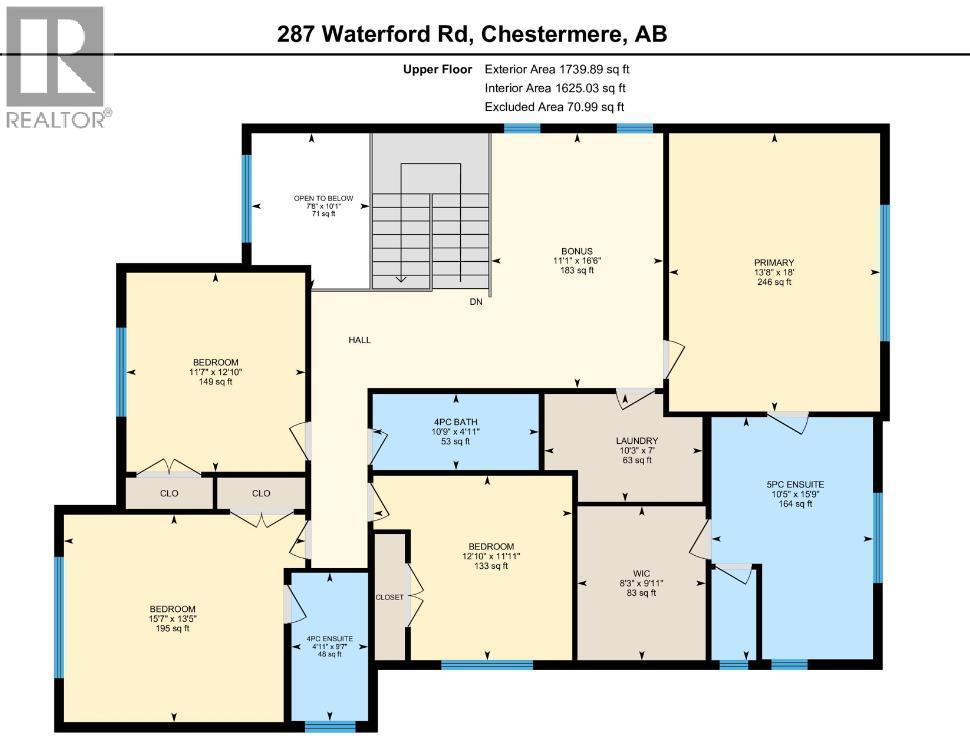
IMMEDIATE POSSESSION AVAILABLE !! Exceptional brand-new home on a premium corner lot with a triple attached garage and a fully developed legal 2-bedroom basement suite—offering the perfect combination of luxury, functionality, and income potential. Thoughtfully designed with premium finishes throughout, this impressive home is ideal for growing families, multi-generational living.Step inside to a bright and inviting main floor featuring a spacious dining area with double patio doors leading to the deck, creating the perfect space for indoor-outdoor entertaining. The chef-inspired kitchen is beautifully appointed with quartz countertops, ample cabinetry, and a separate spice kitchen for added convenience. The spacious living room is filled with natural light from large windows, while the main floor also offers a mudroom, a 4pc bathroom, and a bedroom—ideal for guests or extended family.Upstairs, you'll find a generous bonus room that provides additional living space for relaxing or entertaining. The luxurious primary suite features a spa-inspired 5-piece ensuite with a soaker tub, separate shower, and a walk-in closet. A second bedroom also enjoys its own private ensuite, while two additional spacious bedrooms share a well-appointed 4-piece bathroom. The conveniently located upper-floor laundry room completes this level. The fully developed basement features a legal 2-bedroom suite with its own private entrance, making it an excellent mortgage helper or investment opportunity. Don't miss your opportunity to own this remarkable property—schedule your private showing today! (id:58070)
| Bathroom Total | 4 | Bedrooms Above Ground | 5 |
| Bedrooms Total | 5 | Appliances | Refrigerator, Cooktop - Electric, Range - Gas, Dishwasher, Microwave, Oven - Built-in, Hood Fan |
| Basement Development | Finished | Basement Features | Separate Entrance, Suite |
| Basement Type | Full (finished) | Constructed Date | 2026 |
| Construction Material | Poured Concrete, Wood Frame | Construction Style Attachment | Detached |
| Cooling Type | None | Exterior Finish | Concrete |
| Fireplace Present | Yes | Fireplace Total | 1 |
| Flooring Type | Carpeted, Ceramic Tile, Hardwood, Vinyl | Foundation Type | Poured Concrete |
| Heating Type | Central Heating | Stories Total | 2 |
| Size Interior | 3120 Sqft | Total Finished Area | 3120.01 Sqft |
| Type | House |
| Attached Garage | 3 |
| Acreage | No | Fence Type | Partially Fenced |
| Land Amenities | Park, Playground, Schools, Shopping | Size Depth | 32.5 M |
| Size Frontage | 19.2 M | Size Irregular | 565.12 |
| Size Total | 565.12 M2|4,051 - 7,250 Sqft | Size Total Text | 565.12 M2|4,051 - 7,250 Sqft |
| Zoning Description | Rc-1 |
| Level | Type | Dimensions |
|---|---|---|
| Main Level | 4pc Bathroom | 8.42 Ft x 5.00 Ft |
| Main Level | Bedroom | 12.25 Ft x 9.33 Ft |
| Main Level | Dining Room | 16.08 Ft x 10.50 Ft |
| Main Level | Foyer | 8.58 Ft x 7.42 Ft |
| Main Level | Kitchen | 16.08 Ft x 12.25 Ft |
| Main Level | Living Room | 20.08 Ft x 15.08 Ft |
| Main Level | Other | 10.33 Ft x 6.00 Ft |
| Main Level | Other | 7.17 Ft x 13.42 Ft |
| Upper Level | 4pc Bathroom | 4.92 Ft x 10.75 Ft |
| Upper Level | 4pc Bathroom | 9.58 Ft x 4.92 Ft |
| Upper Level | 5pc Bathroom | 15.75 Ft x 10.42 Ft |
| Upper Level | Bedroom | 11.92 Ft x 12.83 Ft |
| Upper Level | Bedroom | 13.42 Ft x 15.58 Ft |
| Upper Level | Bedroom | 12.83 Ft x 11.58 Ft |
| Upper Level | Bonus Room | 16.50 Ft x 11.08 Ft |
| Upper Level | Laundry Room | 7.00 Ft x 10.25 Ft |
| Upper Level | Primary Bedroom | 18.00 Ft x 13.67 Ft |
| Upper Level | Other | 9.92 Ft x 8.25 Ft |

