Description
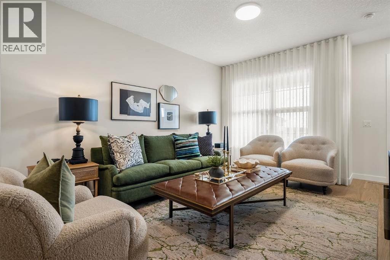
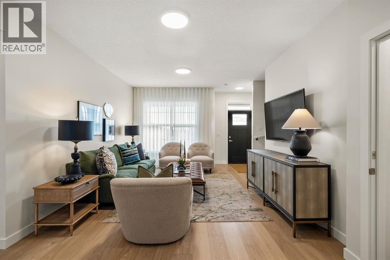
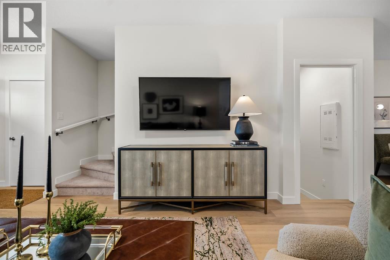
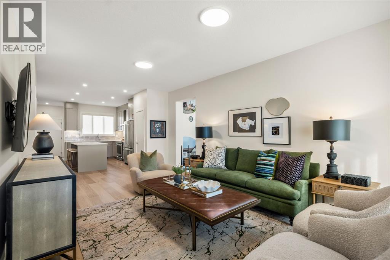
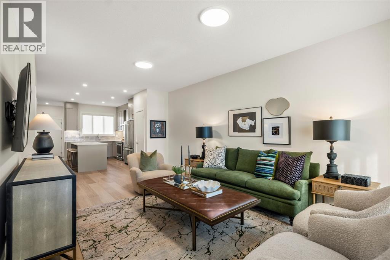
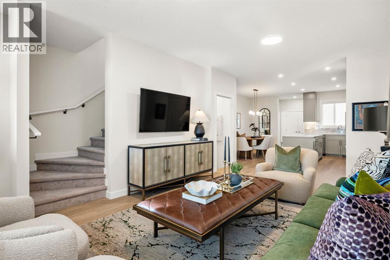
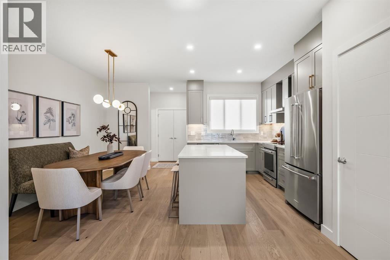
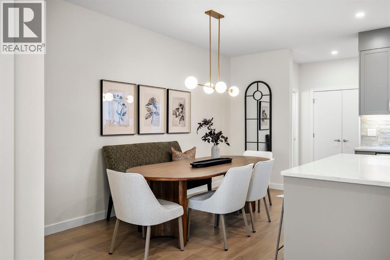
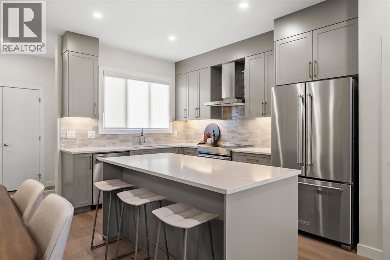
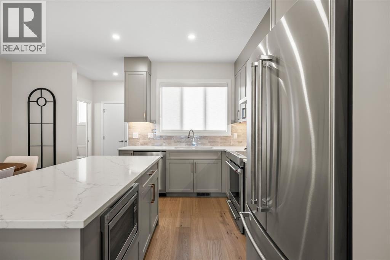
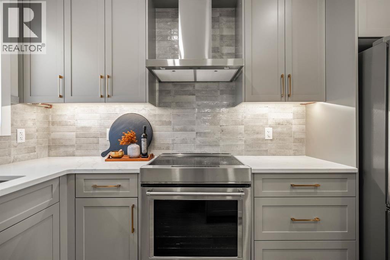
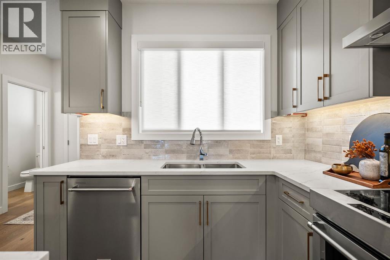
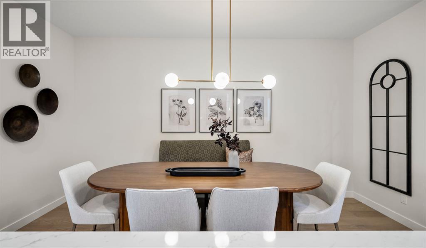
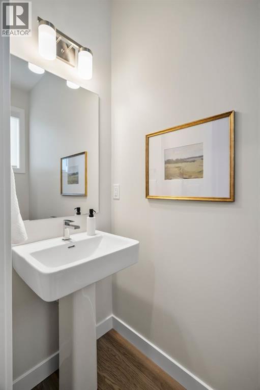
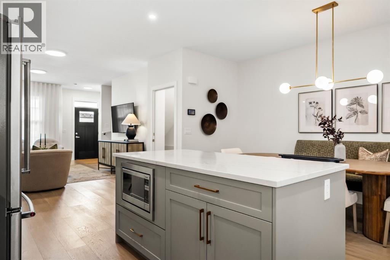
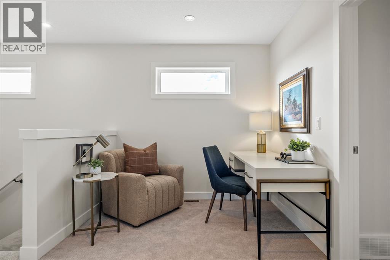
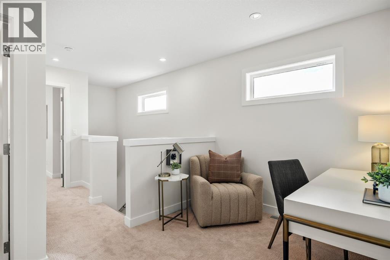
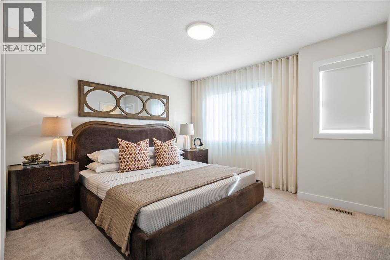
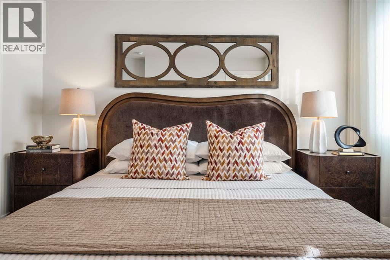
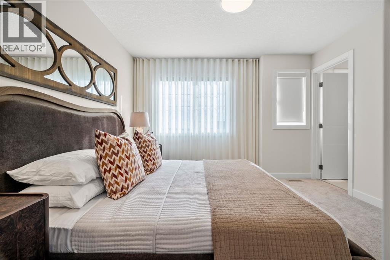
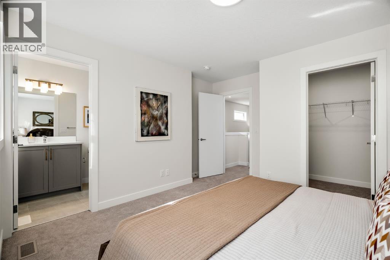
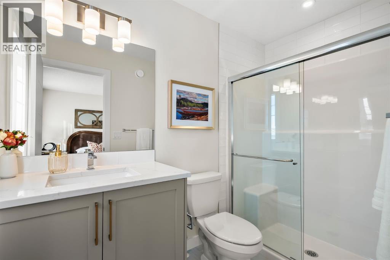
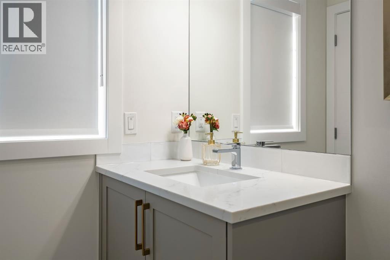
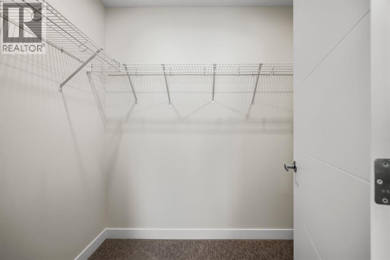
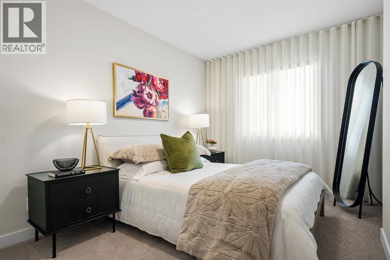
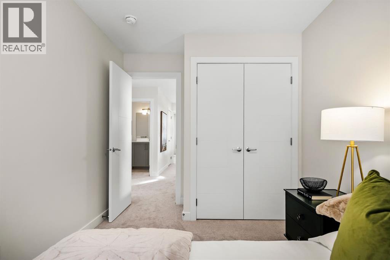
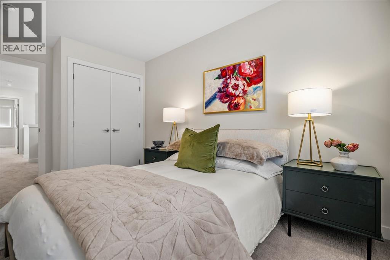
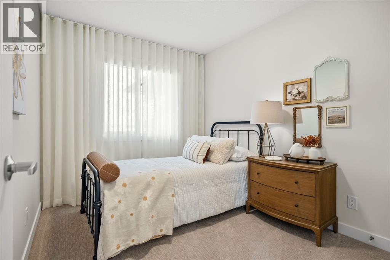
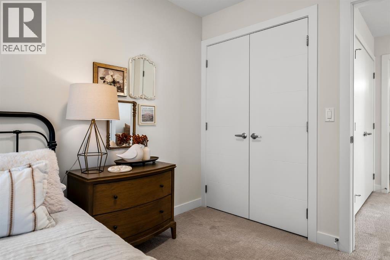
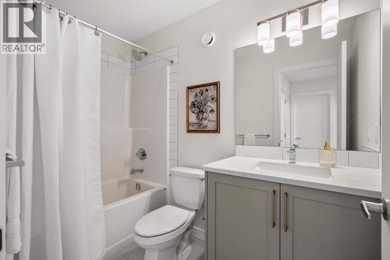
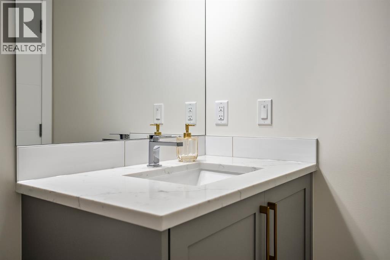
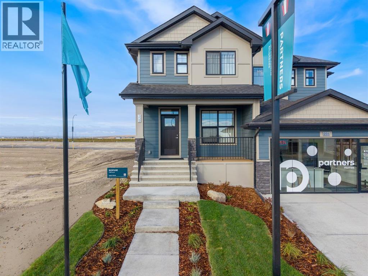
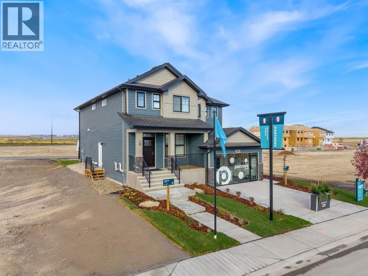
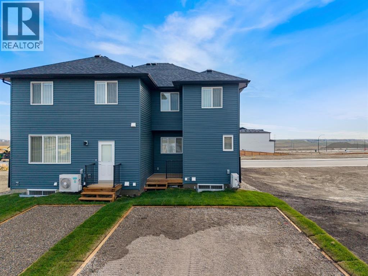
Welcome to the Sophie, a brand new semi-detached home in the growing north Calgary community of Keystone Hills. Offering 1,490 square feet of thoughtfully designed living space, this 3 bedroom, 2.5 bathroom home features a separate side entry, upgraded finishes, 200 AMP service, and excellent future basement development potential — all with no condo fees and no HOA fees.The bright and open main floor is designed for comfortable everyday living and entertaining, with a spacious kitchen overlooking the dining and living areas. The kitchen features quartz countertops, full-height cabinetry with risers, stainless steel appliances, a chimney-style hood fan with built-in microwave, and a gas line for a future gas range. Knockdown ceilings and modern finishes throughout create a clean, contemporary feel, while the functional open-concept layout makes great use of the space.Upstairs, the primary bedroom offers a private retreat complete with a walk-in closet and ensuite featuring an upgraded walk-in shower. Two additional bedrooms, a full bathroom, and convenient upper-level laundry with included washer and dryer complete the second floor, providing a practical layout for families, couples, or those needing additional space for guests or a home office.The separate side entry provides added flexibility for future basement development, while a basement sink rough-in and 200 AMP electrical service offer a strong starting point for future plans, subject to municipal approvals and permitting.Outside, front landscaping is included, giving you one less thing to complete after possession. With no condo fees and no HOA fees, this home offers the freedom of fee-free ownership combined with the benefits of a brand new home.Located in Keystone Hills, one of north Calgary’s developing communities, the Sophie offers convenient access to major routes, nearby amenities, future community services, parks, pathways, and everything this growing area has to offer. Whether you're a fir st-time buyer, growing household, or simply looking for a modern new construction home with room to grow, this is an excellent opportunity to get into a thoughtfully designed semi-detached home in north Calgary. (id:58070)
 Calgary





