 Rural Rocky View County


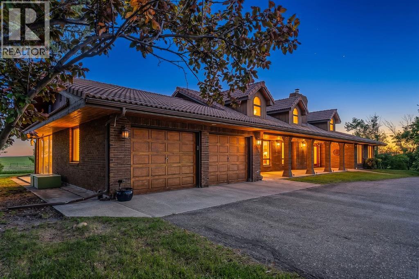
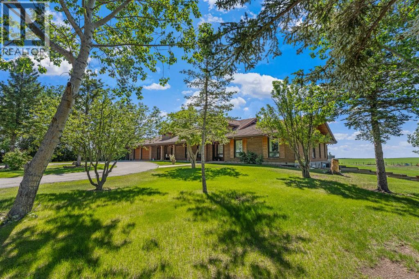
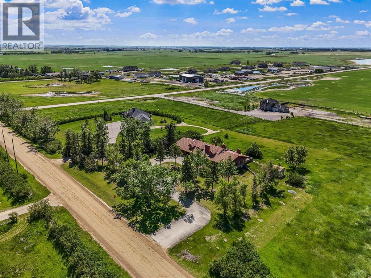
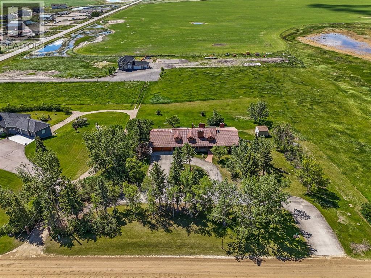
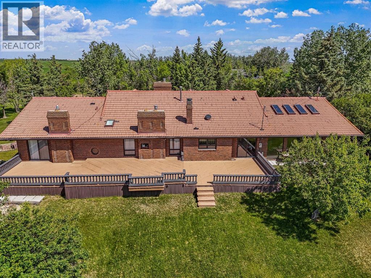
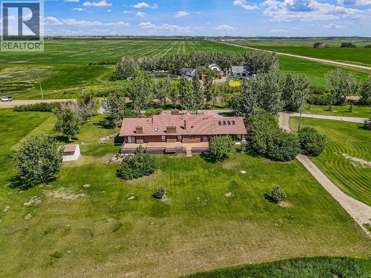
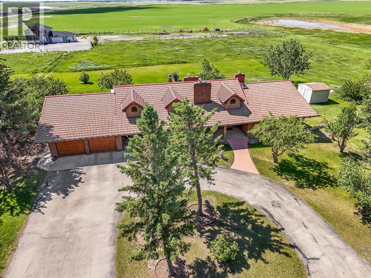
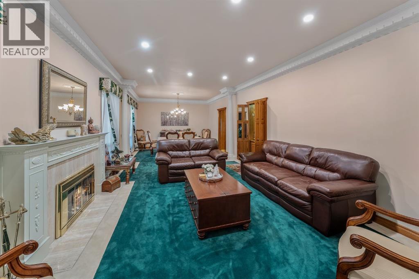
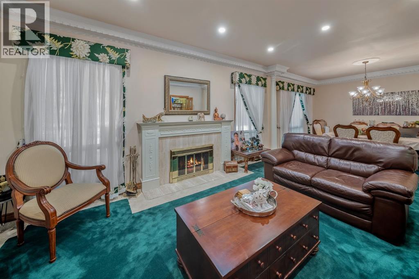
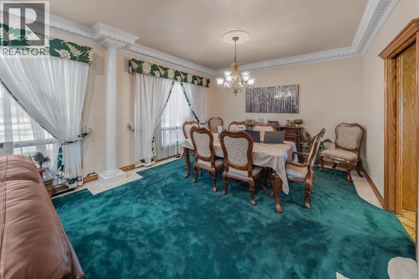
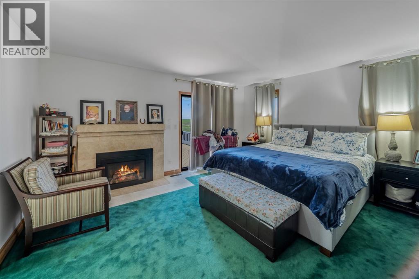
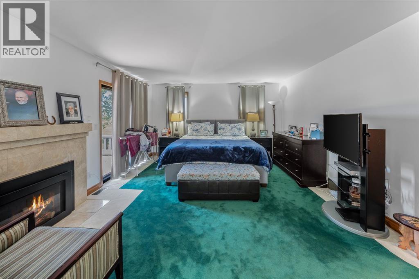
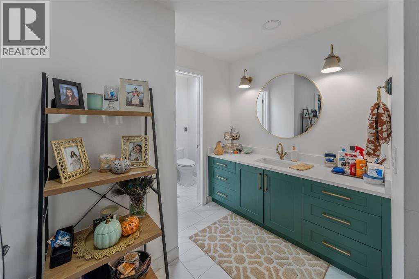
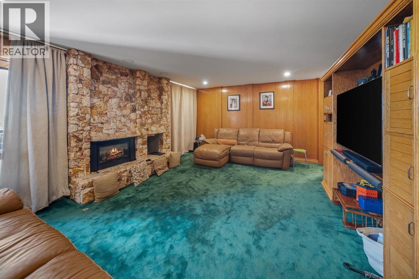
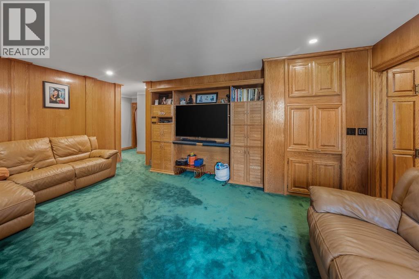
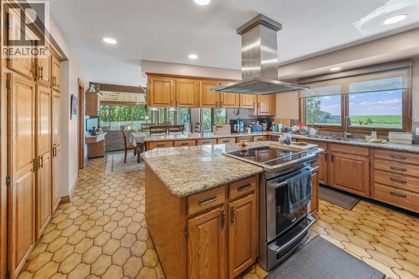
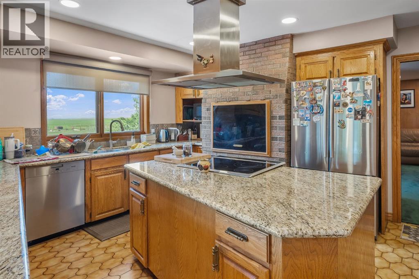
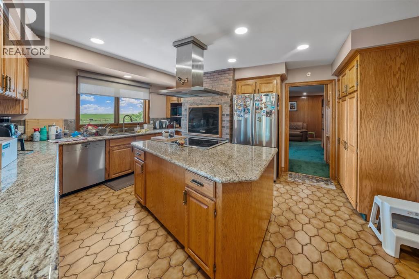
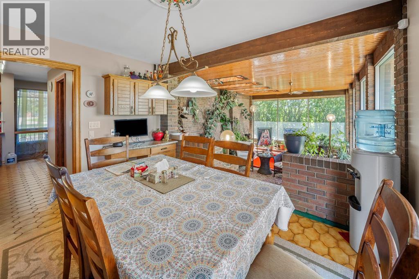
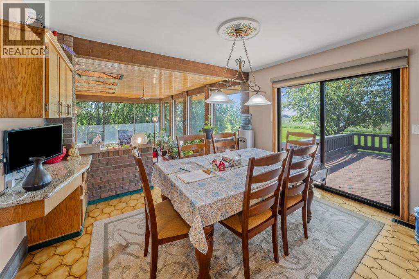
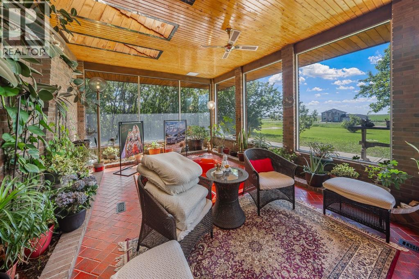
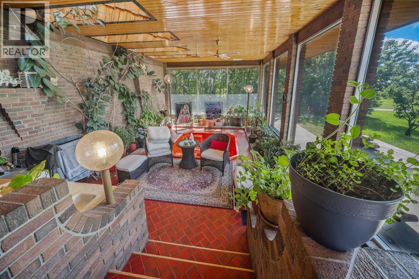
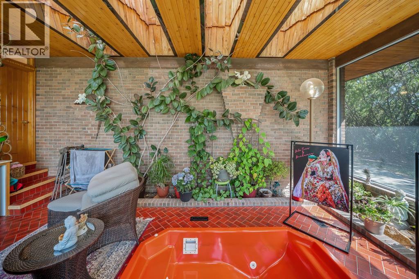
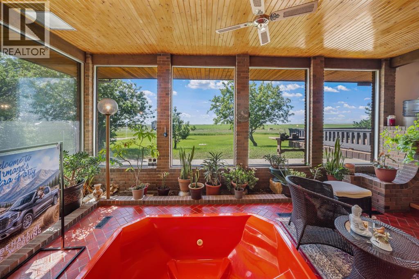
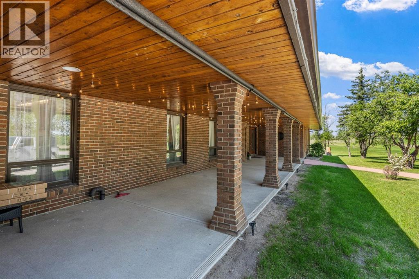
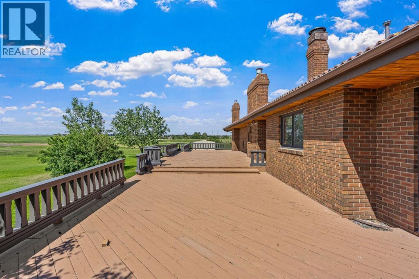
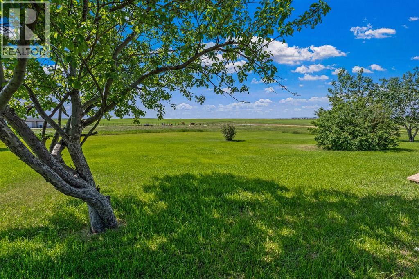
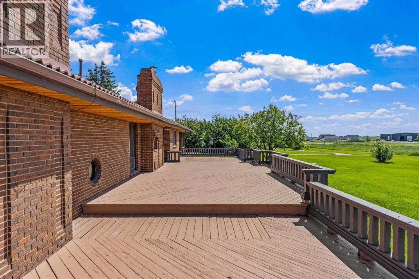
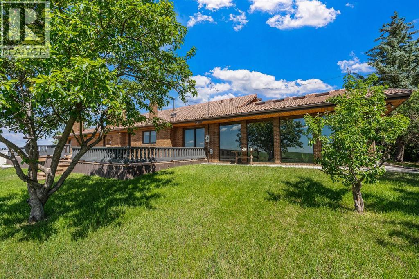
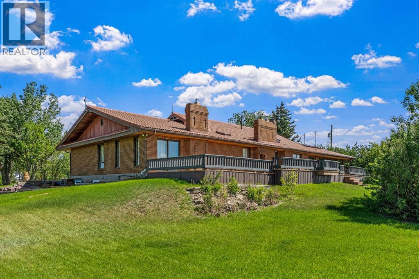
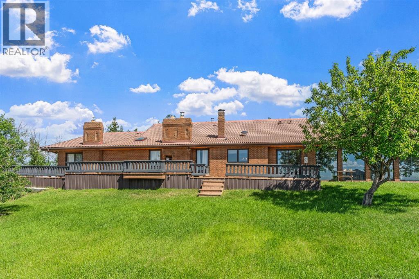
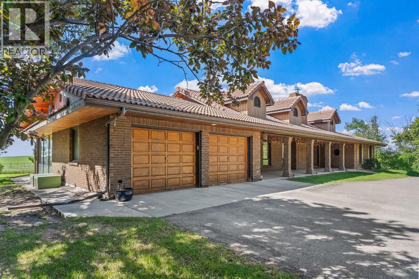
Situated on 3.9 acres just minutes from the city, this spacious brick bungalow offers an incredible opportunity for the right buyer. With nearly 5,200 sq. ft. of developed living space, the home currently features 6 bedrooms, 3.5 bathrooms, an office, large recreation room, and ample storage throughout.This property requires significant renovation and is ideal for someone looking to take on a project and bring new life to a home with great bones, a functional layout, and an unbeatable location. Acreage properties this close to the city are hard to find, making this an excellent opportunity for renovators, investors, or buyers wanting to create their dream acreage.The property is being sold pursuant to a judicial sale and is offered strictly "as is, where is." No warranties or representations are being made by the seller. (id:58070)
| Bathroom Total | 4 | Bedrooms Above Ground | 4 |
| Bedrooms Below Ground | 2 | Bedrooms Total | 6 |
| Appliances | See Remarks | Architectural Style | Bungalow |
| Basement Development | Finished | Basement Type | Full (finished) |
| Constructed Date | 1982 | Construction Style Attachment | Detached |
| Cooling Type | None | Exterior Finish | Brick |
| Fireplace Present | Yes | Fireplace Total | 2 |
| Flooring Type | Carpeted | Foundation Type | Block |
| Half Bath Total | 1 | Heating Fuel | Natural Gas |
| Heating Type | Forced Air | Stories Total | 1 |
| Size Interior | 2804 Sqft | Total Finished Area | 2804.04 Sqft |
| Type | House | Utility Water | Well |
| Attached Garage | 2 |
| Acreage | Yes | Fence Type | Not Fenced |
| Sewer | Septic Field, Septic Tank | Size Depth | 161 M |
| Size Frontage | 101 M | Size Irregular | 3.98 |
| Size Total | 3.98 Ac|2 - 4.99 Acres | Size Total Text | 3.98 Ac|2 - 4.99 Acres |
| Zoning Description | Tbd |
| Level | Type | Dimensions |
|---|---|---|
| Lower Level | 3pc Bathroom | 11.75 Ft x 5.92 Ft |
| Lower Level | Bedroom | 12.33 Ft x 14.17 Ft |
| Lower Level | Bedroom | 14.83 Ft x 10.42 Ft |
| Lower Level | Office | 8.92 Ft x 21.25 Ft |
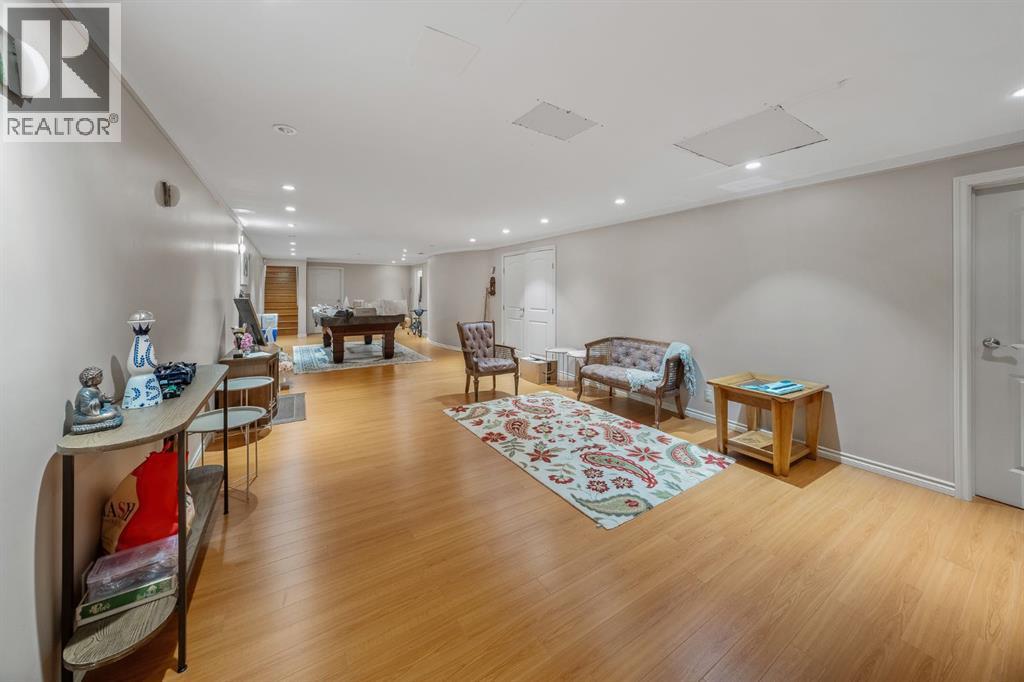
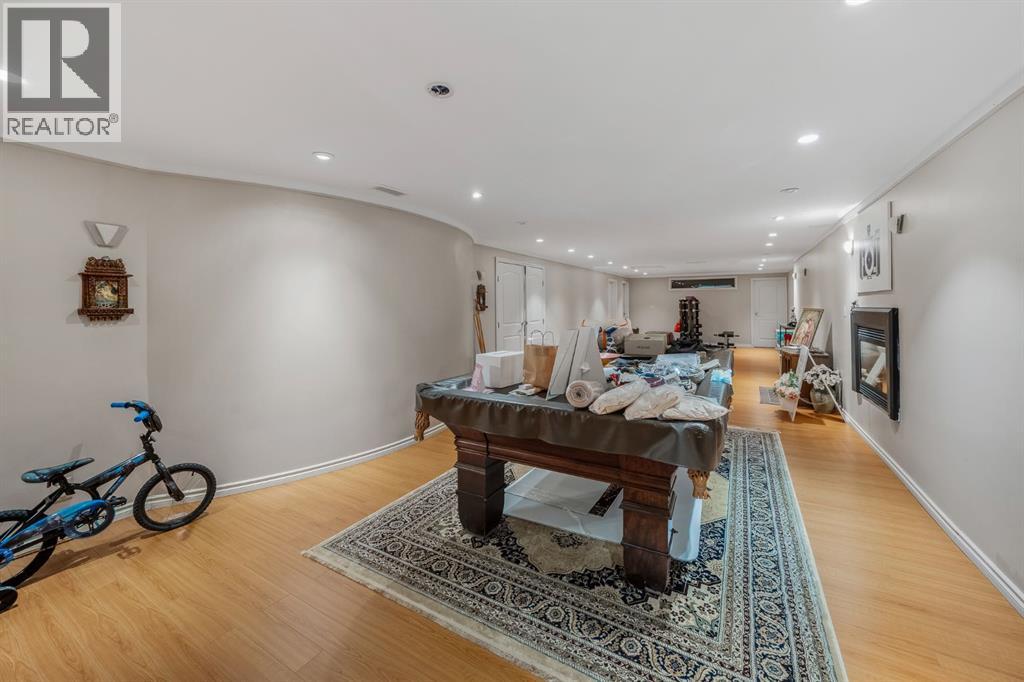
| Lower Level | Recreational, Games Room | 15.00 Ft x 48.67 Ft |
| Lower Level | Storage | 9.33 Ft x 7.83 Ft |
| Lower Level | Storage | 12.42 Ft x 18.75 Ft |
| Lower Level | Storage | 14.67 Ft x 11.50 Ft |
| Lower Level | Furnace | 16.75 Ft x 19.00 Ft |
| Lower Level | Furnace | 13.00 Ft x 11.50 Ft |
| Main Level | 2pc Bathroom | 5.25 Ft x 5.58 Ft |
| Main Level | 3pc Bathroom | 9.58 Ft x 11.50 Ft |
| Main Level | 4pc Bathroom | 7.75 Ft x 6.33 Ft |
| Main Level | Bedroom | 9.67 Ft x 9.75 Ft |
| Main Level | Bedroom | 10.00 Ft x 12.08 Ft |
| Main Level | Bedroom | 13.42 Ft x 12.17 Ft |
| Main Level | Dining Room | 12.25 Ft x 9.83 Ft |
| Main Level | Dining Room | 13.58 Ft x 11.33 Ft |
| Main Level | Family Room | 14.42 Ft x 19.08 Ft |
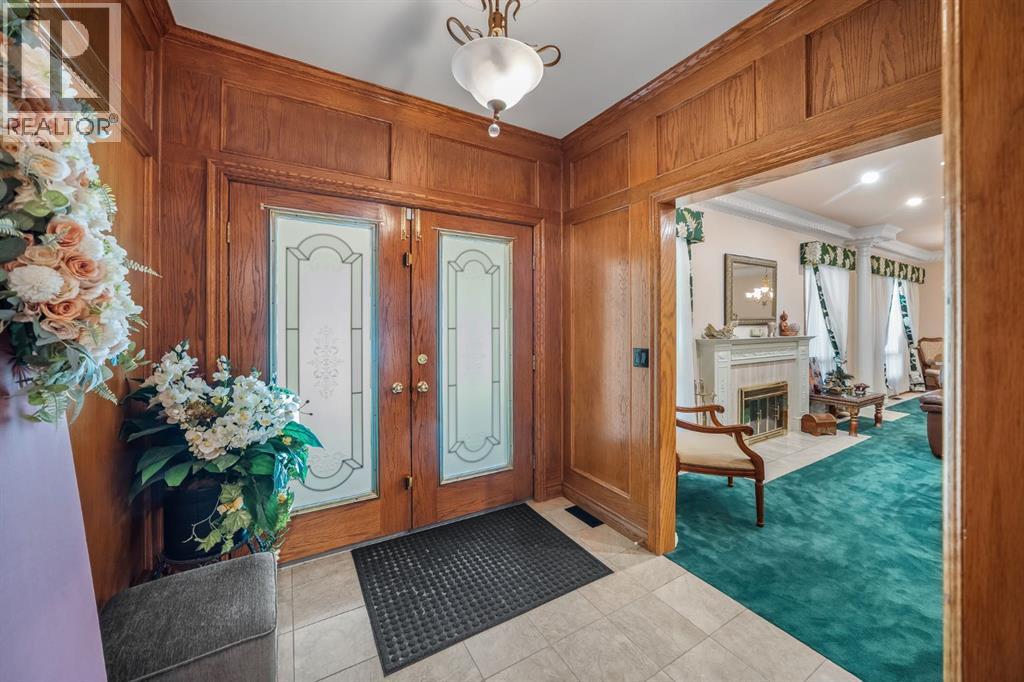
| Main Level | Foyer | 7.58 Ft x 7.83 Ft |
| Main Level | Kitchen | 16.33 Ft x 15.58 Ft |
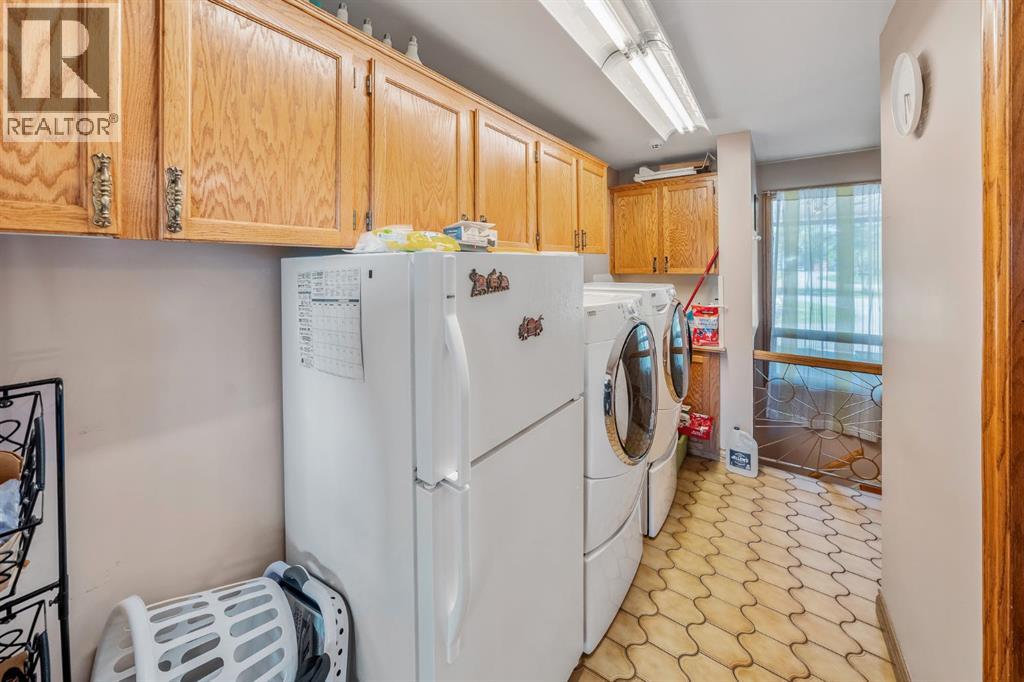
| Main Level | Laundry Room | 15.67 Ft x 11.58 Ft |
| Main Level | Living Room | 13.58 Ft x 18.17 Ft |
| Main Level | Primary Bedroom | 14.17 Ft x 15.75 Ft |
| Main Level | Sunroom | 15.33 Ft x 22.92 Ft |

