 Chestermere


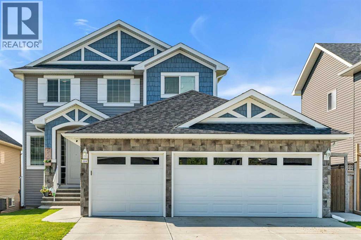
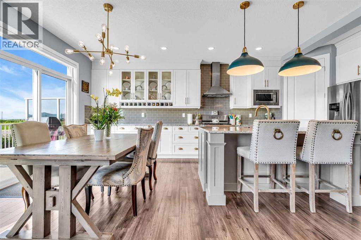
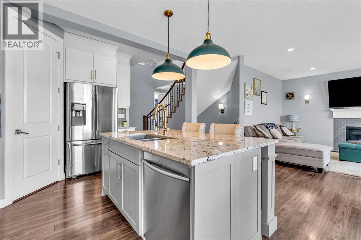
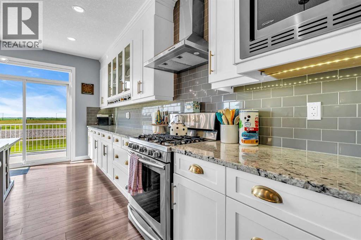
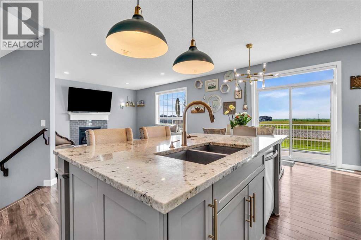
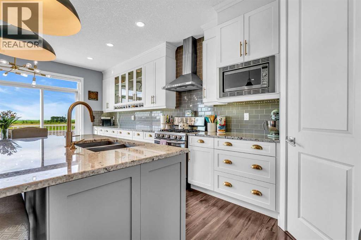
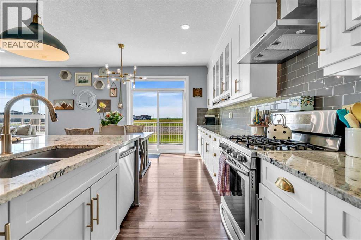
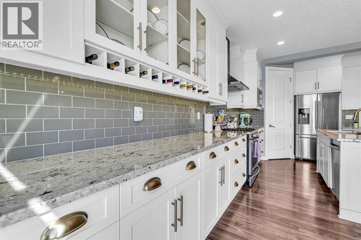
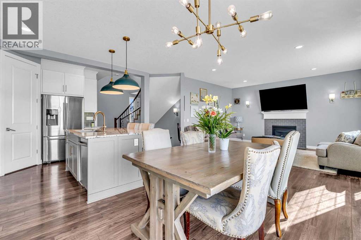
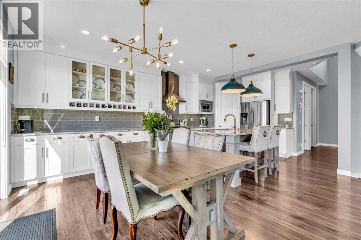
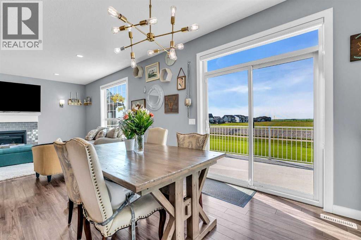
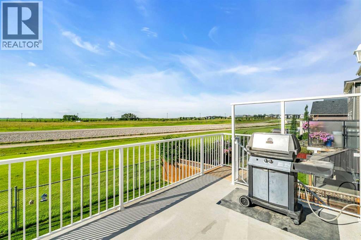
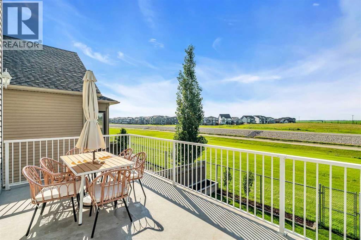
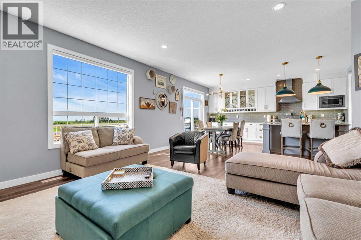
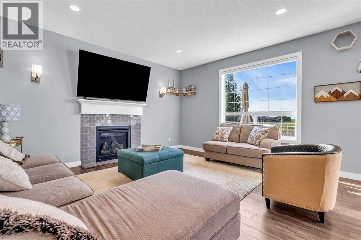
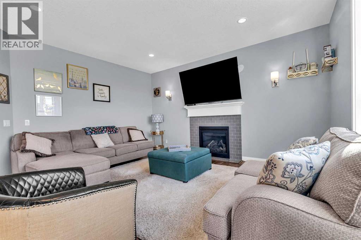
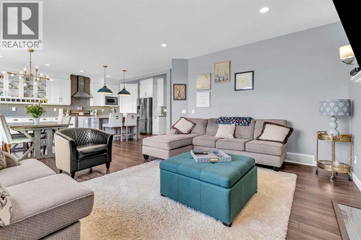
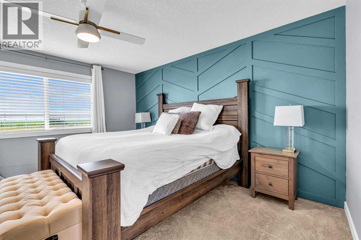
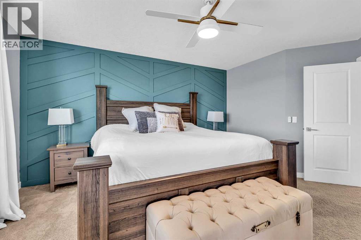
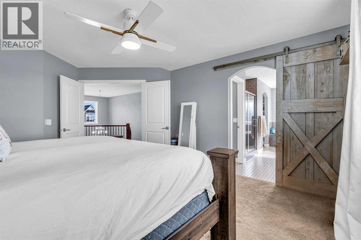
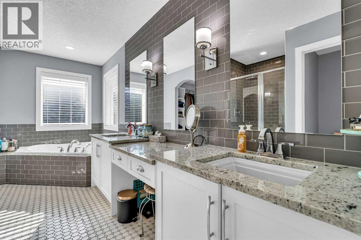
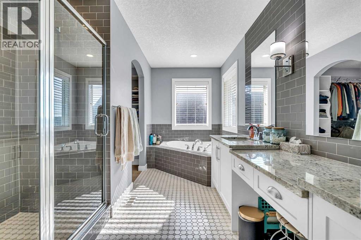
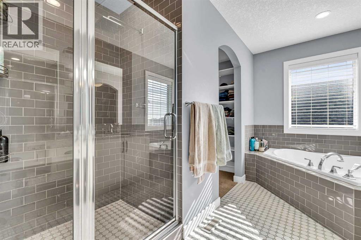
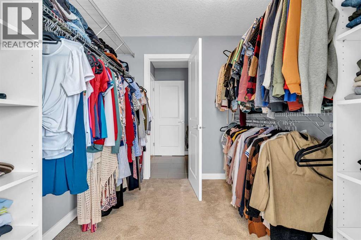
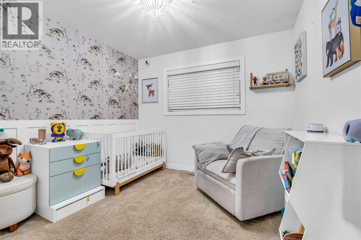
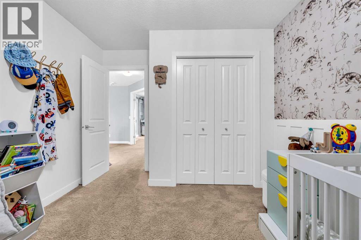
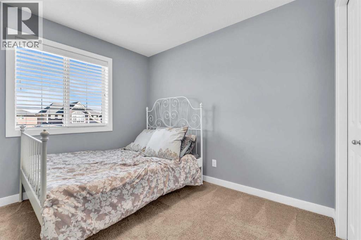
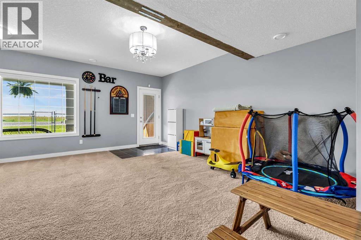
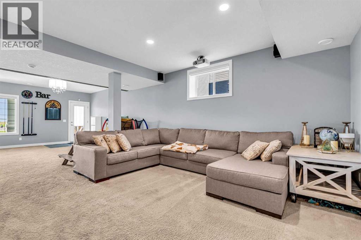
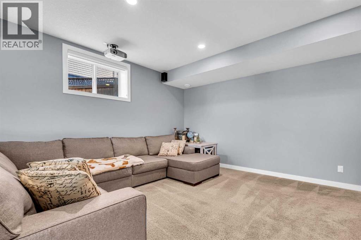
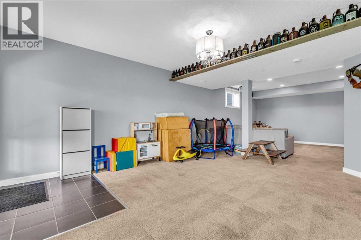
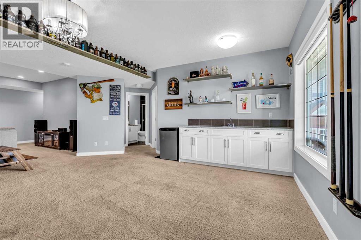
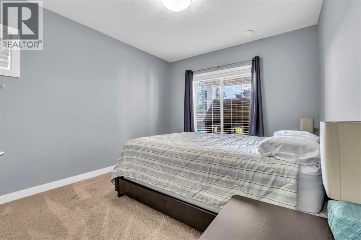
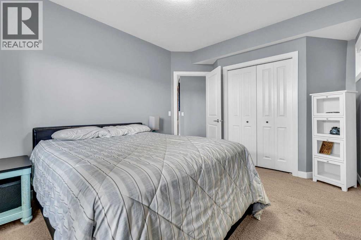
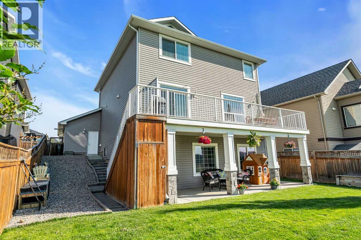
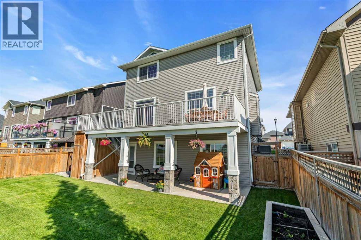
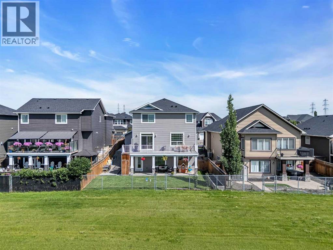
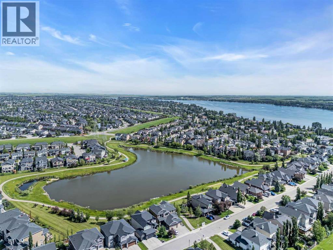
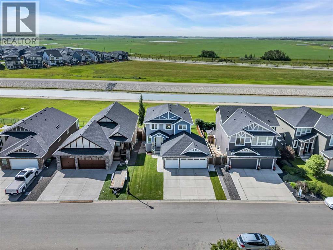
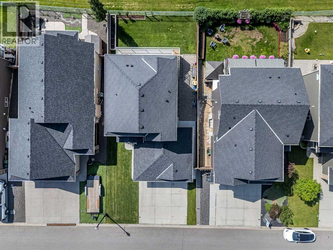
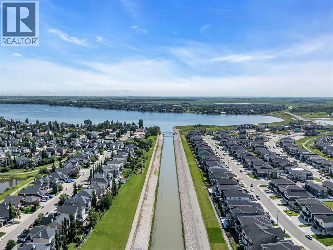
Imagine starting your day with a coffee on the back deck as the sun rises over the canal, watching the walking paths come to life while nothing but green space stretches out behind you. Tucked away on a quiet street in one of Chestermere's most desirable locations, this beautifully upgraded walkout home offers the perfect balance of peaceful surroundings and family-friendly living.With over 2,700 square feet of thoughtfully designed living space, six bedrooms, and room for everyone to gather or retreat, this is a home that grows with your family. The bright, open-concept main floor is filled with natural light and welcomes you with wide plank flooring, a cozy gas fireplace, and a stunning kitchen that truly is the heart of the home. Complete with full-height cabinetry, granite countertops, a large centre island, a walk-in pantry, and an abundance of storage, it's the perfect place for everything from busy weekday mornings to holiday celebrations. Just beyond, the dining area flows effortlessly onto the expansive upper deck where every meal comes with a view.Upstairs, the spacious primary suite offers a peaceful escape at the end of the day with its custom feature wall, walk-in closet, and beautiful ensuite. Three additional bedrooms, a full bathroom, and a generous bonus room provide plenty of flexibility for a growing family, a home office, or a play space.The fully developed walkout basement extends your living space even further. Whether you're hosting friends around the wet bar, enjoying family movie nights, setting up a home gym, or welcoming overnight guests, the spacious recreation room, two additional bedrooms, and full bathroom offer endless possibilities.Outside, the backyard is truly something special. Backing directly onto the canal and picturesque green space, it offers year-round beauty, privacy, and endless opportunities to explore the surrounding pathways.Thoughtful upgrades include central air conditioning, a heated and insulated garage, an irr igation system, updated flooring, fresh exterior paint, and beautifully landscaped grounds. Every detail has been carefully considered so you can simply move in and enjoy. Located just minutes from schools, parks, shopping, and the endless recreation of Chestermere Lake, this exceptional home offers more than just a place to live. It offers the lifestyle you've been waiting for. (id:58070)

2:00 pm
4:00 pm
2:00 pm
4:00 pm
| Bathroom Total | 4 | Bedrooms Above Ground | 3 |
| Bedrooms Below Ground | 1 | Bedrooms Total | 4 |
| Appliances | Washer, Refrigerator, Range - Gas, Dishwasher, Dryer, Microwave Range Hood Combo, Window Coverings, Garage Door Opener | Basement Development | Finished |
| Basement Features | Walk Out | Basement Type | Full (finished) |
| Constructed Date | 2015 | Construction Material | Wood Frame |
| Construction Style Attachment | Detached | Cooling Type | Central Air Conditioning |
| Exterior Finish | Stone, Vinyl Siding | Fireplace Present | Yes |
| Fireplace Total | 1 | Flooring Type | Carpeted, Ceramic Tile, Laminate |
| Foundation Type | Poured Concrete | Half Bath Total | 1 |
| Heating Fuel | Natural Gas | Heating Type | Central Heating |
| Stories Total | 2 | Size Interior | 1995 Sqft |
| Total Finished Area | 1995.07 Sqft | Type | House |
| Attached Garage | 3 |
| Acreage | No | Fence Type | Fence |
| Land Amenities | Park, Playground, Schools, Shopping | Landscape Features | Landscaped |
| Size Depth | 33.54 M | Size Frontage | 15.25 M |
| Size Irregular | 5495.00 | Size Total | 5495 Sqft|4,051 - 7,250 Sqft |
| Size Total Text | 5495 Sqft|4,051 - 7,250 Sqft | Surface Water | Creek Or Stream |
| Zoning Description | R-1 |
| Level | Type | Dimensions |
|---|---|---|
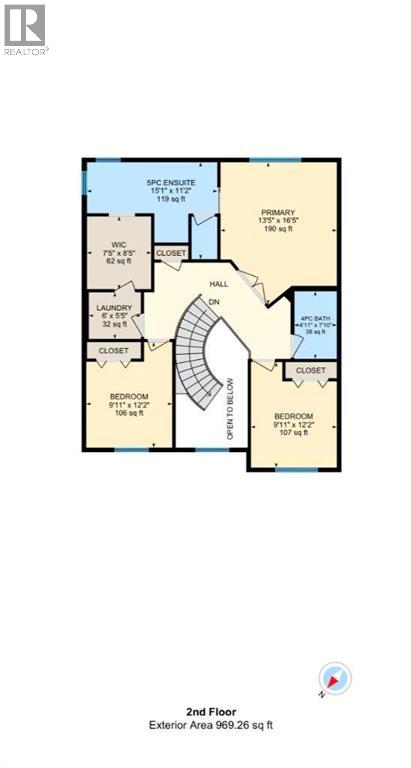
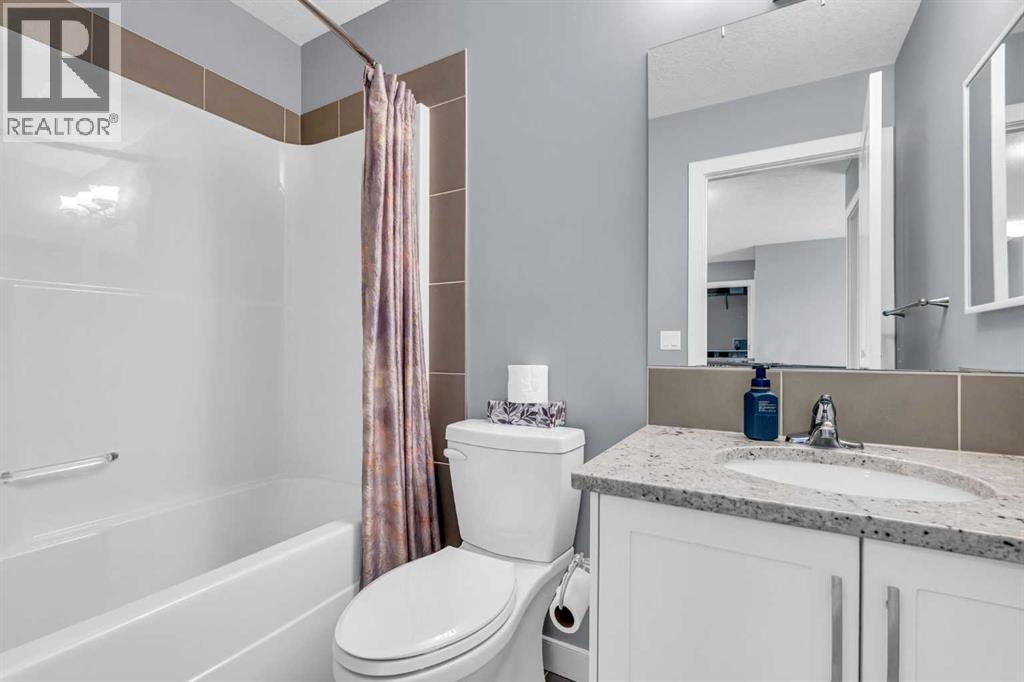
| Second Level | 4pc Bathroom | 4.92 Ft x 7.83 Ft |
| Second Level | 5pc Bathroom | 15.08 Ft x 11.17 Ft |
| Second Level | Bedroom | 9.92 Ft x 12.17 Ft |
| Second Level | Bedroom | 9.92 Ft x 12.17 Ft |
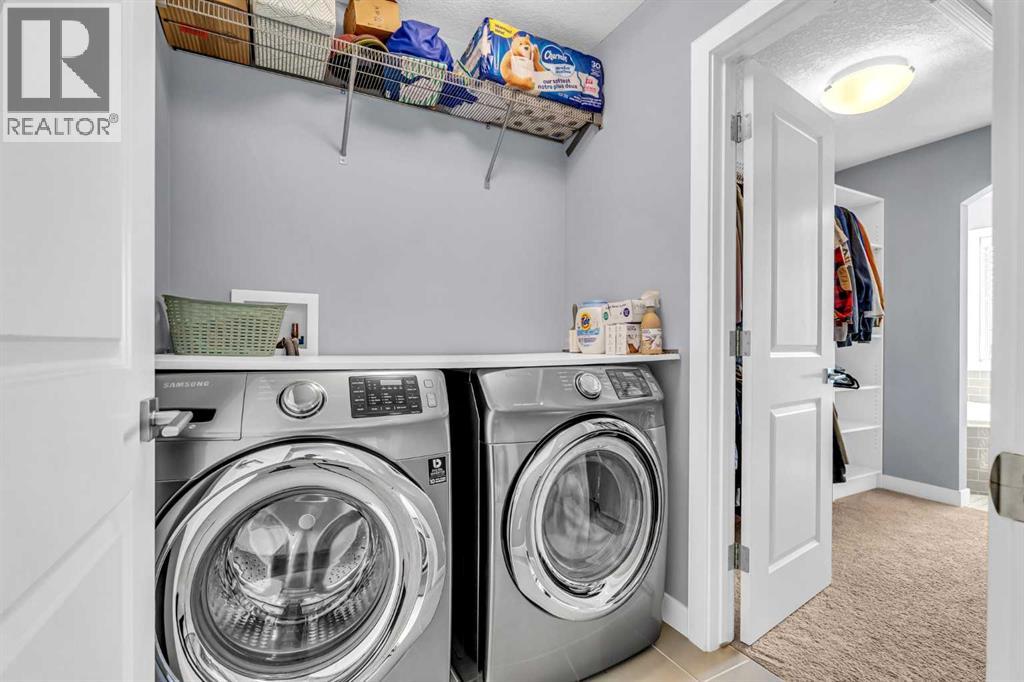
| Second Level | Laundry Room | 6.00 Ft x 5.42 Ft |
| Second Level | Primary Bedroom | 13.42 Ft x 16.42 Ft |
| Second Level | Other | 7.42 Ft x 8.42 Ft |
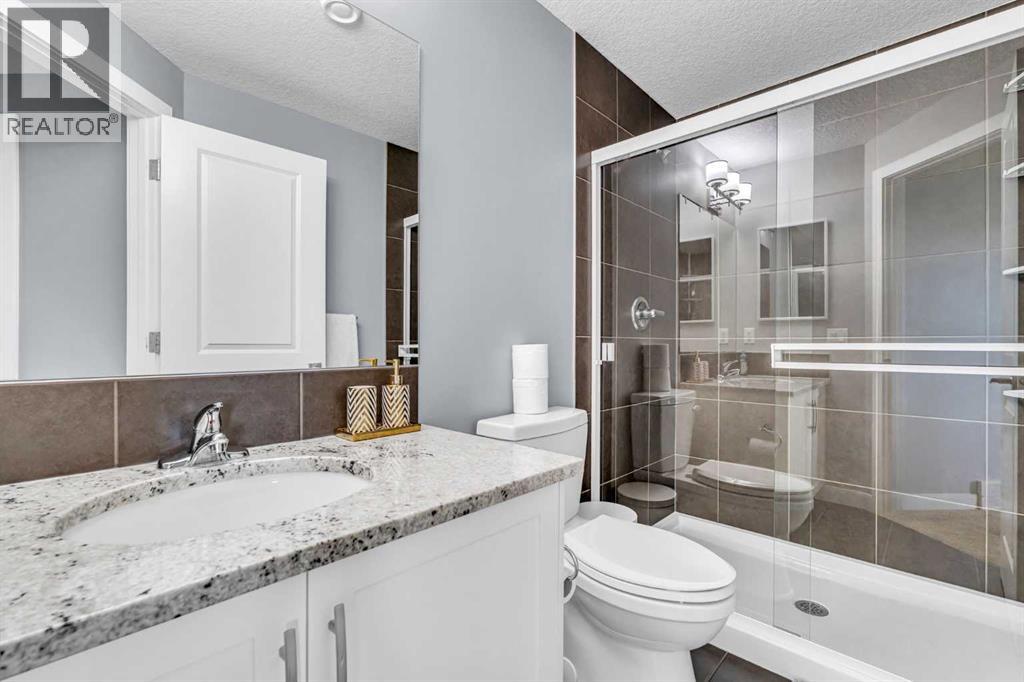
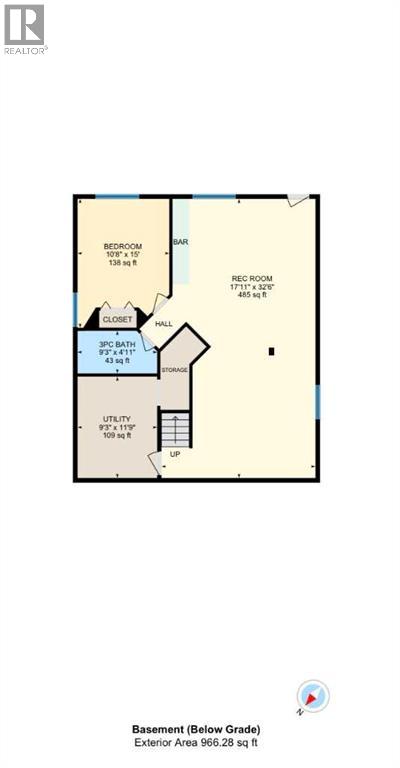
| Lower Level | 3pc Bathroom | 9.25 Ft x 4.92 Ft |
| Lower Level | Bedroom | 10.67 Ft x 15.00 Ft |
| Lower Level | Recreational, Games Room | 17.92 Ft x 32.50 Ft |
| Lower Level | Furnace | 9.25 Ft x 11.75 Ft |
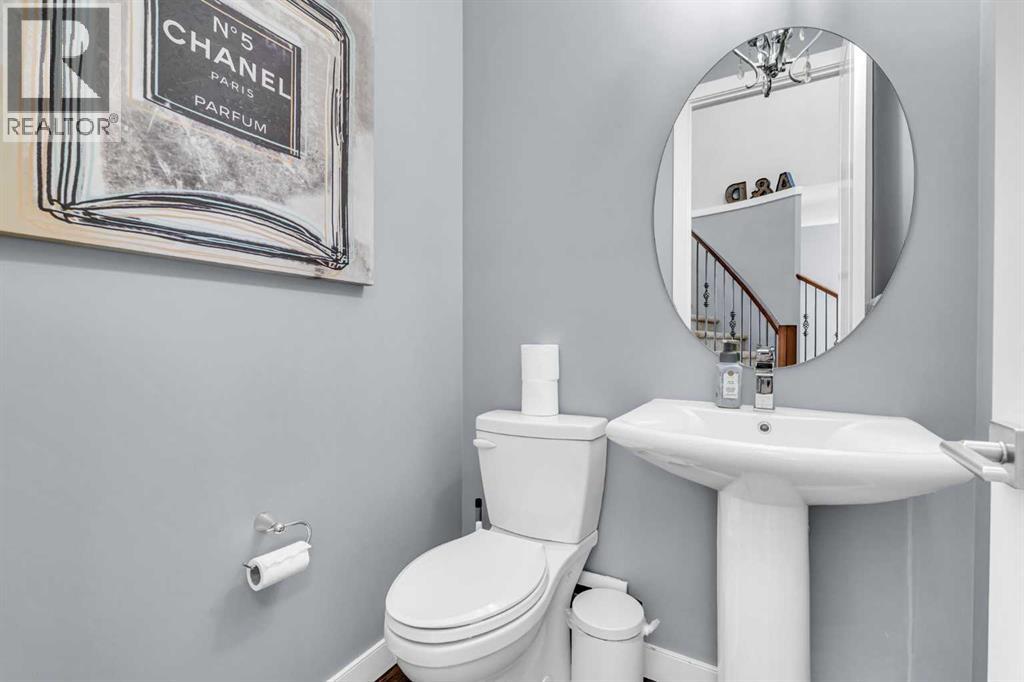
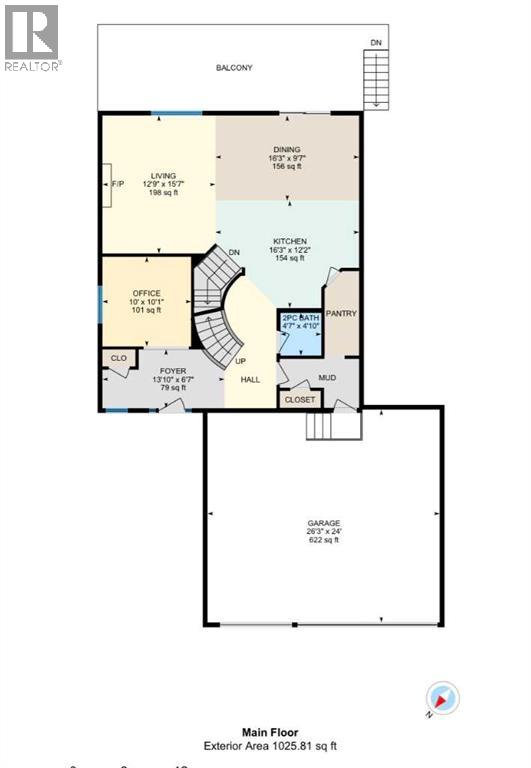
| Main Level | 2pc Bathroom | 4.58 Ft x 4.83 Ft |
| Main Level | Dining Room | 16.25 Ft x 9.58 Ft |
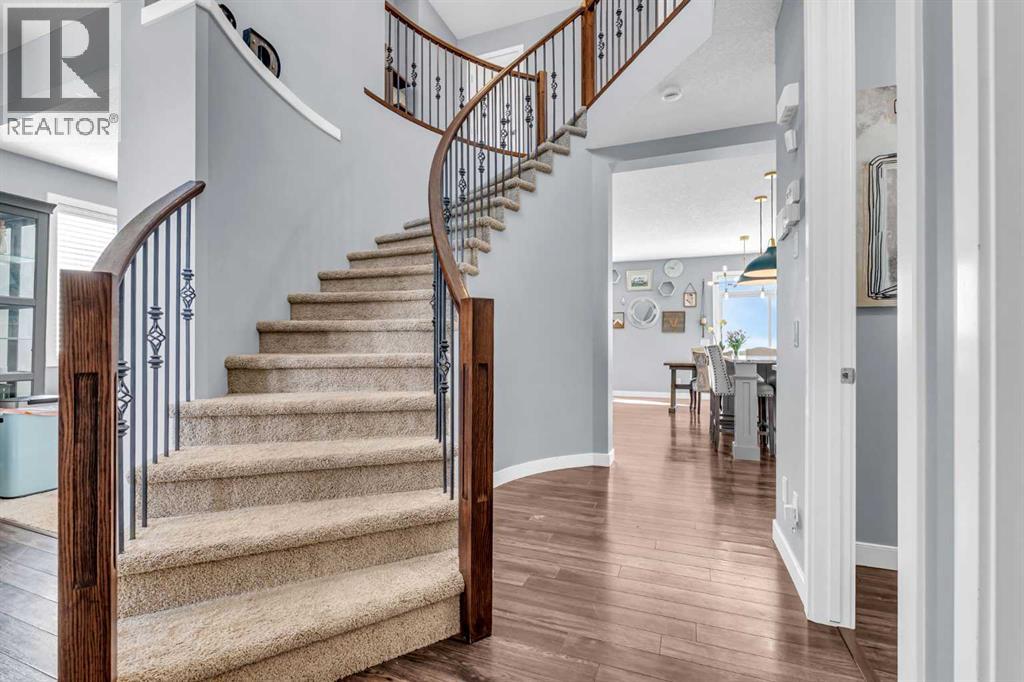
| Main Level | Foyer | 13.83 Ft x 6.58 Ft |
| Main Level | Kitchen | 16.25 Ft x 12.17 Ft |
| Main Level | Family Room | 12.75 Ft x 15.58 Ft |
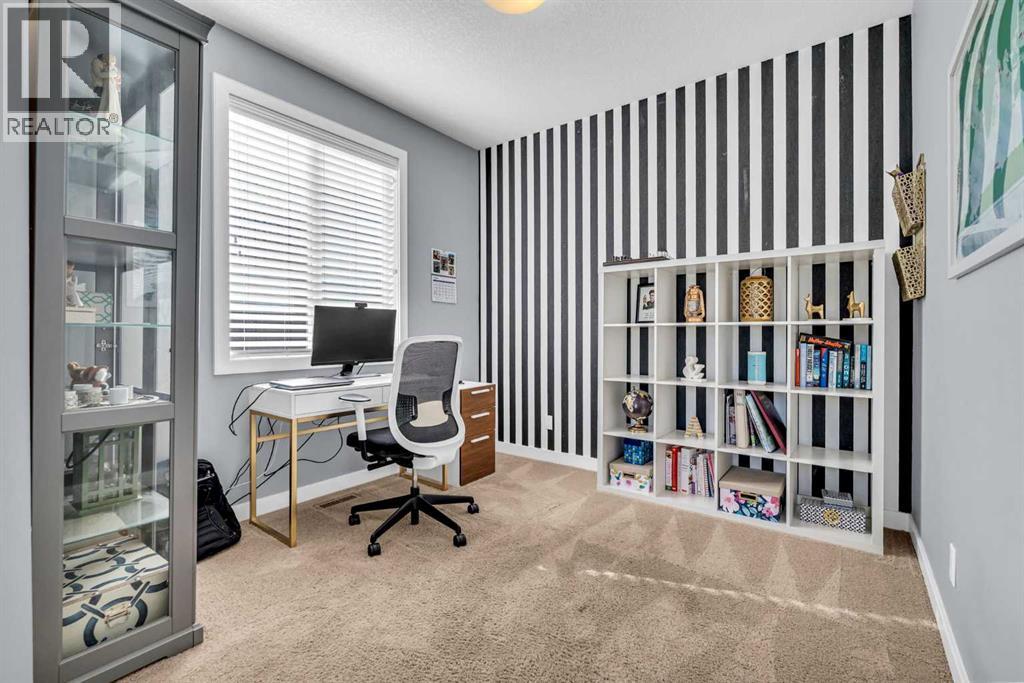
| Main Level | Den | 10.00 Ft x 10.08 Ft |

