Request a Showing

    Description

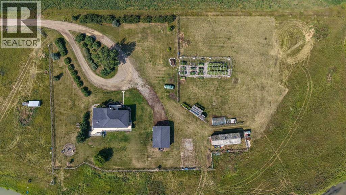
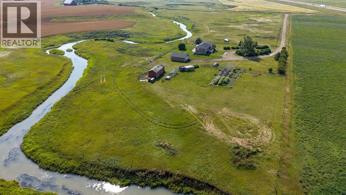
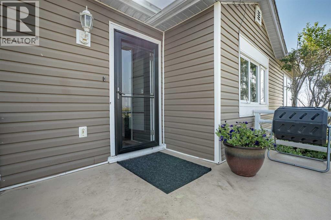
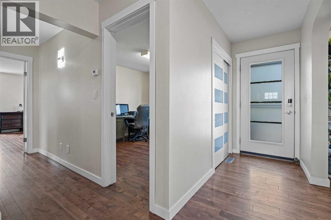
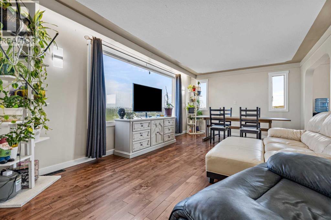
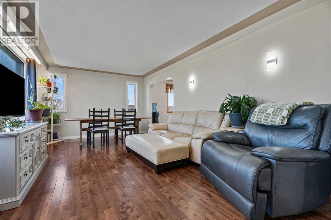
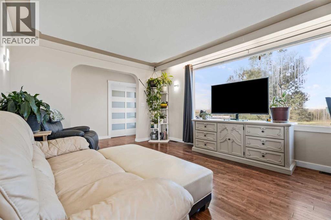
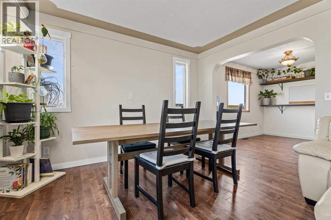
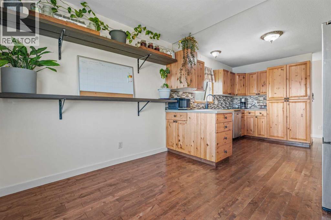
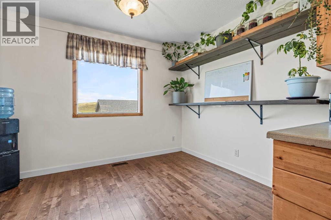
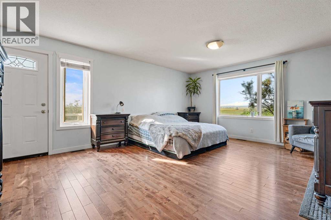
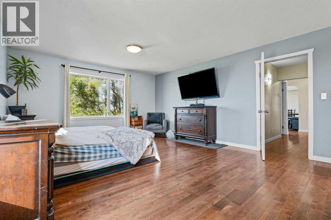
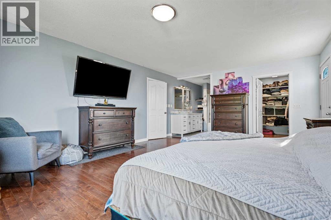
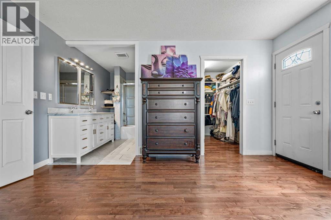
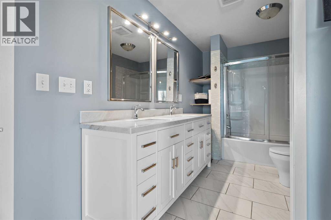
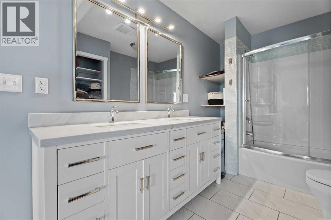
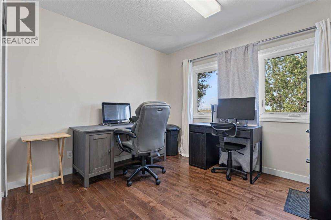
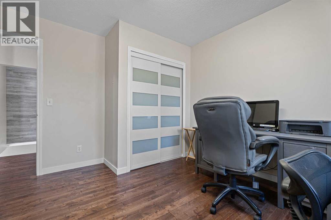
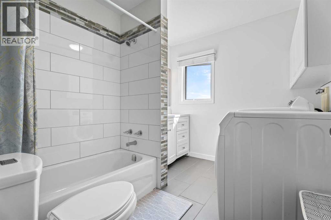
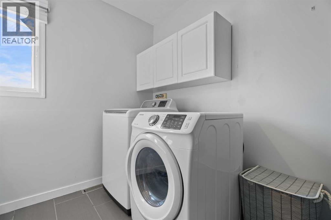
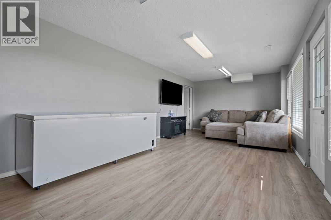
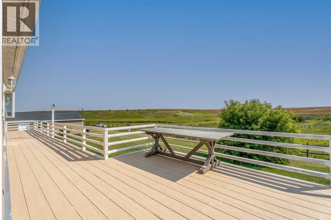
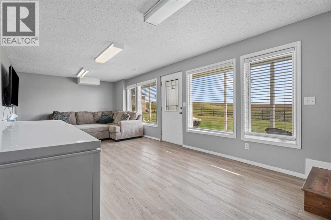
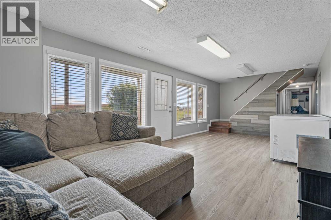
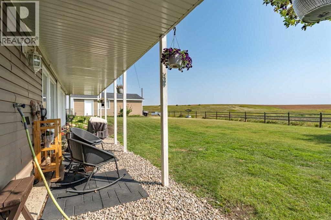
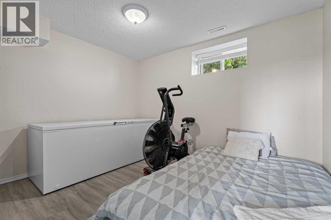
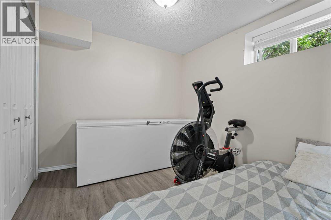
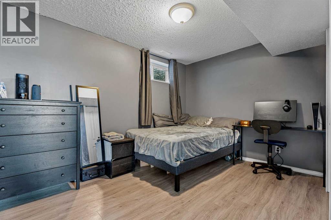
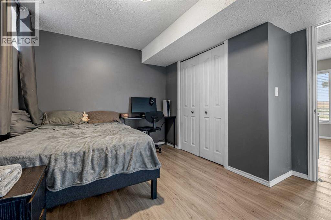
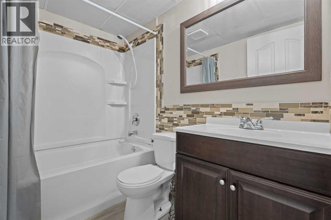
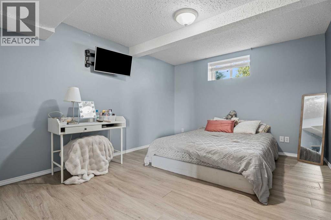
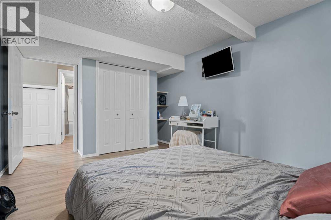
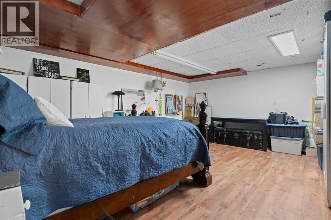
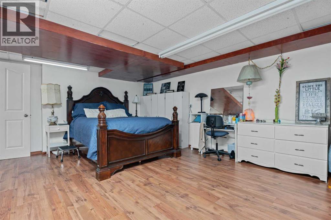
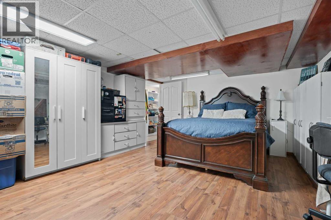
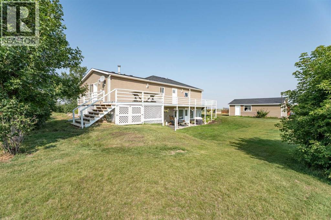
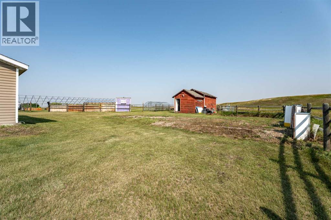
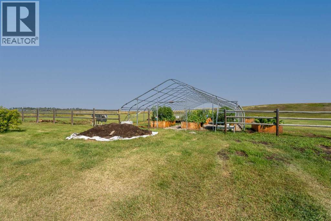
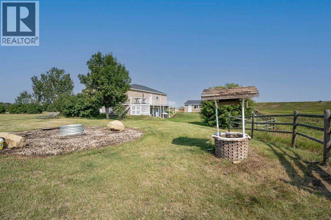
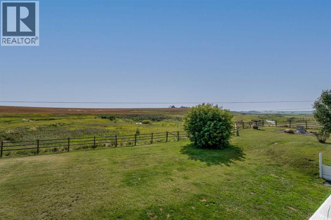
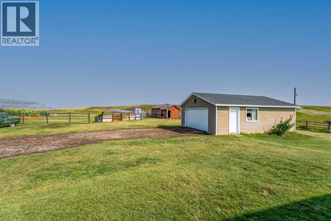
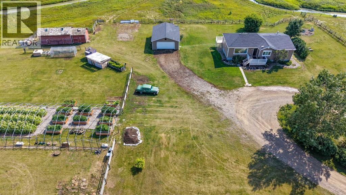
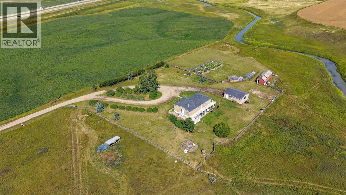
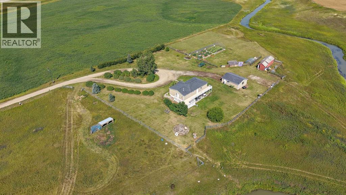
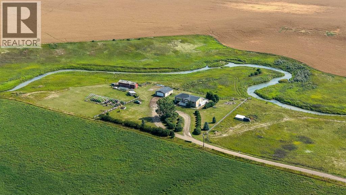
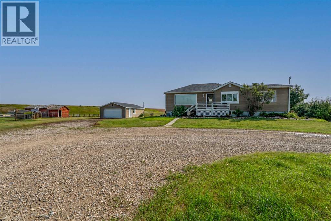
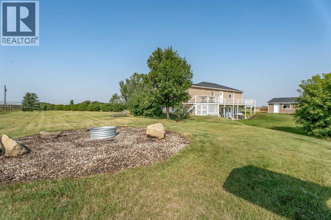
    Discover the perfect blend of tranquility and convenience with this stunning 15-acre property just off Highway 2 and mere minutes from Nanton. This ideally situated acreage presents endless possibilities for your dream lifestyle. At the heart of the property is a beautifully designed west -facing raised bungalow, featuring 1,300 square feet of main-level living space along with a fully finished walkout basement. The main floor, recently refreshed with new paint, showcases modern updates and elegant hardwood flooring throughout, creating a warm and inviting atmosphere. The open floor plan enhances the spaciousness, with a bright living area flowing seamlessly into the dining room and gourmet kitchen, which boasts custom Knotty Pine cabinets.The main floor includes the primary suite, complete with an updated five-piece ensuite and direct access to a large back deck, perfect for enjoying morning coffee or evening sunsets. A secondary bedroom and a full bathroom/laundry room complete this level. Venture downstairs to find a fully finished basement, featuring a generous recreational area and three additional spacious bedrooms, along with a four-piece bathroom and a multifunctional storage area.The outdoor space truly shines, offering a large east-facing deck, a cozy firepit, and a gardener's paradise adorned with flourishing herbs and vegetables. Additional features include a tack house and a double detached garage, providing ample storage for all your needs. A serene creek runs along the back property line, adding to the enchanting atmosphere, while the proximity to Highway 2 ensures easy access without the intrusion of road noise. This property is a rare gem that combines rural charm with modern living—ideal for those seeking a peaceful retreat close to amenities. (id:58070)
    Property Features

    • MLS® Number A2339568
    • Price $950,000
    • Bedrooms: 5
    • Bathrooms: 3
    • Square Footage: 1371 sqft
    • Property Type: House
    • Neigbourhood: Rural Willow Creek No. 26
    • Features Pvc Window, No Smoking Home
    • Structure Deck

    Buildings

    Bathroom Total 3 Bedrooms Above Ground 2
    Bedrooms Below Ground 3 Bedrooms Total 5
    Appliances Refrigerator, Oven - Electric, Dishwasher, Microwave Range Hood Combo, Window Coverings, Garage Door Opener, Washer & Dryer Architectural Style Bungalow
    Basement Development Finished Basement Features Walk Out
    Basement Type Full (finished) Constructed Date 1999
    Construction Material Wood Frame Construction Style Attachment Detached
    Cooling Type None Exterior Finish Vinyl Siding
    Flooring Type Hardwood, Vinyl Plank Foundation Type Poured Concrete
    Heating Type Central Heating Stories Total 1
    Size Interior 1371 Sqft Total Finished Area 1371.14 Sqft
    Type House Utility Water Well

    Parking

    Detached Garage 2

    Land

    Acreage Yes Fence Type Fence
    Landscape Features Garden Area Sewer Septic Field, Septic Tank
    Size Irregular 15.13 Size Total 15.13 Ac|10 - 49 Acres
    Size Total Text 15.13 Ac|10 - 49 Acres Zoning Description Cr

    Rooms

    Level Type Dimensions
    Basement 4pc Bathroom 7.50 Ft x 4.92 Ft
    Basement Bedroom 10.83 Ft x 11.25 Ft
    Basement Bedroom 14.92 Ft x 10.83 Ft
    Basement Bedroom 10.83 Ft x 12.00 Ft
    Basement Recreational, Games Room 11.33 Ft x 23.00 Ft
    Basement Steam Room 18.67 Ft x 13.92 Ft
    Basement Furnace 8.08 Ft x 14.08 Ft
    Main Level 4pc Bathroom 9.67 Ft x 7.92 Ft
    Main Level 5pc Bathroom 10.33 Ft x 7.00 Ft
    Main Level Bedroom 11.83 Ft x 11.33 Ft
    Main Level Breakfast 10.83 Ft x 7.92 Ft
    Main Level Dining Room 12.00 Ft x 8.00 Ft
    Main Level Kitchen 10.83 Ft x 12.17 Ft
    Main Level Living Room 12.00 Ft x 11.17 Ft
    Main Level Primary Bedroom 18.83 Ft x 14.42 Ft
    Address
    Scroll to Top