Request a Showing

    Description

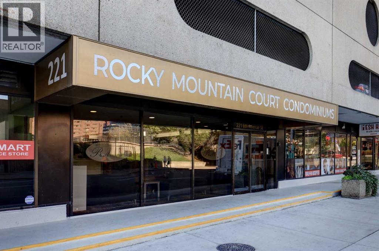
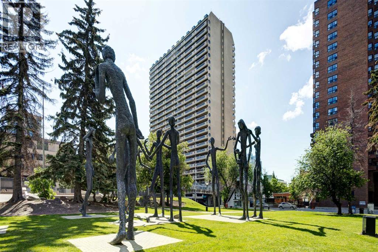
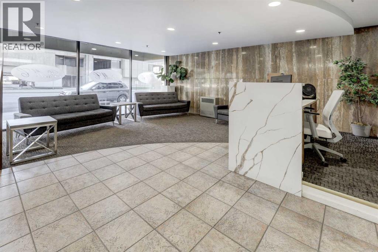
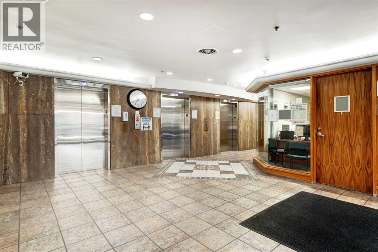
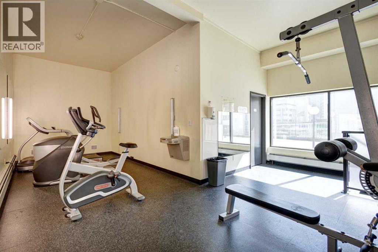
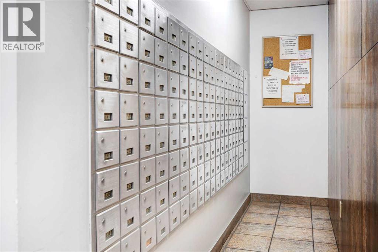
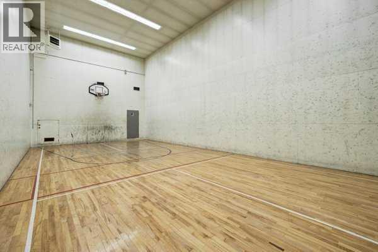
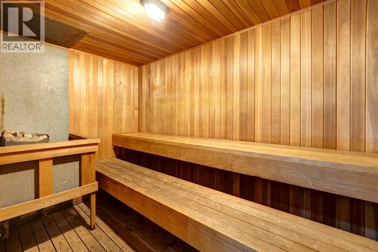
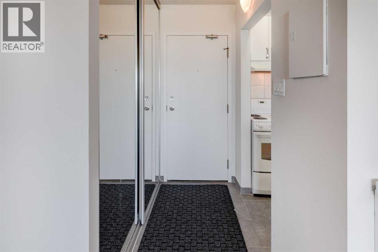
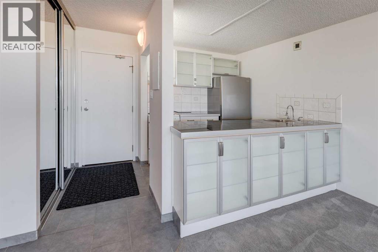
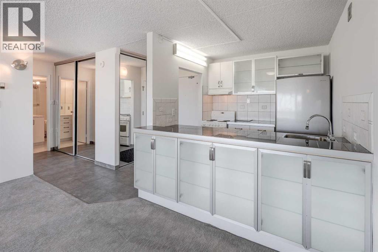
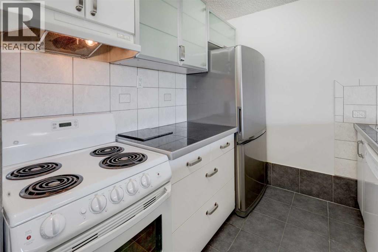
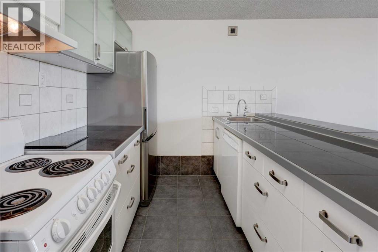
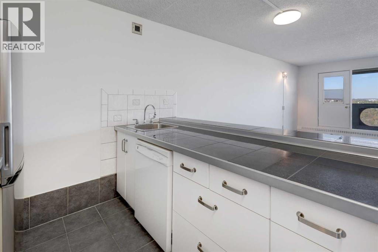
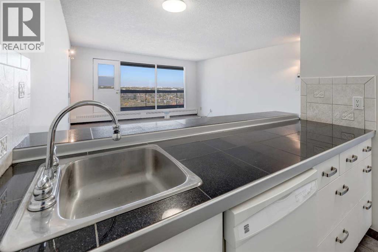
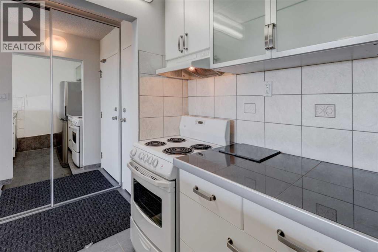
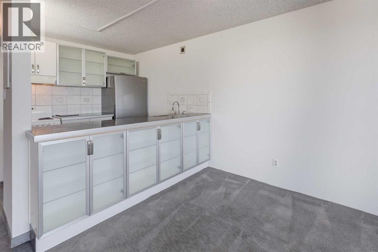
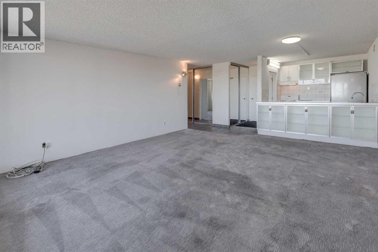
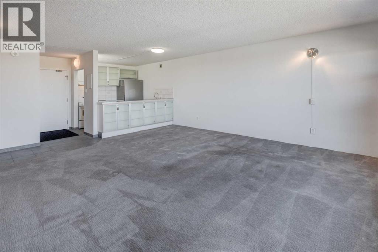
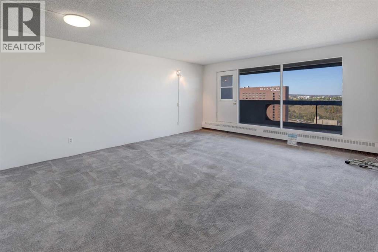
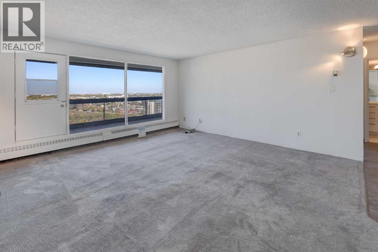
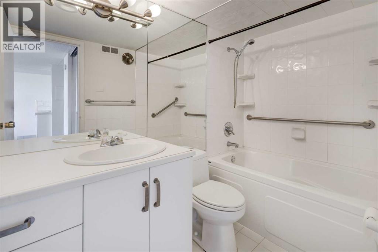
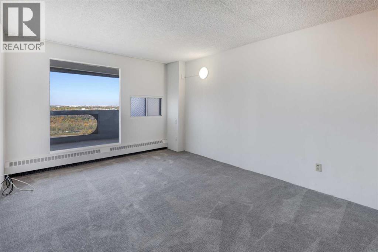
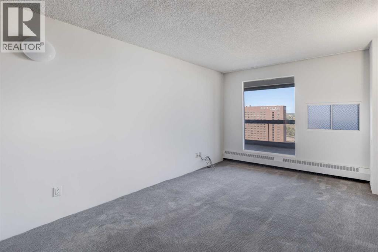
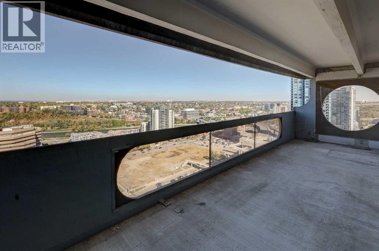
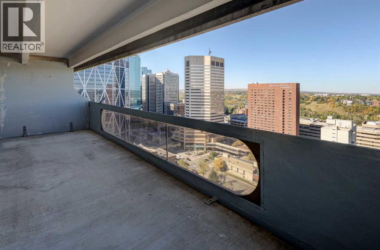
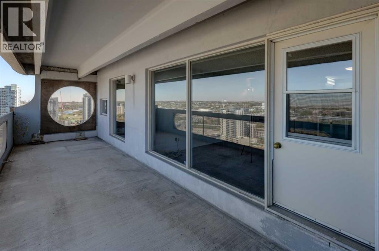
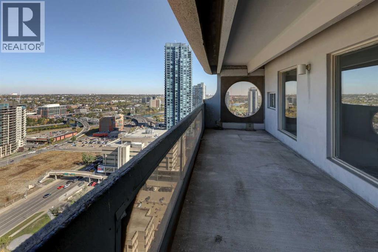
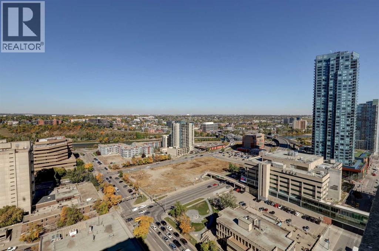
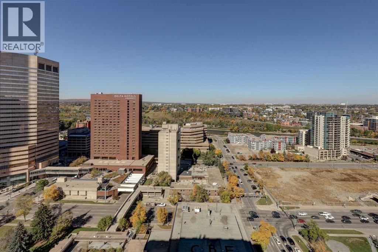
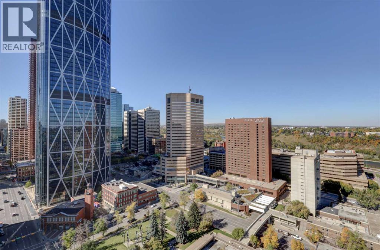
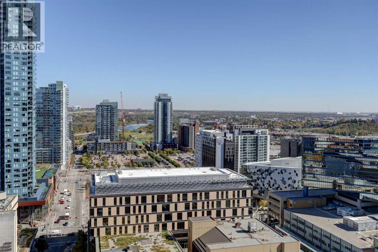
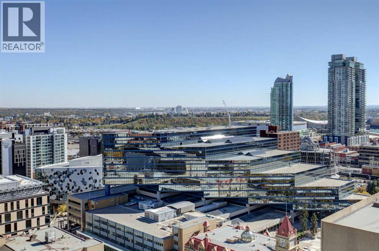
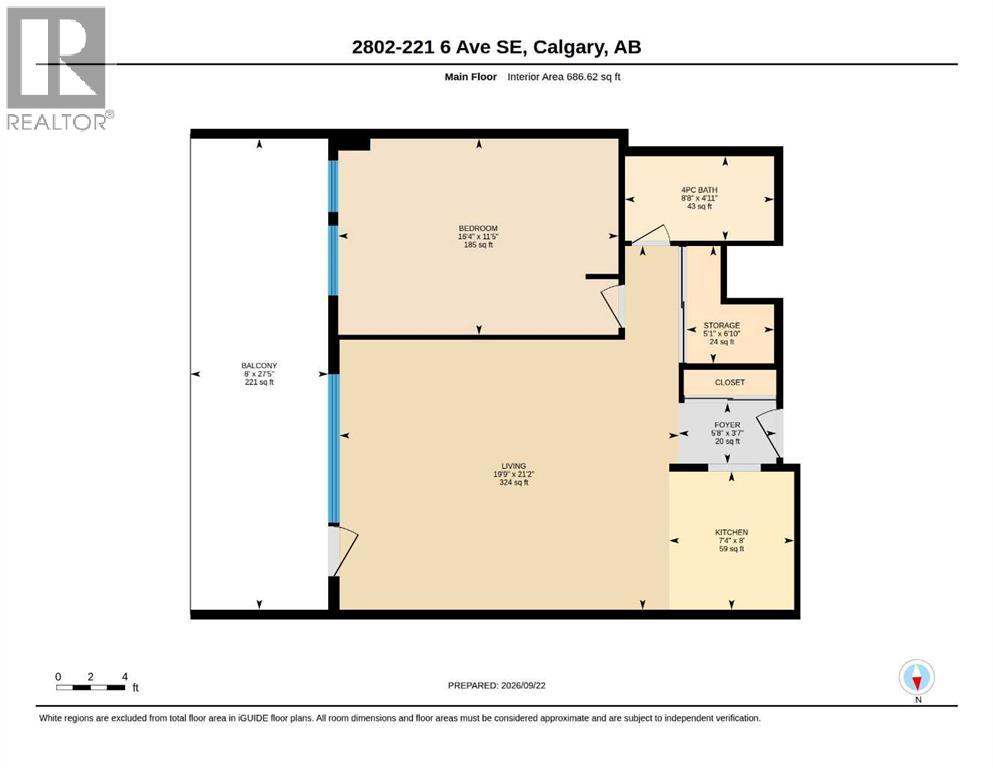
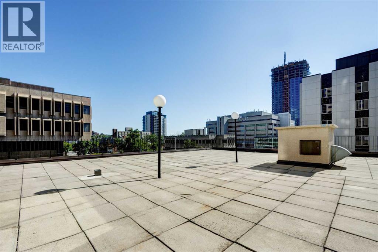
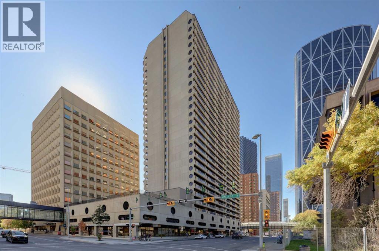
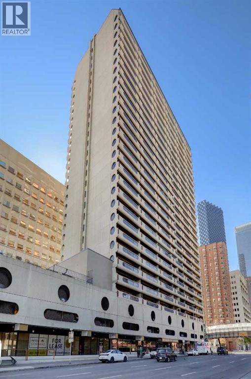
    Boasting an unbeatable premier location, this 28th-floor condo delivers the perfect blend of downtown vibrancy and elevated comfort. This bright, north-facing 1-bedroom home features an expansive, open-concept layout complete with a renovated kitchen and impressive city views. The generous living area flows seamlessly onto an oversized 8 x 27 ft balcony, perfect for entertaining or enjoying the dramatic city skyline. A versatile, in-suite den offers excellent additional storage or utility space right next to the bathroom. Situated in a secure concrete tower, Rocky Mountain Court provides premium amenities including a fitness center, sauna, racquetball court, a rooftop patio, and complimentary laundry on each floor. On-site weekday management, evening security, a secure entry system, and a dedicated parking stall (P3-31) ensure complete peace of mind. Steps from Stephen Avenue, the Central Library, the C-Train station, and the Superstore, this location connects you instantly to Calgary's best dining, culture, and transit. A short stroll leads you to the scenic Bow River pathway network and Prince’s Island Park. This exceptional property represents a lucrative opportunity for investors and first-time homeowners alike. (id:58070)
    Property Features

    • MLS® Number A2348088
    • Price $164,900
    • Bedrooms: 1
    • Bathrooms: 1
    • Square Footage: 687 sqft
    • Property Type: Apartment
    • Community Name: Downtown Commercial Core
    • Amenities Near By Park, Playground, Shopping
    • Community Features Pets Allowed With Restrictions
    • Features No Animal Home, No Smoking Home, Parking
    • Parking Space Total 1
    • Plan 9312374

    Buildings

    Bathroom Total 1 Bedrooms Above Ground 1
    Bedrooms Total 1 Amenities Exercise Centre, Laundry Facility
    Appliances Refrigerator, Dishwasher, Stove, Hood Fan Constructed Date 1980
    Construction Material Poured Concrete Construction Style Attachment Attached
    Cooling Type None Exterior Finish Concrete
    Flooring Type Carpeted, Linoleum Heating Type Baseboard Heaters
    Stories Total 29 Size Interior 687 Sqft
    Total Finished Area 686.62 Sqft Type Apartment

    Parking

    Parking Pad

    Land

    Acreage No Land Amenities Park, Playground, Shopping
    Size Total Text Unknown Zoning Description Cr20-c20/r20

    Rooms

    Level Type Dimensions
    Main Level 4pc Bathroom 8.67 Ft x 4.92 Ft
    Main Level Other 8.00 Ft x 27.42 Ft
    Main Level Primary Bedroom 16.33 Ft x 11.42 Ft
    Main Level Foyer 5.67 Ft x 3.58 Ft
    Main Level Kitchen 7.33 Ft x 8.00 Ft
    Main Level Living Room/dining Room 19.75 Ft x 21.17 Ft
    Main Level Storage 5.08 Ft x 6.83 Ft
    Address
    Scroll to Top