 Rural Rocky View County


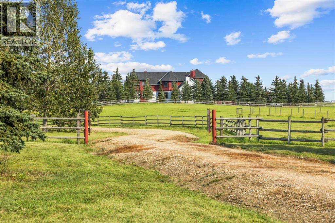
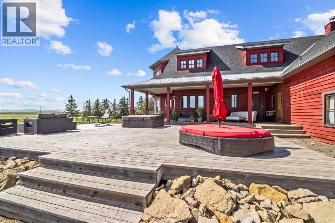
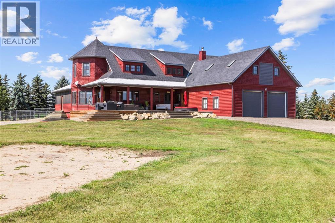
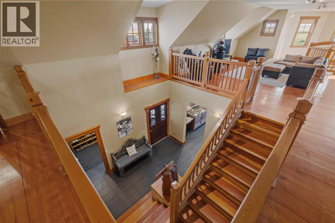
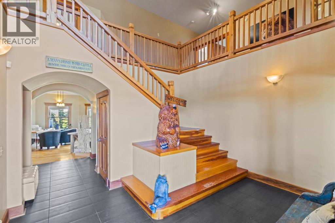
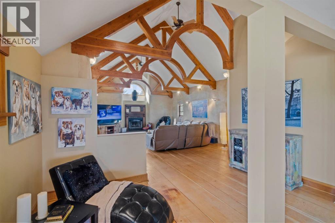
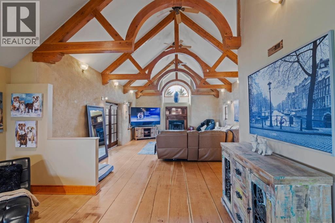
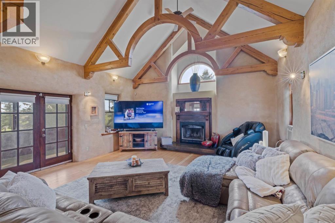
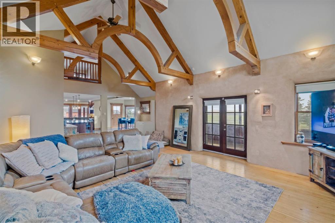
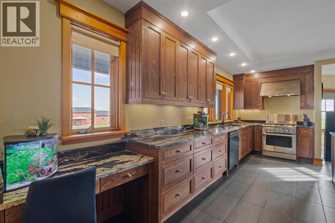
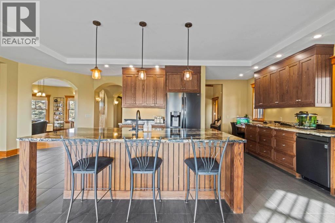
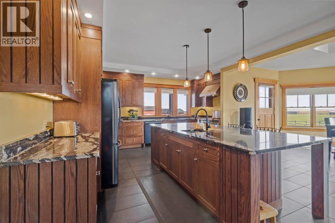
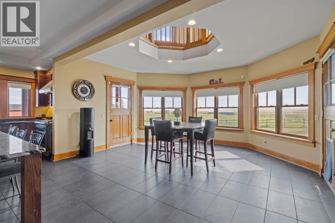
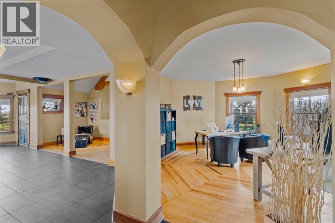
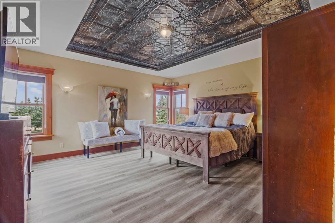
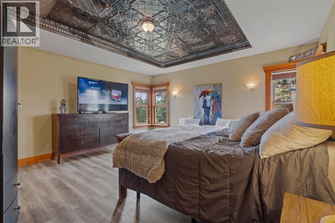
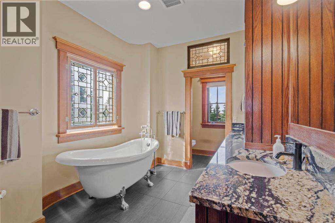
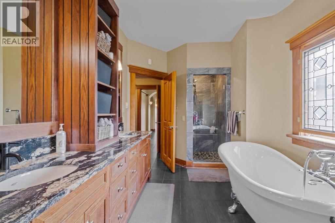
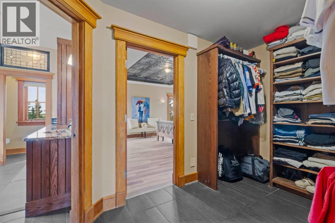
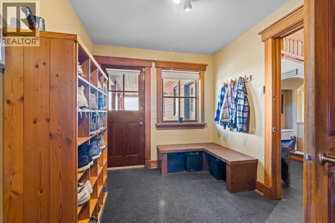
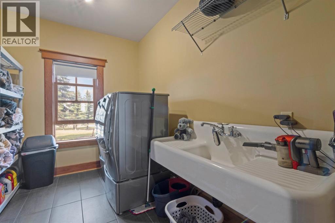
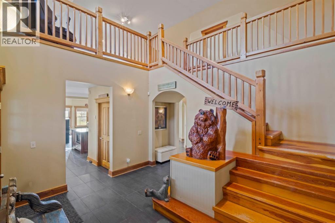
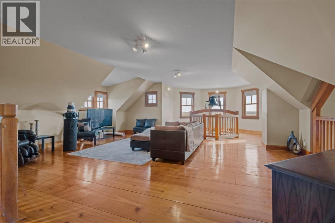
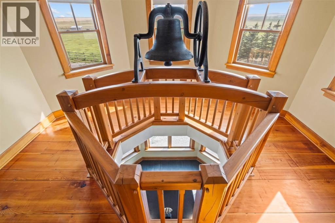
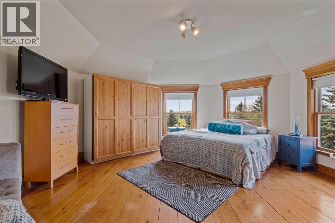
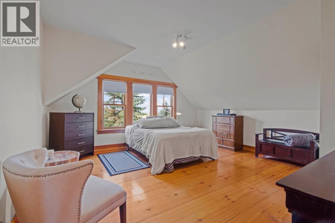
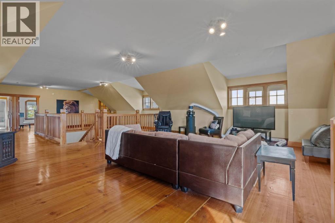
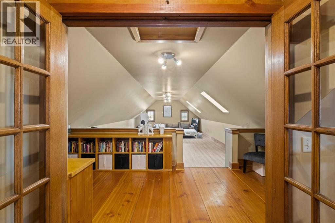
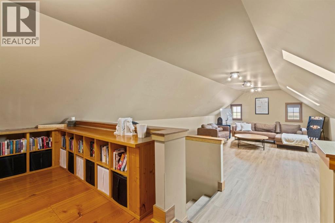
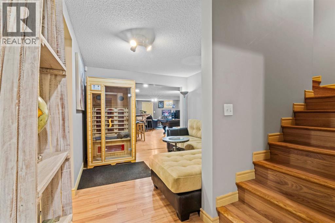
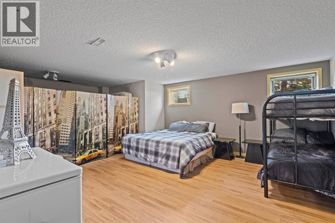
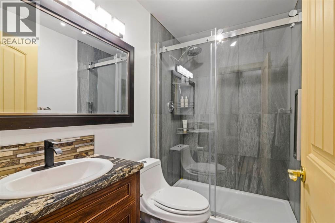
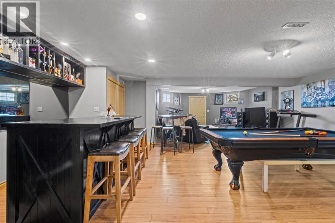
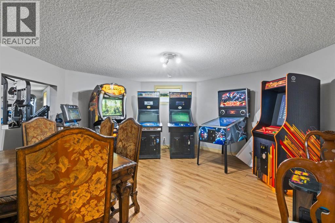
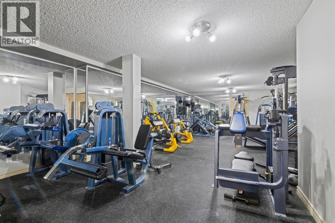
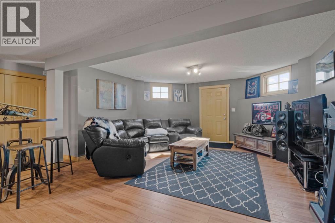
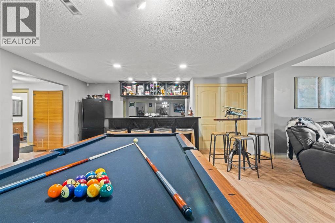
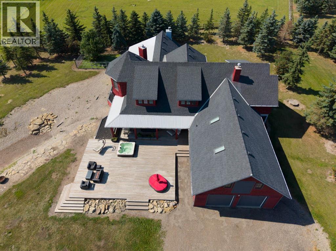
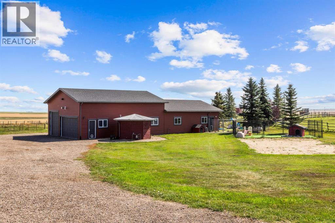
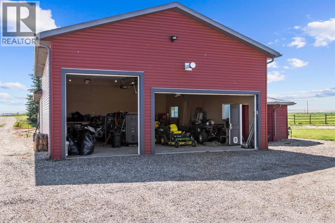
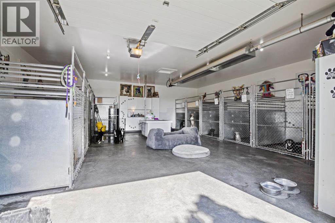
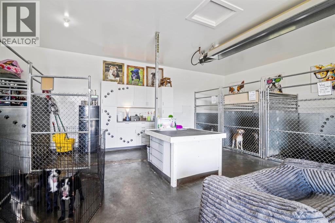
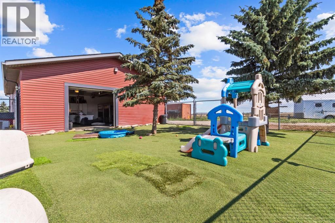
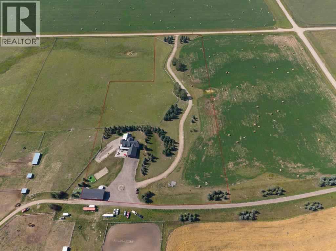
Welcome to this stunning country estate, thoughtfully designed to accommodate even the largest of families. Boasting over 7,500 square feet of developed living space, this remarkable home is set on nearly 10 acres of beautifully landscaped grounds, framed by towering blue spruce throughout. An additional 2,000 square feet of shop space makes this acreage truly ready to grow with your family.Step inside to discover an open-concept design perfectly suited for entertaining. The main floor features the Master bedroom complete with an ensuite and a conveniently attached laundry room. Upstairs, you'll find two generously sized bedrooms, a spacious family room above the garage, and a distinctive loft area crowned by a unique bell tower.The fully developed lower level was designed with family living in mind, offering a full-size gym, arcade room, bar, and rec room, along with an additional oversized bedroom, a three-piece bathroom, and abundant storage.Built for efficiency, the home features in-floor heating throughout the entire house and garage. A reliable well system with a strong flow rate is complemented by additional cisterns for backup water. The property also includes a versatile shop currently divided into a dog kennel and workshop.Outside, the grounds are equally impressive, featuring beautifully maintained landscaping, mature lawns, a massive deck with a hot tub, and an overflow pond that can be easily filled to bring water close to home.Turnkey and ready to enjoy, this exceptional estate awaits its next family. (id:58070)
| Bathroom Total | 4 | Bedrooms Above Ground | 3 |
| Bedrooms Below Ground | 1 | Bedrooms Total | 4 |
| Appliances | Refrigerator, Water Purifier, Water Softener, Gas Stove(s), Dishwasher, Microwave, Hood Fan, Window Coverings, Garage Door Opener, Washer & Dryer | Basement Development | Finished |
| Basement Features | Separate Entrance, Walk-up | Basement Type | Full (finished) |
| Constructed Date | 2001 | Construction Material | Wood Frame |
| Construction Style Attachment | Detached | Cooling Type | None |
| Exterior Finish | Stucco, Wood Siding | Fireplace Present | Yes |
| Fireplace Total | 1 | Flooring Type | Hardwood, Tile, Vinyl Plank |
| Foundation Type | Poured Concrete | Half Bath Total | 1 |
| Heating Fuel | Natural Gas | Heating Type | In Floor Heating |
| Stories Total | 2 | Size Interior | 5089 Sqft |
| Total Finished Area | 5089 Sqft | Type | House |
| Utility Water | Well |
| Attached Garage | 2 |
| Acreage | Yes | Fence Type | Partially Fenced |
| Landscape Features | Landscaped, Lawn | Sewer | Septic Field, Septic Tank |
| Size Irregular | 9.88 | Size Total | 9.88 Ac|5 - 9.99 Acres |
| Size Total Text | 9.88 Ac|5 - 9.99 Acres | Zoning Description | R3 |
| Level | Type | Dimensions |
|---|---|---|
| Second Level | 3pc Bathroom | Measurements not available |
| Second Level | Bedroom | 16.92 Ft x 16.92 Ft |
| Second Level | Bedroom | 16.08 Ft x 16.08 Ft |
| Second Level | Family Room | 33.58 Ft x 26.25 Ft |
| Second Level | Loft | 38.08 Ft x 17.75 Ft |
| Basement | 3pc Bathroom | Measurements not available |
| Basement | Bedroom | 23.25 Ft x 19.33 Ft |
| Basement | Exercise Room | 30.92 Ft x 17.25 Ft |
| Basement | Recreational, Games Room | 31.08 Ft x 17.00 Ft |
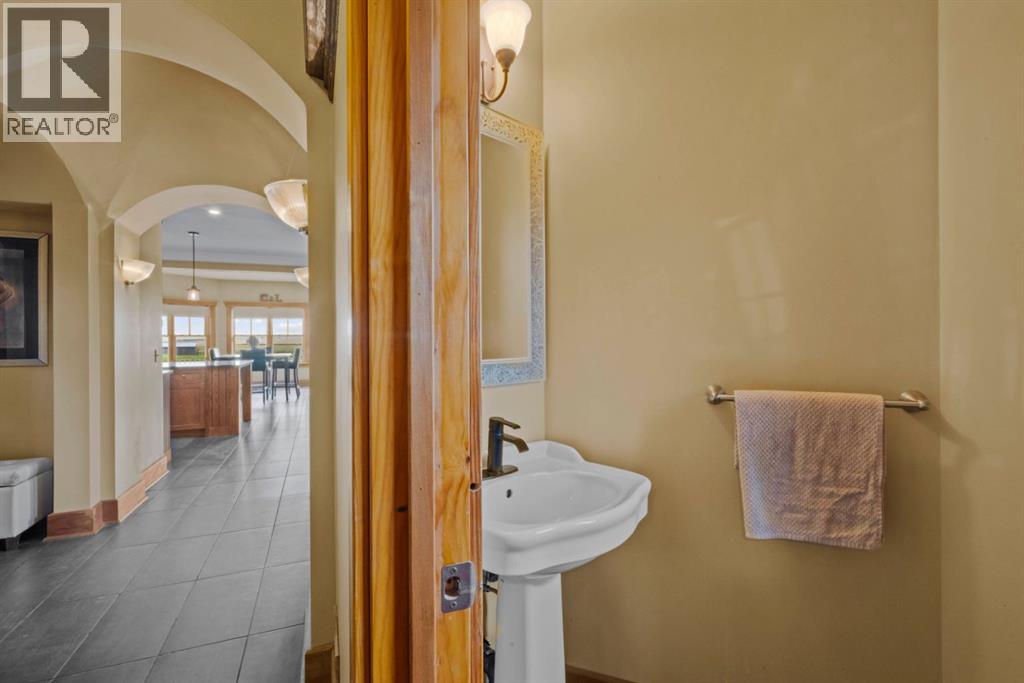
| Main Level | 2pc Bathroom | Measurements not available |
| Main Level | 6pc Bathroom | Measurements not available |
| Main Level | Dining Room | 16.92 Ft x 13.83 Ft |
| Main Level | Foyer | 15.25 Ft x 8.08 Ft |
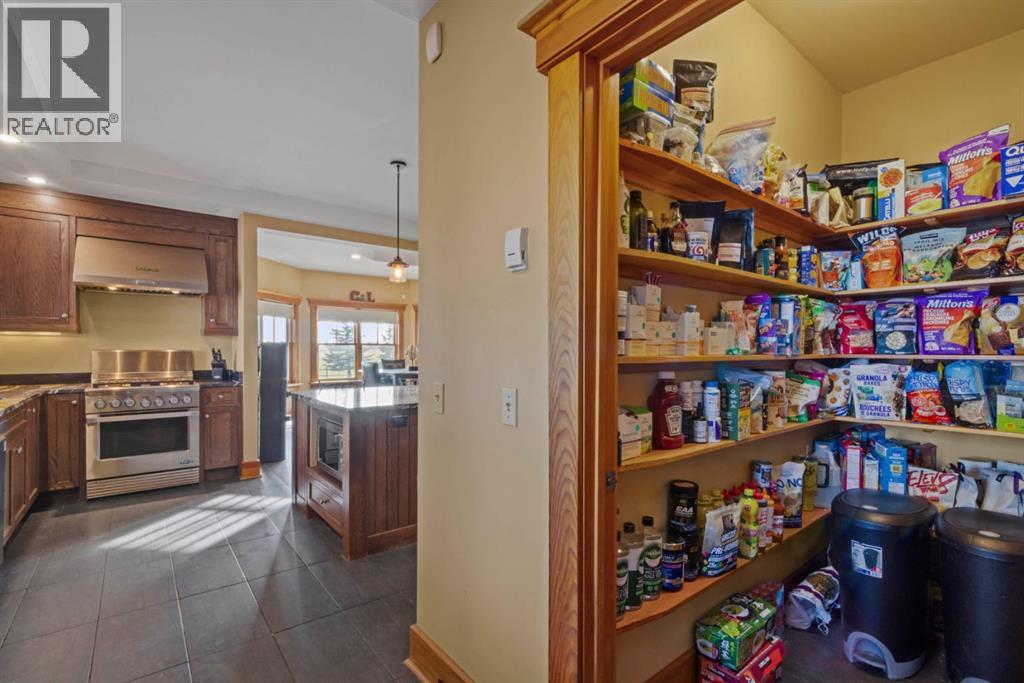
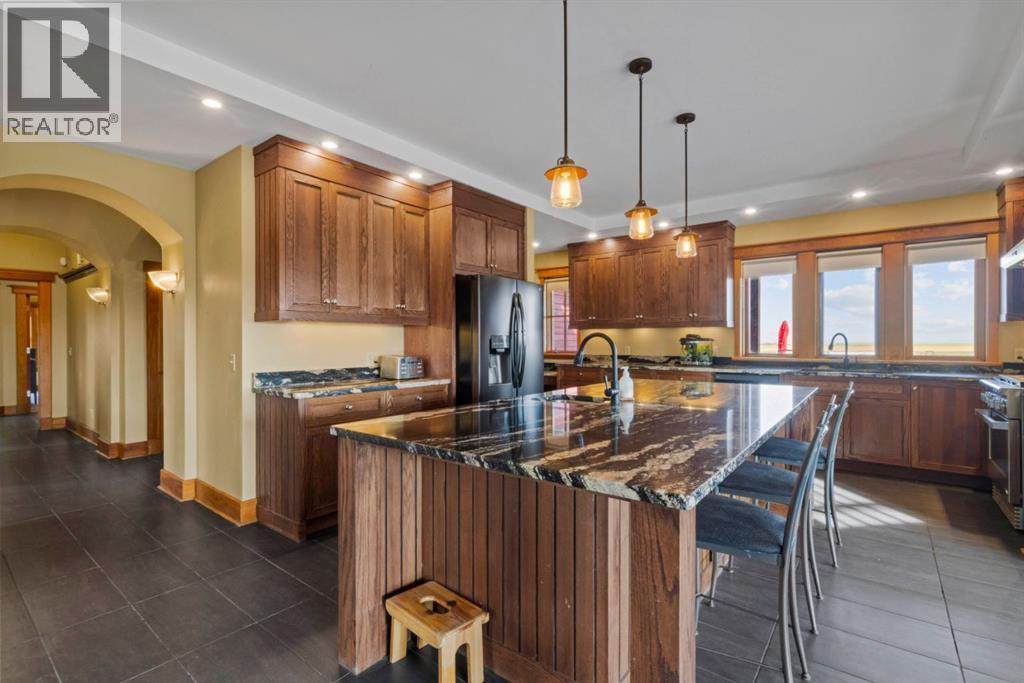
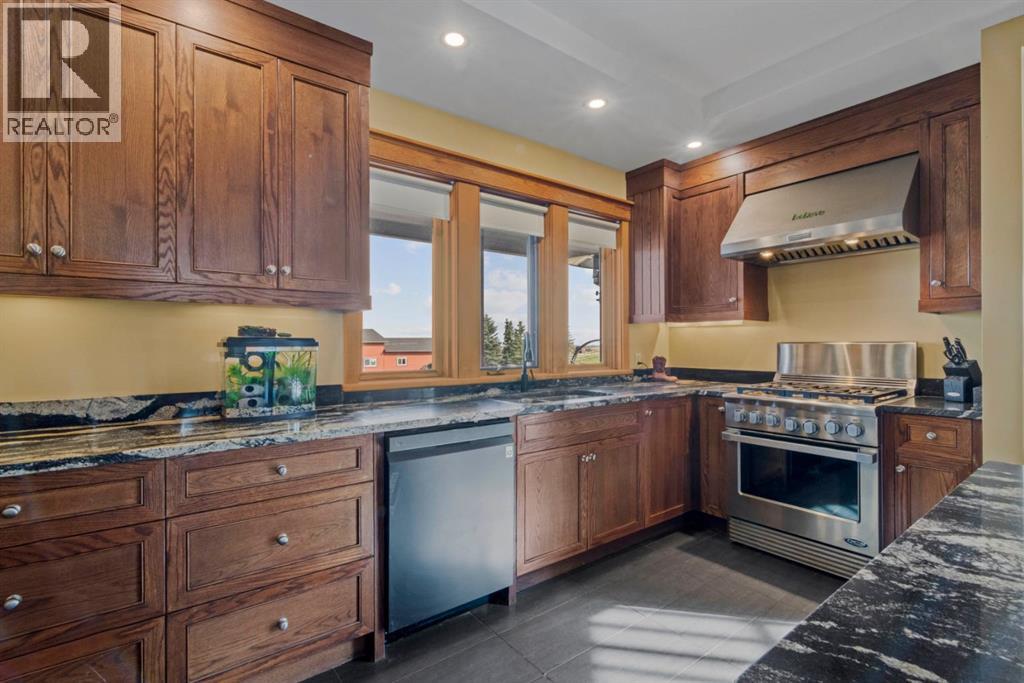
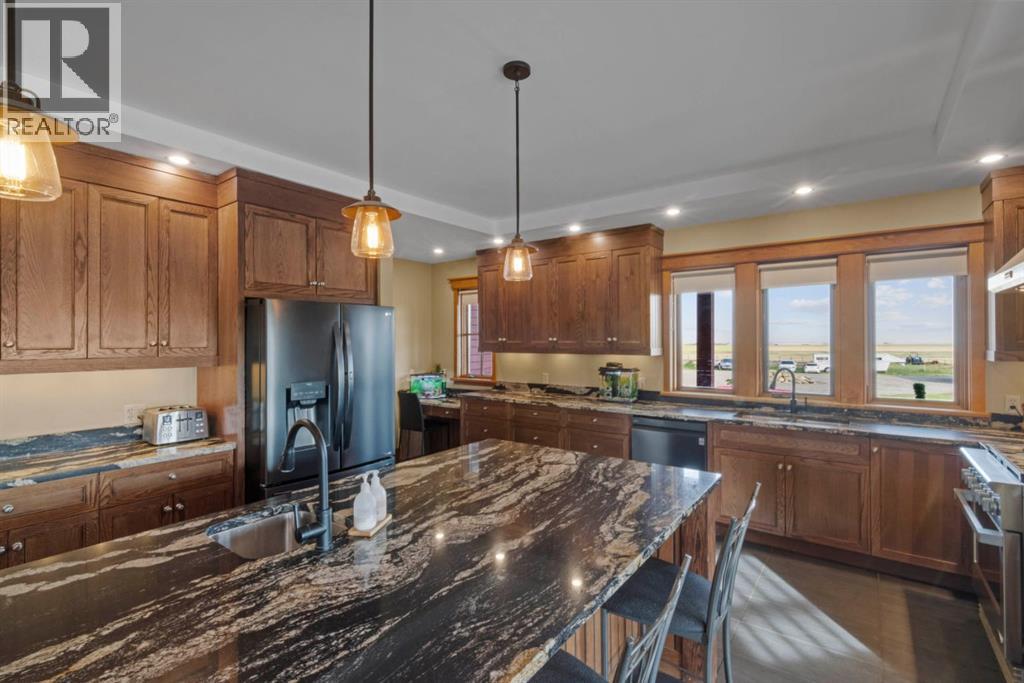
| Main Level | Kitchen | 24.00 Ft x 19.42 Ft |
| Main Level | Laundry Room | 11.25 Ft x 8.00 Ft |
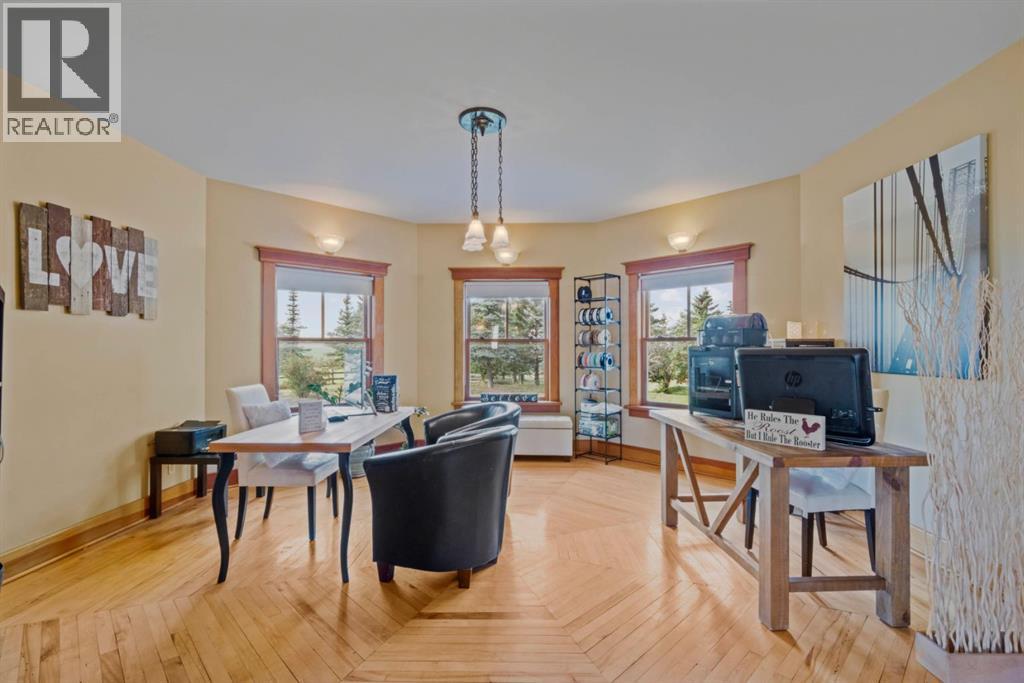
| Main Level | Office | 17.00 Ft x 17.00 Ft |
| Main Level | Primary Bedroom | 16.33 Ft x 16.00 Ft |
| Main Level | Sunroom | 32.33 Ft x 8.33 Ft |

