 Calgary


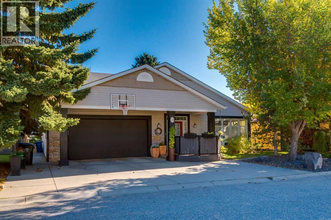
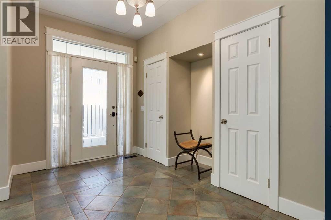
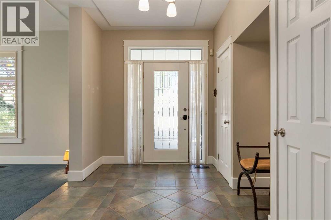
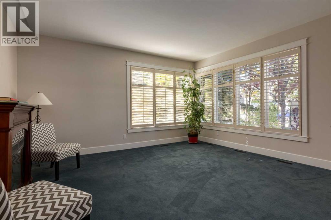
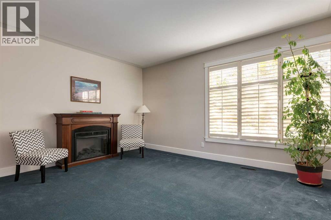
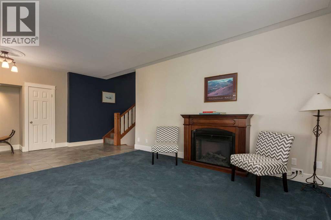
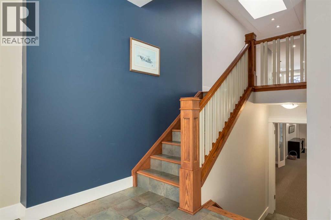
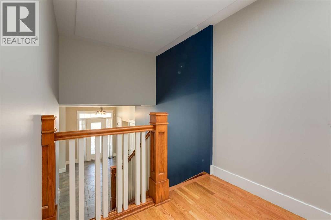
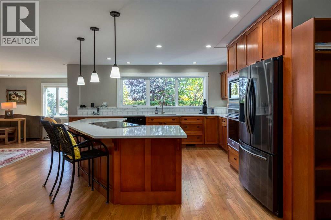
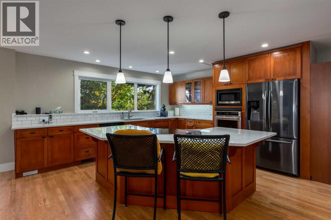
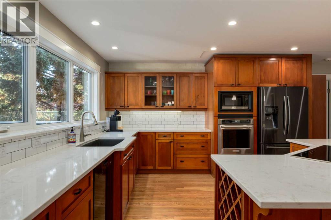
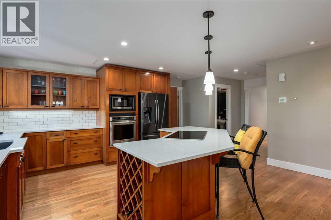
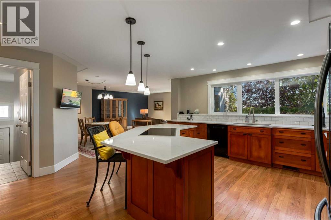
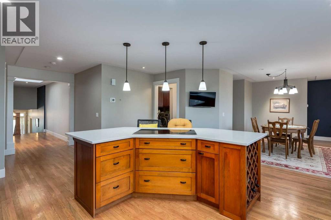
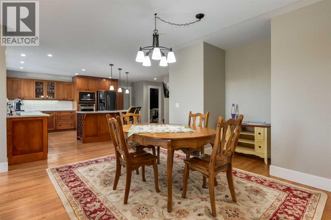
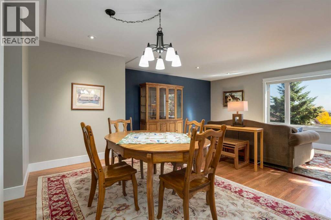
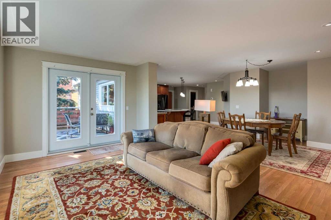
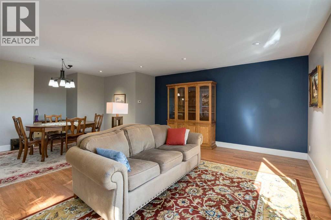
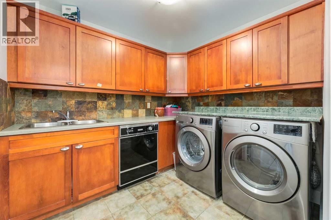
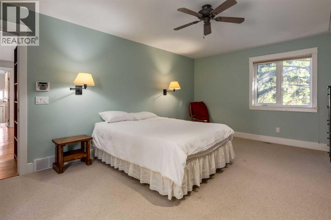
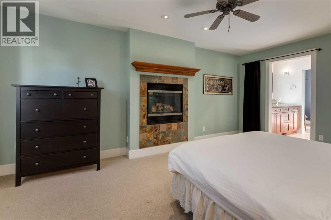
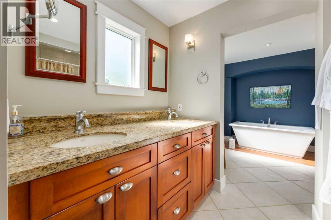
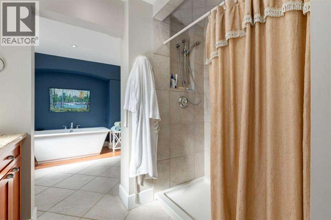
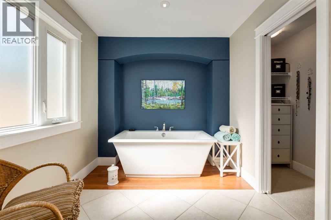
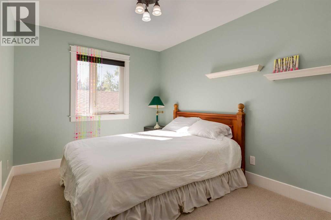
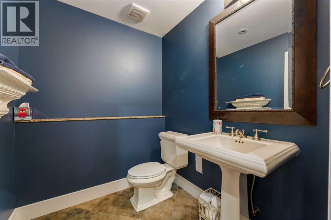
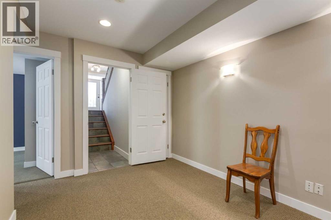
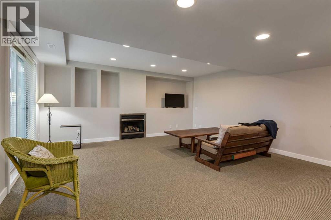
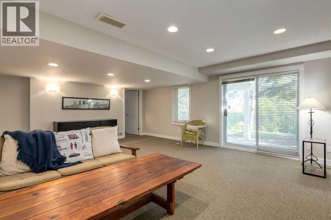
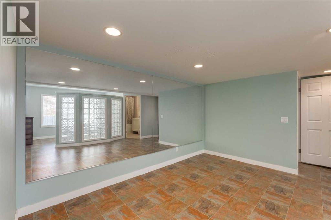
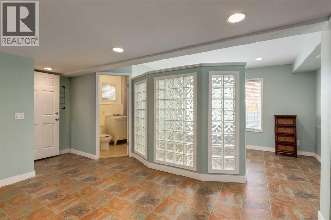
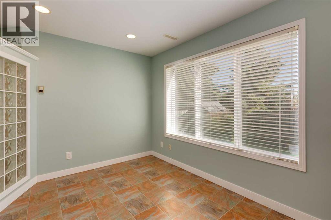
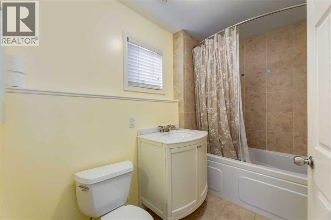
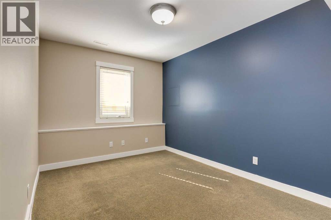
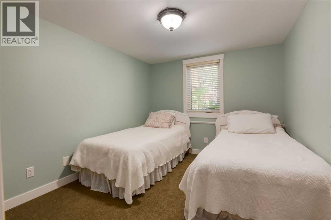
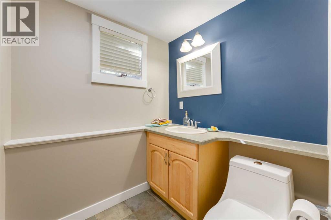
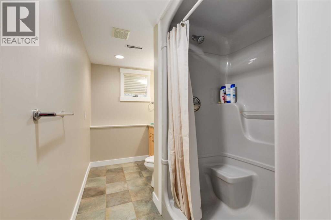
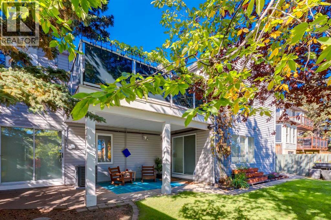
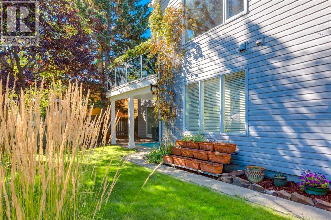
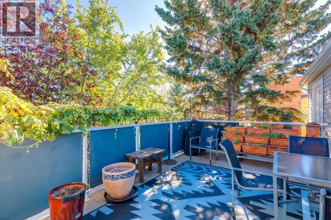
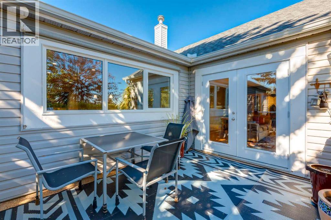
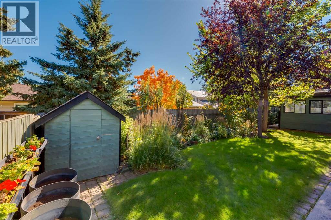
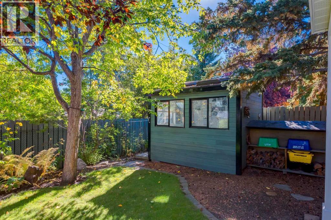
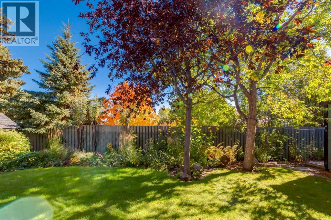
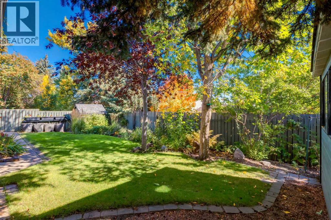
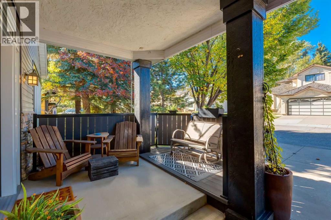
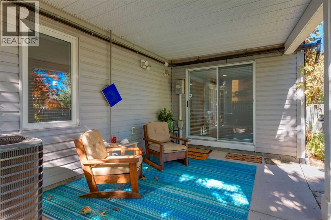
INCREDIBLE WALKOUT BUNGALOW in prestigious Patterson! Offering over 3,870 SQ FT of developed living space, this executive residence features 2+2 bedrooms, 3.5 bathrooms, and a rare OVERSIZETRIPLE TANDEM GARAGE.Beyond the great curb appeal, you are welcomed into a large tiled foyer with soaring ceilings and wall-to-wall windows that flood the home with natural light. At the center of the home is a CHEF'S KITCHEN equipped with quartz countertops, an oversized center island with breakfast bar, built-in wine rack, and an abundance of cabinetry. The kitchen opens seamlessly to the dining room and family room with direct access to a large upper deck to enjoy the views.The PRIMARY RETREAT features a cozy gas fireplace, walk-in closet, and a 5-PIECE SPA-LIKE ENSUITE complete with dual sinks, walk-in shower, and a standalone soaker tub. A second main-floor bedroom, formal living room with gas fireplace, mudroom, dedicated laundry room, and a 2-piece bath complete this level.The FULLY DEVELOPED WALKOUT BASEMENT is a bright lower-level haven. It boasts a second family room with a gas fireplace, dedicated exercise or hobby room, 2 additional bedrooms, 2 full bathrooms, and ample storage. Step outside to enjoy a private, beautifully landscaped backyard oasis with mature trees and patio space.Patterson is one of West Calgary's premier established communities. Enjoy quick access to Downtown, Stoney Trail, Edworthy Park, and top-tier private and public schools. Do not miss this rare bungalow opportunity. Book your private showing today! (id:58070)
| Bathroom Total | 4 | Bedrooms Above Ground | 2 |
| Bedrooms Below Ground | 2 | Bedrooms Total | 4 |
| Appliances | Washer, Refrigerator, Cooktop - Electric, Dishwasher, Dryer, Microwave, Oven - Built-in, Window Coverings | Architectural Style | Bungalow |
| Basement Development | Finished | Basement Features | Walk Out |
| Basement Type | Full (finished) | Constructed Date | 1986 |
| Construction Material | Wood Frame | Construction Style Attachment | Detached |
| Cooling Type | Central Air Conditioning | Exterior Finish | Stone, Vinyl Siding |
| Fireplace Present | Yes | Fireplace Total | 3 |
| Flooring Type | Carpeted, Hardwood, Tile | Foundation Type | Poured Concrete |
| Half Bath Total | 1 | Heating Fuel | Natural Gas |
| Heating Type | Forced Air | Stories Total | 1 |
| Size Interior | 2319 Sqft | Total Finished Area | 2319 Sqft |
| Type | House |
| Oversize | |
| Tandem | |
| Attached Garage | 3 |
| Acreage | No | Fence Type | Fence |
| Land Amenities | Park, Playground, Schools, Shopping | Landscape Features | Landscaped |
| Size Depth | 35.99 M | Size Frontage | 17.92 M |
| Size Irregular | 643.00 | Size Total | 643 M2|4,051 - 7,250 Sqft |
| Size Total Text | 643 M2|4,051 - 7,250 Sqft | Zoning Description | R-cg |
| Level | Type | Dimensions |
|---|---|---|
| Basement | Bedroom | 15.17 Ft x 9.08 Ft |
| Basement | Bedroom | 10.75 Ft x 9.33 Ft |
| Basement | Exercise Room | 19.08 Ft x 20.83 Ft |
| Basement | Recreational, Games Room | 22.67 Ft x 17.50 Ft |
| Basement | 4pc Bathroom | Measurements not available |
| Basement | 3pc Bathroom | Measurements not available |
| Main Level | Living Room | 15.25 Ft x 15.75 Ft |
| Main Level | Kitchen | 18.50 Ft x 17.17 Ft |
| Main Level | Dining Room | 14.83 Ft x 13.25 Ft |
| Main Level | Family Room | 19.17 Ft x 11.08 Ft |
| Main Level | Other | 7.67 Ft x 7.75 Ft |
| Main Level | Laundry Room | 8.75 Ft x 7.67 Ft |
| Main Level | Primary Bedroom | 12.42 Ft x 17.83 Ft |
| Main Level | Bedroom | 15.42 Ft x 9.25 Ft |
| Main Level | 2pc Bathroom | Measurements not available |
| Main Level | 5pc Bathroom | Measurements not available |



