 Calgary


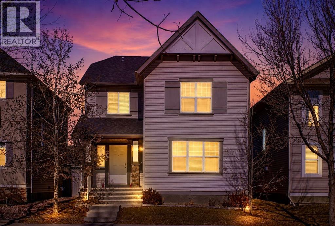
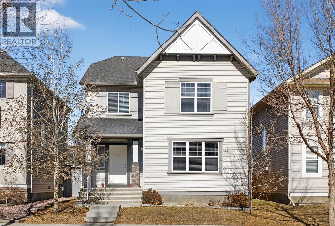
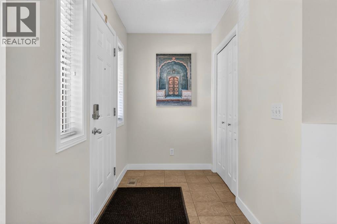
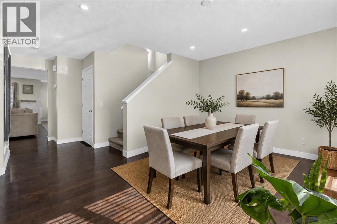
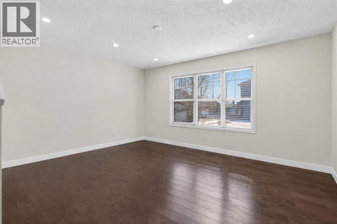
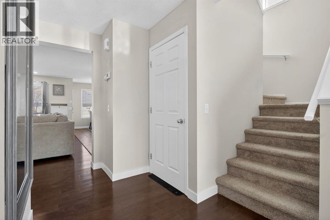
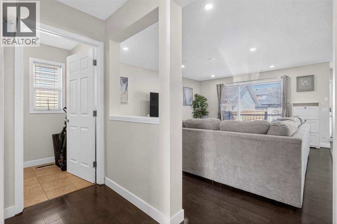
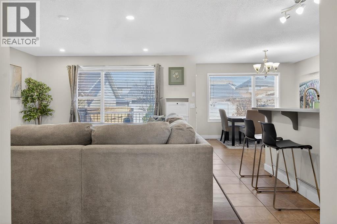
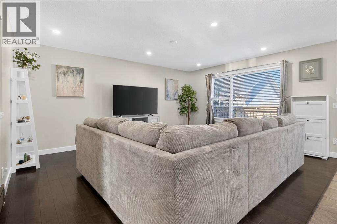
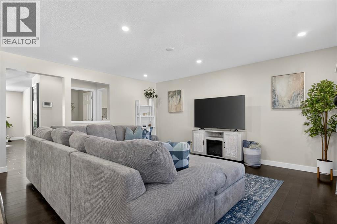
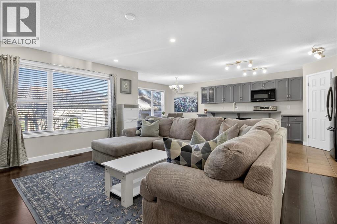
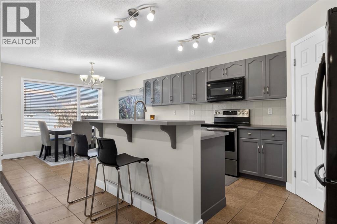
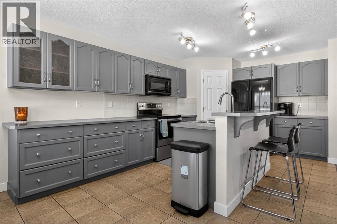
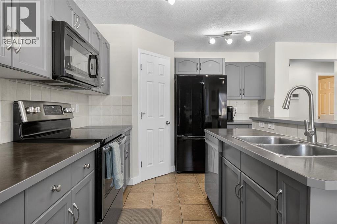
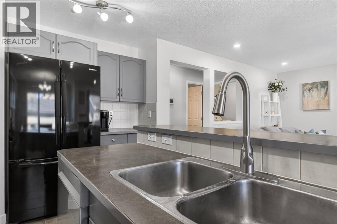
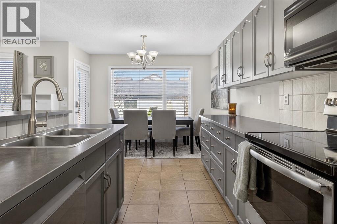
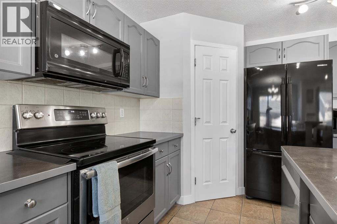
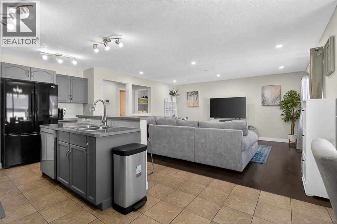
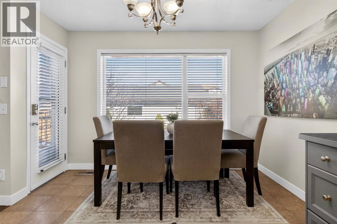
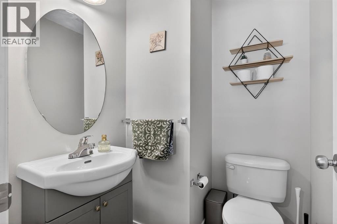
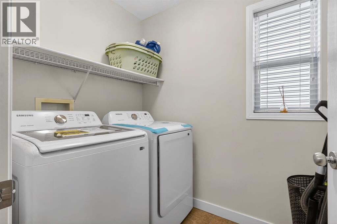
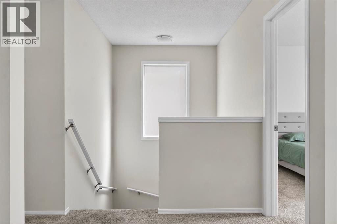
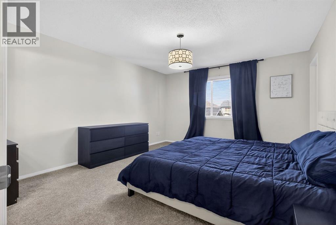
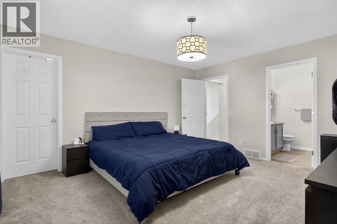
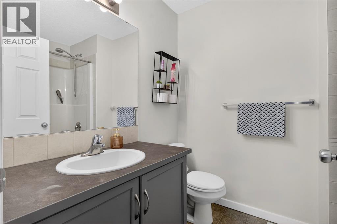
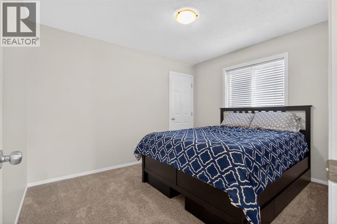
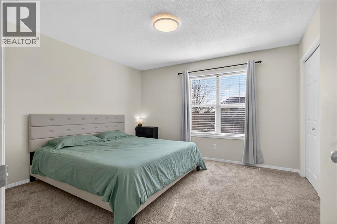
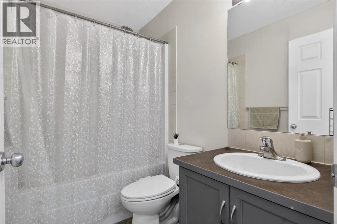
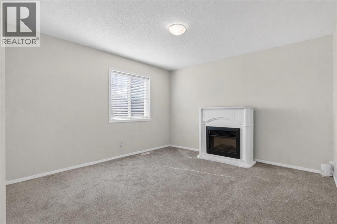
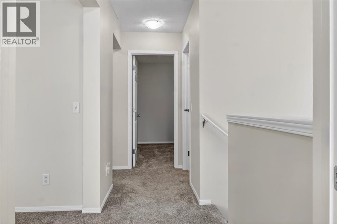
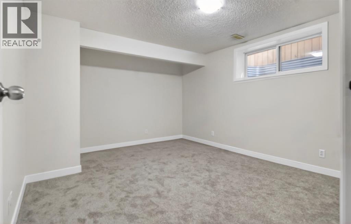
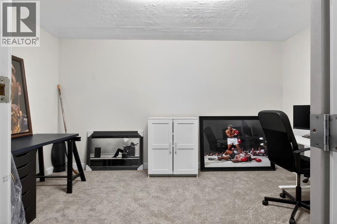
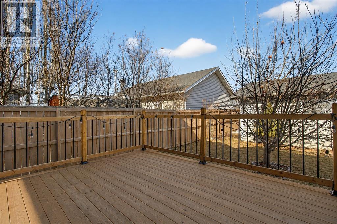
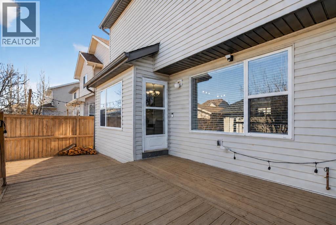
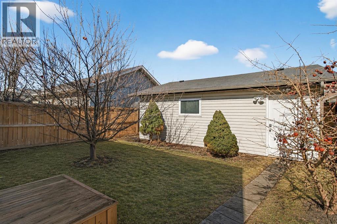
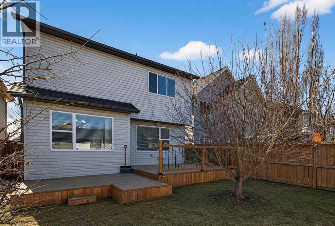
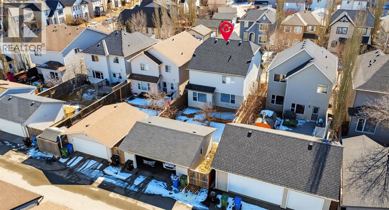
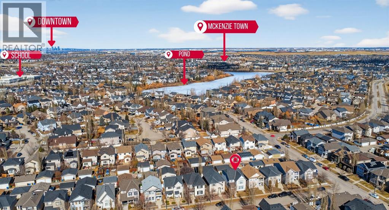
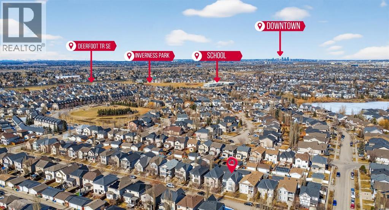
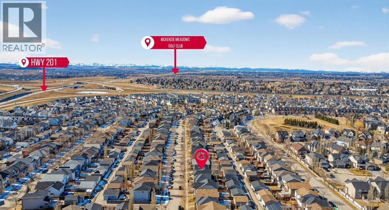
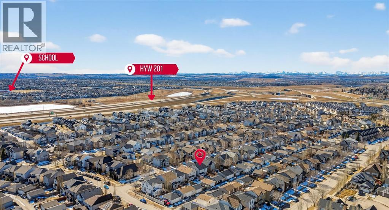
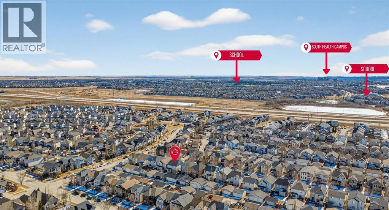
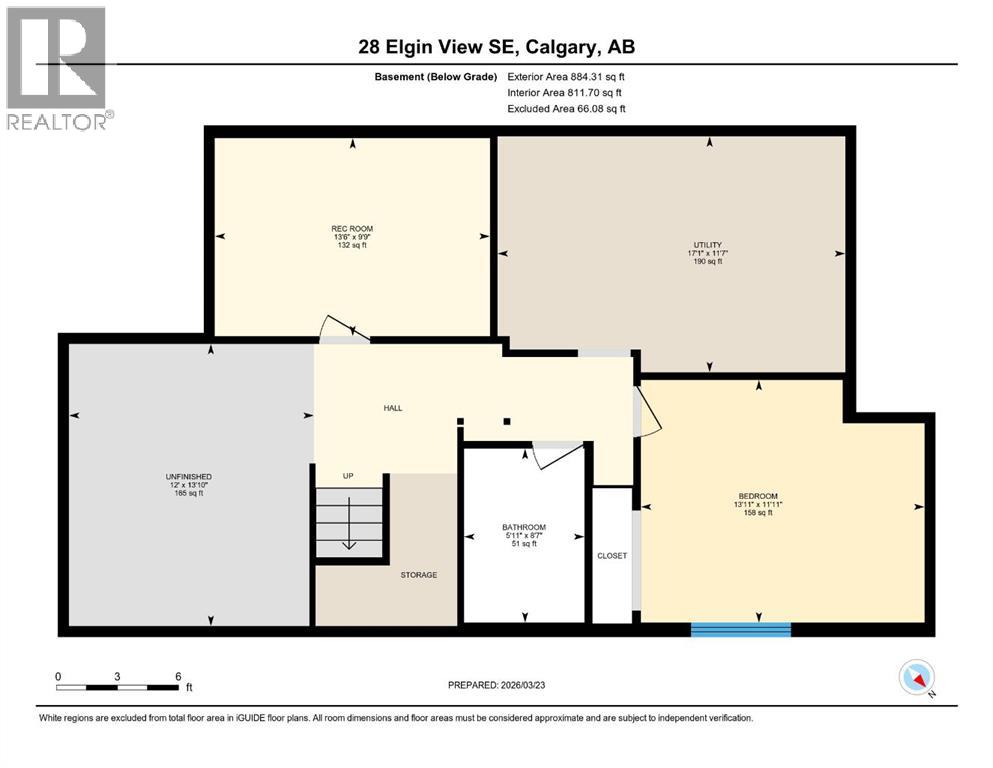
**Open House: Saturday June 20, 1:00 PM - 3:00 PM** Welcome to 28 Elgin View SE, a beautifully maintained two-storey home located in the sought-after community of Elgin Village in McKenzie Towne. Offering over three levels of functional living space, this home features 4 bedrooms, 2.5 bathrooms, a spacious bonus room, a partially finished basement, and an oversized double detached garage. The bright and inviting main floor showcases a thoughtfully designed open-concept layout with rich hardwood flooring throughout the living and family rooms. The updated kitchen is both stylish and functional, complete with extended cabinetry, a centre island with breakfast bar, corner pantry, and a full appliance package including a new dishwasher. New recessed lighting in both the family room and front living/dining area adds a fresh, modern feel and enhances the natural light throughout the space. A convenient 2-piece bathroom and laundry area with new washer and dryer complete the main level. Upstairs, the spacious primary retreat offers a walk-in closet and private 4-piece ensuite. Two additional generously sized bedrooms, another full 4-piece bathroom, and a versatile bonus room provide the perfect setup for growing families or those needing extra living space. Freshly updated with new paint and carpet, this move-in ready home also features a partially finished basement with a fourth bedroom, an additional flex room ideal for a home office, gym, or playroom, a bathroom rough-in, and plenty of storage space. Step outside to enjoy the bright north-facing backyard, complete with a new deck and railing — perfect for summer entertaining and relaxing evenings outdoors. The oversized double detached garage offers ample room for parking and storage. Ideally located just steps from a park and playground and only minutes from schools, shopping, restaurants, and everyday amenities, this exceptional home combines comfort, style, and convenience in one of McKenzie Towne’s most desirable co mmunities. Book your private showing today! (id:58070)

1:00 pm
3:00 pm
| Bathroom Total | 3 | Bedrooms Above Ground | 3 |
| Bedrooms Below Ground | 1 | Bedrooms Total | 4 |
| Amenities | Clubhouse | Appliances | Washer, Refrigerator, Water Softener, Dishwasher, Stove, Dryer, Microwave Range Hood Combo, Window Coverings |
| Basement Development | Partially Finished | Basement Type | Full (partially Finished) |
| Constructed Date | 2006 | Construction Material | Wood Frame |
| Construction Style Attachment | Detached | Cooling Type | None |
| Exterior Finish | Vinyl Siding | Fireplace Present | Yes |
| Fireplace Total | 1 | Flooring Type | Carpeted, Hardwood, Linoleum, Tile |
| Foundation Type | Poured Concrete | Half Bath Total | 1 |
| Heating Type | Forced Air | Stories Total | 2 |
| Size Interior | 2046 Sqft | Total Finished Area | 2045.9 Sqft |
| Type | House |
| Detached Garage | 2 |
| Oversize |
| Acreage | No | Fence Type | Fence |
| Land Amenities | Park, Playground, Schools, Shopping | Landscape Features | Fruit Trees, Landscaped, Lawn |
| Size Frontage | 10.39 M | Size Irregular | 353.00 |
| Size Total | 353 M2|0-4,050 Sqft | Size Total Text | 353 M2|0-4,050 Sqft |
| Zoning Description | R-g |
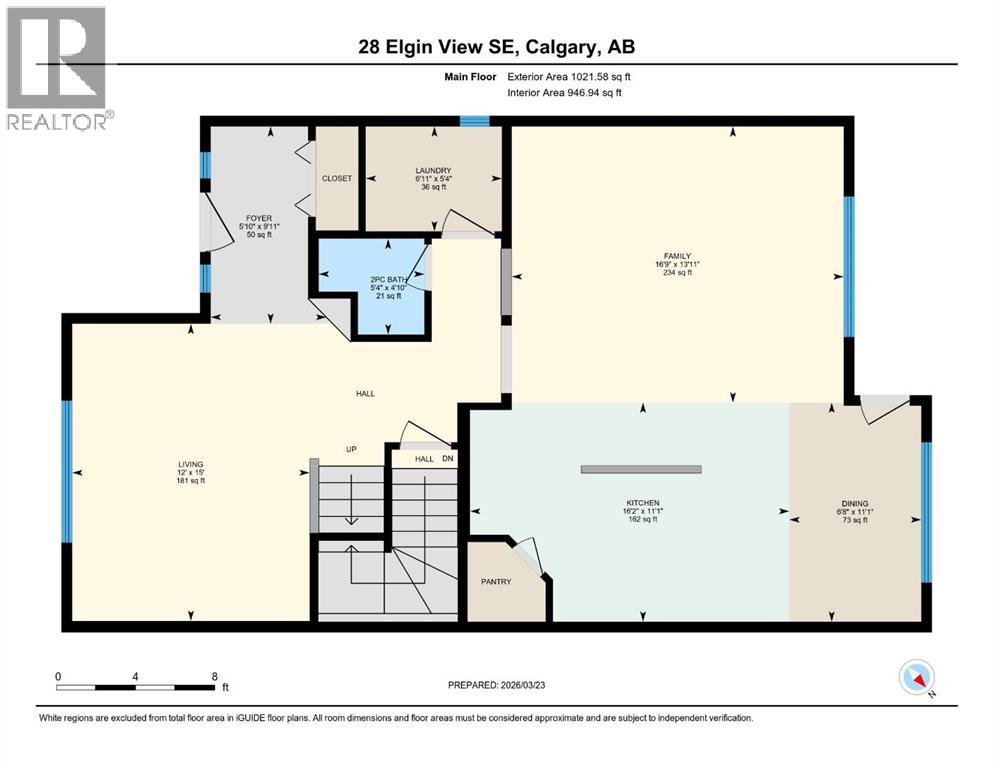
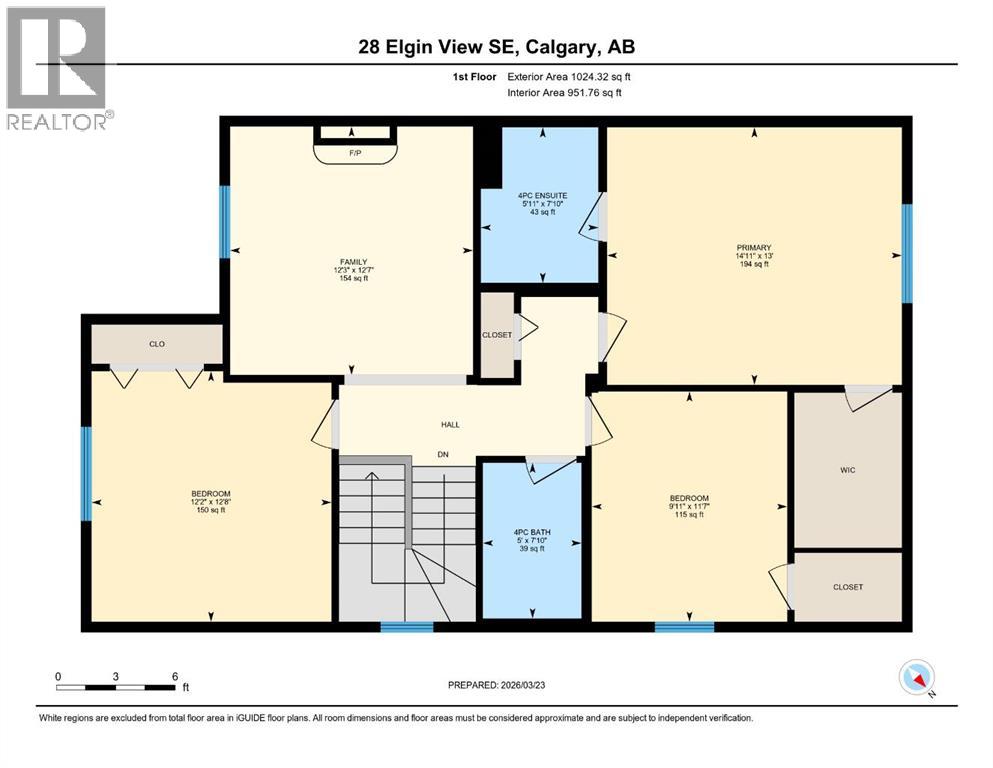
| Level | Type | Dimensions |
|---|---|---|
| Basement | Bedroom | 11.92 Ft x 13.92 Ft |
| Basement | Den | 9.75 Ft x 13.50 Ft |
| Main Level | 2pc Bathroom | 4.83 Ft x 5.33 Ft |
| Main Level | Dining Room | 11.08 Ft x 6.67 Ft |
| Main Level | Family Room | 13.92 Ft x 16.75 Ft |
| Main Level | Kitchen | 11.08 Ft x 16.17 Ft |
| Main Level | Laundry Room | 5.33 Ft x 6.92 Ft |
| Main Level | Living Room | 15.00 Ft x 12.00 Ft |
| Upper Level | 4pc Bathroom | 7.83 Ft x 5.00 Ft |
| Upper Level | 4pc Bathroom | 7.83 Ft x 5.92 Ft |
| Upper Level | Bedroom | 11.58 Ft x 9.92 Ft |
| Upper Level | Bedroom | 12.67 Ft x 12.17 Ft |
| Upper Level | Bonus Room | 12.58 Ft x 12.25 Ft |
| Upper Level | Primary Bedroom | 13.00 Ft x 14.92 Ft |



