 Calgary


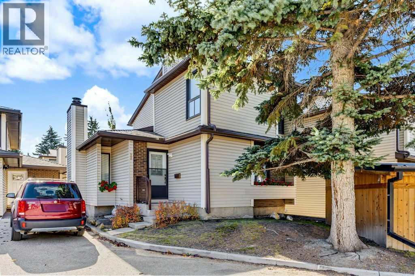
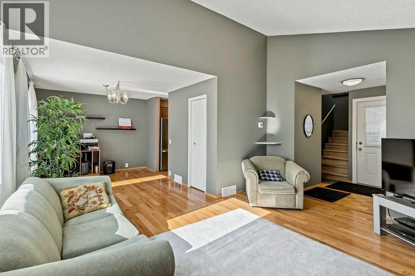
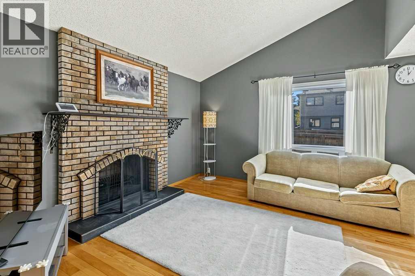
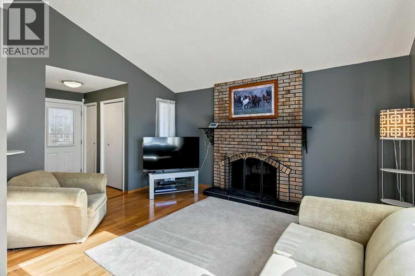
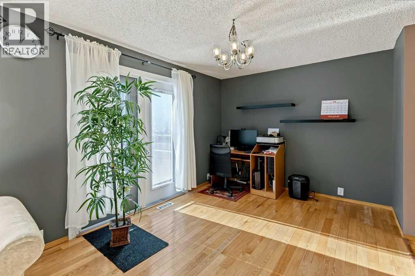
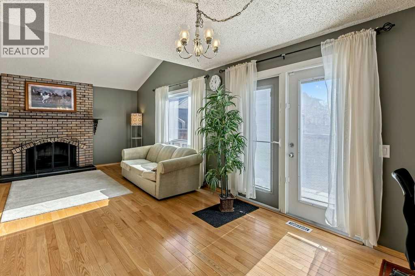
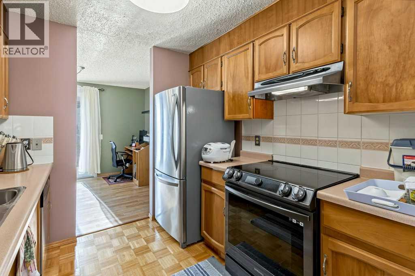
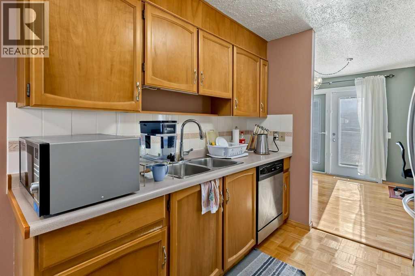
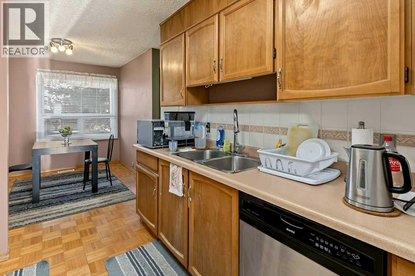
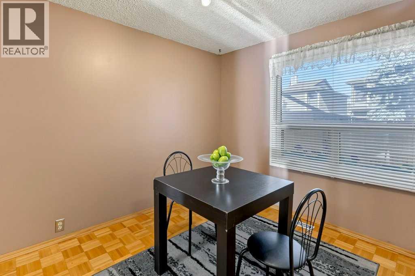
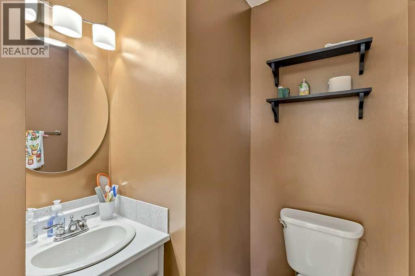
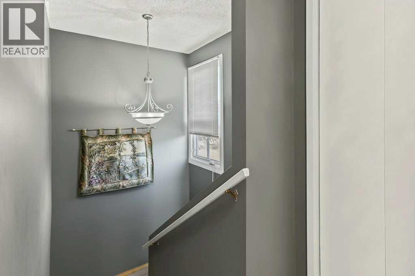
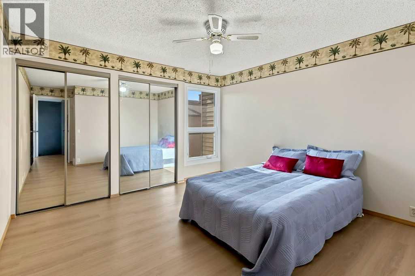
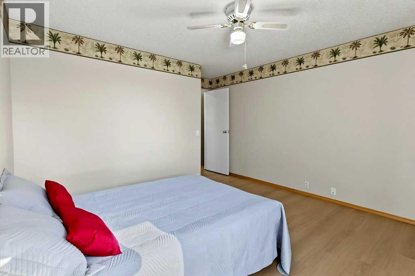
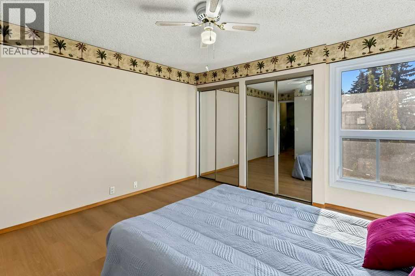
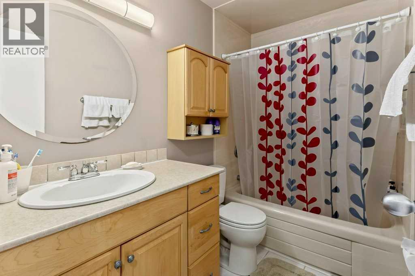
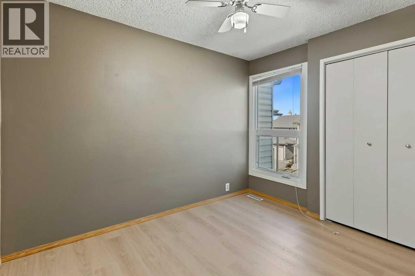
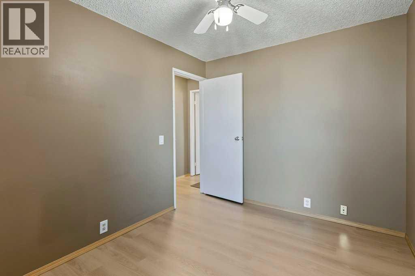
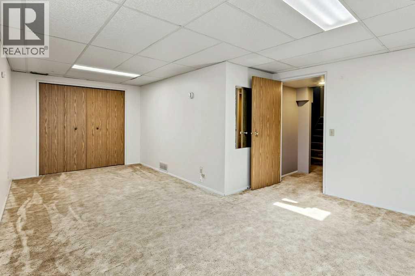
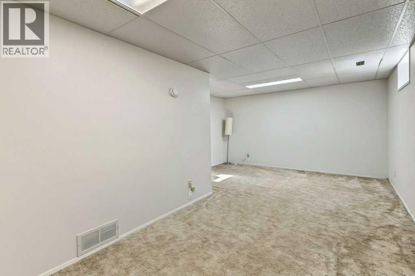
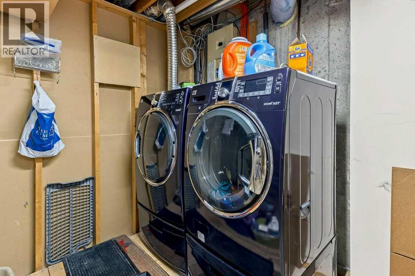
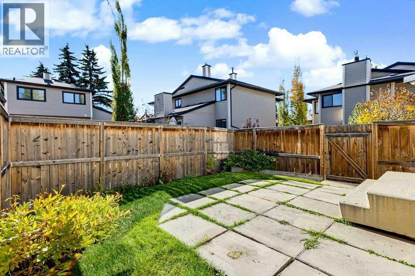
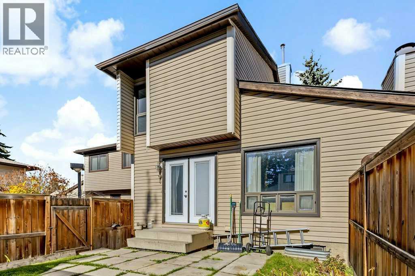
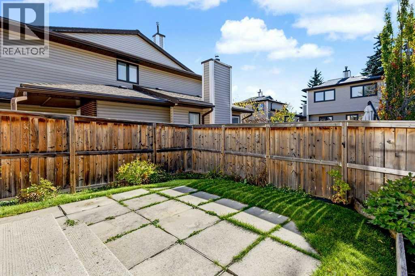
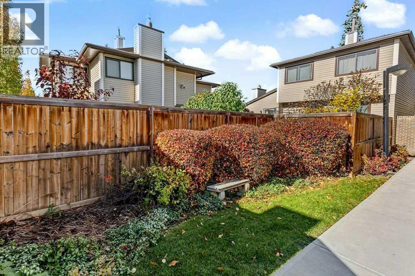
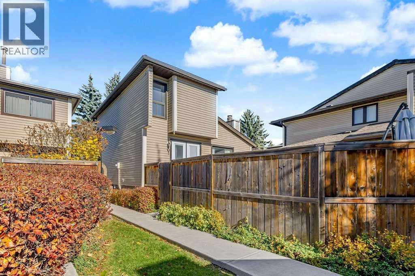
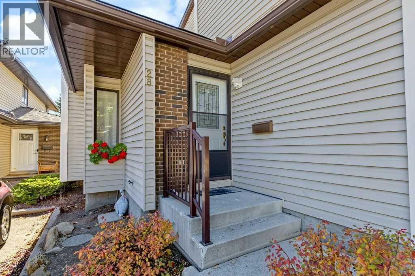
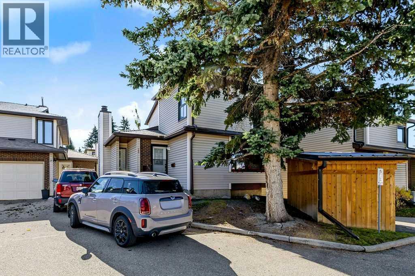
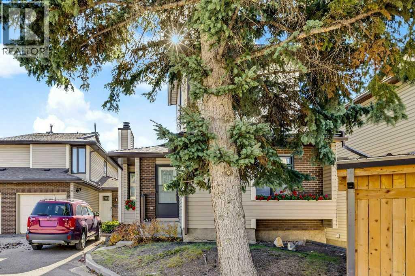
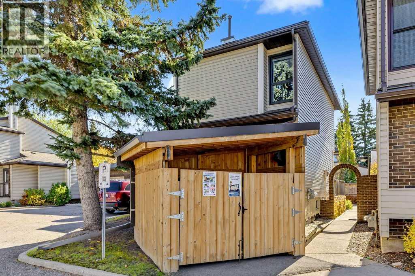
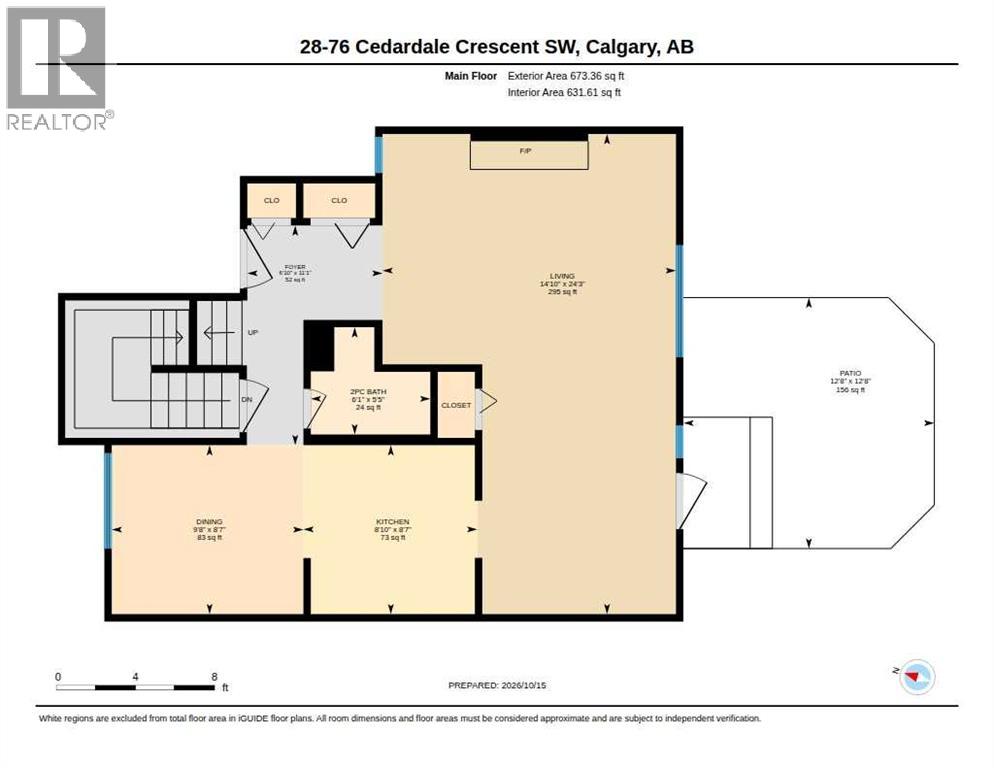
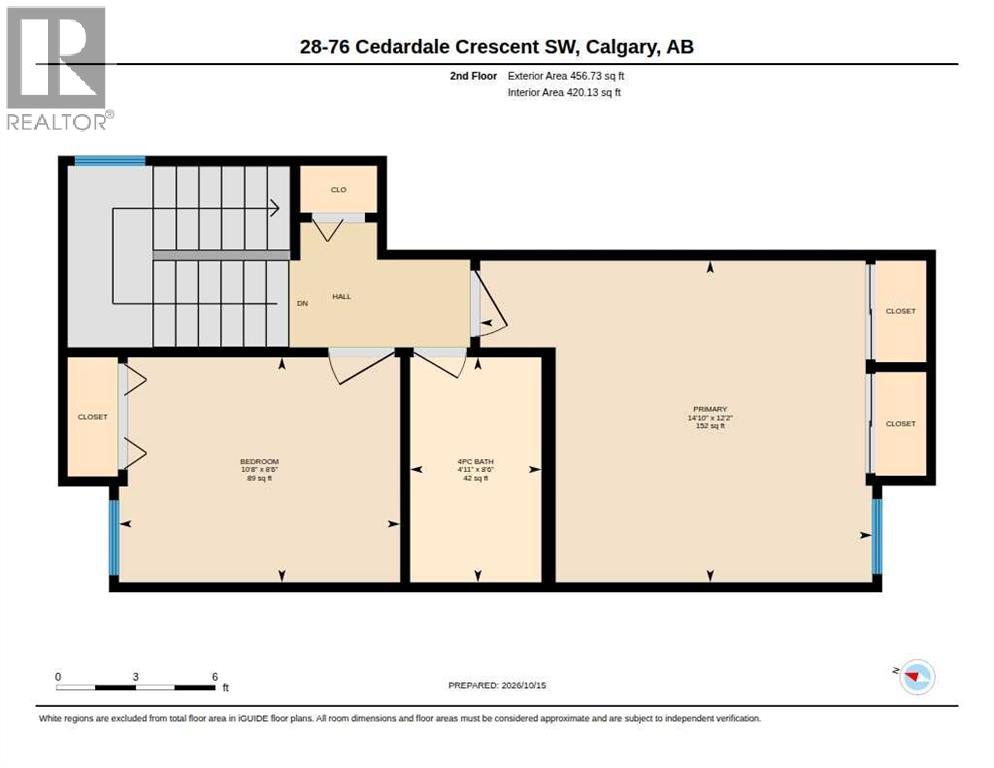
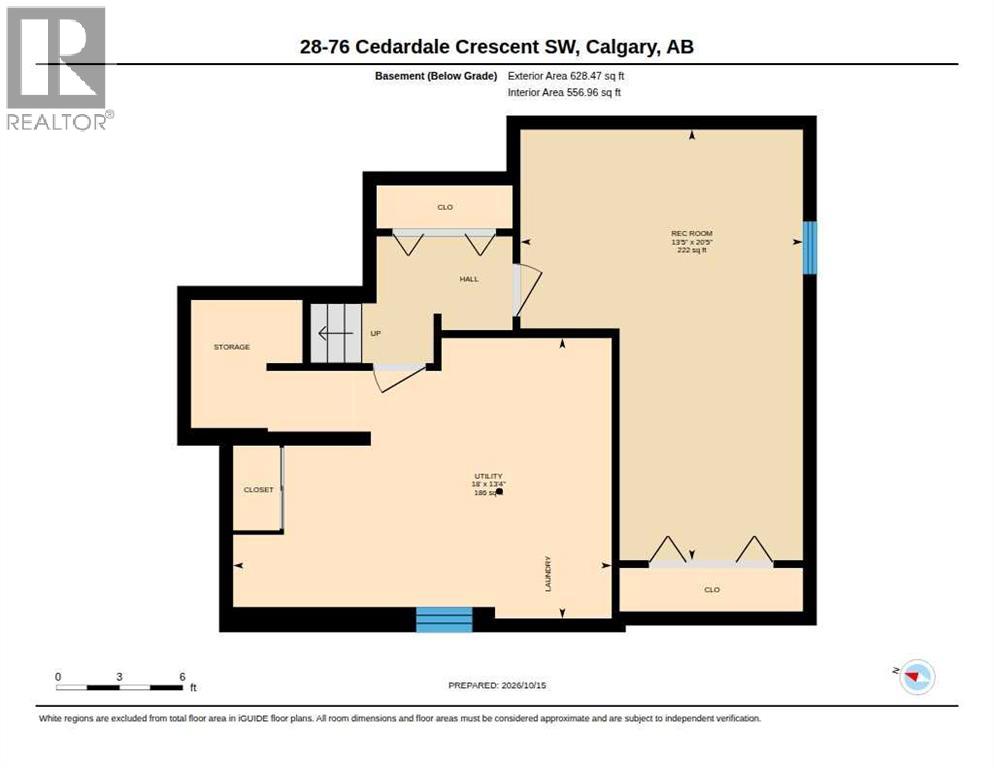
OPEN HOUSE SAT OCT 17 1-4PM. Rarely do these units become available.Upstairs, you’ll find two bedrooms and a four-piece bathroom, including a spacious primary bedroom with double closets. The staircase and entire upper level feature beautiful new vinyl plank flooring.The main floor offers a bright, south-facing living room complete with a wood-burning fireplace and gas lighter. The adjoining dining area features double doors that open onto a lovely, fully fenced, south backyard—perfect for enjoying the sunshine in your own private outdoor space. The kitchen offers plenty of cupboard space and connects to a versatile flex area, ideal for a breakfast nook or home office. A convenient two-piece bathroom completes the main level.The fully finished basement provides a generous recreation room, along with a spacious utility room with a washer and dryer. The parking stall is right outside the front door and will allow 2 cars in tandem.Additional updates include replaced windows and a furnace that is only two years old.A wonderful opportunity to own a detached townhome with functional living space, a private yard, and valuable updates! (id:58070)

1:00 pm
4:00 pm
| Bathroom Total | 2 | Bedrooms Above Ground | 2 |
| Bedrooms Total | 2 | Appliances | Washer, Refrigerator, Dishwasher, Stove, Dryer, Hood Fan, Window Coverings |
| Basement Development | Finished | Basement Type | Full (finished) |
| Constructed Date | 1979 | Construction Material | Wood Frame |
| Construction Style Attachment | Attached | Cooling Type | None |
| Exterior Finish | Vinyl Siding | Fireplace Present | Yes |
| Fireplace Total | 1 | Flooring Type | Carpeted, Hardwood, Vinyl Plank |
| Foundation Type | Poured Concrete | Half Bath Total | 1 |
| Heating Fuel | Natural Gas | Heating Type | Forced Air |
| Stories Total | 2 | Size Interior | 1130 Sqft |
| Total Finished Area | 1130.08 Sqft | Type | Row / Townhouse |
| Acreage | No | Fence Type | Fence |
| Land Amenities | Park, Playground, Schools, Shopping | Size Total Text | Unknown |
| Zoning Description | M-cg |
| Level | Type | Dimensions |
|---|---|---|
| Second Level | Primary Bedroom | 14.83 Ft x 12.17 Ft |
| Second Level | Bedroom | 10.67 Ft x 8.50 Ft |
| Second Level | 4pc Bathroom | 8.50 Ft x 4.92 Ft |
| Basement | Recreational, Games Room | 20.42 Ft x 13.42 Ft |
| Basement | Laundry Room | 18.00 Ft x 13.33 Ft |
| Main Level | Living Room | 24.25 Ft x 14.83 Ft |
| Main Level | Kitchen | 8.83 Ft x 8.58 Ft |
| Main Level | Dining Room | 9.67 Ft x 8.58 Ft |
| Main Level | 2pc Bathroom | 6.08 Ft x 5.42 Ft |



