Request a Showing

    Description

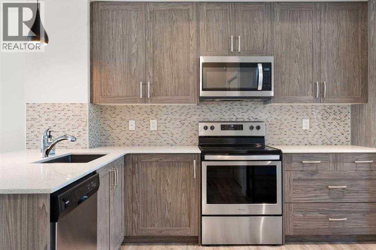
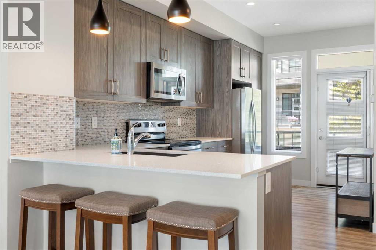
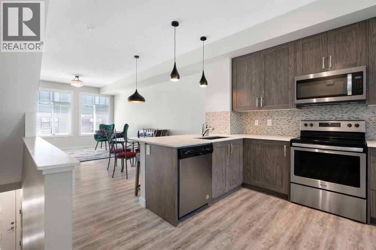
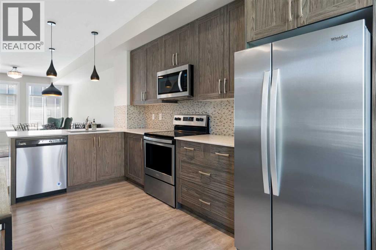
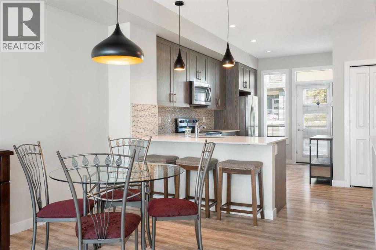
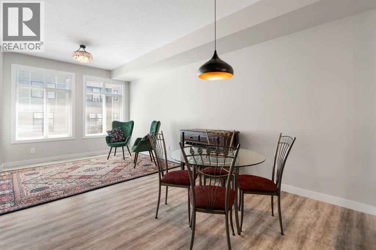
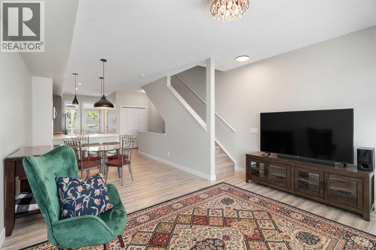
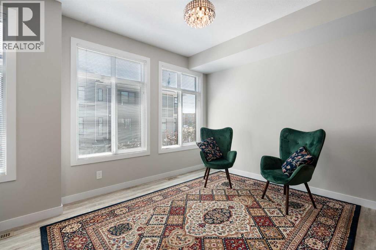
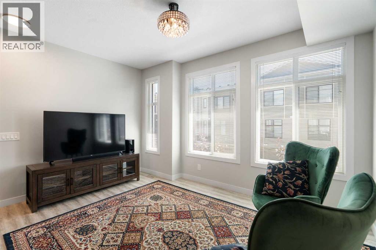
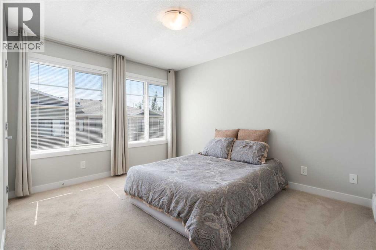
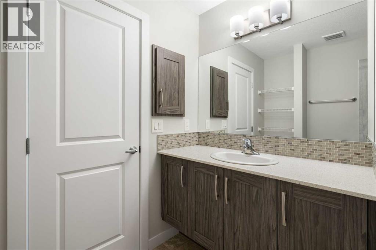
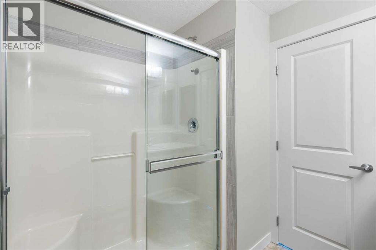
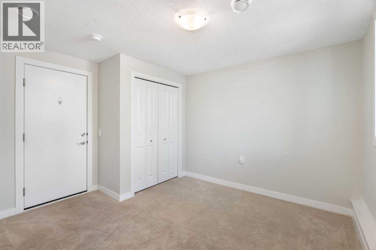
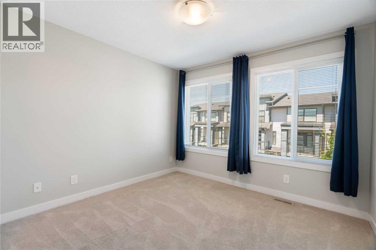
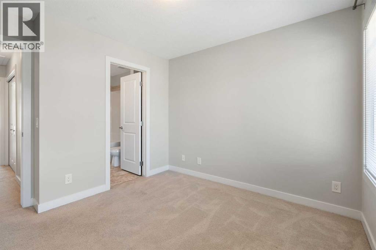
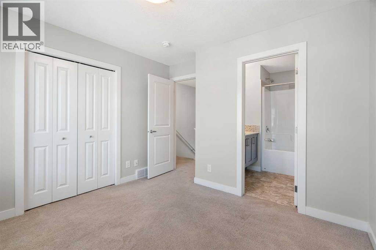
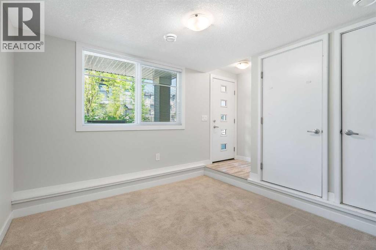
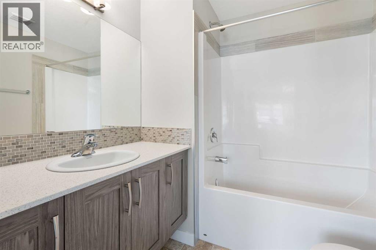
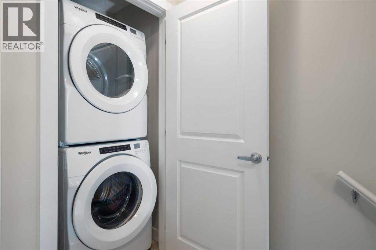
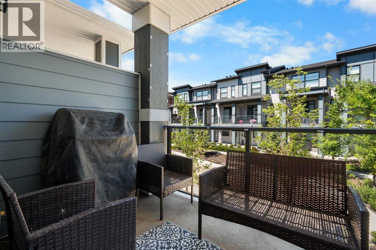
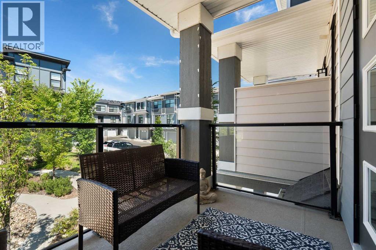
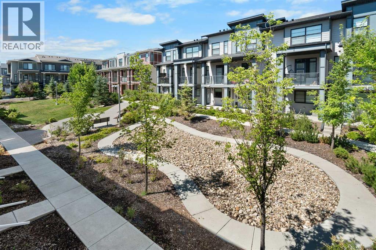
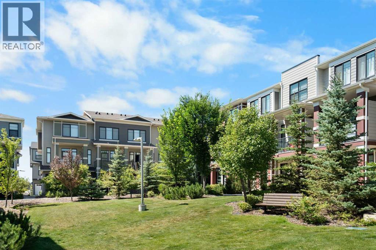
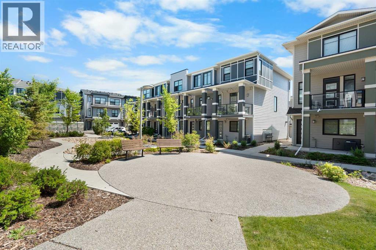
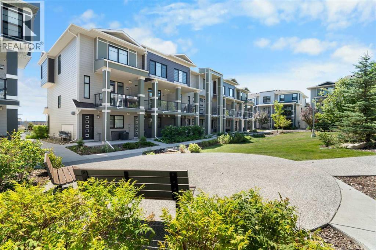
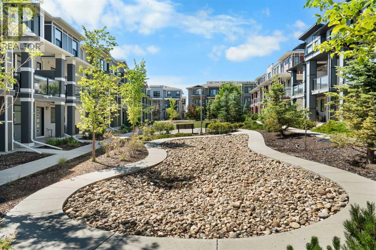
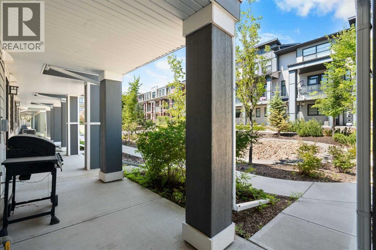
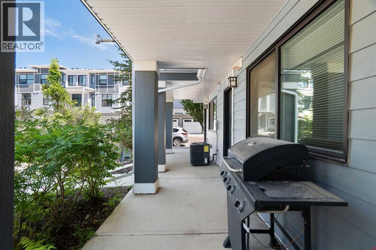
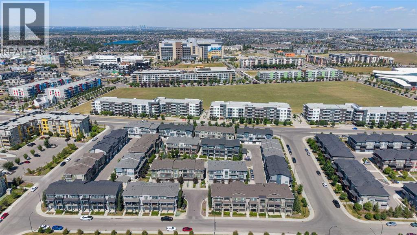
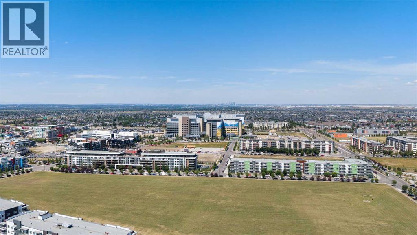
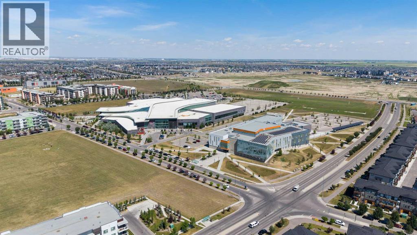
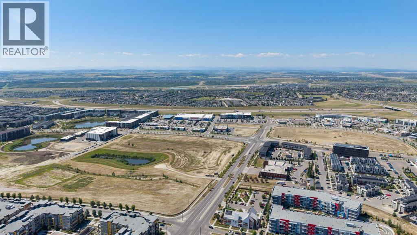
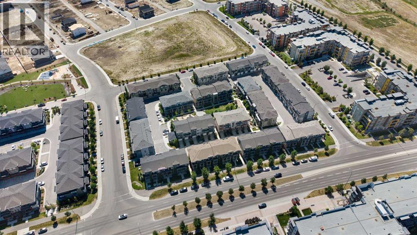
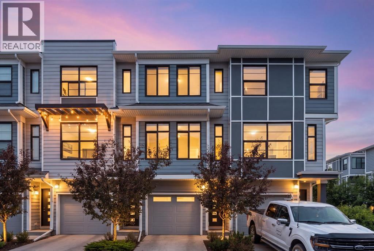
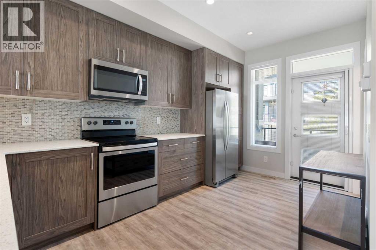
    Welcome to this bright and beautifully maintained three-storey townhouse in the highly sought-after community of Seton, offering approximately 1,441 sq. ft. of stylish, functional living space. Designed with today's lifestyle in mind, the open-concept main floor seamlessly connects the spacious living, dining, and kitchen areas, creating the perfect space for everyday living and entertaining. The modern kitchen features quartz countertops, stainless steel appliances, contemporary cabinetry, and a breakfast bar seating. Direct access to the balcony with overlooking views of the courtyard., ideal space to ejoy that morning coffee, or evening wine. Upstairs, you'll find two generous primary bedrooms, each complete with its private ensuite bathroom, an ideal layout for roommates, guests, or those working from home. Convenient upper-floor laundry adds to the home's thoughtful design. The lower level offers a third bedroom, with private entrance from the courtyard and patio (very unique, behind the garage). Single attached garage with room on the front driveway for a second vehicle and plenty of visitor parking in the complex. Ideally located just steps from the South Health Campus, YMCA, public library, shopping, restaurants, schools, parks, and Cineplex VIP Theatre, with quick access to major roadways, this home offers the perfect combination of comfort, convenience, and an exceptional lifestyle in one of Calgary's most desirable communities. (id:58070)
    Property Features

    • MLS® Number A2331069
    • Price $429,900
    • Bedrooms: 3
    • Bathrooms: 3
    • Square Footage: 1442 sqft
    • Property Type: Row / Townhouse
    • Community Name: Seton
    • Amenities Near By Park
    • Community Features Pets Allowed With Restrictions
    • Features See Remarks, Other, Parking
    • Parking Space Total 2
    • Plan 1910315

    Buildings

    Bathroom Total 3 Bedrooms Above Ground 3
    Bedrooms Total 3 Appliances Washer, Refrigerator, Range - Electric, Dishwasher, Dryer, Microwave Range Hood Combo, Window Coverings, Garage Door Opener
    Basement Development Partially Finished Basement Features Walk Out
    Basement Type Partial (partially Finished) Constructed Date 2018
    Construction Style Attachment Attached Cooling Type None
    Exterior Finish Composite Siding Flooring Type Carpeted, Laminate, Tile
    Foundation Type Poured Concrete Half Bath Total 1
    Heating Type Forced Air Stories Total 3
    Size Interior 1442 Sqft Total Finished Area 1441.77 Sqft
    Type Row / Townhouse

    Parking

    Attached Garage 1

    Land

    Acreage No Fence Type Not Fenced
    Land Amenities Park Size Depth 10.82 M
    Size Frontage 4.57 M Size Total Text Unknown
    Zoning Description M-1

    Rooms

    Level Type Dimensions
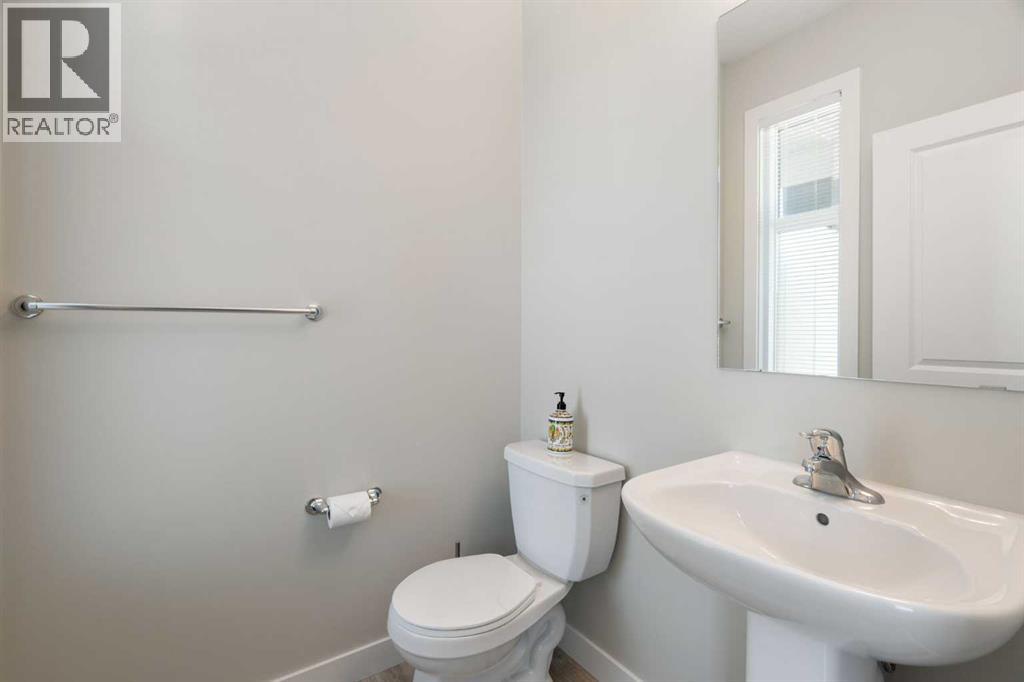
    Main Level 2pc Bathroom 5.08 Ft x 4.92 Ft
    Main Level Dining Room 10.50 Ft x 9.58 Ft
    Main Level Kitchen 14.08 Ft x 16.50 Ft
    Main Level Living Room 14.58 Ft x 10.33 Ft
    Main Level Bedroom 10.42 Ft x 11.58 Ft
    Upper Level 3pc Bathroom 6.83 Ft x 7.83 Ft
    Upper Level 4pc Bathroom 7.00 Ft x 7.42 Ft
    Upper Level Bedroom 10.50 Ft x 10.83 Ft
    Upper Level Primary Bedroom 10.42 Ft x 17.08 Ft
    Address
    Scroll to Top