 Calgary


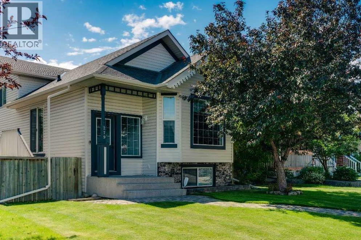
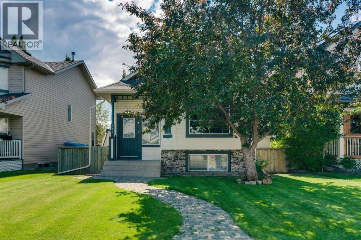
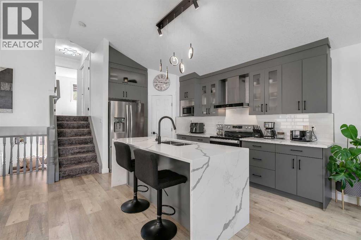
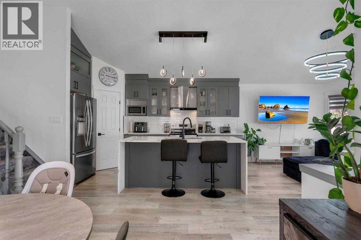
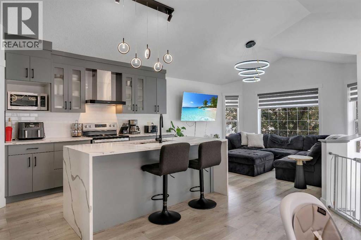
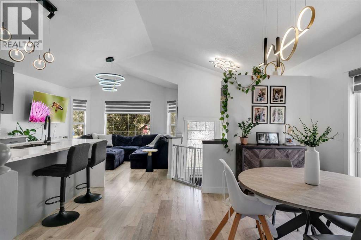
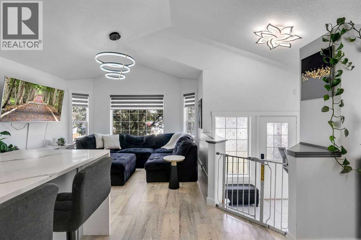
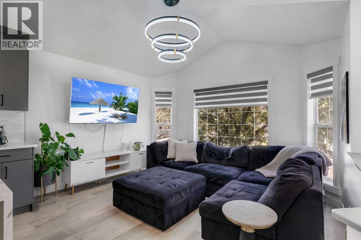
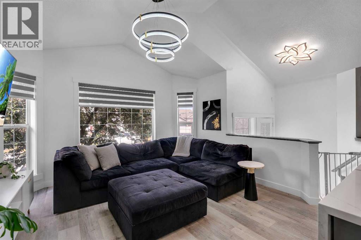
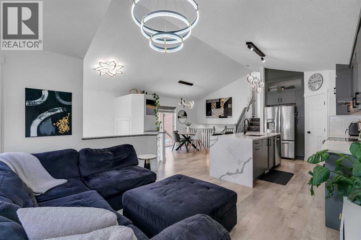
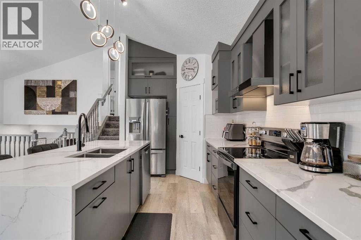
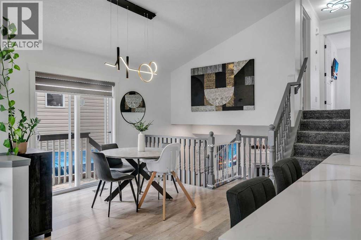
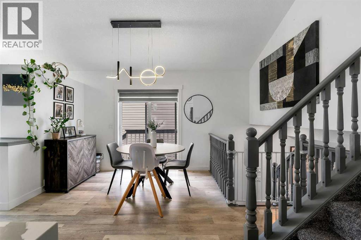
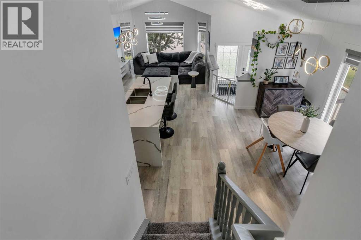
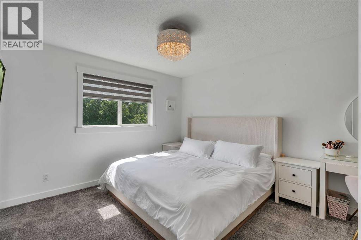
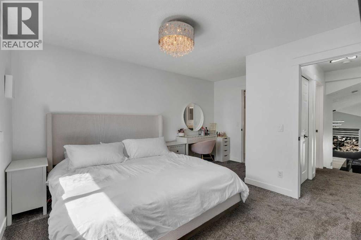
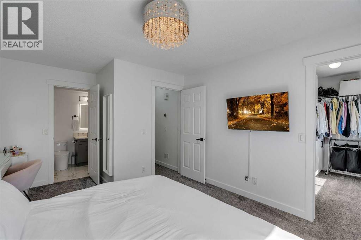
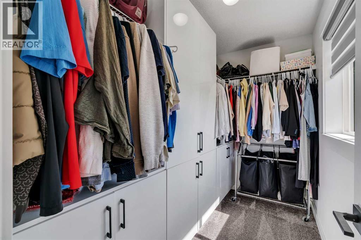
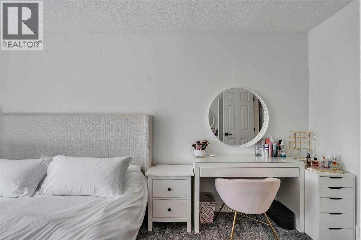
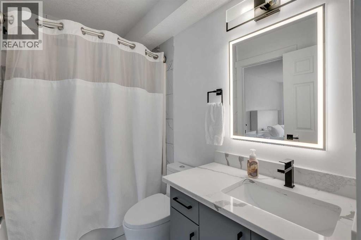
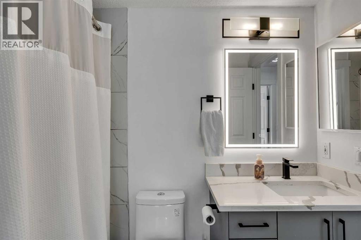
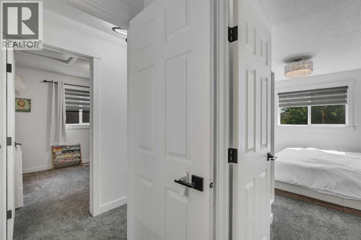
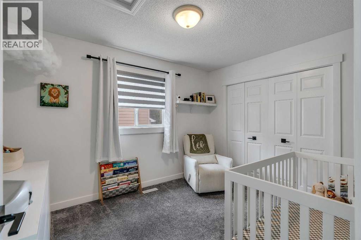
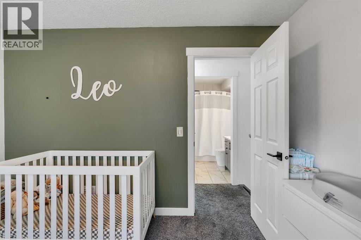
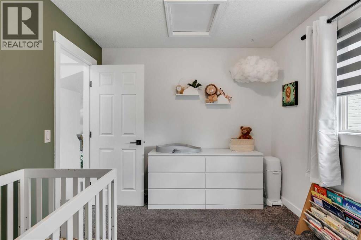
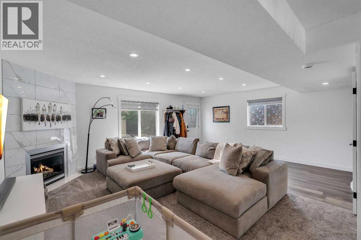
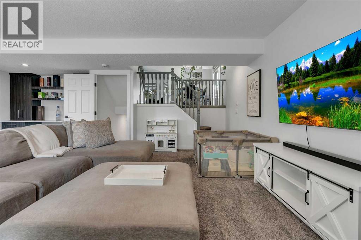
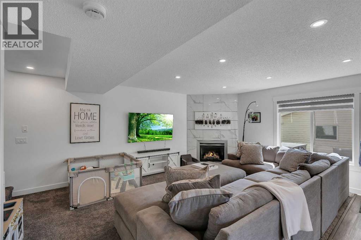
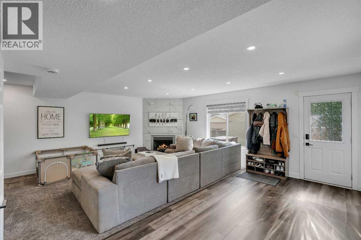
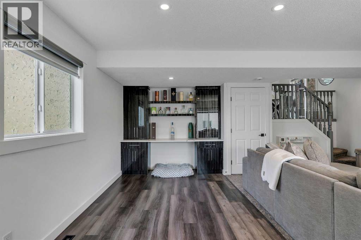
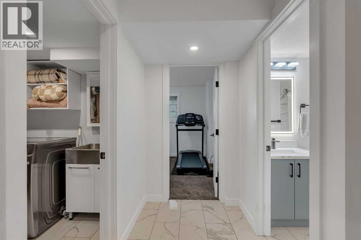
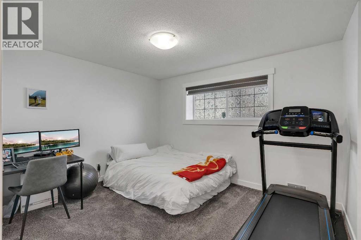
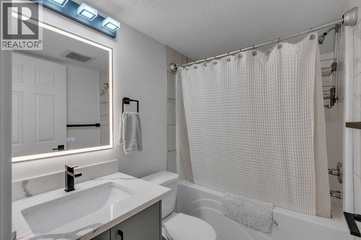
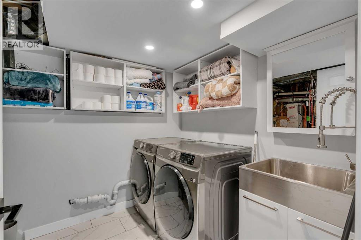
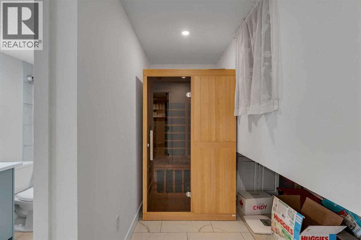
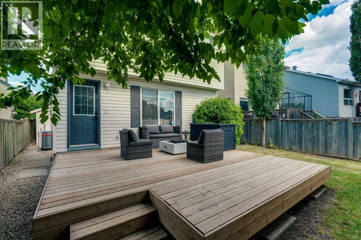
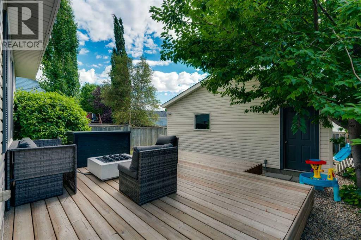
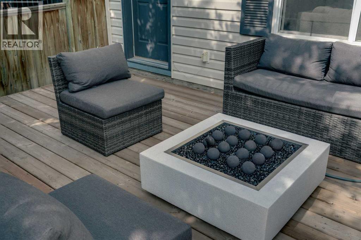
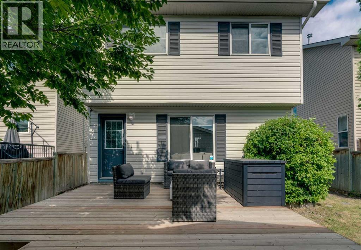
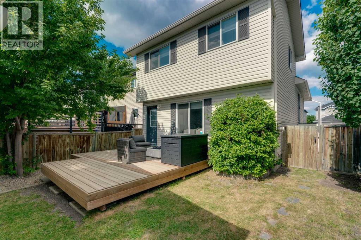
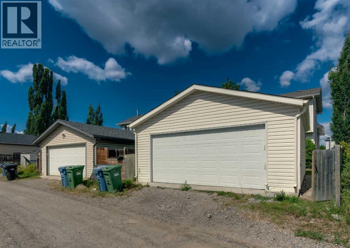

Located on a quiet street in Coventry Hills, this immaculately maintained, fully renovated turn-key 4-level split offers 1,460 sq. ft. above grade, 3 bedrooms, 2 full bathrooms, and an additional family room with backyard access. Showcasing an open-concept layout with vaulted ceilings, this home blends stylish updates with functional family living. The beautifully updated chef's kitchen features quartz countertops, soft-close cabinetry, and a stainless steel appliance package, while recent upgrades include central air conditioning, new siding, new roof, new washer and dryer, and a high-efficiency Lennox furnace (2020). The bedrooms include walk-in closets, adding comfort and convenience throughout. The lower level offers a versatile retreat, complete with rear entry access, a built-in desk area ideal for remote work, ample storage, and a spacious living area centered around a cozy gas fireplace. The fully finished basement includes a third bedroom, a full 4-piece bathroom, laundry room, and additional crawl space storage. Outside, the spacious backyard is ready for spring and summer enjoyment, featuring a newly built deck and a double detached garage built in 2021 - perfect for entertaining, relaxing, and spending time with family and friends. Ideally located just minutes from Calgary International Airport, Vivo for Healthier Generations Rec Centre, nearby schools, Deerfoot Trail, Stoney Trail, and Country Hills Town Centre, this exceptional home offers the perfect combination of comfort, convenience, and lifestyle. (id:58070)
| Bathroom Total | 2 | Bedrooms Above Ground | 2 |
| Bedrooms Below Ground | 1 | Bedrooms Total | 3 |
| Appliances | Refrigerator, Dishwasher, Stove, Microwave, Hood Fan, Washer & Dryer | Architectural Style | 4 Level |
| Basement Development | Finished | Basement Type | Full (finished) |
| Constructed Date | 2002 | Construction Material | Wood Frame |
| Construction Style Attachment | Detached | Cooling Type | Central Air Conditioning, Fully Air Conditioned |
| Exterior Finish | Brick, Vinyl Siding | Fireplace Present | Yes |
| Fireplace Total | 1 | Flooring Type | Carpeted, Tile, Vinyl Plank |
| Foundation Type | Poured Concrete | Heating Fuel | Natural Gas |
| Heating Type | Forced Air | Size Interior | 1460 Sqft |
| Total Finished Area | 1460 Sqft | Type | House |
| Detached Garage | 2 |
| Acreage | No | Fence Type | Fence |
| Land Amenities | Park, Playground, Schools, Shopping | Landscape Features | Landscaped |
| Size Depth | 34.95 M | Size Frontage | 12.73 M |
| Size Irregular | 3842.00 | Size Total | 3842 Sqft|0-4,050 Sqft |
| Size Total Text | 3842 Sqft|0-4,050 Sqft | Zoning Description | R-1n |
| Level | Type | Dimensions |
|---|---|---|
| Basement | 4pc Bathroom | 7.25 Ft x 4.92 Ft |
| Basement | Bedroom | 12.33 Ft x 10.17 Ft |
| Basement | Laundry Room | 7.50 Ft x 7.67 Ft |
| Basement | Other | 7.25 Ft x 7.00 Ft |
| Lower Level | Family Room | 21.08 Ft x 18.17 Ft |
| Main Level | Dining Room | 9.50 Ft x 13.33 Ft |
| Main Level | Kitchen | 15.00 Ft x 15.33 Ft |
| Main Level | Living Room | 13.00 Ft x 10.33 Ft |
| Upper Level | 4pc Bathroom | 8.00 Ft x 4.92 Ft |
| Upper Level | Bedroom | 9.17 Ft x 11.83 Ft |
| Upper Level | Primary Bedroom | 11.42 Ft x 15.08 Ft |
| Upper Level | Other | 9.17 Ft x 4.92 Ft |



