Description
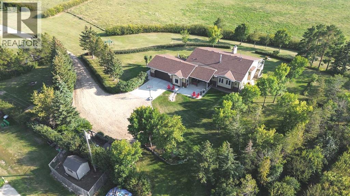
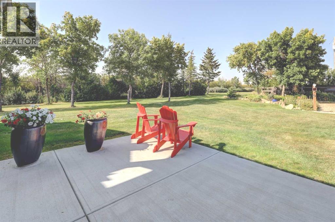
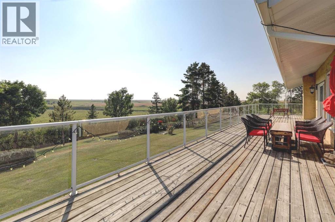
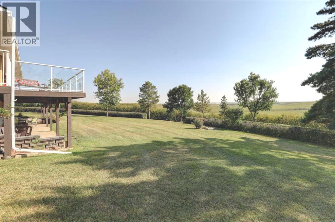
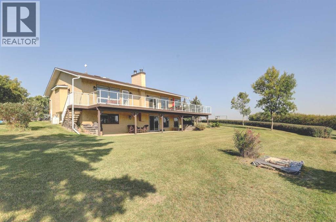
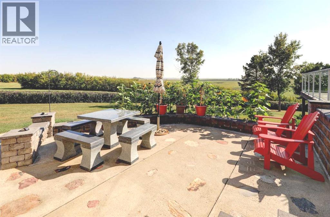
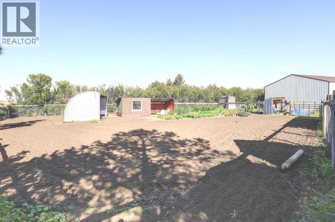
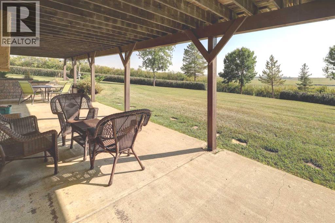
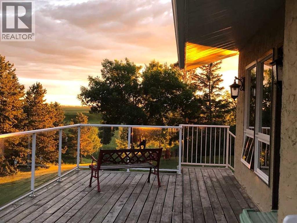
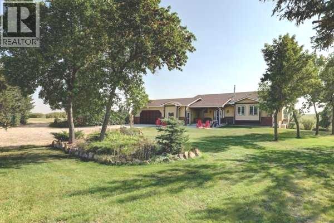
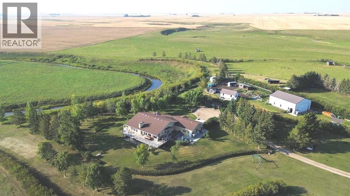
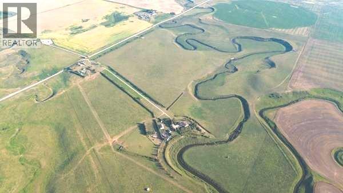
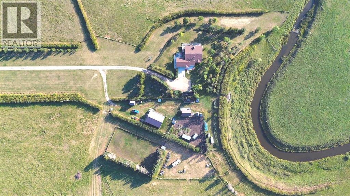
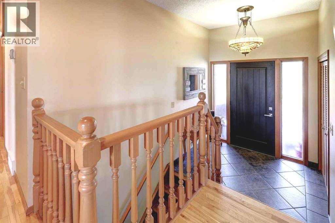
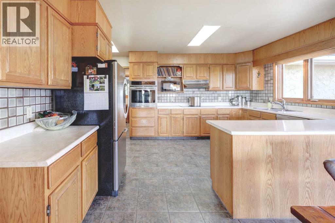
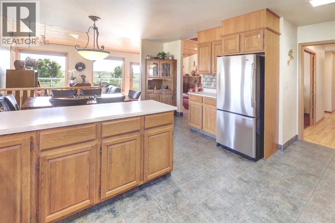
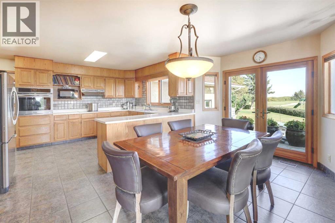
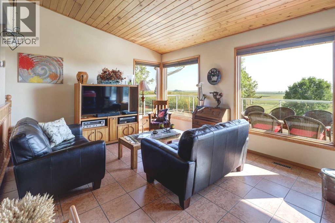
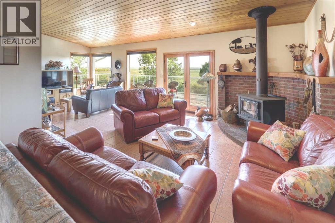
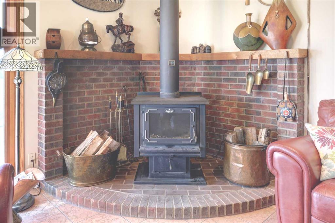
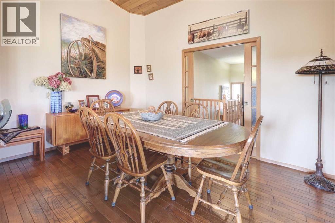
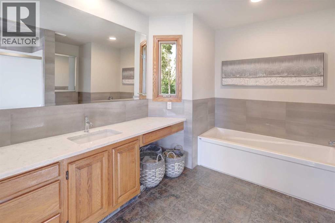
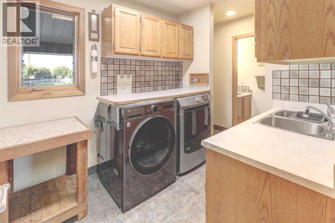
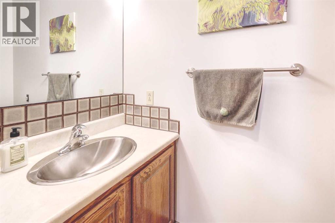
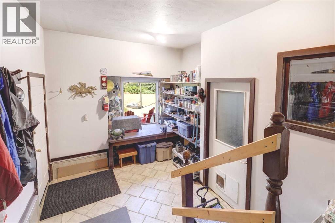
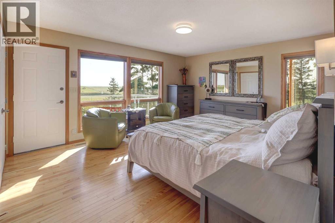
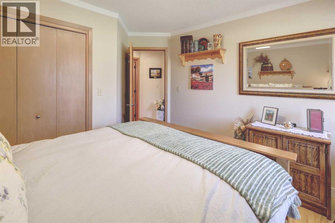
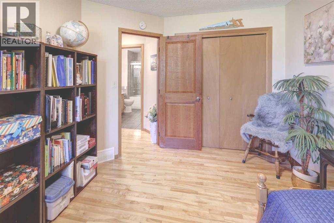
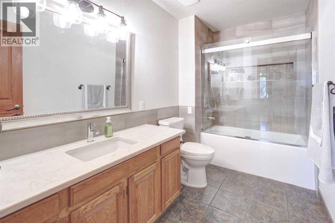
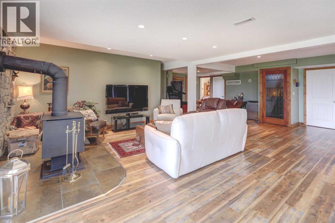
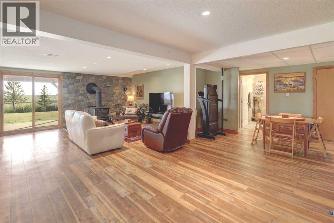
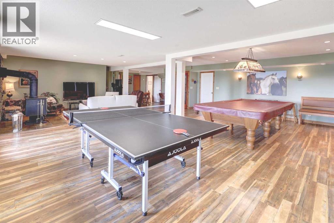
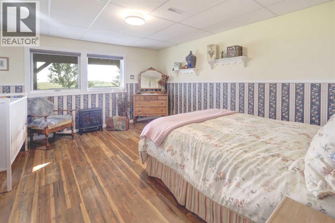
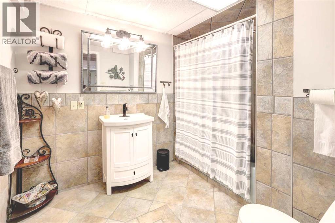
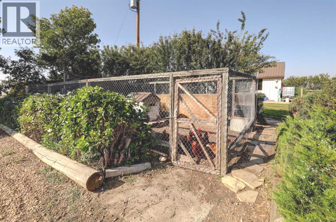
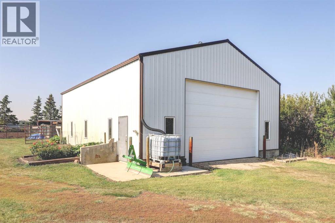
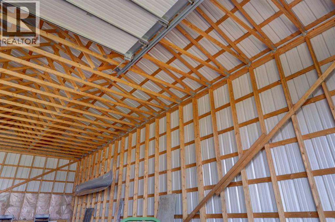
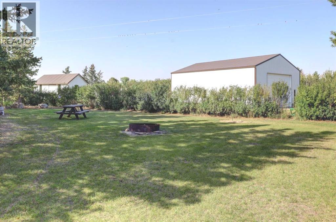
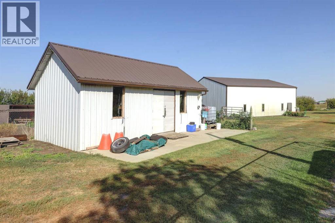
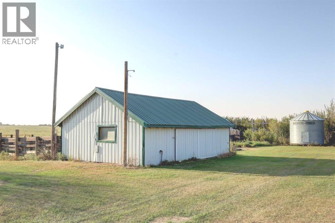
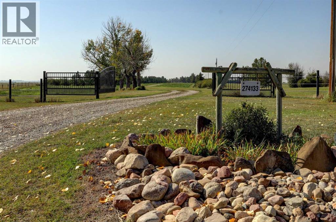
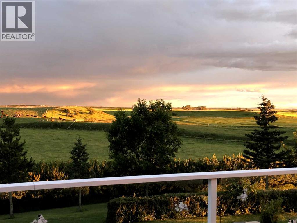
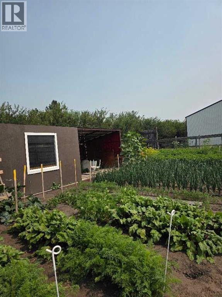
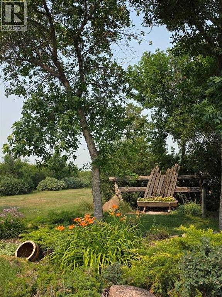
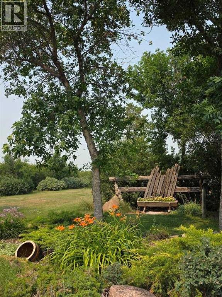
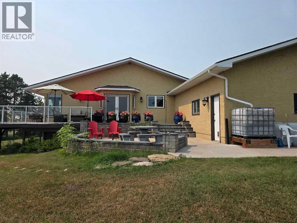
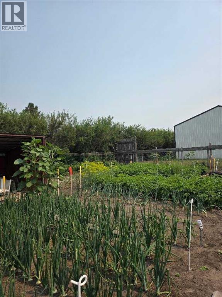
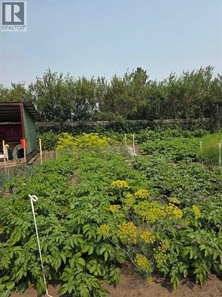
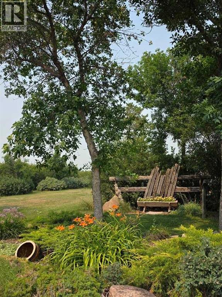
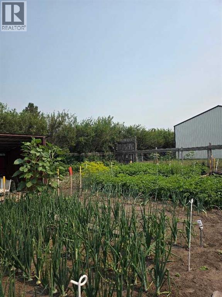
Private 49.42-Acre Riverfront Country Estate with Two Water Wells, Walkout Bungalow, Barns, Corrals & Equestrian Facilities This exceptional acreage property is zoned AG-GEN and offers a rare combination of privacy, independence, productive land, plus river frontage.There are basically two sites. Behind the PRIVACY GATE lie the cow/calf/horse barn, corrals and facilities with its own high producing WATER WELL and Electrical Services. Within this farming and agriculture portion of the property there are well placed buildings, shelters and pens for animals, organic gardens, trees, 40 acres of pasture and a sense of spaciousness with pastoral scenery and a RIVER running through it. Located a mere 35 minutes from Airdrie!Down the quarter mile tree lined lane lies the spacious 2268 sq. ft. WALKOUT BUNGALOW with a fully developed lower level with an over sized attached double garage and NEW 15 GPM WATER WELL. The site was chosen both for privacy and dramatic aesthetic value overlooking the Rosebud River meandering through the property and beyond. The Rocky Mountains present themselves to the Southwest.The Walkout Bungalow has a backup GENERAC generator as well as TWO wood burning, zero clearance Osborne stoves. Continuous upgrades to this five bedroom, three and a half baths home include extensive floor tiling, upgraded windows, hardwood flooring and doors, high efficiency furnace, renovated bathrooms, feature rock wall in the developed basement (games room) etc. The top floor boasts an open concept featuring a large farm kitchen, formal dining room and a vaulted wooden living room ceiling. The attractive kitchen features upgraded stainless steel appliances including refrigerator, induction stove top and a built-in convection wall oven. The large master bedroom opens onto the south facing wraparound deck and features a four-piece ensuite bath. Two additional bedrooms are serviced by a four piece main bath. A bright laundry room leads to a spacious boot and coat r oom, and then into the over sized double garage. Outdoor features include many gathering areas including the wraparound deck, and an attractive stonework patio which offers the perfect locale to enjoy coffee-time in the morning sun. A second patio, with a gas barbecue, is located under the wrap around deck, and has access to the walkout basement. All gathering areas feature views across the expansive, tree shaded lawns and over the rolling prairie vistas. Outside, and in the vicinity of the residence, is the sheltered vegetable garden, chicken coup and pen, dog run, and for horse enthusiasts, a round training pen and outdoor riding arena. As well, the shop building is nearby, and it can accommodate a multitude of uses. To the south, north and also west are pastures bordering on the Rosebud River. Among the recreational features are skating, tobogganing and of course, great horseback riding! Also, there is an opportunity to lease adjoining pasture, and/or purchase adjoining pasture lands if needed. (id:58070)
 Rural Rocky View County


