 Rural Rocky View County


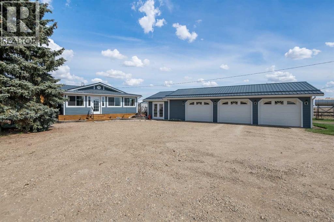
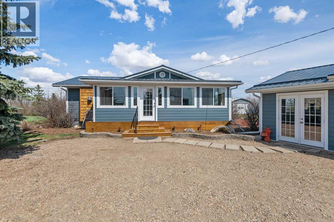
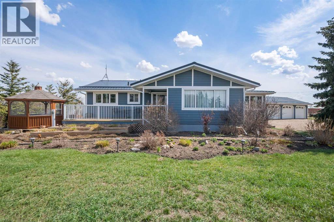
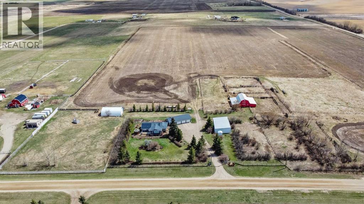
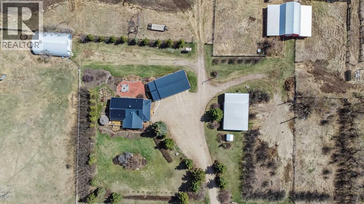
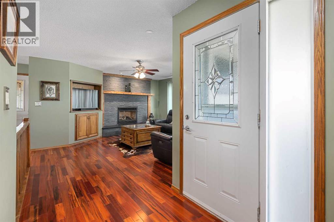
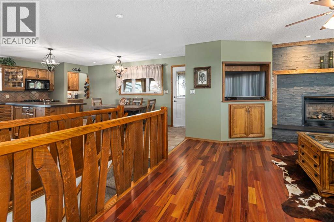
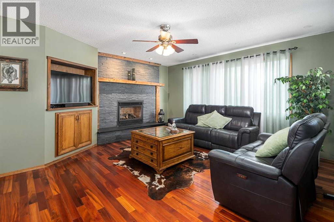
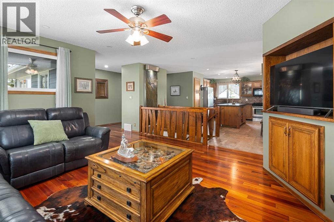
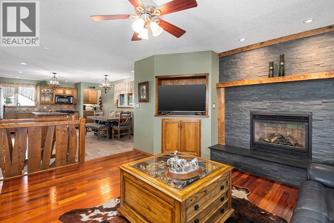
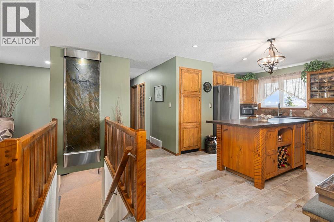
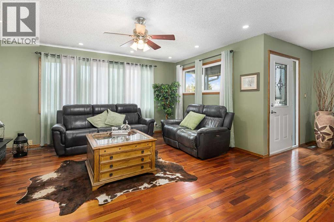
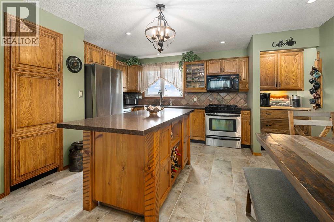
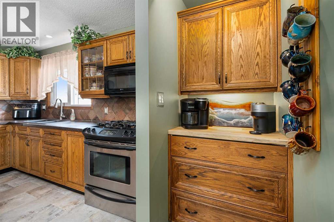
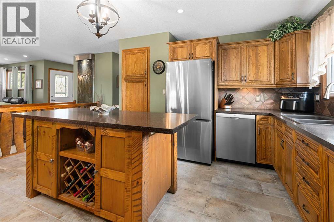
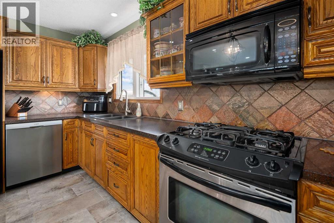
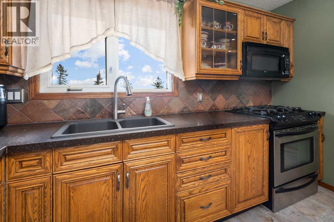
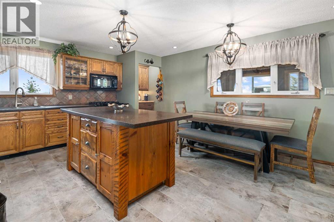
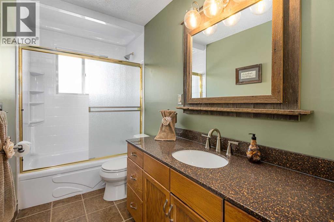
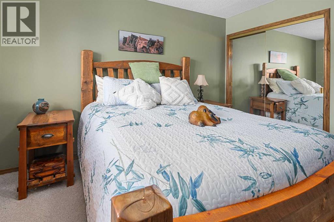
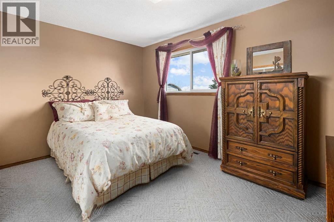
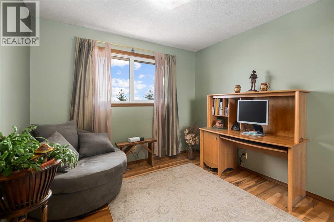
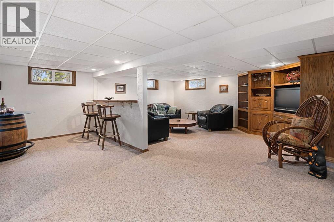
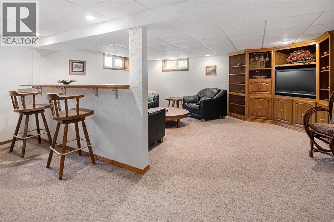
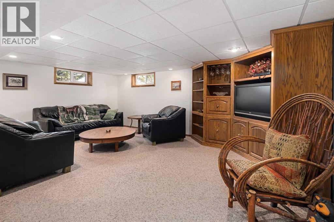
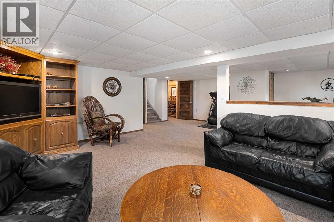
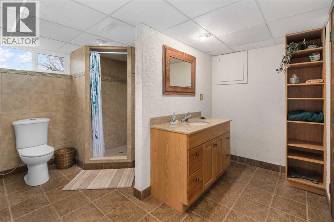
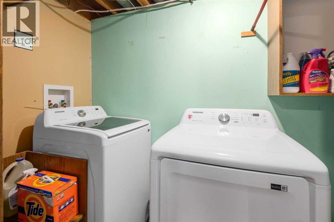
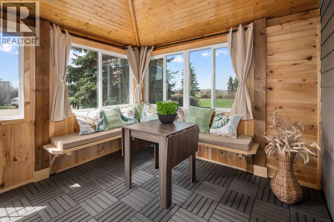
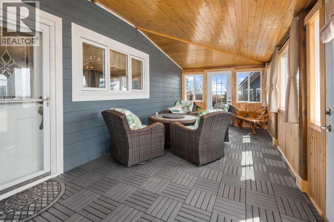
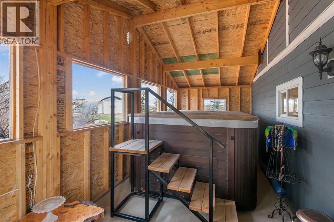
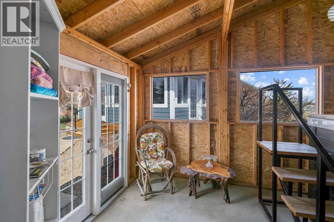
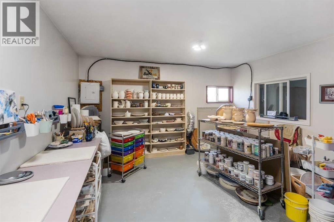
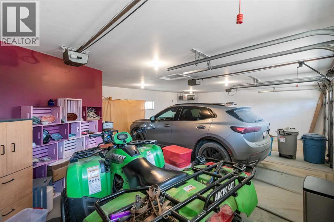
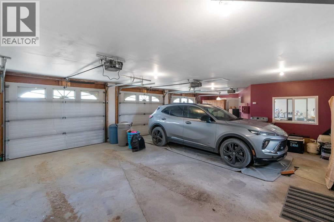
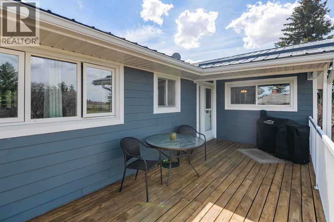
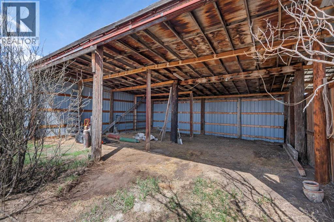
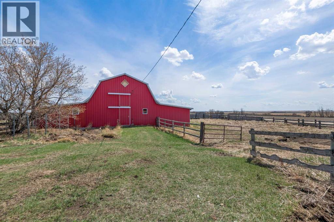
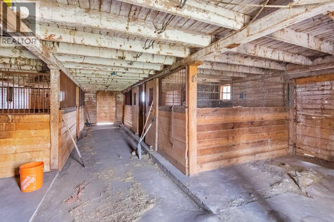
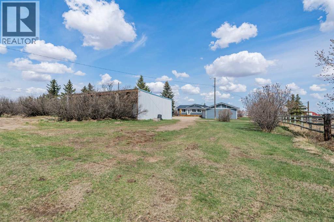
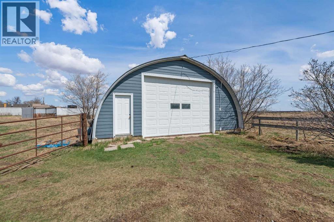
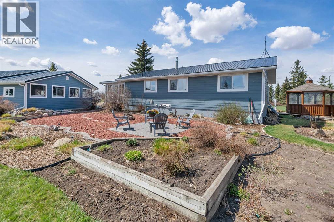
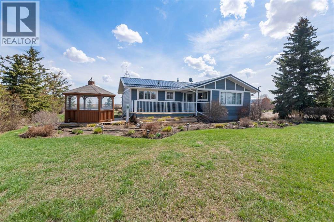
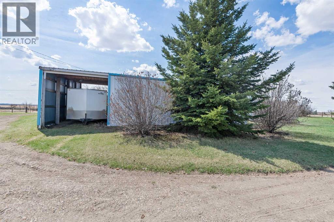
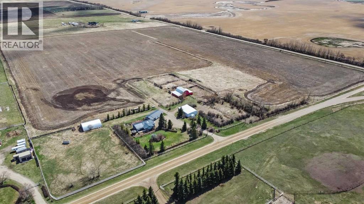
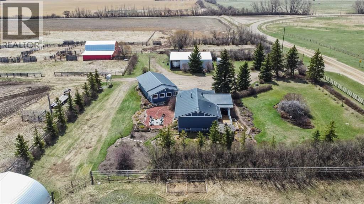
50 Acre Hobby /Horse Farm located between Irricana and Beiseker, with an easy commute to Airdrie or Calgary via Hwy 567 or #9 Hwy. This Older bungalow has been modernized over the years and is well cared for, in and out! Folks of all ages love this Gorgeous Sunroom off the kitchen for small gatherings (3 Season Design). Virtually maintenance free Exterior with Metal roofing, newer vinyl windows, upgraded siding. The interior is full of warmth with a newer N/G Fireplace, hardwood and tile flooring, upgraded kitchen cabinets with a large island. A soothing feature waterfall over the staircase. The 4pc main bath had a nice face lift a few years back. The basement is developed with a large family/TV room, a large 3 pce bath, and a new HE F/A furnace. The laundry room is bright and clean! The 3 car detached garage features a swim spa pool addition. Inside the finished and heated 24'x 50'garage, offers a finished pottery room and room for your toy truck and mom's commuter. If you like tinkering or need a larger space for the horse trailer or RV, this quonset might work nicely (30'x47'). There's a machinery shed/open faced that is a nice option for trainers, tractors, or maybe a loafing shed for your stock. (31'x50'). And if you need a warm and dry place for your prized horses or other critters, this great heritage hip-roof barn is perfect and in perfect condition! There are a couple of corrals and a small pasture with shelter just north of the house for a turn out. The balance of the land is under cultivation and ready to plant back to hay but is leased to the neighbour for 2026. If you buy it tomorrow, we can probably get it under seeded for you with your special mix. The front of the yard is full of mature trees and flower beds, pipe and wooden rail fence with gates for your privacy! GST is applicable on 47 acres +/-, so consult your accountant for details. Seeing is believing, so come and get ready to move! (id:58070)
| Bathroom Total | 2 | Bedrooms Above Ground | 3 |
| Bedrooms Total | 3 | Appliances | Refrigerator, Range - Gas, Dishwasher, Microwave Range Hood Combo, Humidifier, Window Coverings, Garage Door Opener, Washer & Dryer, Water Heater - Gas |
| Architectural Style | Bungalow | Basement Development | Finished |
| Basement Type | Full (finished) | Constructed Date | 1960 |
| Construction Material | Wood Frame | Construction Style Attachment | Detached |
| Cooling Type | None | Fire Protection | Smoke Detectors |
| Fireplace Present | Yes | Fireplace Total | 1 |
| Flooring Type | Carpeted, Ceramic Tile, Hardwood, Linoleum | Foundation Type | Poured Concrete |
| Heating Fuel | Natural Gas | Heating Type | Other |
| Stories Total | 1 | Size Interior | 1239 Sqft |
| Total Finished Area | 1239 Sqft | Type | House |
| Utility Power | Single Phase | Utility Water | Well |
| Garage | |
| Gravel | |
| Heated Garage | |
| Detached Garage | 3 |
| Acreage | Yes | Cleared Total | 45 Ac |
| Fence Type | Cross Fenced, Fence | Land Amenities | Schools, Shopping |
| Landscape Features | Fruit Trees, Garden Area, Landscaped, Lawn | Sewer | Private Sewer, Pump, Septic Tank |
| Size Depth | 506.7 M | Size Frontage | 401.59 M |
| Size Irregular | 50.31 | Size Total | 50.31 Ac|50 - 79 Acres |
| Size Total Text | 50.31 Ac|50 - 79 Acres | Zoning Description | A-sml |
| Level | Type | Dimensions |
|---|---|---|
| Basement | Family Room | 24.08 Ft x 22.33 Ft |
| Basement | Furnace | 13.17 Ft x 7.50 Ft |
| Basement | Furnace | 6.17 Ft x 3.00 Ft |
| Basement | 3pc Bathroom | 16.17 Ft x 16.00 Ft |
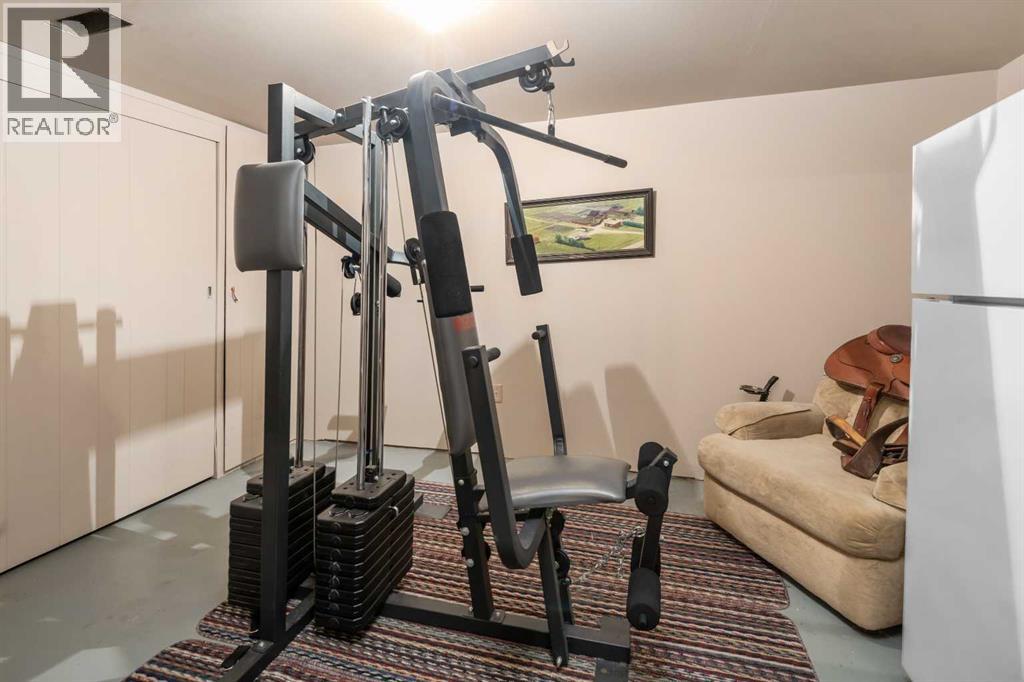
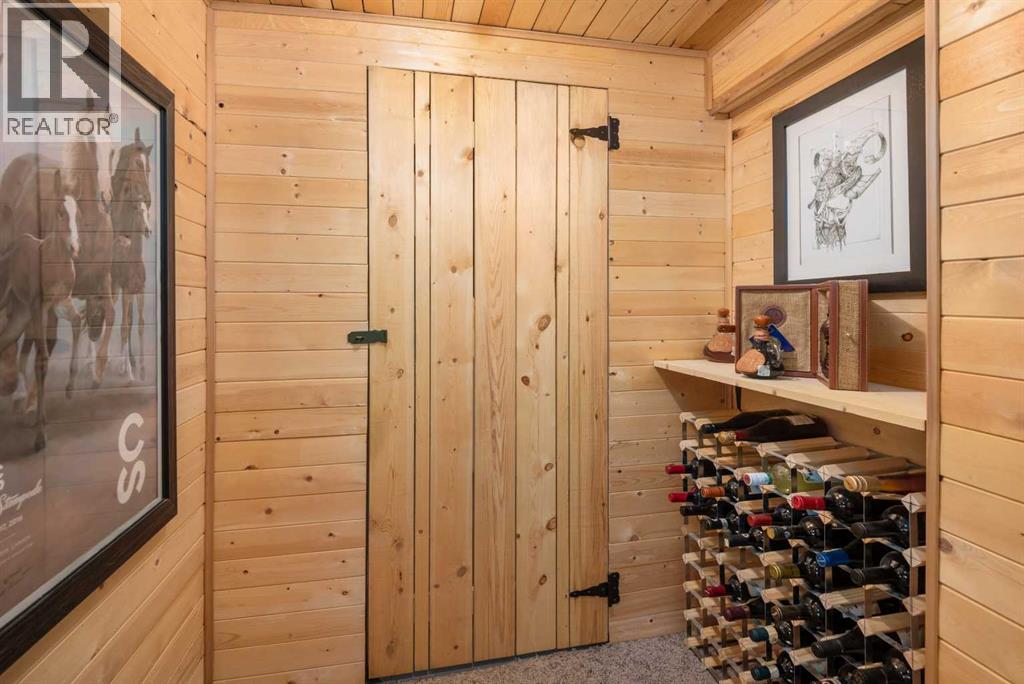
| Basement | Den | 12.58 Ft x 8.92 Ft |
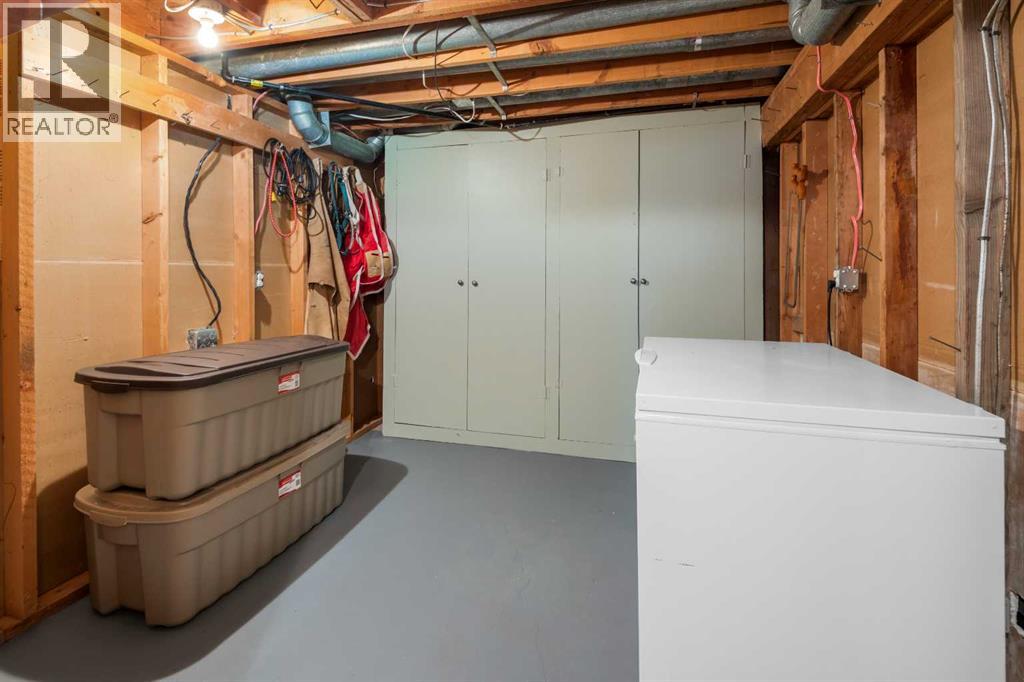
| Basement | Storage | 11.75 Ft x 8.92 Ft |
| Basement | Storage | 3.58 Ft x 2.58 Ft |
| Basement | Laundry Room | 11.75 Ft x 3.92 Ft |
| Main Level | Living Room | 15.83 Ft x 15.58 Ft |
| Main Level | Kitchen | 19.83 Ft x 15.92 Ft |
| Main Level | Sunroom | 25.50 Ft x 10.25 Ft |
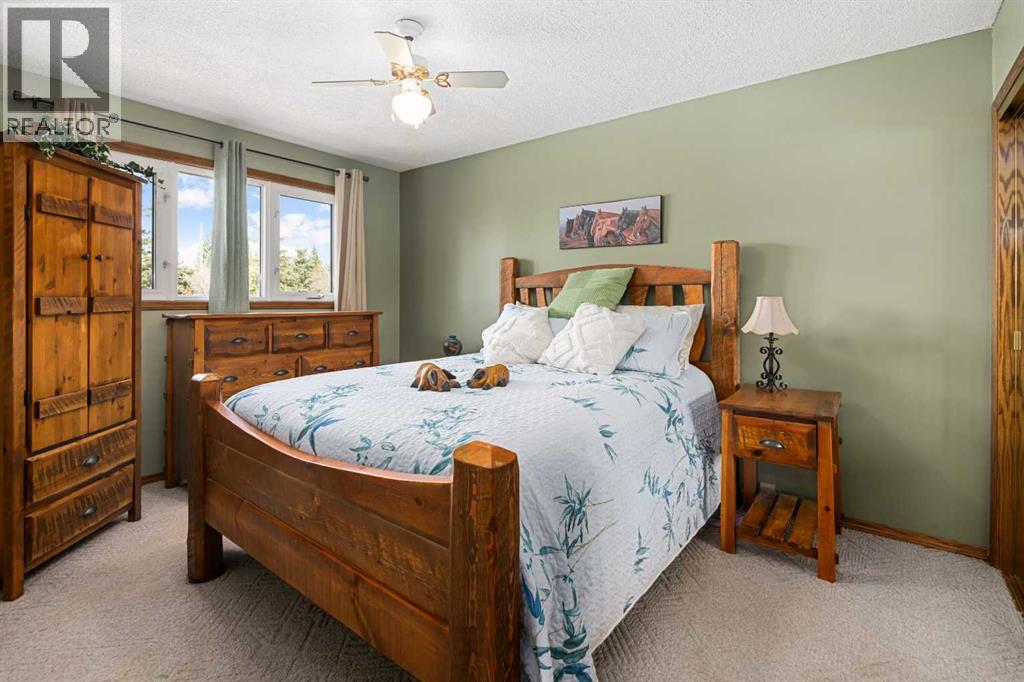
| Main Level | Primary Bedroom | 13.58 Ft x 10.17 Ft |
| Main Level | Bedroom | 11.33 Ft x 10.00 Ft |
| Main Level | Bedroom | 13.50 Ft x 11.33 Ft |
| Main Level | 4pc Bathroom | 10.25 Ft x 5.00 Ft |
| Electricity | Connected | Natural Gas | Connected |
| Telephone | Connected |

