 Airdrie


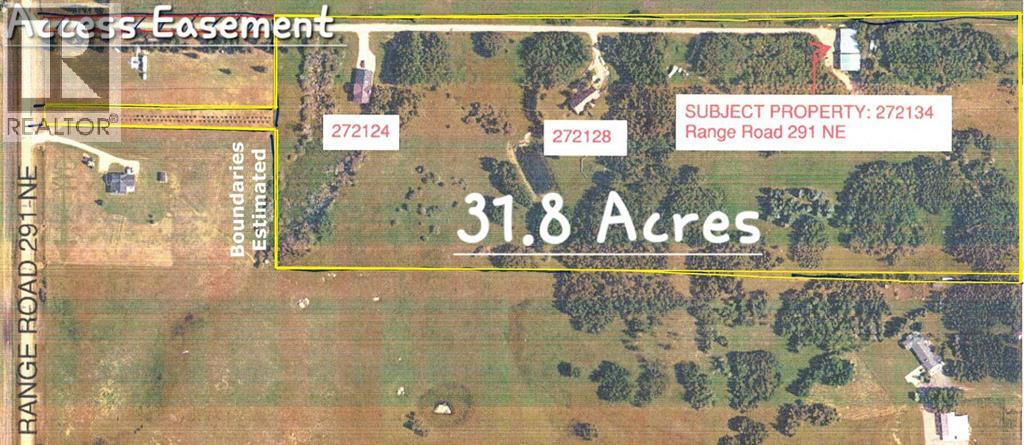
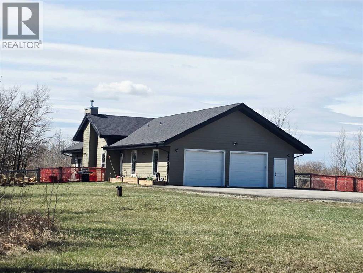
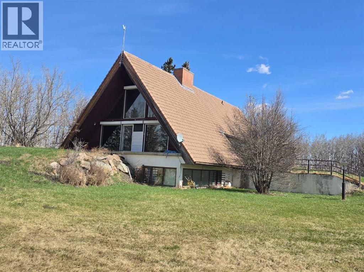
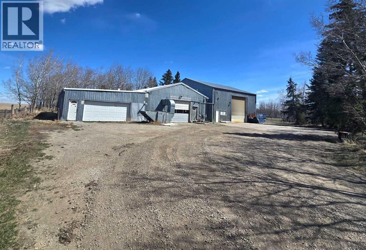
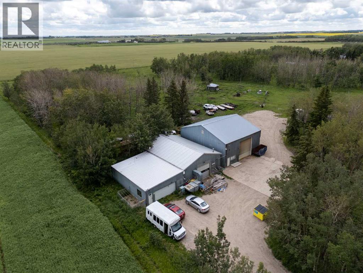
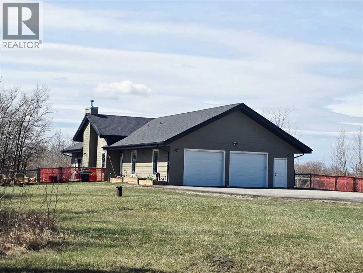
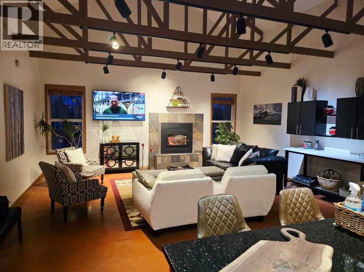
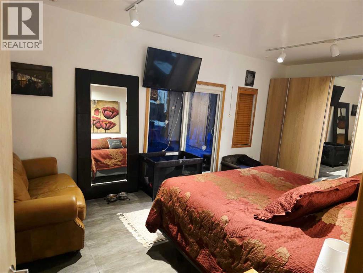
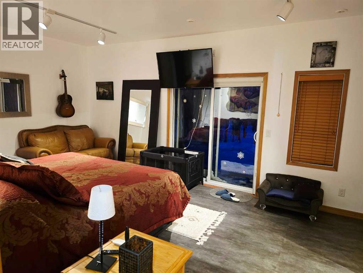
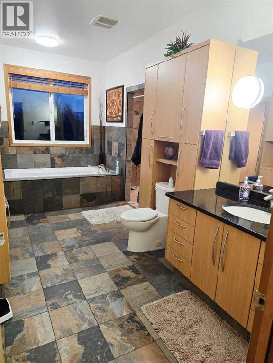
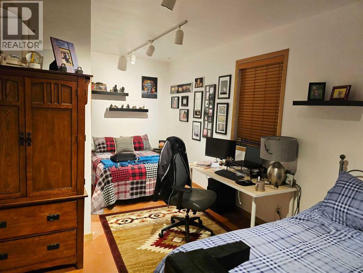
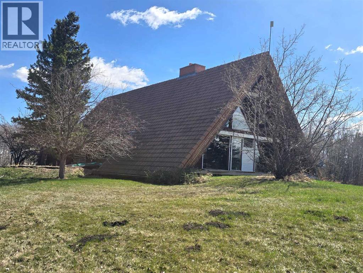
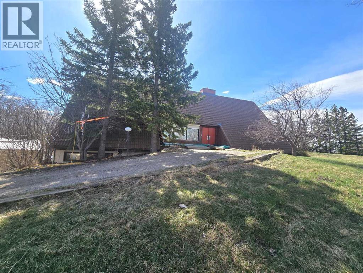
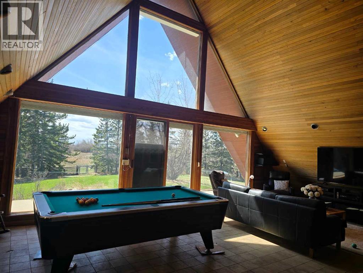
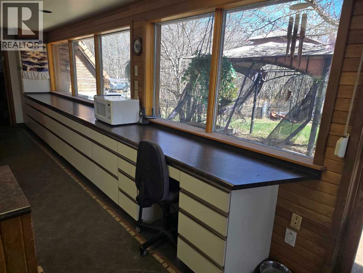
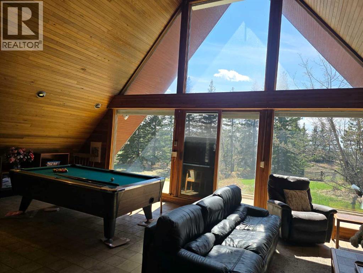
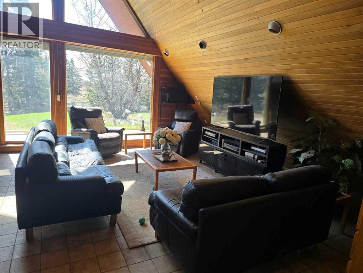
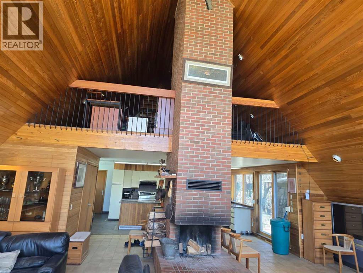
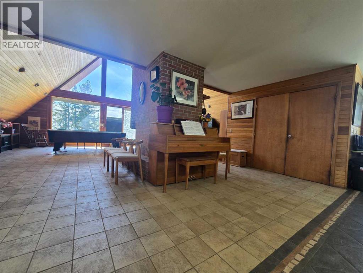
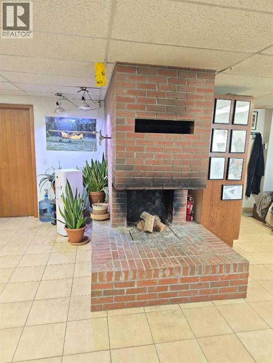
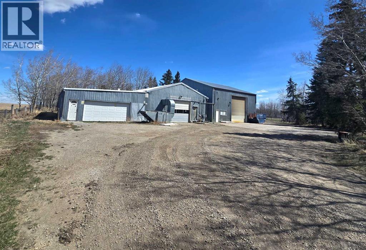
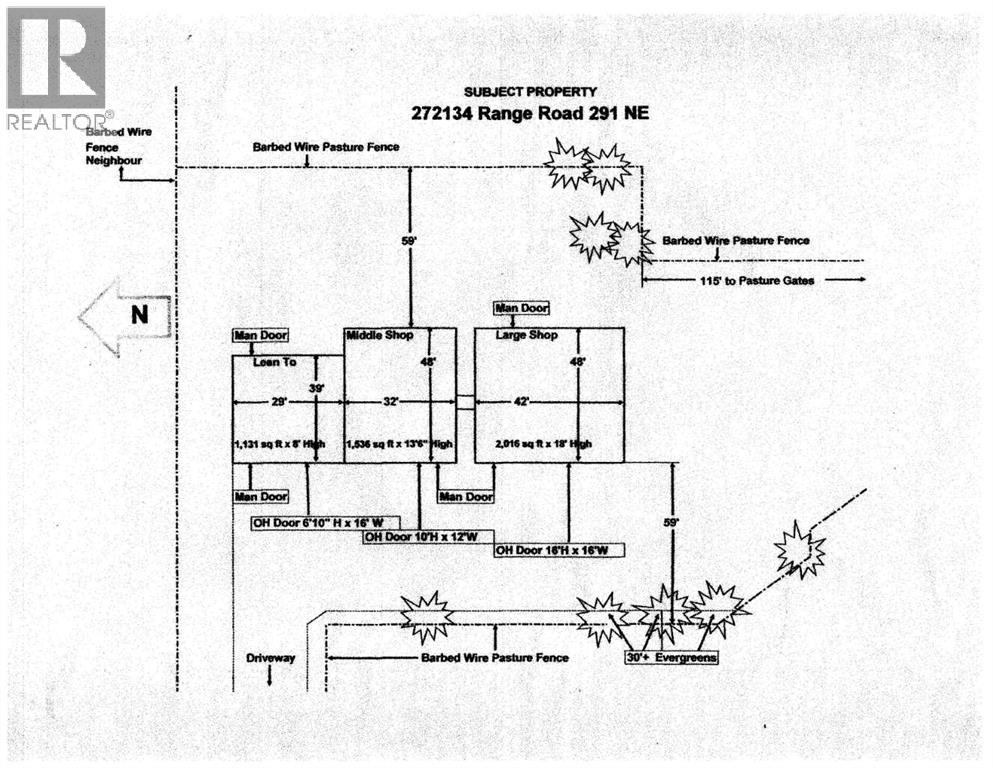
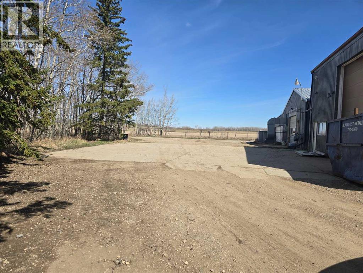
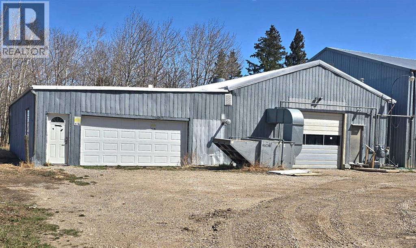
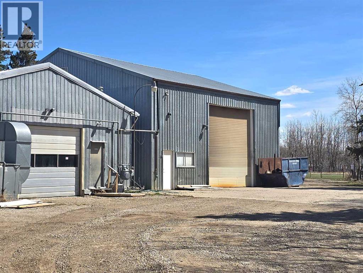
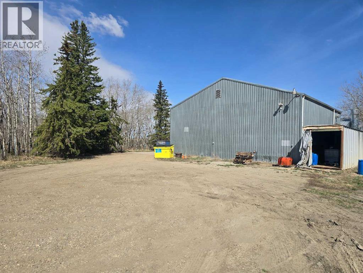
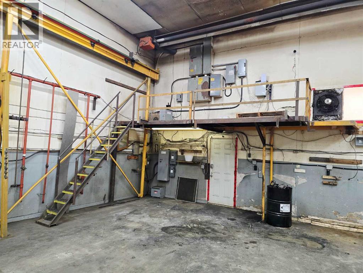
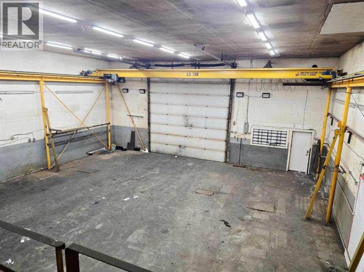
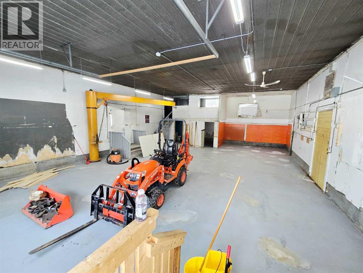
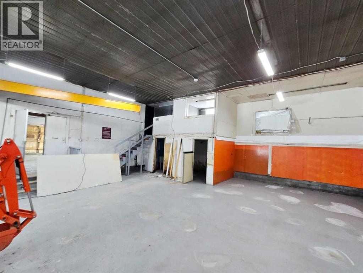
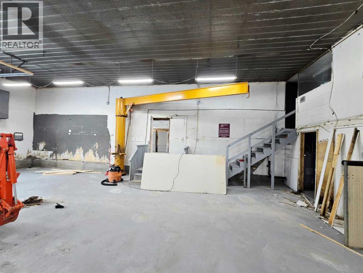
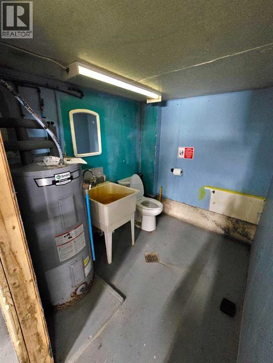
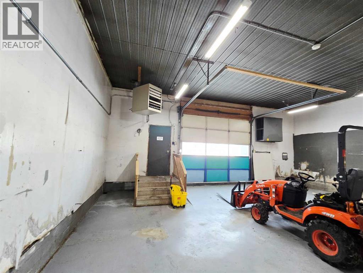
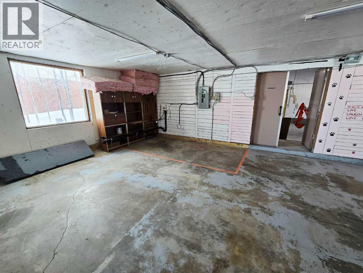
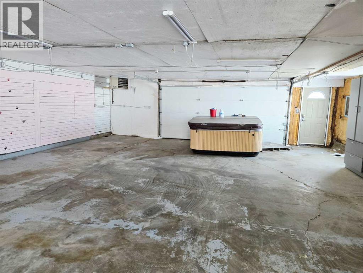
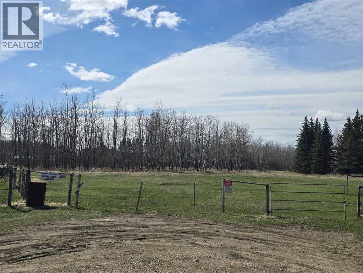
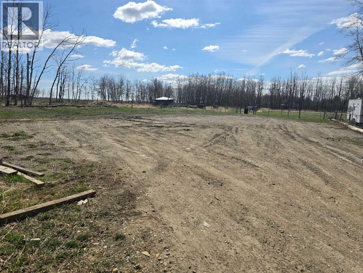
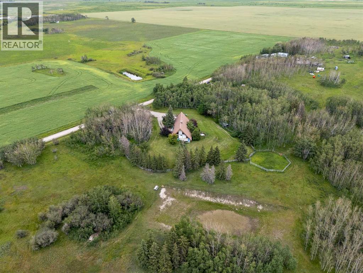
INSIDE CITY OF AIRDRIE, 31.8 ACRES IN EAST POINTS CASP, WITH 2 RESIDENCES, SHOP (3 Bays) and DP! Located in City of Airdrie, 31.8 Acres inside East Points CASP and Interim Land Use Corridor, with two homes and 3 shops with development permit, located on paved Range Road 291. Income potential from the residences and the shop buildings. Future development potential within the East Points Community Area Structure Plan. Property includes Main Residence that is 2,565 sqft A-Frame with attached double garage, 1,719 sqft Bungalow slab on grade with attached double garage, 4,683 sq.ft. Shop with 2,016 sq ft bay with 3.5 ton overhead hoist crane, 1,536 sq ft bay with engine crane, and 1,131 sq ft bay. AG - General Agriculture District land use. This property provides Live/Work/Play Opportunity and Future Development potential. (id:58070)
| Bathroom Total | 4 | Bedrooms Above Ground | 3 |
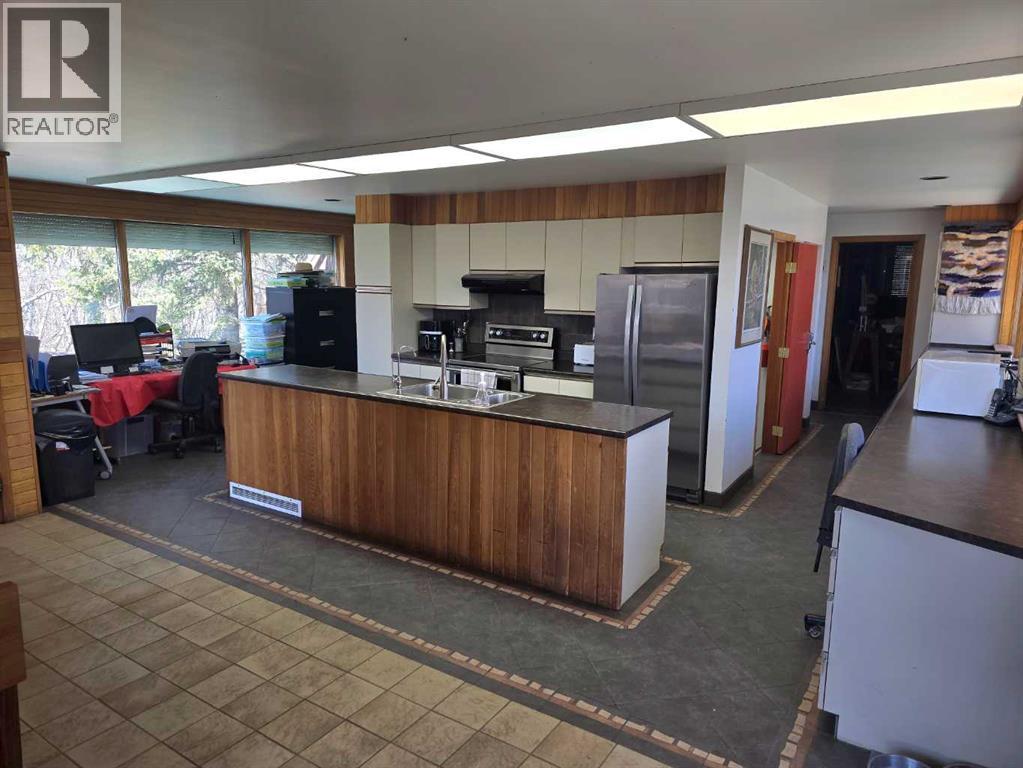
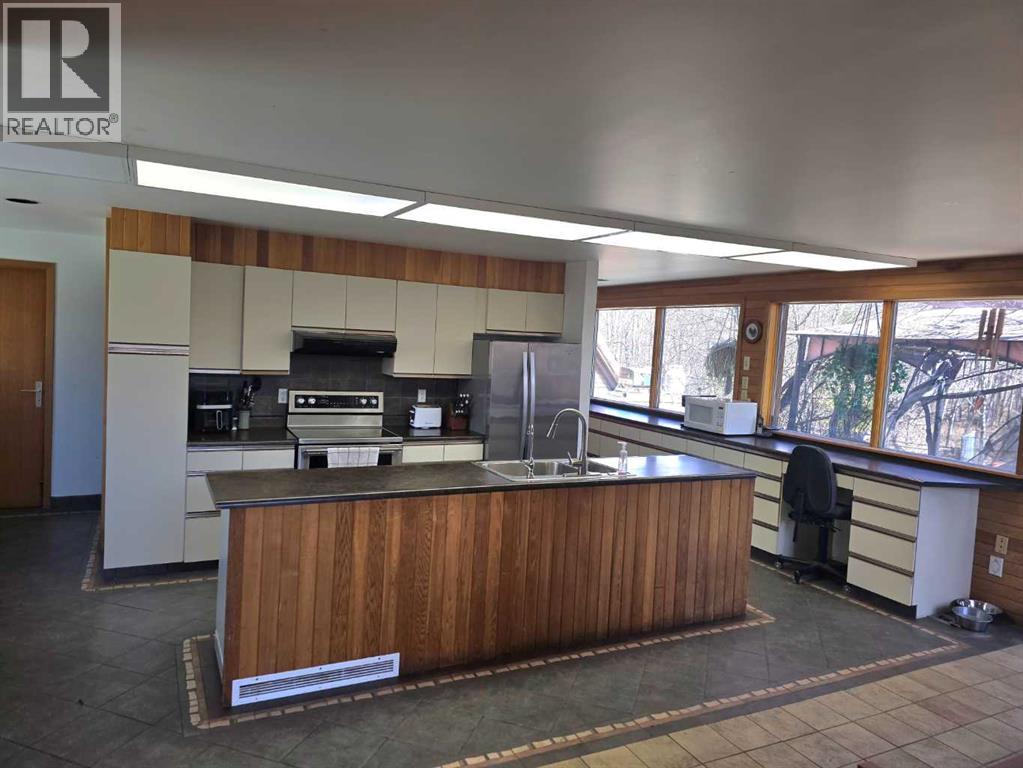
| Bedrooms Total | 3 | Appliances | Refrigerator, Dishwasher, Stove, Microwave Range Hood Combo, See Remarks, Window Coverings, Garage Door Opener, Washer & Dryer |
| Basement Development | Finished | Basement Features | Walk Out |
| Basement Type | Full (finished) | Constructed Date | 1975 |
| Construction Style Attachment | Detached | Cooling Type | None |
| Exterior Finish | See Remarks | Fireplace Present | Yes |
| Fireplace Total | 2 | Flooring Type | Carpeted, Linoleum |
| Foundation Type | Poured Concrete | Half Bath Total | 1 |
| Heating Fuel | Natural Gas | Heating Type | Forced Air |
| Stories Total | 2 | Size Interior | 2566 Sqft |
| Total Finished Area | 2565.7 Sqft | Type | House |
| Utility Water | Well |
| Attached Garage | 2 |
| Oversize |
| Acreage | Yes | Fence Type | Partially Fenced |
| Sewer | Septic System | Size Irregular | 31.80 |
| Size Total | 31.8 Ac|10 - 49 Acres | Size Total Text | 31.8 Ac|10 - 49 Acres |
| Zoning Description | Ag - General Agriculture District |
| Level | Type | Dimensions |
|---|---|---|
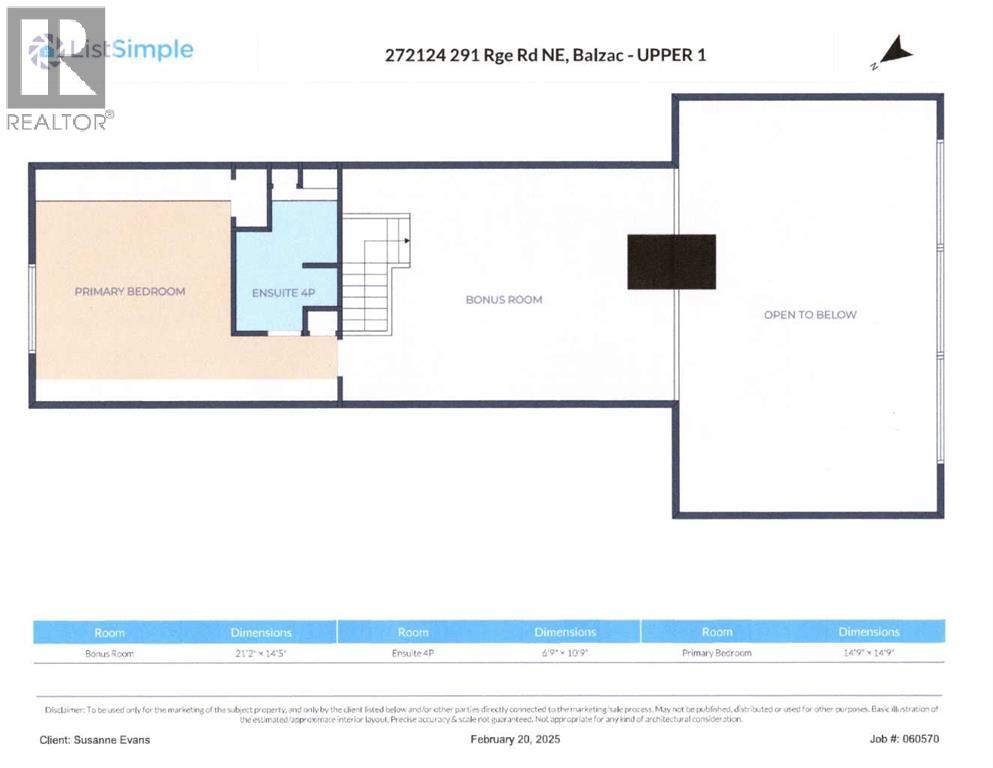
| Second Level | Bonus Room | 21.17 Ft x 14.42 Ft |
| Second Level | 4pc Bathroom | 6.75 Ft x 10.75 Ft |
| Second Level | Primary Bedroom | 14.75 Ft x 14.75 Ft |
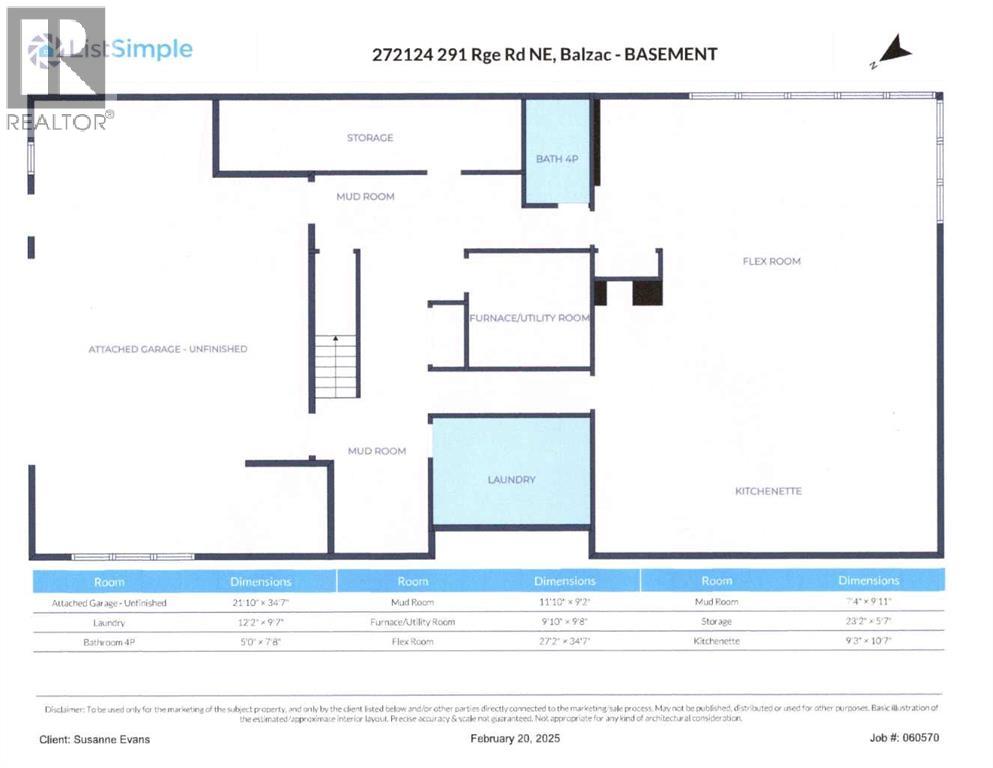
| Lower Level | Other | 11.83 Ft x 9.17 Ft |
| Lower Level | Other | 7.33 Ft x 9.92 Ft |
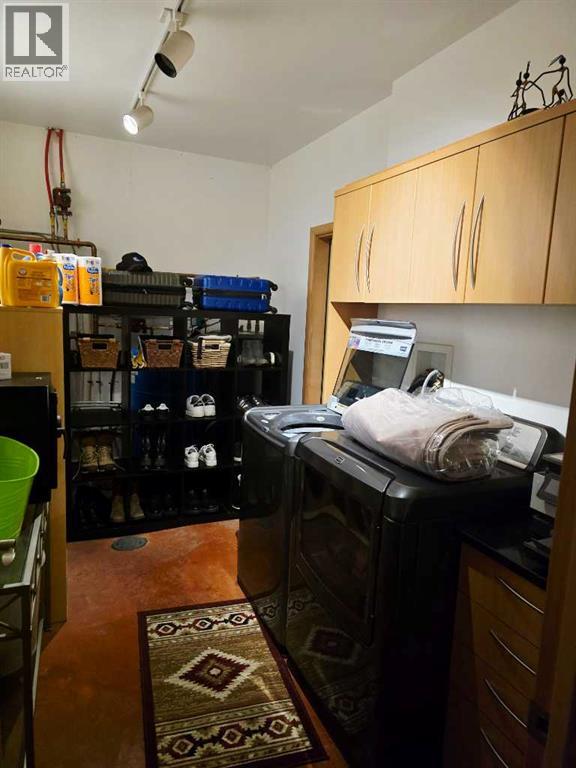
| Lower Level | Laundry Room | 12.17 Ft x 9.58 Ft |
| Lower Level | Furnace | 9.83 Ft x 9.67 Ft |
| Lower Level | Storage | 23.17 Ft x 5.58 Ft |
| Lower Level | 4pc Bathroom | 5.00 Ft x 7.67 Ft |
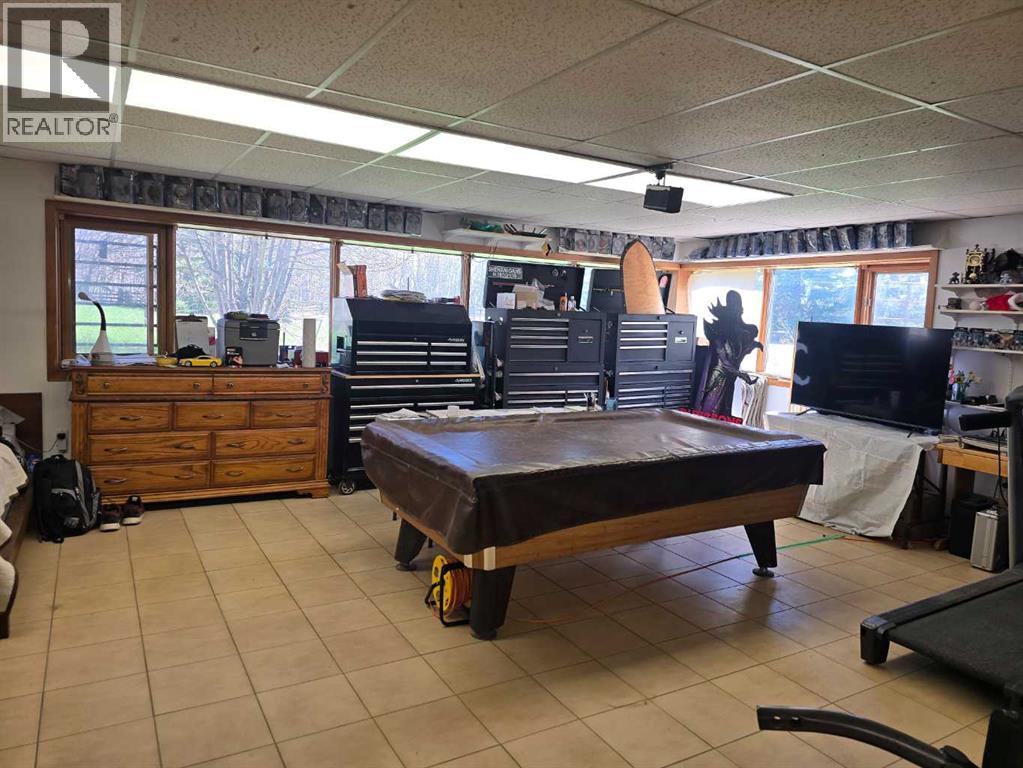
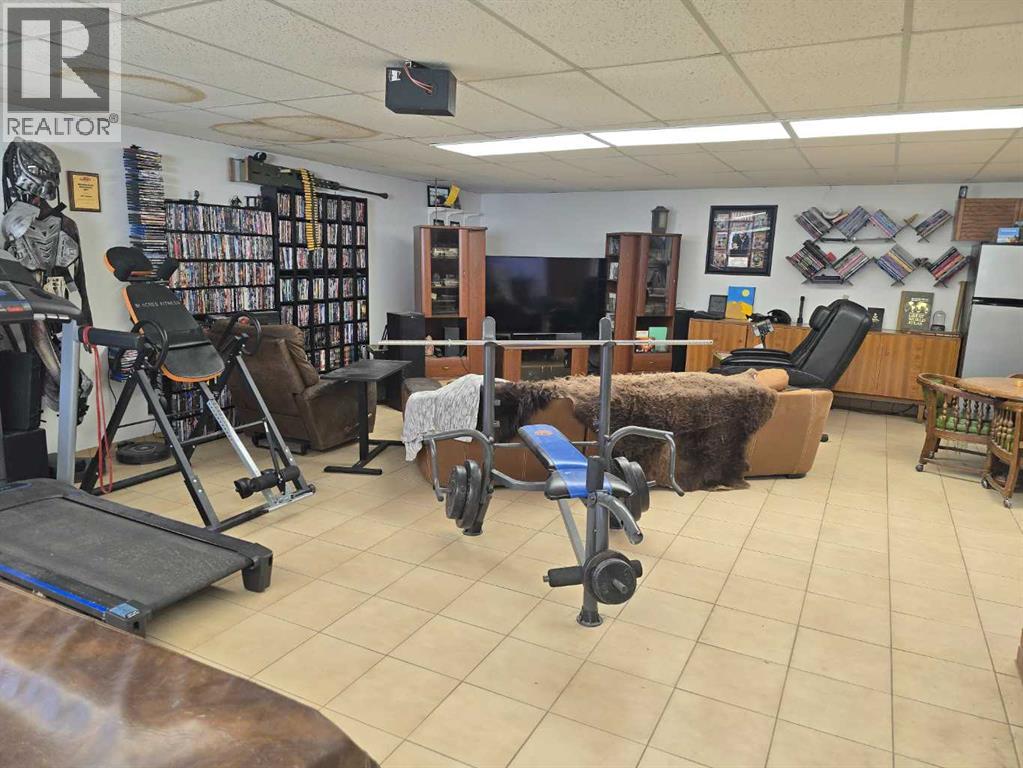
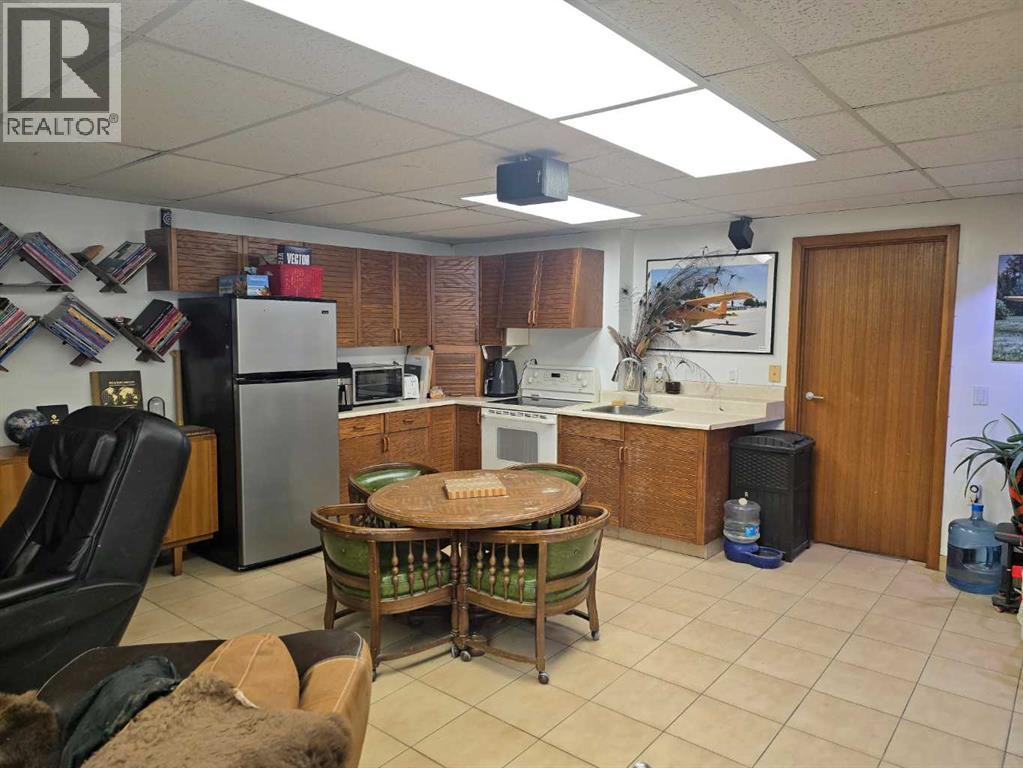
| Lower Level | Other | 27.17 Ft x 34.58 Ft |
| Lower Level | Other | 9.25 Ft x 10.58 Ft |
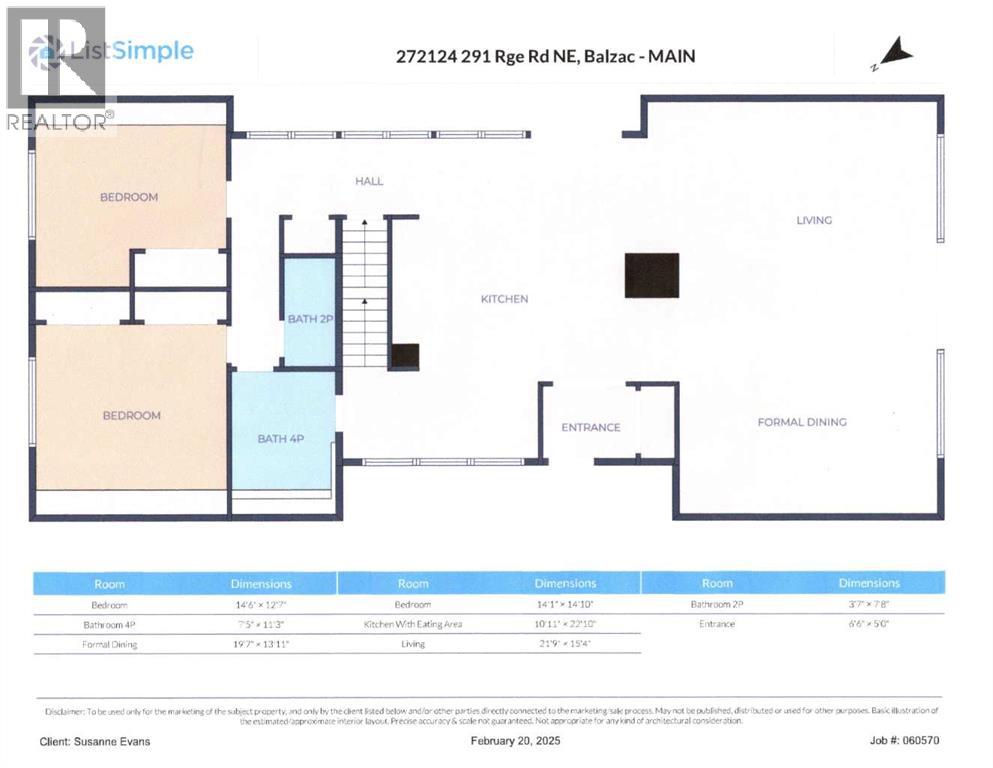
| Main Level | Bedroom | 14.50 Ft x 12.58 Ft |
| Main Level | Bedroom | 14.08 Ft x 14.83 Ft |
| Main Level | 2pc Bathroom | 3.58 Ft x 7.67 Ft |
| Main Level | 4pc Bathroom | 7.42 Ft x 11.25 Ft |
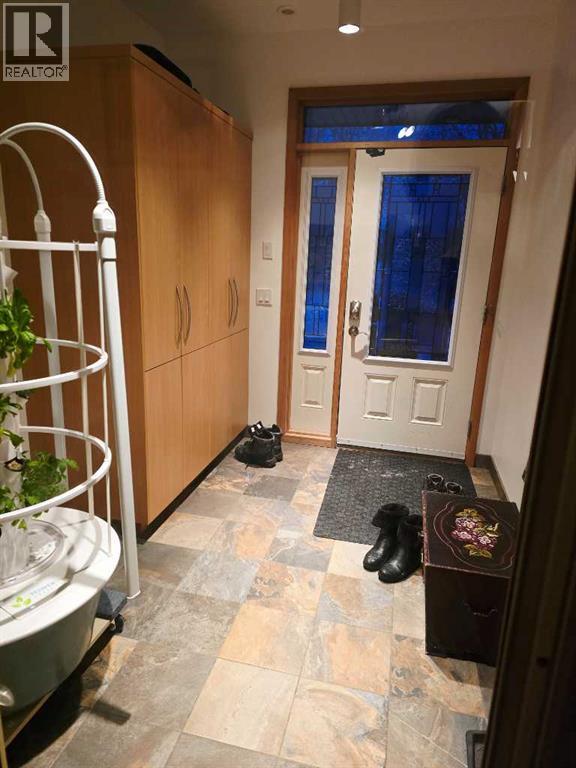
| Main Level | Other | 10.92 Ft x 22.83 Ft |
| Main Level | Other | 6.50 Ft x 5.00 Ft |
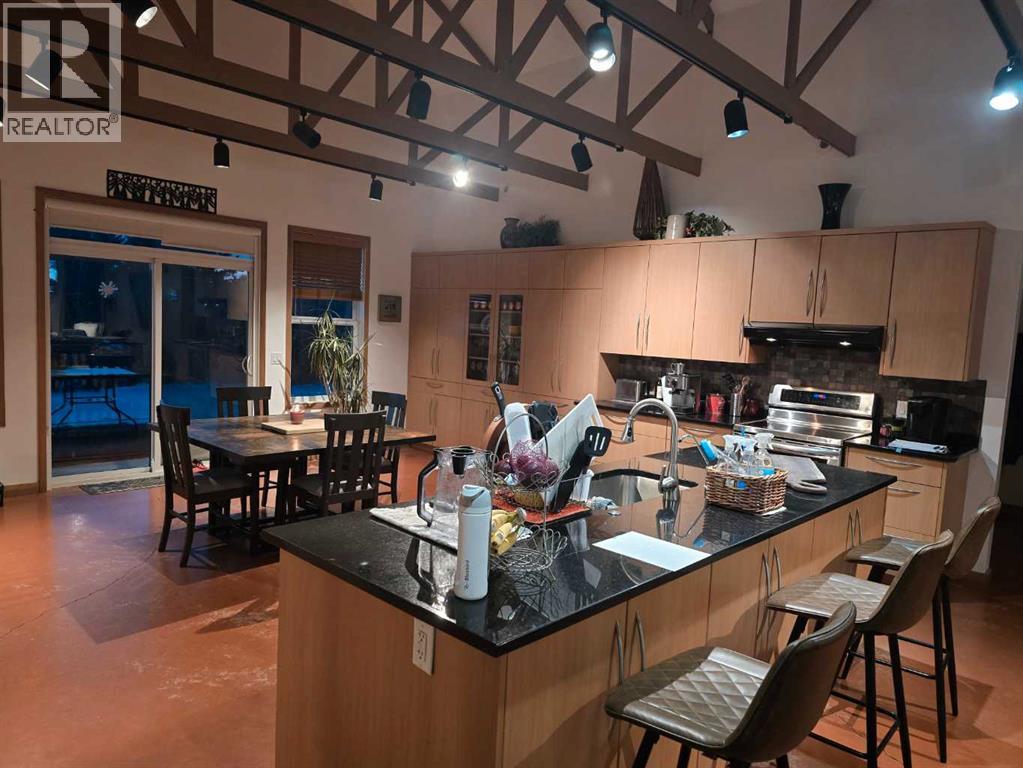
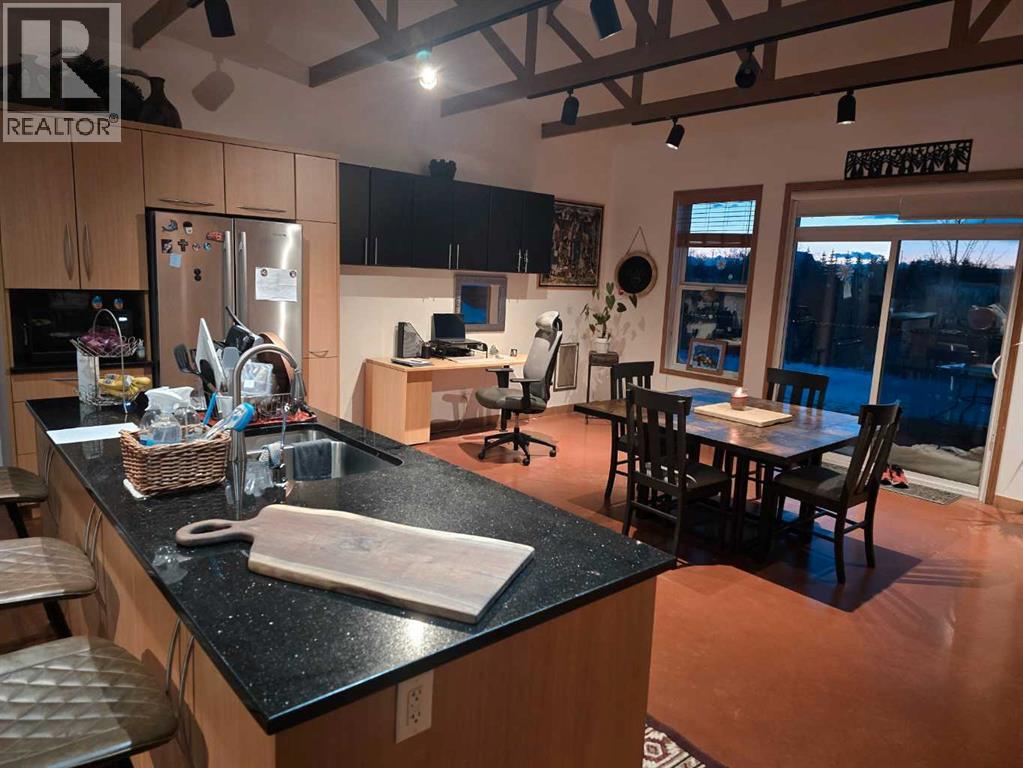
| Main Level | Dining Room | 19.58 Ft x 13.92 Ft |
| Main Level | Living Room | 21.75 Ft x 15.33 Ft |

