Description
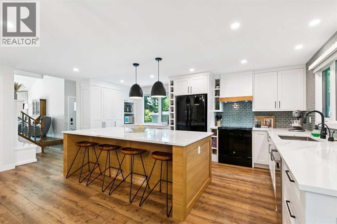
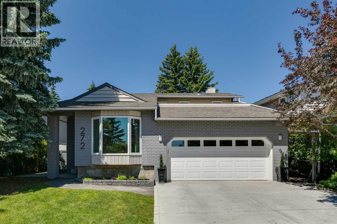
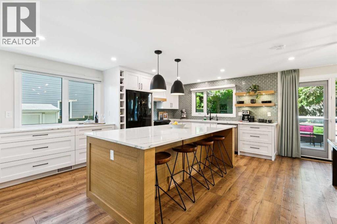
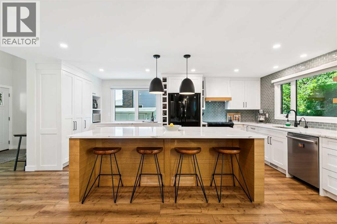
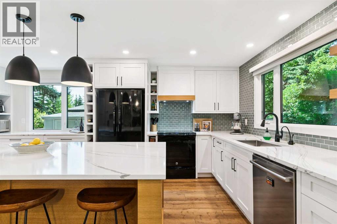
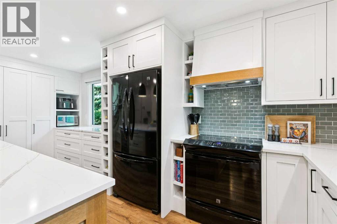
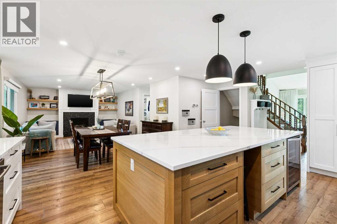
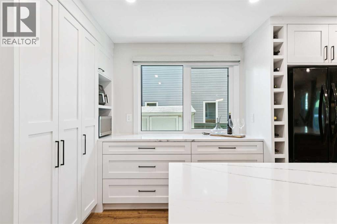
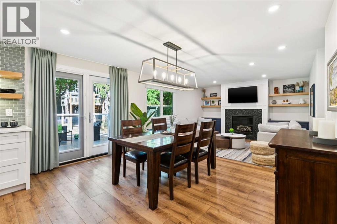
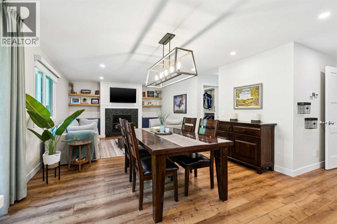
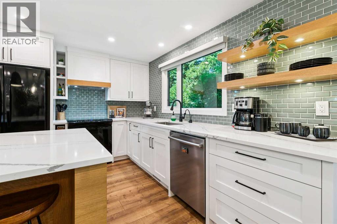
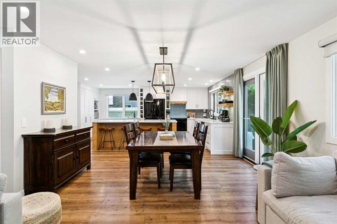
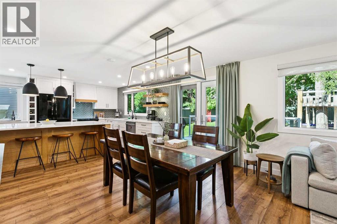
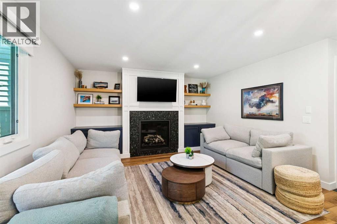
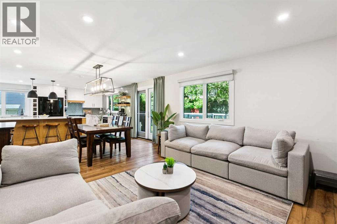
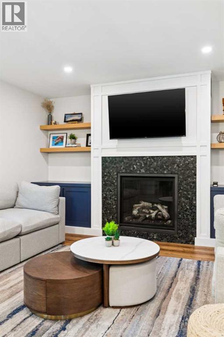
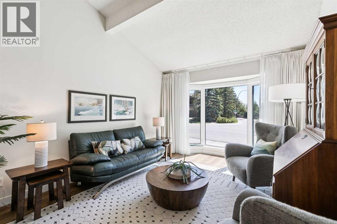
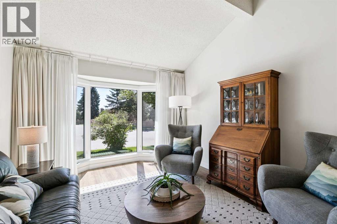
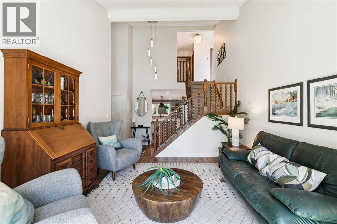
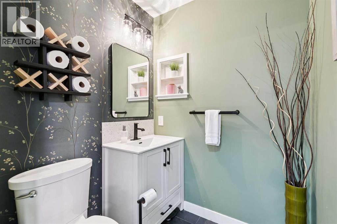
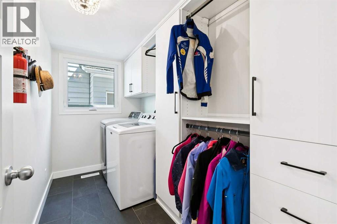
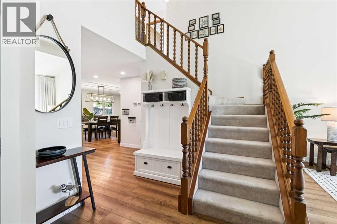
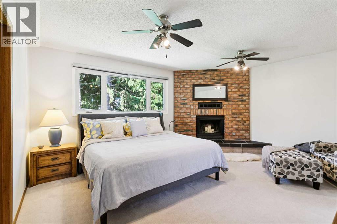
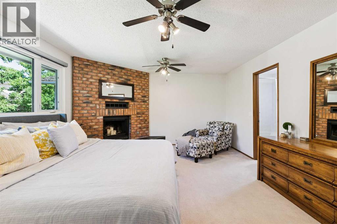
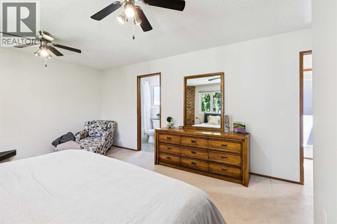
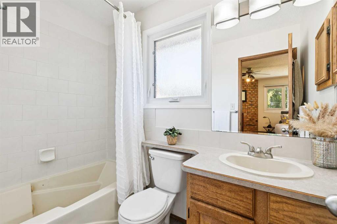
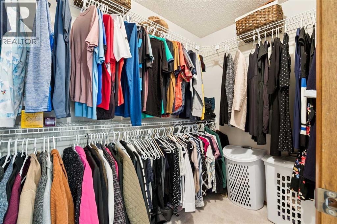
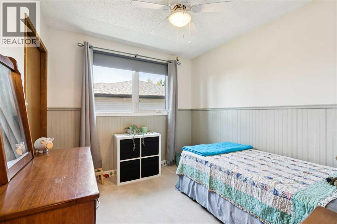
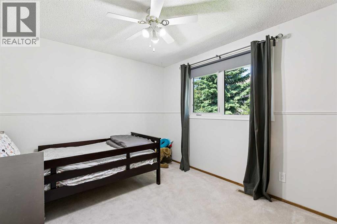
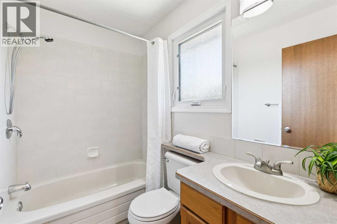
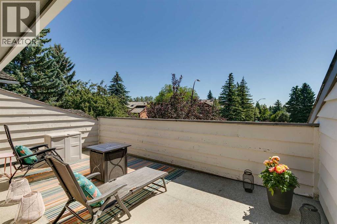
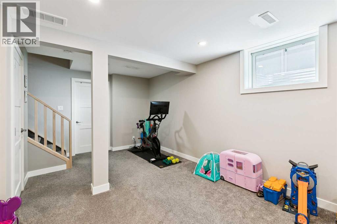
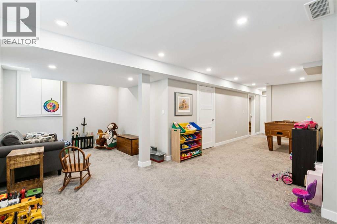
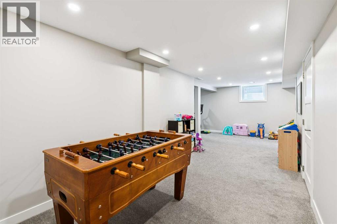
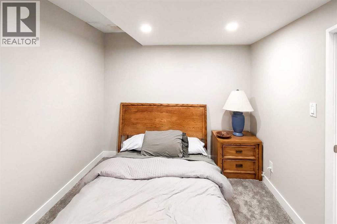
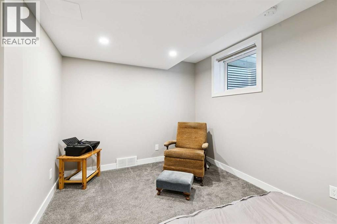
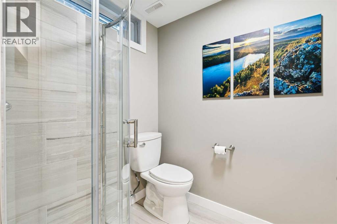
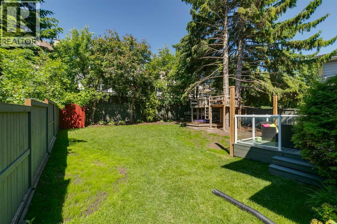
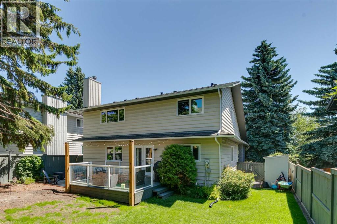
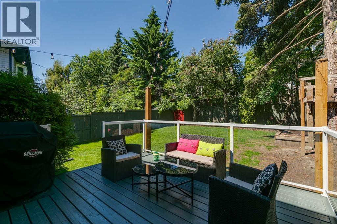
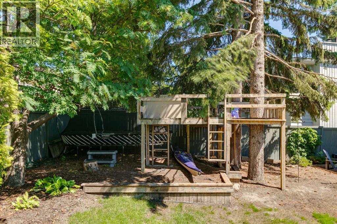
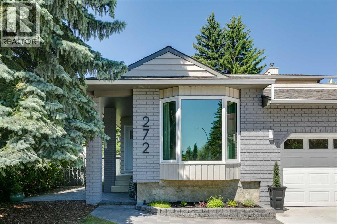
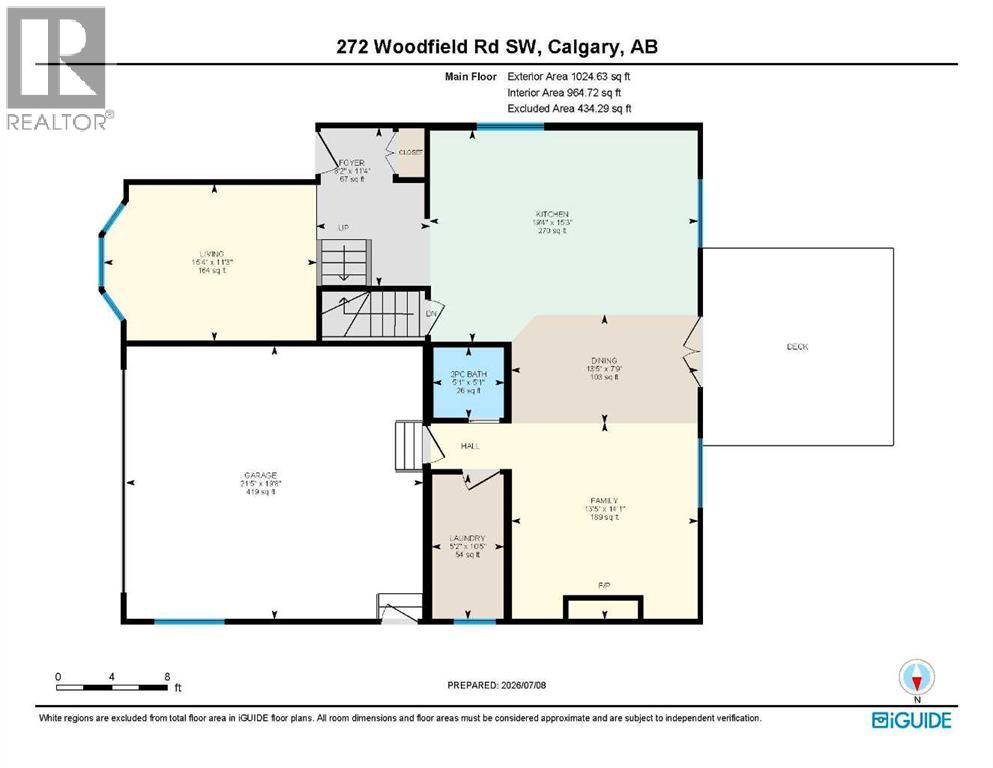
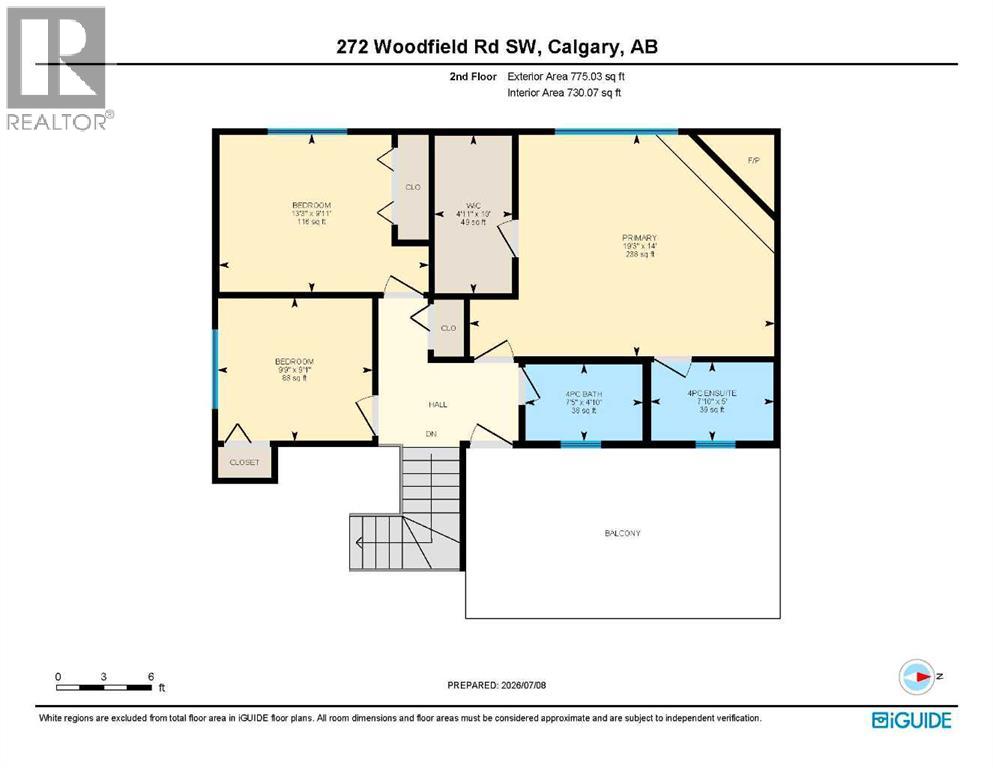
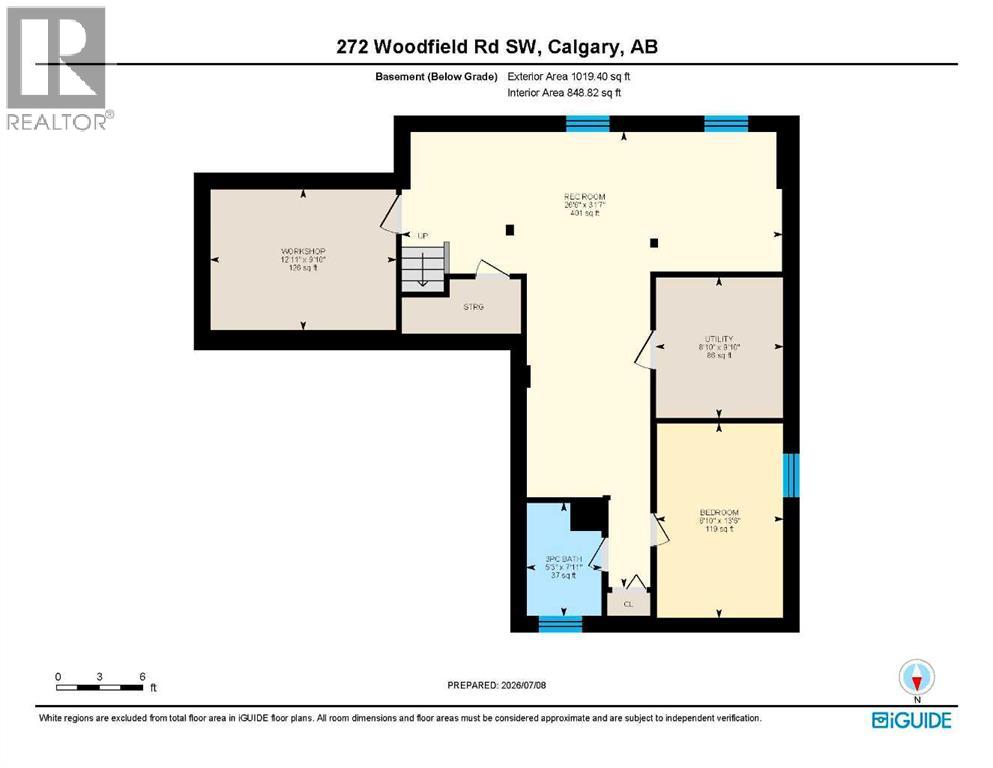
Welcome to this beautifully renovated home in the established community of Woodbine, where mature trees, exceptional amenities, and easy access to nature create a lifestyle that's hard to match. Just steps from Fish Creek Park, this thoughtfully updated property offers stylish living spaces, modern finishes, and an incredible backyard designed to be enjoyed year-round. The main floor has been completely transformed into a bright, open-concept living space that is as functional as it is inviting. At the heart of the home is a beautifully renovated kitchen that flows seamlessly into the family room, where a gas fireplace with a custom surround creates a warm gathering place. A comfortable formal living room offers additional space to relax or entertain, while main floor laundry, a convenient powder room, and custom Hunter Douglas window coverings add everyday comfort and quality. Upstairs, you'll find three generously sized bedrooms, including a spacious primary retreat complete with its own private ensuite. A well-appointed four-piece bathroom serves the additional bedrooms, while the sunny southeast-facing upper deck provides the perfect place to enjoy your morning coffee or unwind at the end of the day. The fully renovated basement expands the home's living space with a large recreation and entertaining area, an additional bedroom, and a full bathroom—ideal for guests, teenagers, or a home office setup. Outside, the west facing backyard has been extensively landscaped to create a peaceful, private retreat. The large deck, complete with a gas line for your BBQ, is perfect for summer entertaining, while the expansive lawn offers plenty of space for children, pets, and outdoor activities. Underground sprinklers make maintaining the yard effortless. Additional updates include brand new eavestroughs, a new driveway, and a double attached garage, adding both value and peace of mind. Located within walking distance of Fish Creek Park, an elementary school, grocery shoppin g, and the growing amenities of the Tsuut'ina shopping district, with quick access to Stoney Trail for easy commuting throughout the city, this is a rare opportunity to own a beautifully renovated home in one of Calgary's most established and sought-after neighbourhoods. (id:58070)
 Calgary





