 Nanton


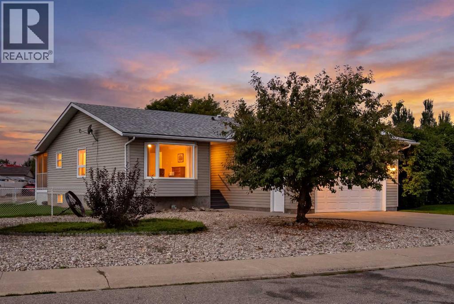
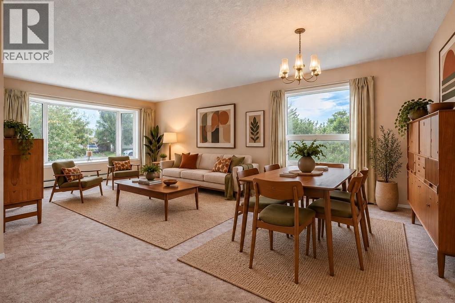
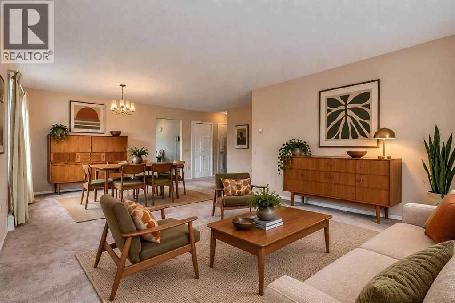
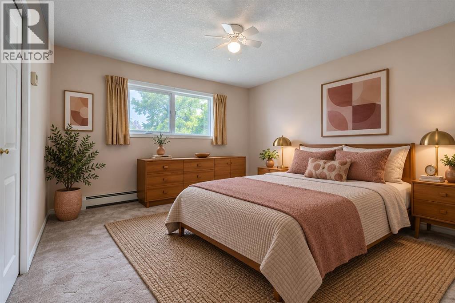
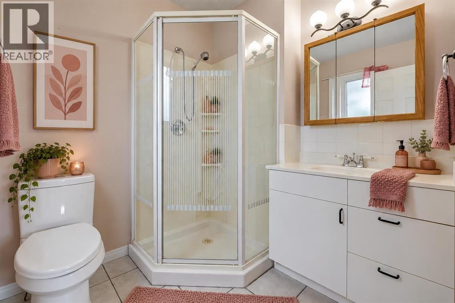
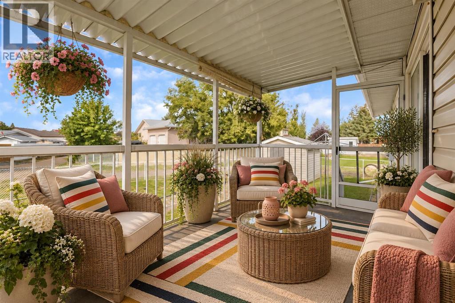
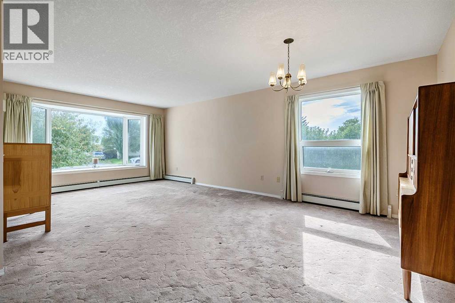
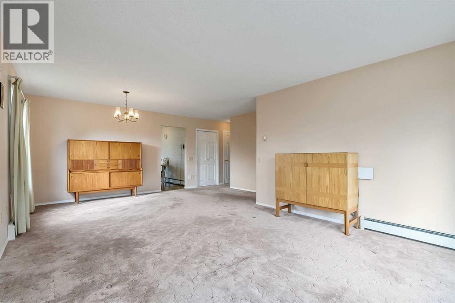
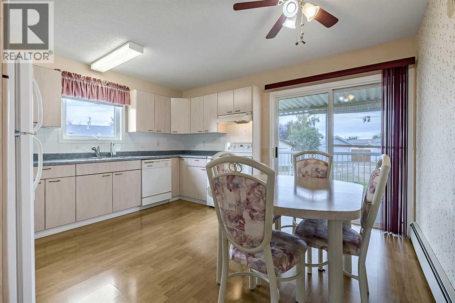
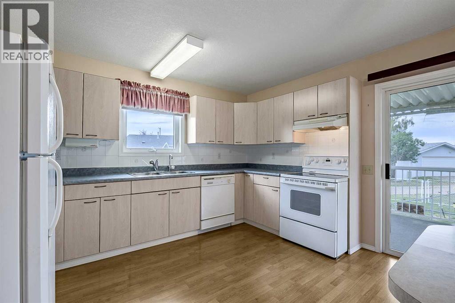
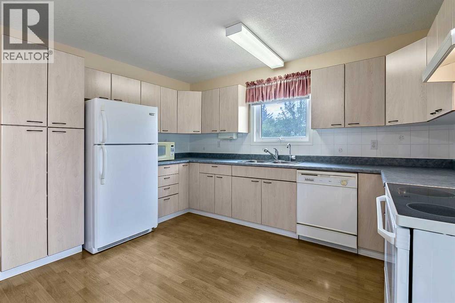
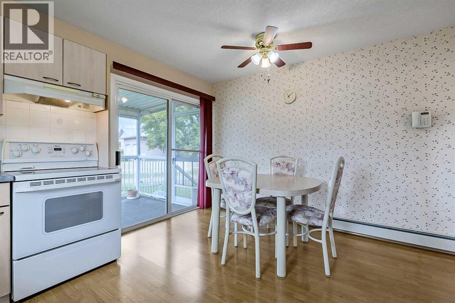
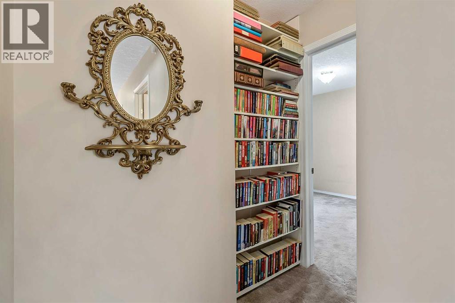
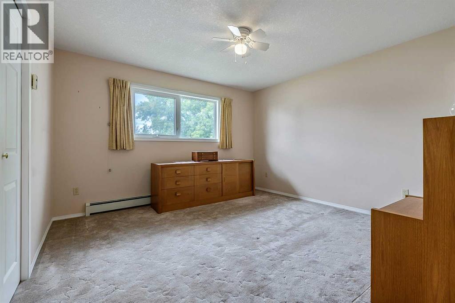
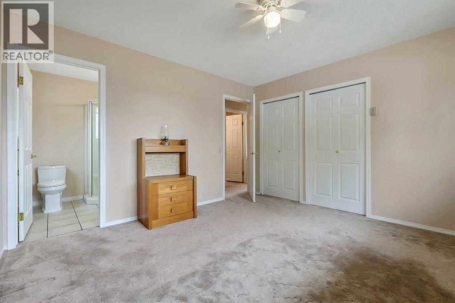
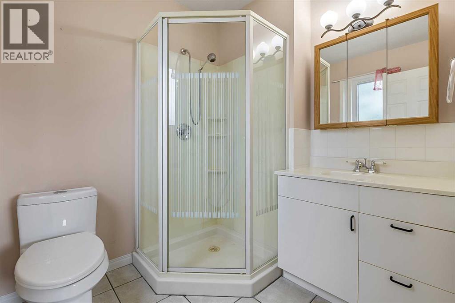
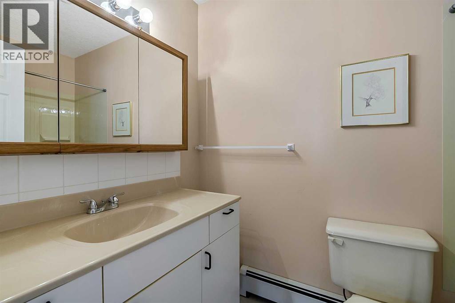
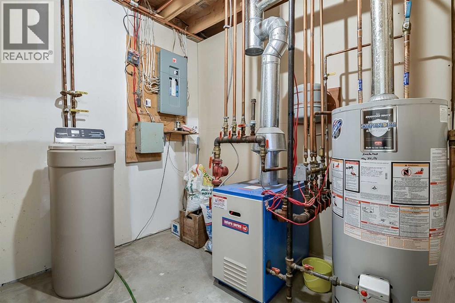
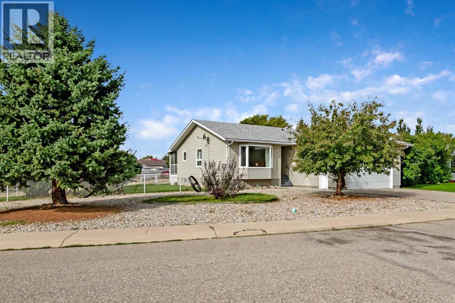
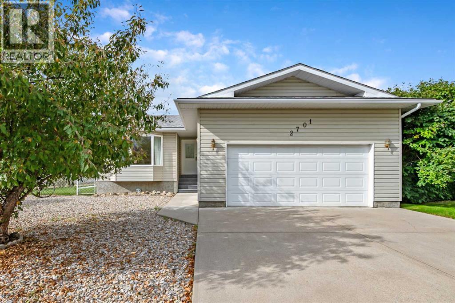
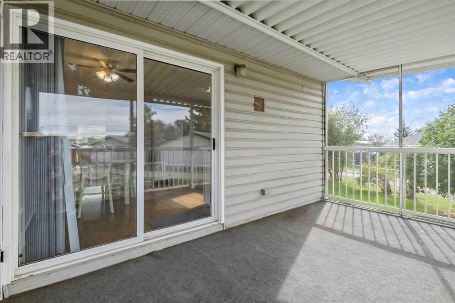
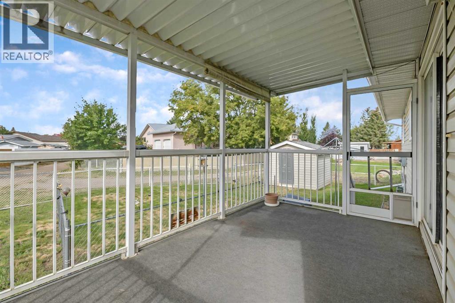
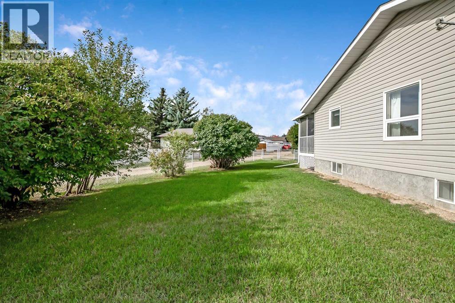
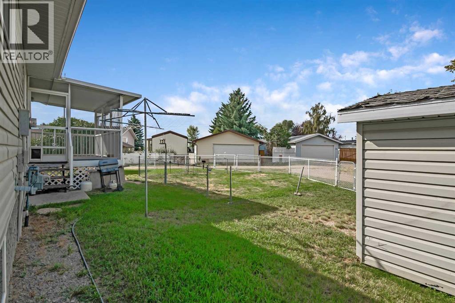
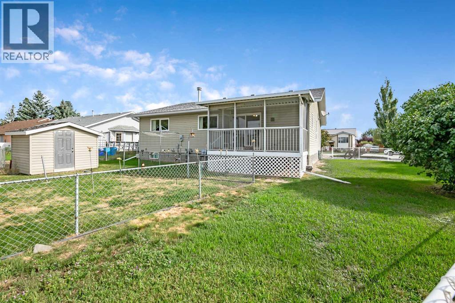
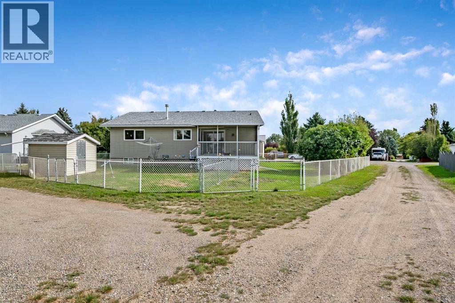
Built once, built right. Offered by the original owner, this exceptionally well-constructed Nanton home reflects a level of care and attention to detail that is increasingly difficult to find. From the ICF foundation to the zoned radiant heating system, the home was designed for lasting comfort, efficiency and quiet enjoyment, no noisy forced-air furnace and significantly less dust moving through the home.The thoughtful layout offers three bedrooms upstairs and three bathrooms, including a private ensuite, with comfortable living spaces designed for everyday family life. Outside, a covered rear deck extends the living space through the warmer months, while the dedicated dog run is a practical bonus for pet owners.One of the property's standout features is the abundance of off-street parking, with room for an RV, work trailers and additional vehicles, deal for tradespeople, recreational vehicles or anyone who simply appreciates having space.Located in Nanton, you'll enjoy the character and practicality of small-town living while remaining within commuting distance of Calgary and close to the foothills and mountains. The community offers local shops and restaurants, farm-to-table and locally produced food options, an outdoor swimming pool, arena, golf course, parks and a strong sense of community.Nanton also has its own Community Health Centre with family medicine, laboratory, physiotherapy, home care and other health services. Families can look forward to significant investment in local education, with a new K–6 elementary school and a modernized Grade 7–12 high school currently under construction, scheduled for completion in 2027.For buyers who value construction quality, practical space, quiet comfort and room for all the vehicles and toys, this is a home that deserves a closer look. Basement bedroom window may not meet the current egress requirements. (id:58070)
| Bathroom Total | 3 | Bedrooms Above Ground | 3 |
| Bedrooms Below Ground | 1 | Bedrooms Total | 4 |
| Appliances | Washer, Refrigerator, Water Softener, Dishwasher, Stove, Dryer, Hood Fan, Garage Door Opener | Architectural Style | Bungalow |
| Basement Development | Finished | Basement Type | Full (finished) |
| Constructed Date | 1998 | Construction Material | Poured Concrete, Wood Frame, Icf Block |
| Construction Style Attachment | Detached | Cooling Type | None |
| Exterior Finish | Concrete, Vinyl Siding | Flooring Type | Carpeted, Laminate, Linoleum |
| Foundation Type | See Remarks | Heating Fuel | Natural Gas |
| Heating Type | Baseboard Heaters, Central Heating, Hot Water | Stories Total | 1 |
| Size Interior | 1293 Sqft | Total Finished Area | 1293 Sqft |
| Type | House |
| Attached Garage | 2 |
| Garage | |
| Heated Garage | |
| Oversize | |
| Parking Pad |
| Acreage | No | Fence Type | Fence |
| Land Amenities | Golf Course, Park, Playground, Recreation Nearby, Schools, Shopping | Landscape Features | Landscaped |
| Size Frontage | 29 M | Size Irregular | 801.81 |
| Size Total | 801.81 M2|7,251 - 10,889 Sqft | Size Total Text | 801.81 M2|7,251 - 10,889 Sqft |
| Zoning Description | R-gen |
| Level | Type | Dimensions |
|---|---|---|
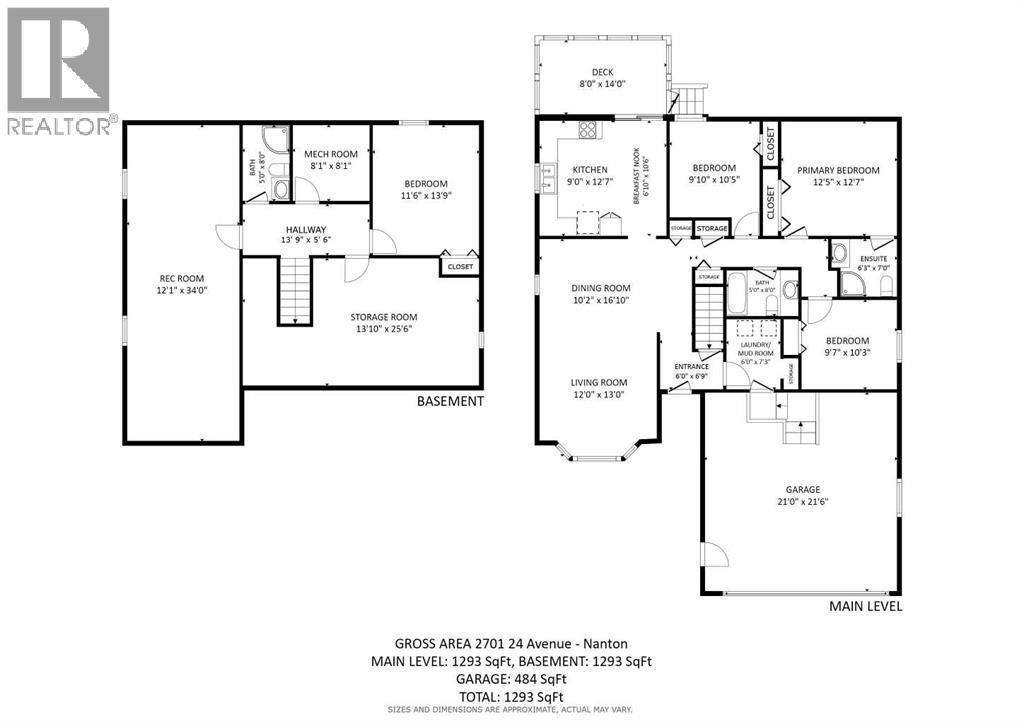
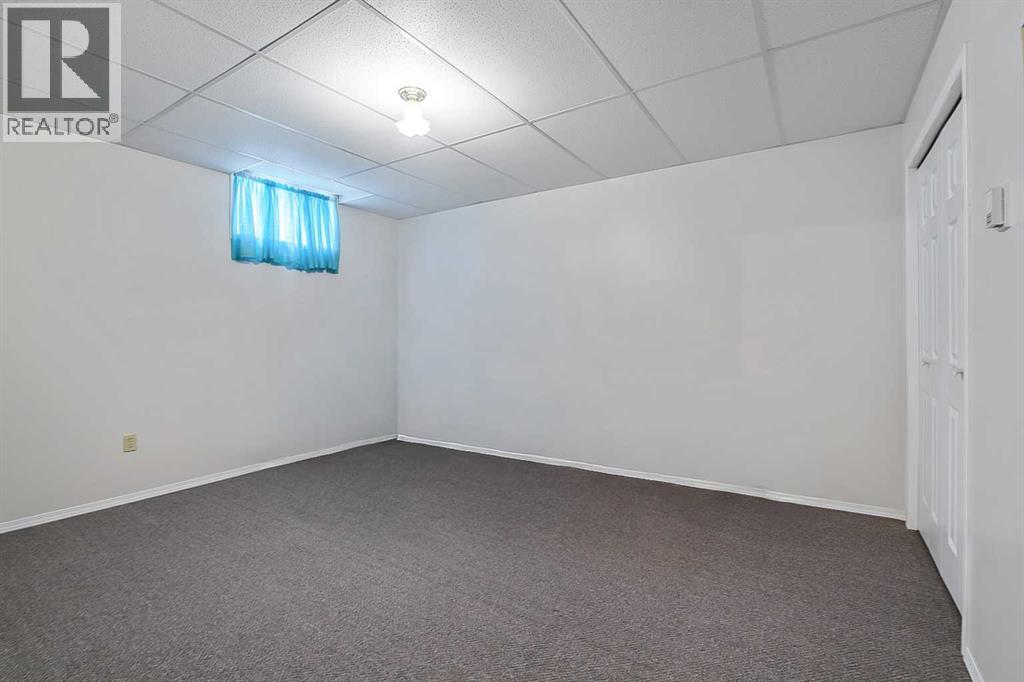
| Basement | Bedroom | 11.50 Ft x 13.75 Ft |
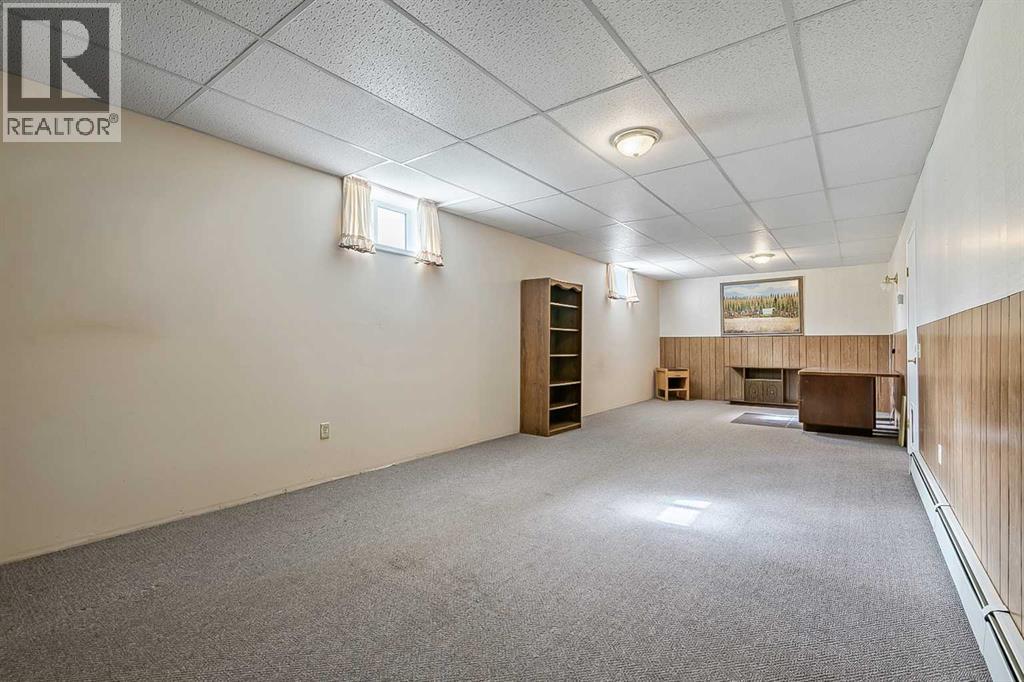
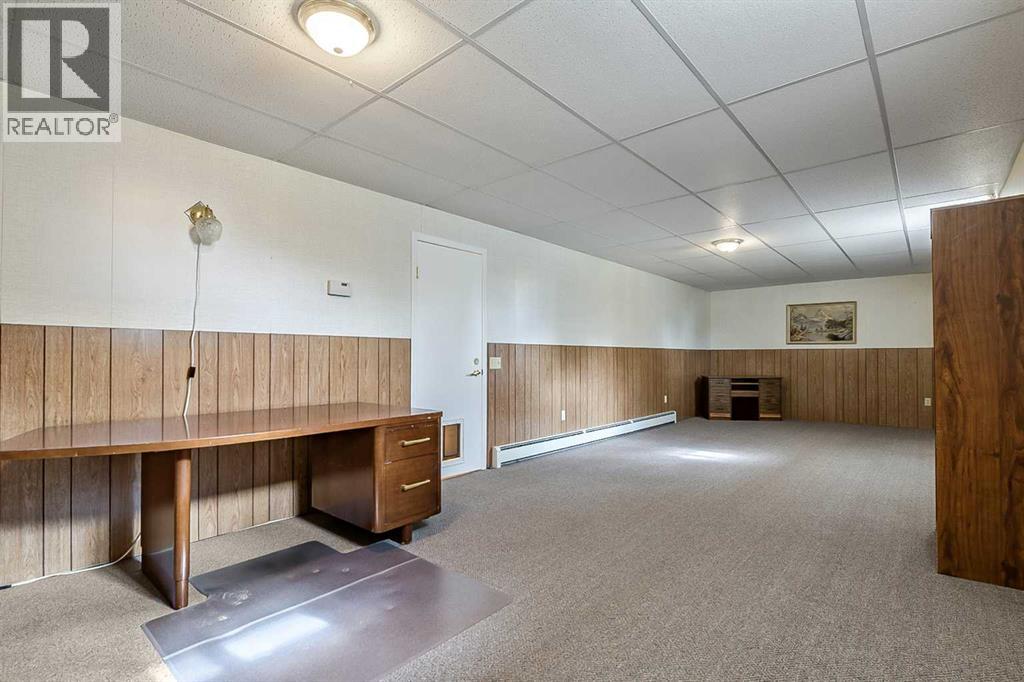
| Basement | Recreational, Games Room | 12.08 Ft x 34.00 Ft |
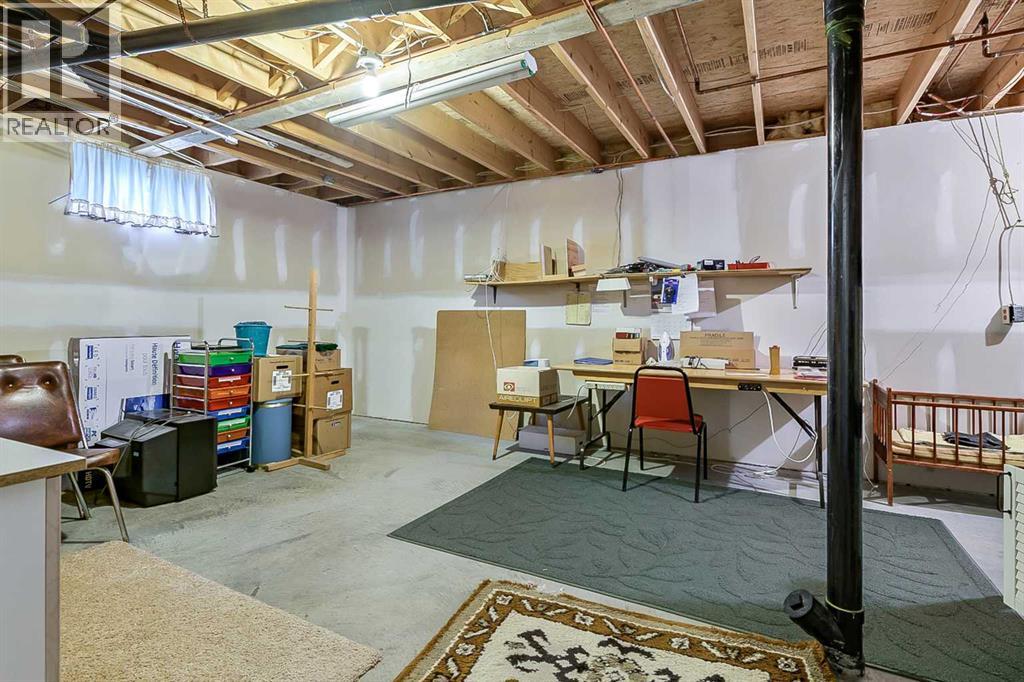
| Basement | Storage | 13.83 Ft x 25.50 Ft |
| Basement | Furnace | 8.08 Ft x 8.08 Ft |
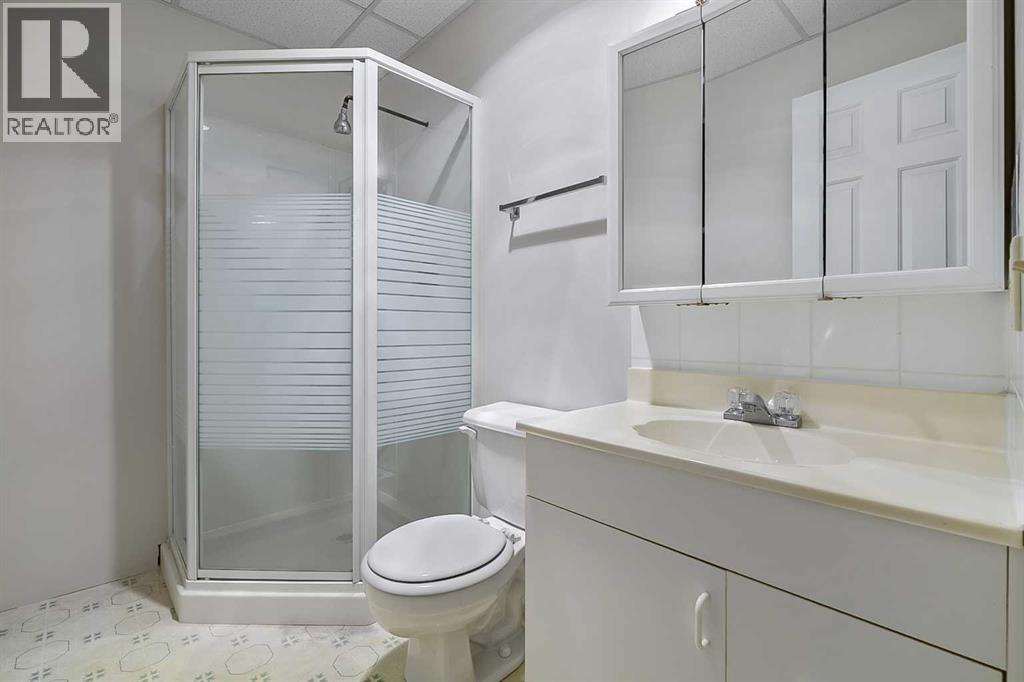
| Basement | 3pc Bathroom | 5.00 Ft x 8.00 Ft |
| Main Level | Other | 6.00 Ft x 6.75 Ft |
| Main Level | Living Room | 12.00 Ft x 13.00 Ft |
| Main Level | Dining Room | 10.17 Ft x 16.83 Ft |
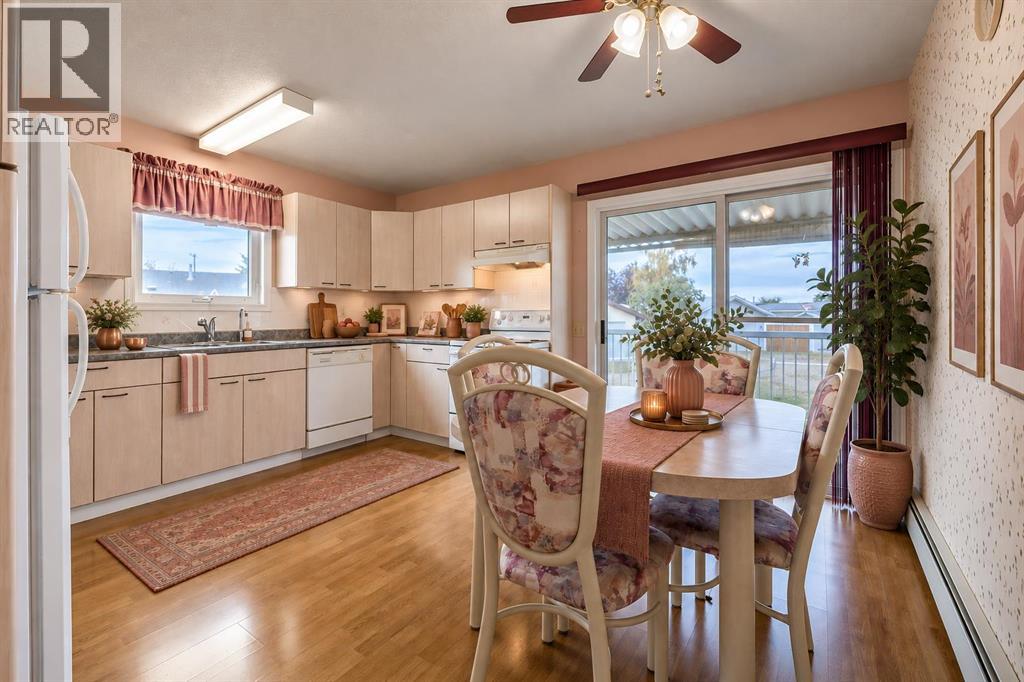
| Main Level | Breakfast | 9.00 Ft x 12.58 Ft |
| Main Level | Kitchen | 9.00 Ft x 12.58 Ft |
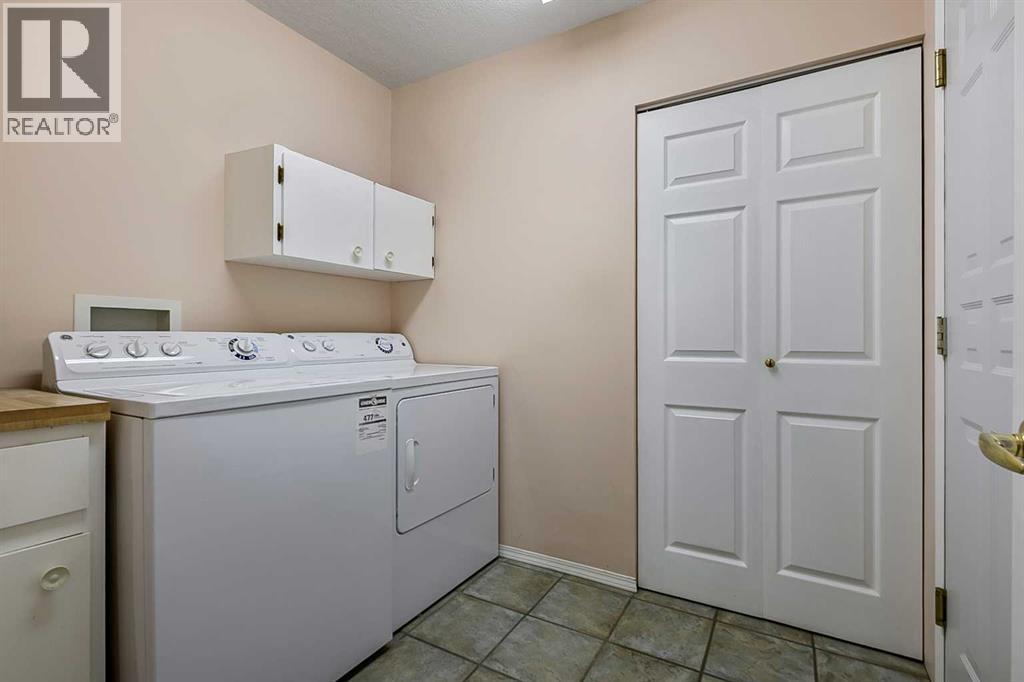
| Main Level | Laundry Room | 6.00 Ft x 7.25 Ft |
| Main Level | Primary Bedroom | 12.42 Ft x 12.58 Ft |
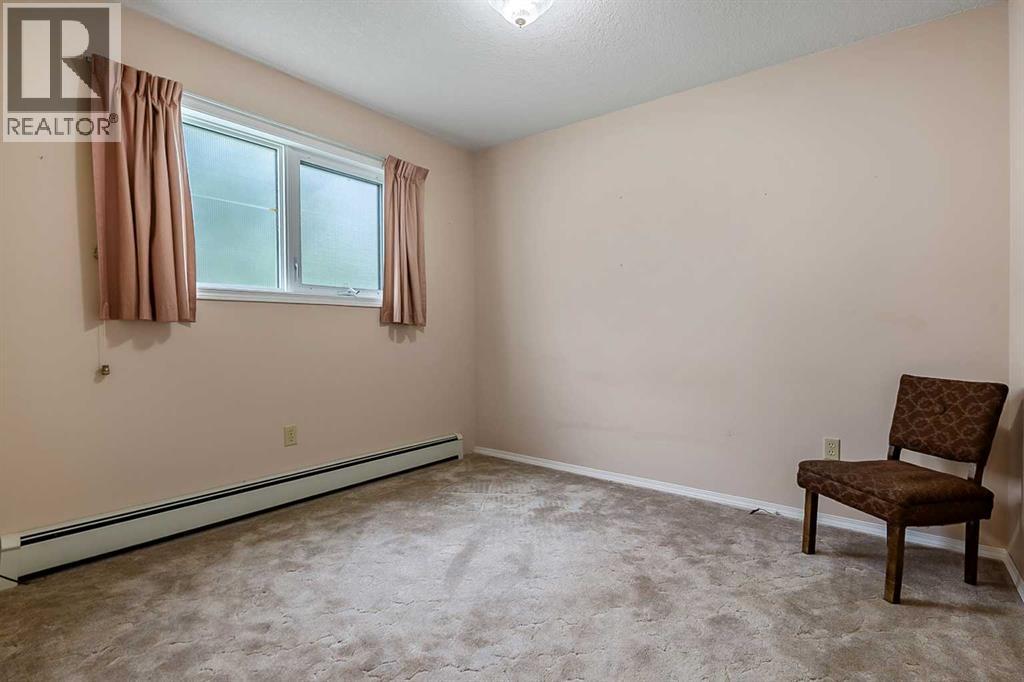
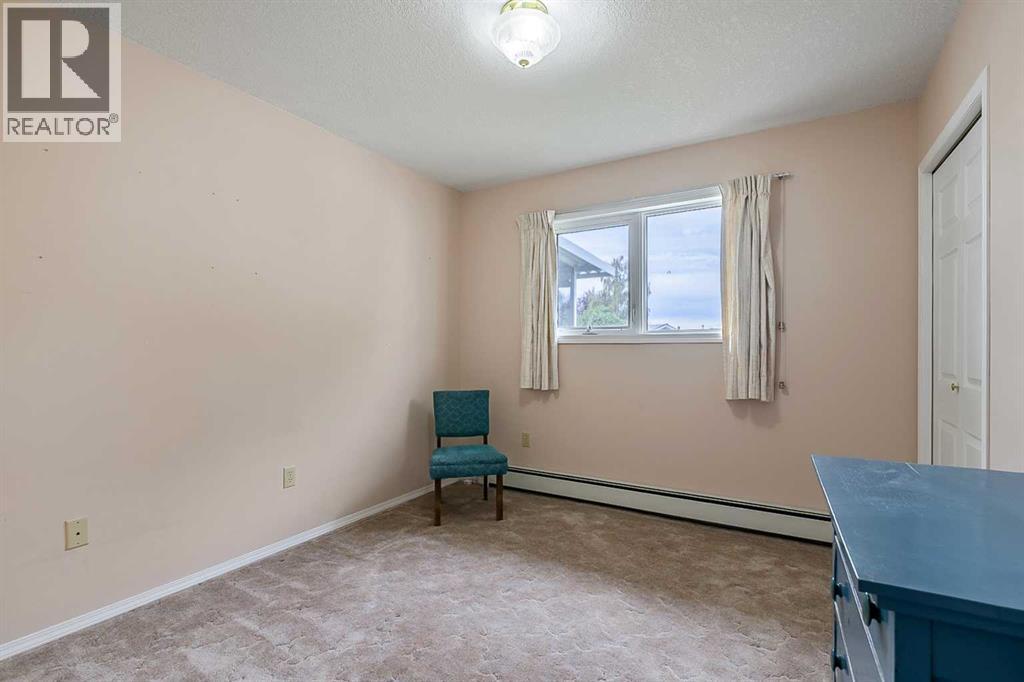
| Main Level | Bedroom | 9.58 Ft x 10.25 Ft |
| Main Level | Bedroom | 9.83 Ft x 10.42 Ft |
| Main Level | 4pc Bathroom | 5.00 Ft x 8.00 Ft |
| Main Level | 3pc Bathroom | 6.25 Ft x 7.00 Ft |

