Description
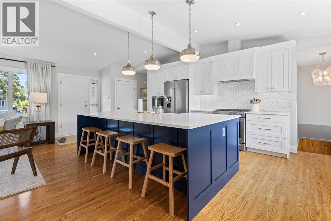
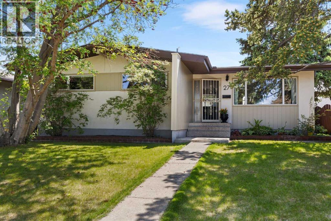
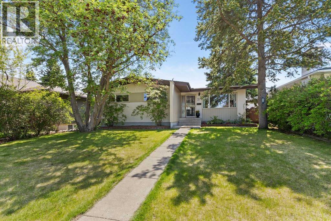
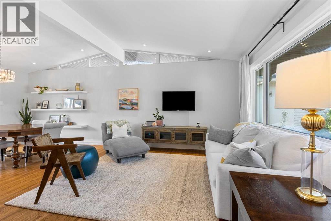
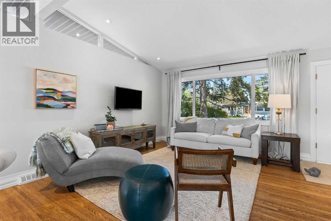
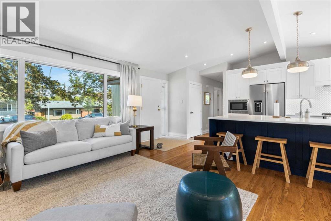
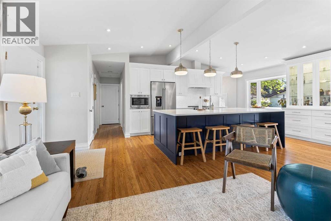
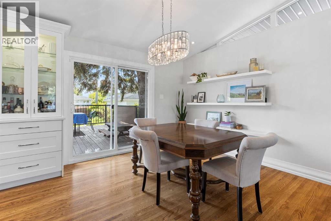
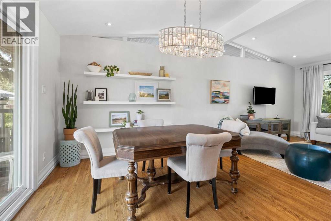
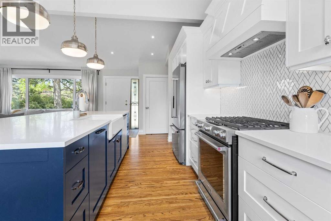
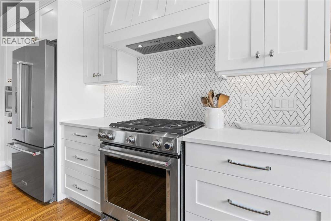
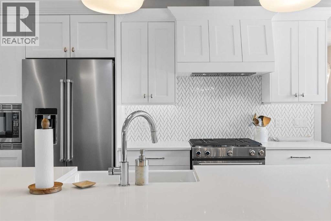
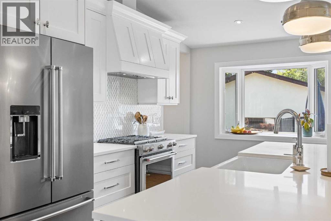
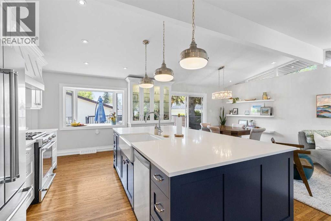
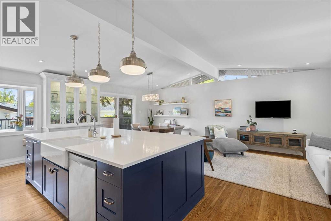
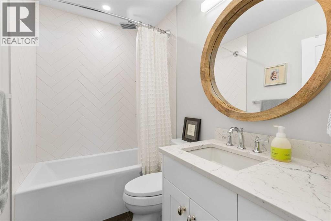
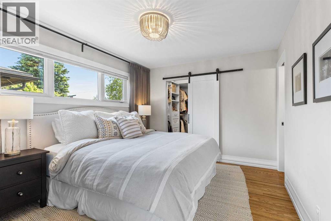
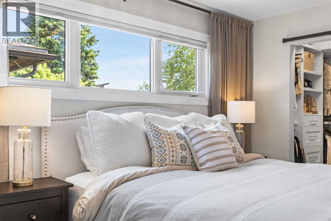
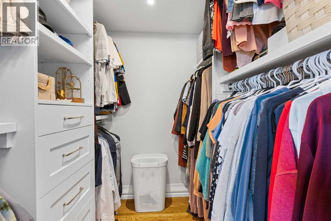
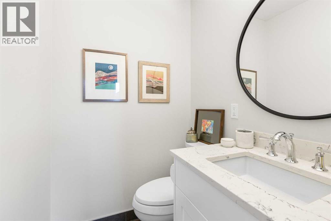
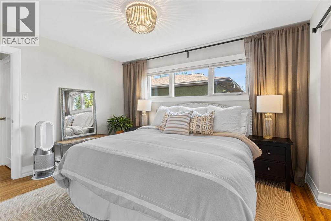
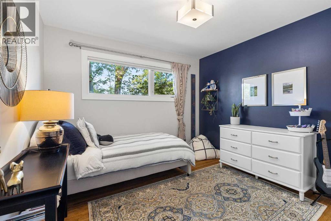
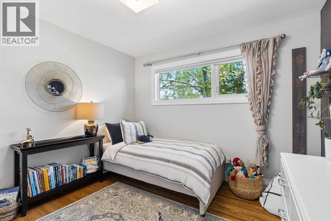
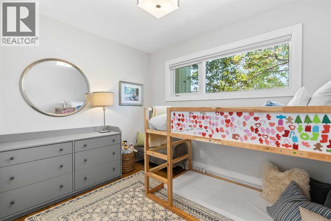
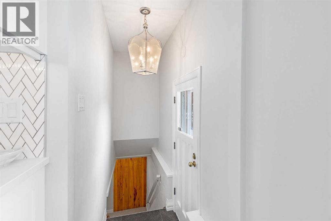
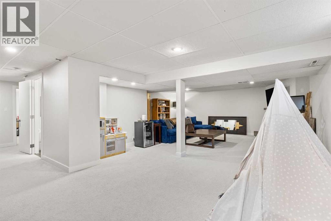
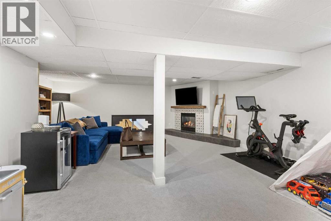
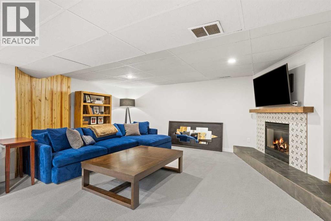
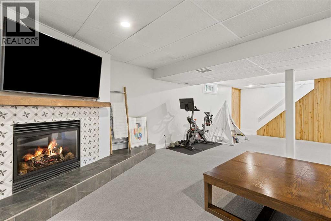
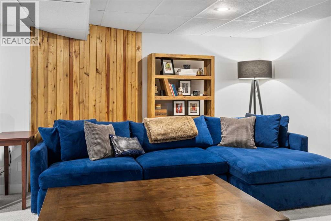
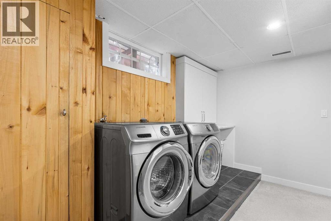
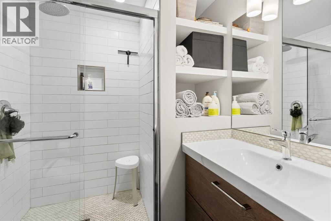
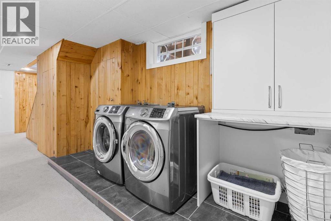
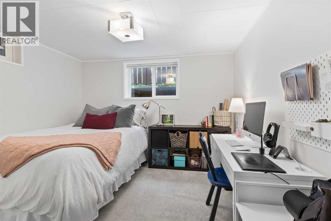
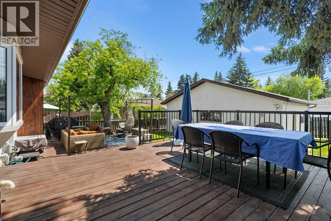
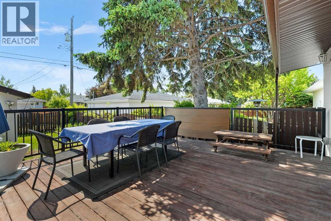
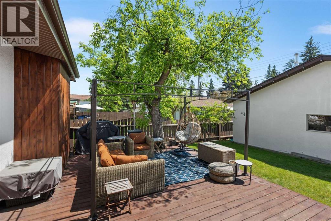
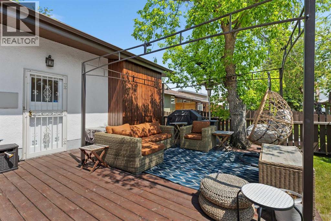
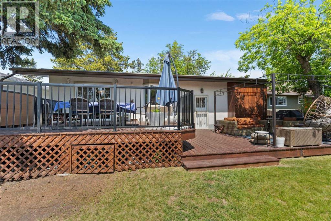
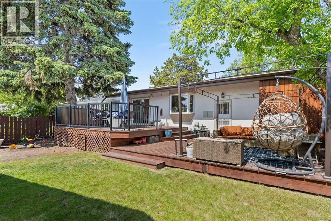
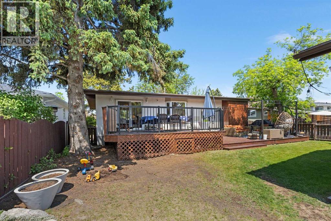
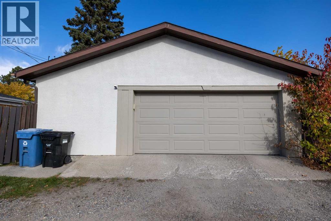
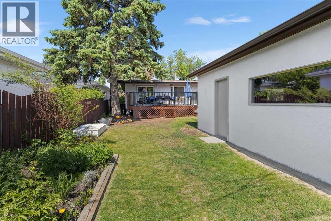
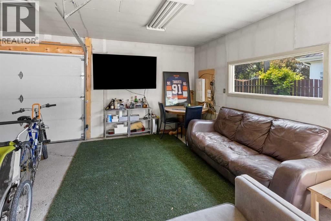
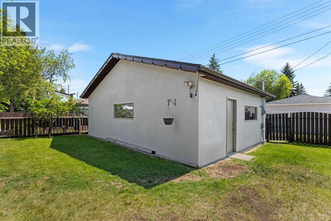
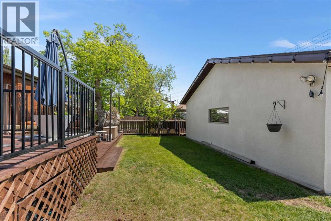
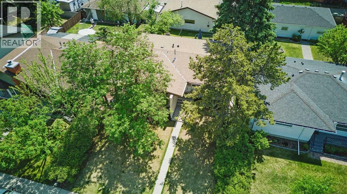
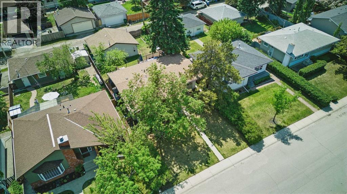
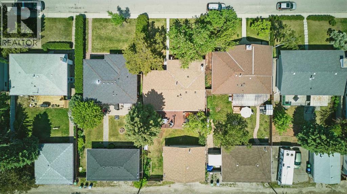
Welcome home to this beautifully renovated bungalow that perfectly blends timeless design, modern upgrades, and thoughtful functionality throughout. From the moment you walk in, you’ll love the vaulted ceilings that enhance the stunning open-concept floor plan. The living room is perfection, with transom windows bringing in beautiful natural light and creating the ideal space for relaxing or entertaining. The high-end custom kitchen is a true showpiece, featuring dovetailed wood drawers, a custom built-in hutch, and a massive island with additional storage — ideal for both everyday living and hosting. Every detail was considered to make this home both beautiful and functional. The main level offers three spacious bedrooms, including a primary suite with a walk-in closet and 2-piece ensuite. The main bathroom offers timeless elegance, complementing the home’s cohesive, high-quality finishes. Downstairs, enjoy a large family room with a cozy fireplace, a gorgeous full bathroom, and a spacious laundry area with plenty of room to work and store. An additional bedroom and abundant storage complete the lower level. This home has also seen major updates over the years, including windows, furnace, and on-demand hot water, and has been exceptionally well maintained. Step outside to the beautiful south-facing backyard, complete with an oversized deck — the ultimate spot for entertaining, BBQs, or unwinding in the sun. There’s still plenty of green space for kids, pets, or gardening. The oversized double detached garage offers room for two vehicles plus additional flexible space perfect for a workshop, hobby area, man cave, or she-shed. The location is just as impressive. Mount Royal University, Glamorgan School, and the iconic Glamorgan Bakery are all within walking distance — making it dangerously easy to grab their famous cheese buns whenever the craving hits. This home truly has it all — beautiful design, thoughtful functionality, incredible outdoor space, and a location y ou’ll love. (id:58070)
 Calgary





