Description
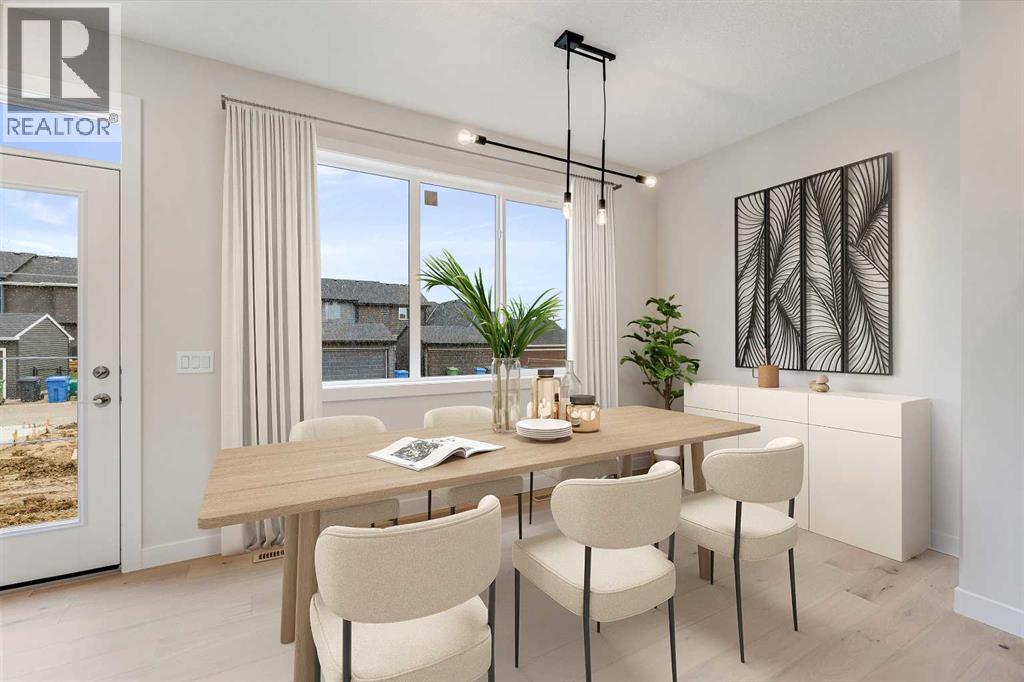
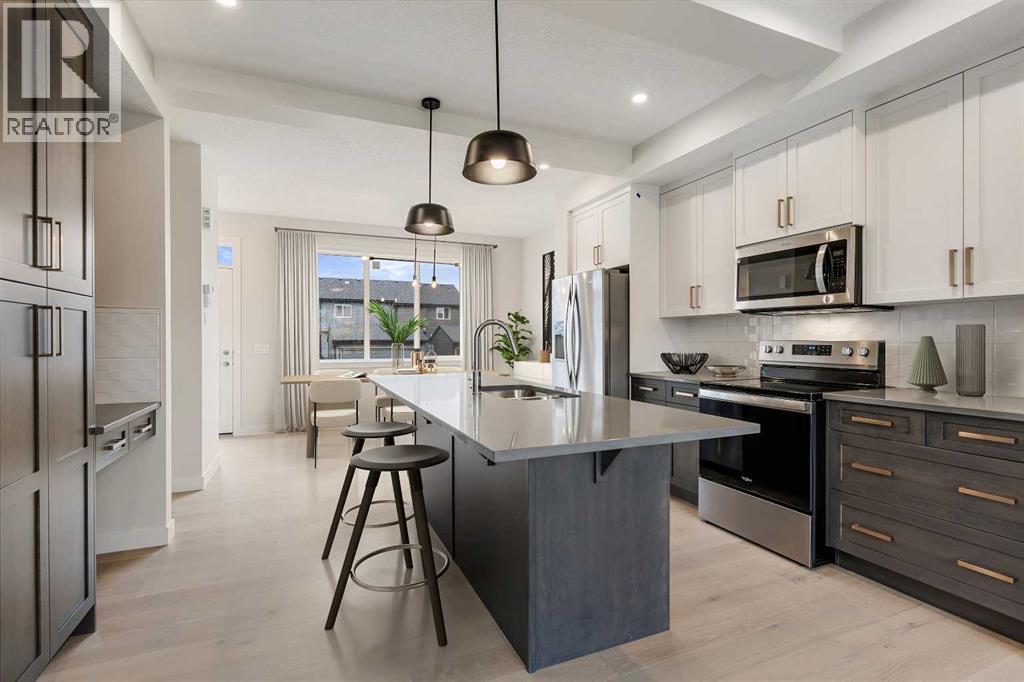
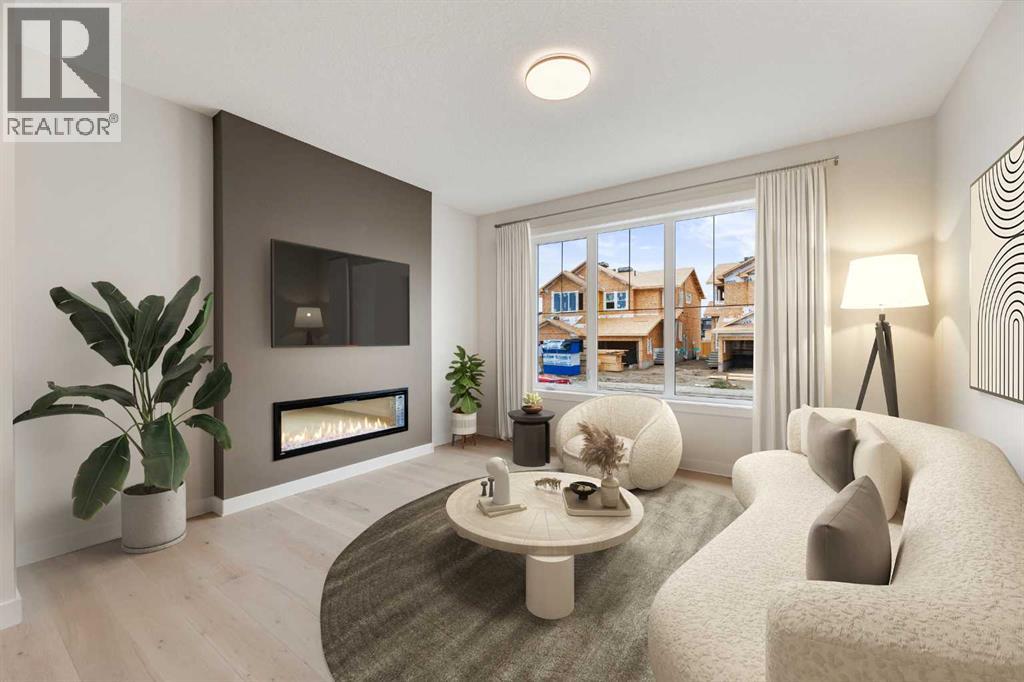
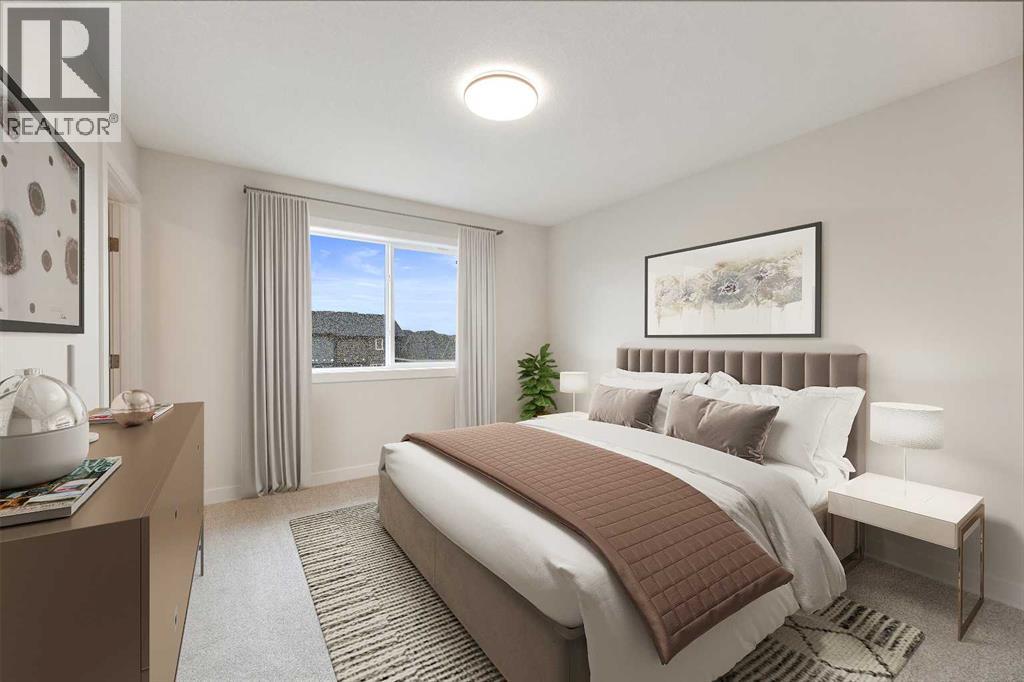
Welcome to this well-designed home in the growing community of Waterford in Chestermere. Featuring a modern open-concept layout, this property offers a functional balance of comfort and practicality, making it suitable for first-time buyers, families, or investors. The main floor presents a bright living space enhanced by 8’ doors, contributing to an open feel throughout the home. The kitchen includes contemporary finishes, generous cabinetry, and a layout suitable for everyday living and entertaining. A convenient half bathroom completes the main level. Upstairs, the home offers three bedrooms and two full bathrooms, including a primary bedroom with walk-in closet and private ensuite. An upper-level laundry area adds everyday convenience. The unfinished basement provides flexibility for future development, subject to municipal approvals. The property includes a 20’ x 20’ rear concrete parking pad, providing off-street parking and potential for a future garage (subject to municipal approval and permitting). Waterford is a developing community offering access to parks, pathways, schools, and local amenities, with convenient connectivity to Chestermere Lake and Calgary. First-Time Buyer Opportunity: Eligible purchasers may qualify for the First-Time Home Buyers’ GST Rebate, offering potential savings of up to $50,000 on a new home. Buyers must be 18 years or older, a Canadian citizen or permanent resident, and must not have owned or lived in a home owned by themselves or their spouse/common-law partner within the last four years. Homes placed under contract after May 27, 2025 may qualify. Terms and conditions are subject to Government of Canada and CRA rules and guidelines. Note: Photos shown may be from a similar model and are provided for illustration purposes only. Actual finishes, features, colours, and specifications may vary. Opportunity to own a new home in Chestermere’s growing Waterford community. Call today! (id:58070)
 Chestermere


