 Calgary


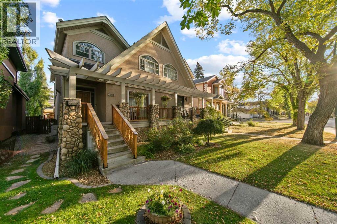
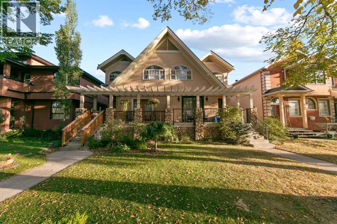
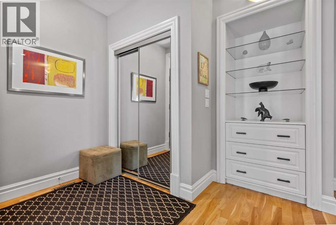
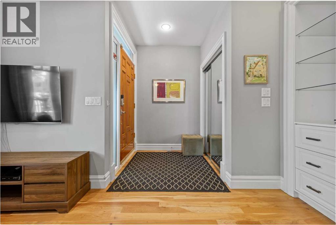
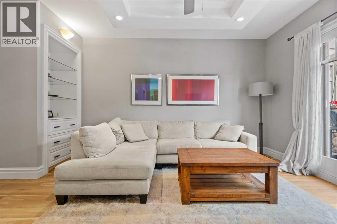
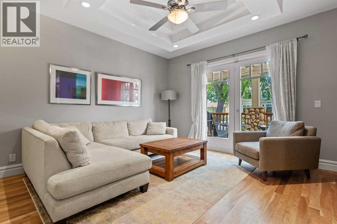
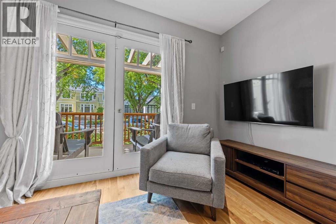
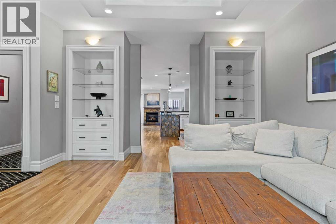
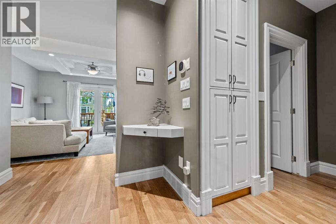
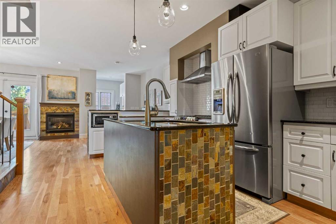
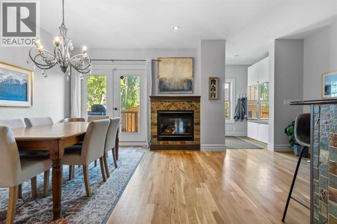
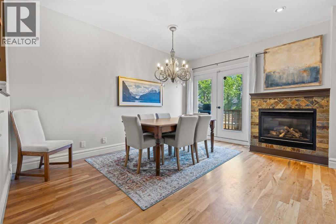
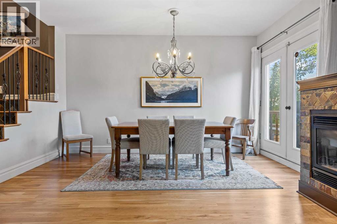
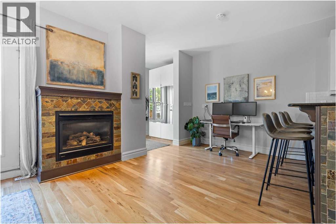
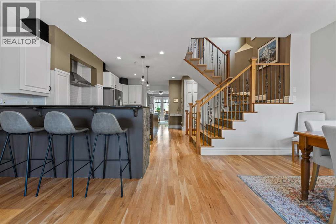
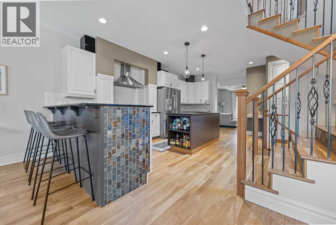
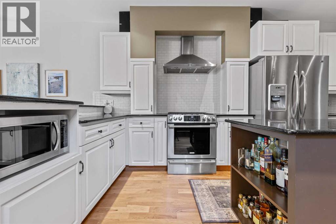
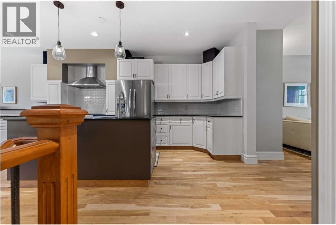
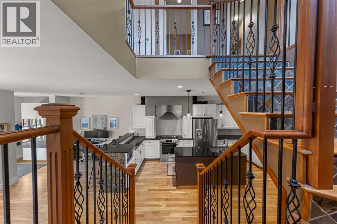
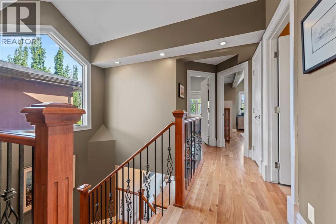
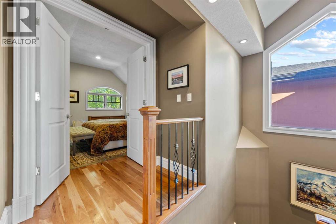
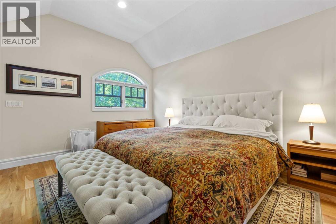
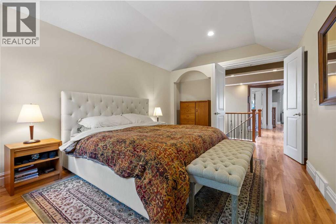
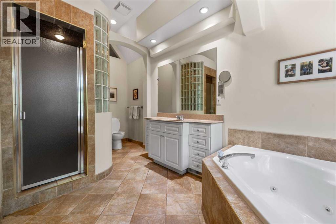
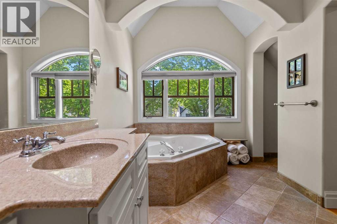
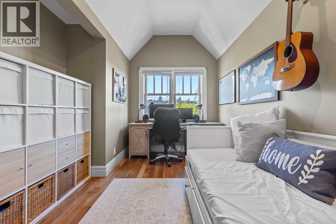
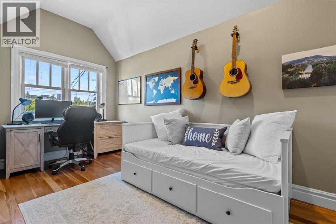
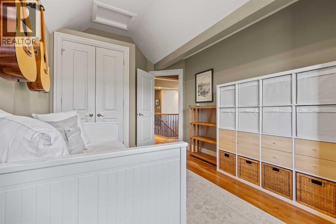
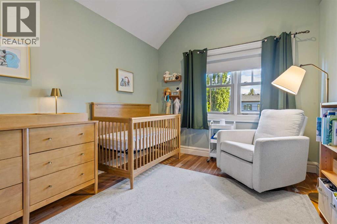
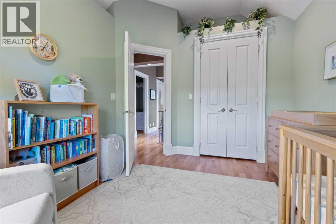
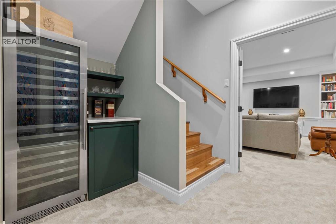
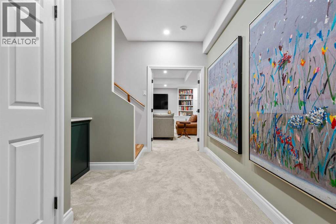
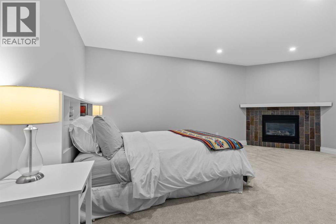
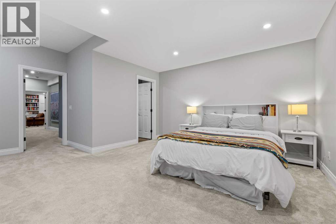
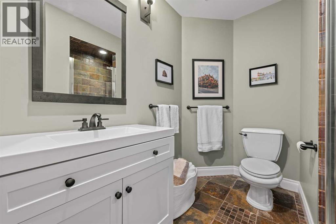
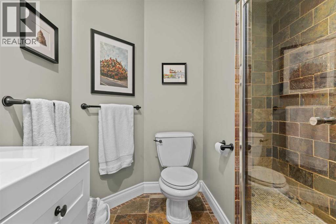
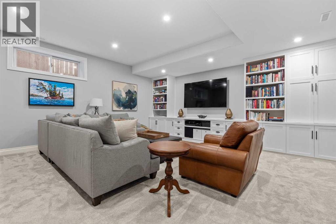
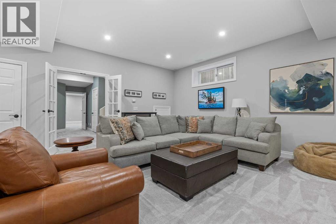
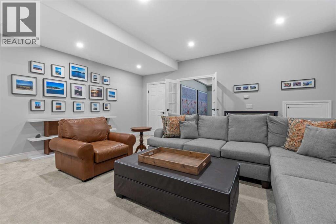
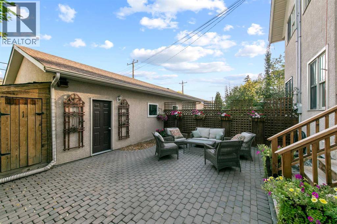
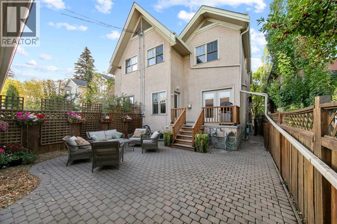
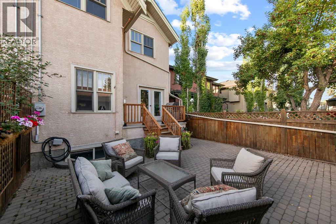
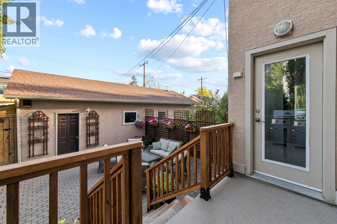
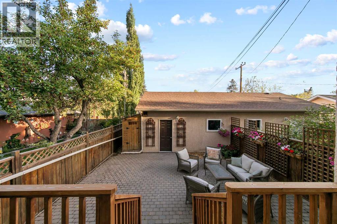
OPEN HOUSE Saturday Nov. 7th & Sunday Nov. 8th 1-3pm. Welcome to this beautifully maintained, south-facing home in the highly sought-after community of West Hillhurst, where inner-city living meets nature and convenience. It's just steps from the Bow River pathway system, Helicopter Park and the Karl Baker Off-Leash Dog Park, with quick access to Foothills Hospital, trendy Kensington, great dining and Calgary's vibrant downtown core.Inside, the main floor showcases rich hardwood flooring and a warm, inviting layout, with a cozy gas fireplace anchoring the living space. The kitchen is made for everyday living and entertaining, with a central island and granite countertops.The upper level offers three generously sized bedrooms, including a spacious primary retreat with a walk-in closet and a private ensuite featuring a relaxing soaker tub and separate shower. An added convenience is the upstairs laundry(washer & dryer 2026), making everyday living that much easier.The beautifully updated lower level (2021) adds even more living space, with a fourth bedroom, a 3-piece bathroom, a large games room and a bar area, ideal for hosting friends, movie nights or overnight guests. Comfort comes standard with central air conditioning (2023) and a brand-new furnace (2025). Out back, the rear yard and double detached garage complete the package.This exceptional home combines comfort, thoughtful updates and an unbeatable location, making it perfect for professionals, families and anyone looking to experience the best of inner-city Calgary living. (id:58070)
| Bathroom Total | 4 | Bedrooms Above Ground | 3 |
| Bedrooms Below Ground | 1 | Bedrooms Total | 4 |
| Appliances | Washer, Refrigerator, Range - Gas, Dishwasher, Dryer, Microwave, Hood Fan, Window Coverings | Basement Development | Finished |
| Basement Type | Full (finished) | Constructed Date | 2000 |
| Construction Material | Wood Frame | Construction Style Attachment | Semi-detached |
| Cooling Type | Central Air Conditioning | Exterior Finish | Stone, Stucco |
| Fireplace Present | Yes | Fireplace Total | 2 |
| Flooring Type | Hardwood, Tile | Foundation Type | Poured Concrete |
| Half Bath Total | 1 | Heating Type | Forced Air, In Floor Heating |
| Stories Total | 2 | Size Interior | 1806 Sqft |
| Total Finished Area | 1806.35 Sqft | Type | Duplex |
| Detached Garage | 2 |
| Acreage | No | Fence Type | Fence |
| Land Amenities | Park, Playground, Schools, Shopping | Landscape Features | Lawn |
| Size Depth | 36.65 M | Size Frontage | 7.62 M |
| Size Irregular | 279.00 | Size Total | 279 M2|0-4,050 Sqft |
| Size Total Text | 279 M2|0-4,050 Sqft | Zoning Description | R-cg |
| Level | Type | Dimensions |
|---|---|---|
| Basement | 3pc Bathroom | Measurements not available |
| Basement | Bedroom | 18.42 Ft x 18.42 Ft |
| Basement | Recreational, Games Room | 18.50 Ft x 18.83 Ft |
| Basement | Storage | 4.67 Ft x 13.17 Ft |
| Basement | Furnace | 7.00 Ft x 8.67 Ft |
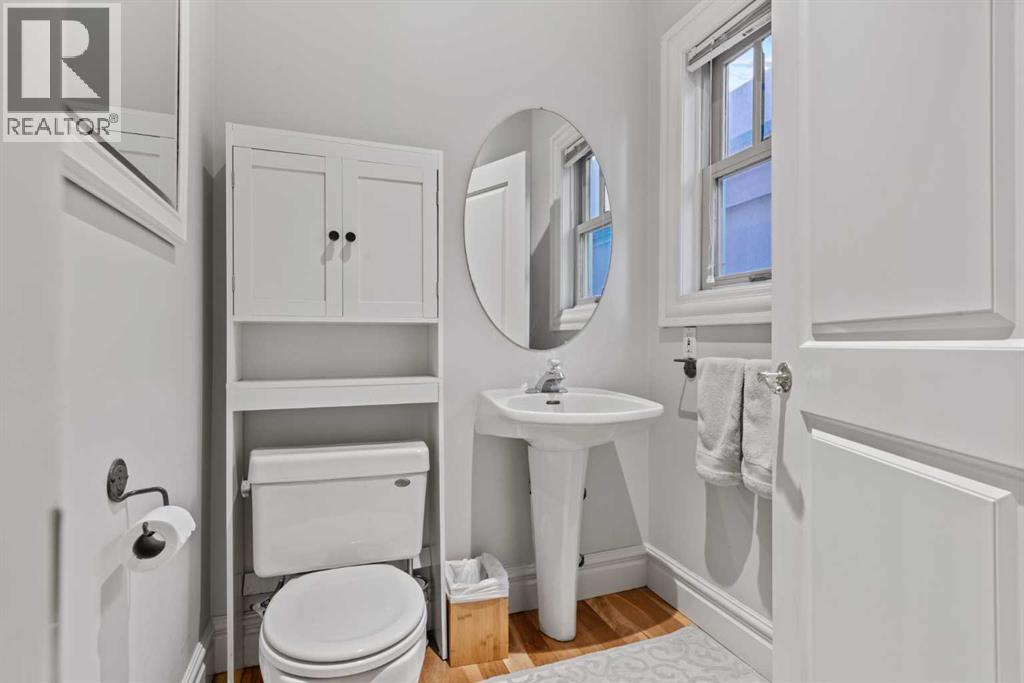
| Main Level | 2pc Bathroom | Measurements not available |
| Main Level | Dining Room | 11.25 Ft x 14.50 Ft |
| Main Level | Kitchen | 11.75 Ft x 20.67 Ft |
| Main Level | Living Room | 14.00 Ft x 16.83 Ft |
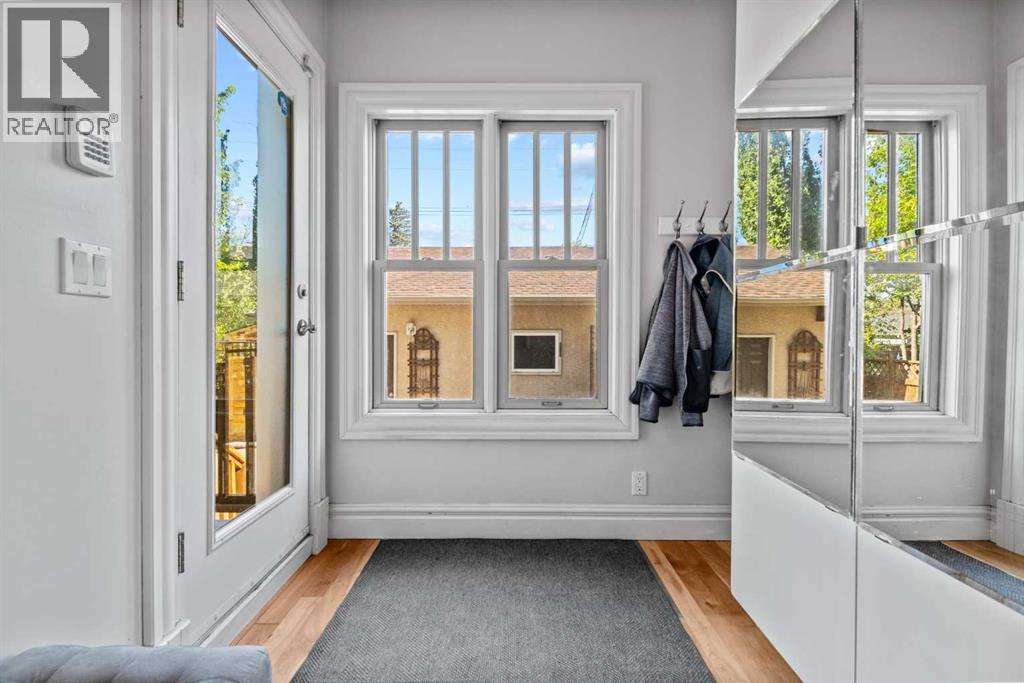
| Main Level | Other | 7.50 Ft x 6.50 Ft |
| Main Level | Study | 8.17 Ft x 7.42 Ft |
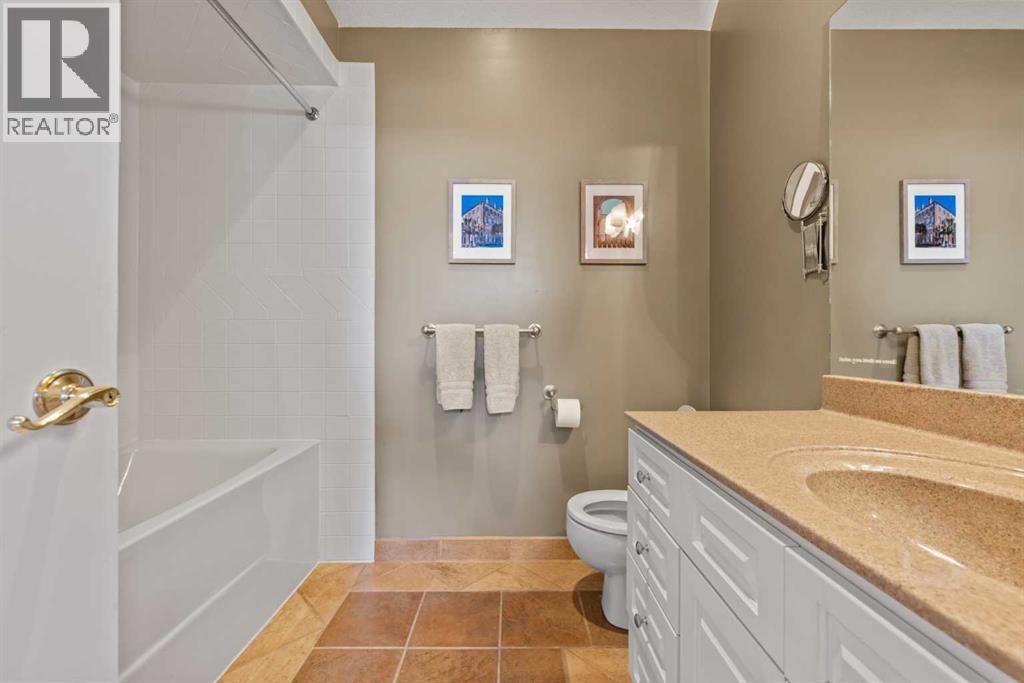
| Upper Level | 4pc Bathroom | Measurements not available |
| Upper Level | 4pc Bathroom | Measurements not available |
| Upper Level | Bedroom | 9.50 Ft x 17.42 Ft |
| Upper Level | Bedroom | 9.50 Ft x 12.17 Ft |
| Upper Level | Primary Bedroom | 11.42 Ft x 16.08 Ft |



