 Airdrie


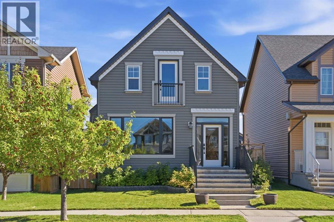
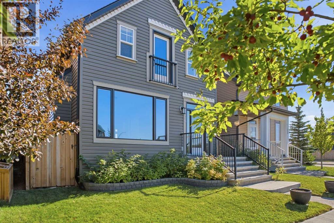
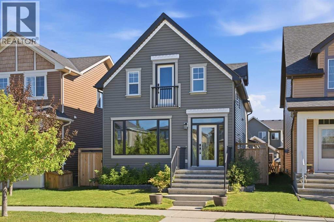
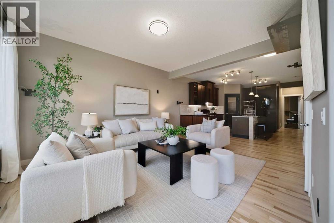
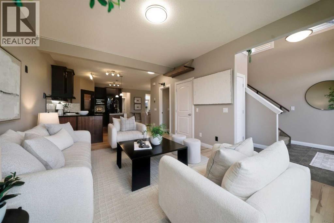
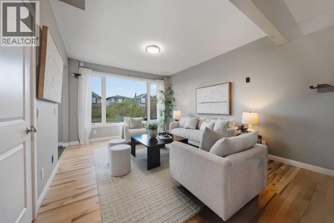
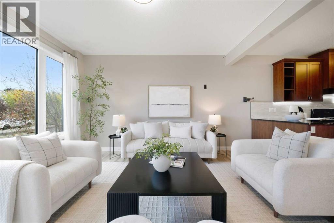
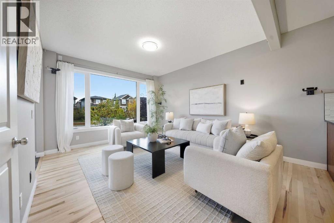
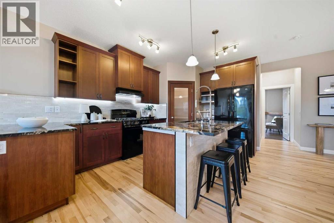
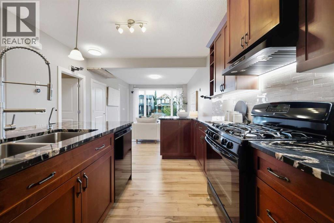
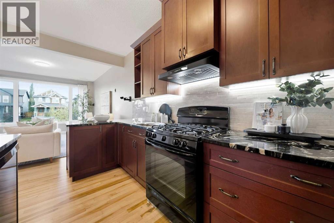
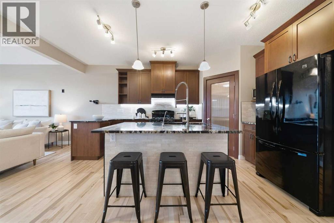
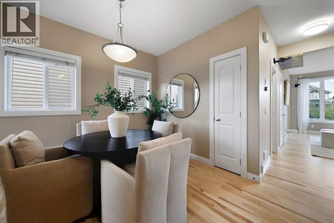
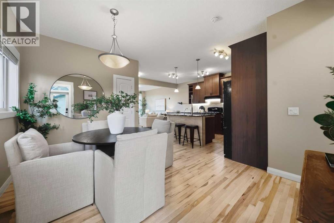
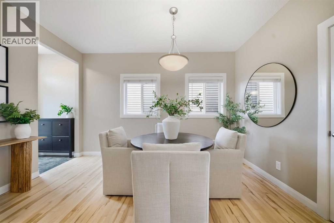
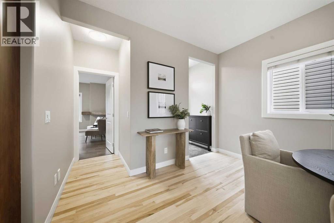
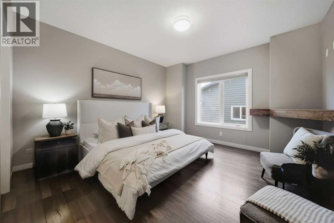
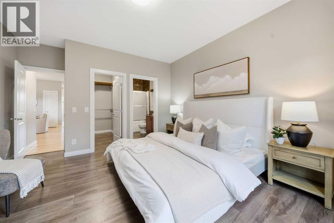
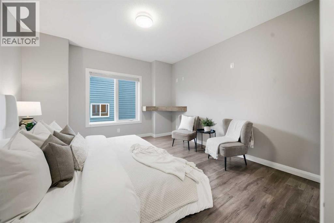
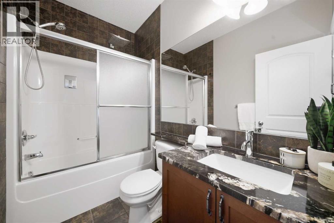
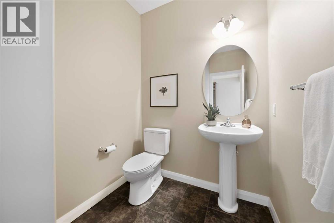
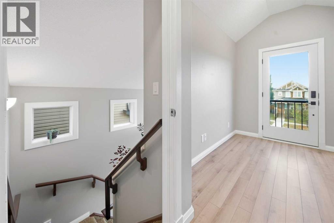
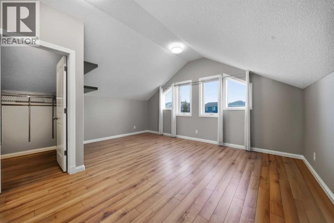
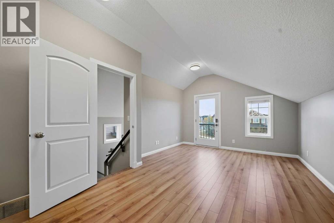
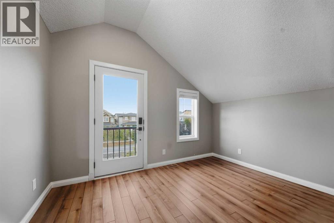
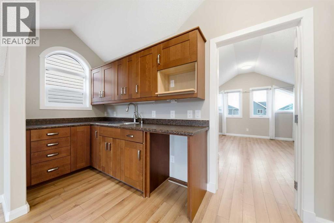
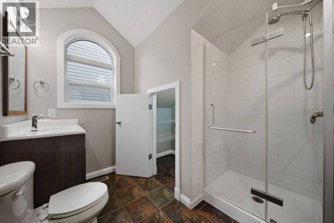
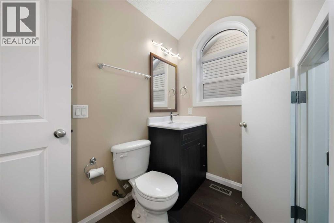
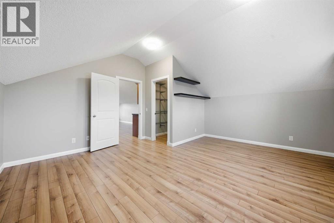
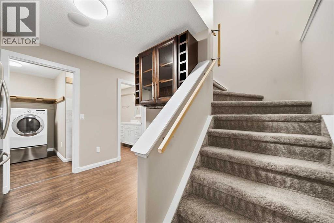
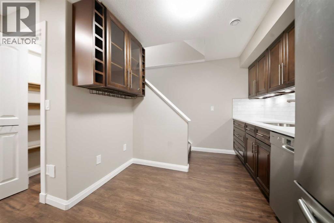
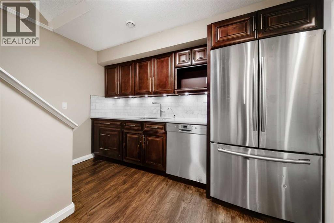
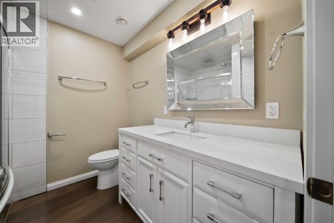
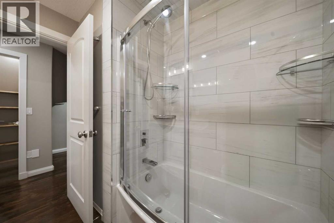
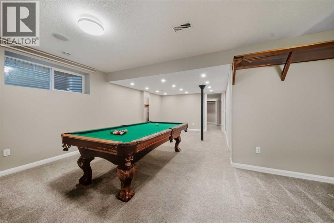
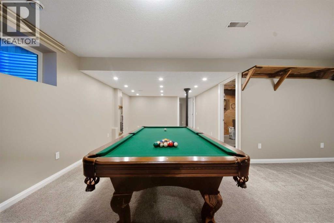
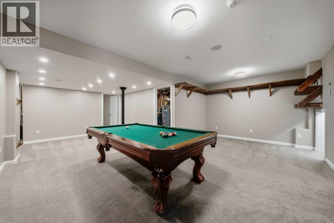
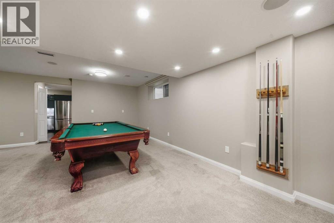
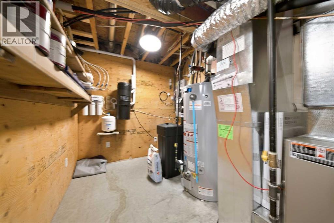
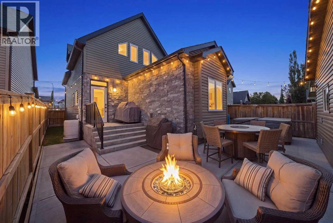
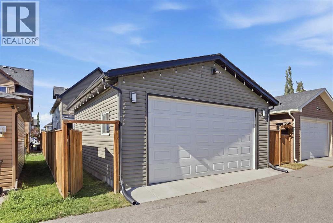
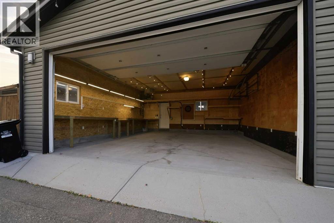
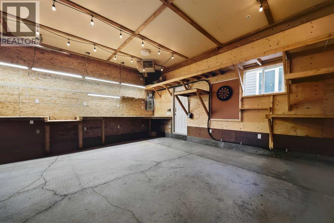
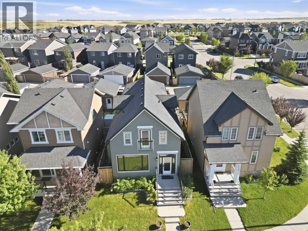
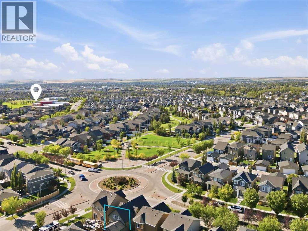
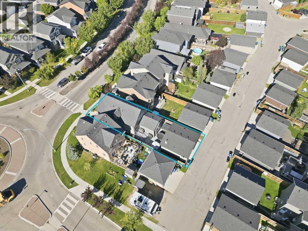
Welcome to 2534 Ravenswood View, an exceptional home boasting over $200,000 in premium upgrades and finishes in one of Airdrie’s most coveted SE neighborhoods. Ideal for young professionals, growing families, or downsizers, this versatile property features beautifully refinished main-floor hardwood, granite countertops in the kitchen and ensuite bathroom. Main floor master with custom built-in closet cabinetry. The thoughtfully designed layout easily offers 3 bedrooms, 4 bathrooms, and a spacious bonus room—with seamless potential to configure as 4 bedrooms plus a den.At the center of it all is a mechanic or hobbyist’s dream: a massive 24x24 ft garage equipped with an oversized door, side-mount opening mechanism, heater, extensive storage and work bench, and Wallbox EV charging readiness. The fully finished basement is engineered for ultimate entertainment, complete with a wet bar and full surround-sound wiring. Outside, enjoy low-maintenance landscaping, multiple outdoor natural gas hookups and a hot tub ready for summer hosting. Modern comfort is fully covered year-round with central air conditioning, a water softener, purifier, and a humidification system.Contact your agent to get a full upgrade list and book your private viewing. (id:58070)

1:30 pm
3:00 pm
1:30 pm
3:00 pm
| Bathroom Total | 4 | Bedrooms Above Ground | 2 |
| Bedrooms Below Ground | 1 | Bedrooms Total | 3 |
| Appliances | Water Softener, Gas Stove(s), Dishwasher, Dryer, Microwave, Garburator, Garage Door Opener, Washer & Dryer | Basement Development | Finished |
| Basement Type | Full (finished) | Constructed Date | 2010 |
| Construction Material | Poured Concrete, Wood Frame | Construction Style Attachment | Detached |
| Cooling Type | Central Air Conditioning | Exterior Finish | Concrete, Stone, Vinyl Siding |
| Flooring Type | Carpeted, Hardwood, Tile, Vinyl Plank | Foundation Type | Poured Concrete |
| Half Bath Total | 1 | Heating Fuel | Natural Gas |
| Heating Type | Central Heating, Forced Air | Stories Total | 2 |
| Size Interior | 1757 Sqft | Total Finished Area | 1757 Sqft |
| Type | House | Utility Water | Municipal Water |
| Detached Garage | 2 |
| Garage | |
| Heated Garage | |
| Oversize |
| Acreage | No | Fence Type | Fence |
| Land Amenities | Schools, Shopping | Sewer | Municipal Sewage System |
| Size Frontage | 8.1 M | Size Irregular | 333.00 |
| Size Total | 333 M2|0-4,050 Sqft | Size Total Text | 333 M2|0-4,050 Sqft |
| Zoning Description | R1-l |
| Level | Type | Dimensions |
|---|---|---|
| Second Level | 3pc Bathroom | .00 Ft x .00 Ft |
| Second Level | Bedroom | 17.00 Ft x 15.17 Ft |
| Second Level | Bonus Room | 22.50 Ft x 12.00 Ft |
| Second Level | Other | 8.75 Ft x 5.08 Ft |
| Basement | 4pc Bathroom | .00 Ft x .00 Ft |
| Basement | Other | 11.33 Ft x 5.58 Ft |
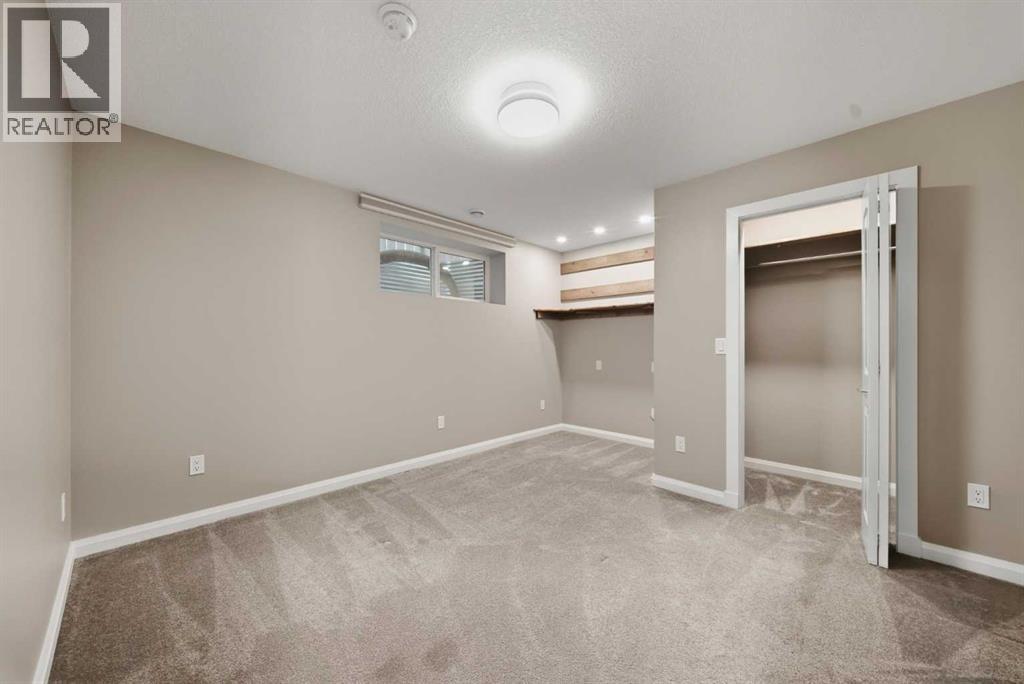
| Basement | Bedroom | 14.08 Ft x 11.92 Ft |
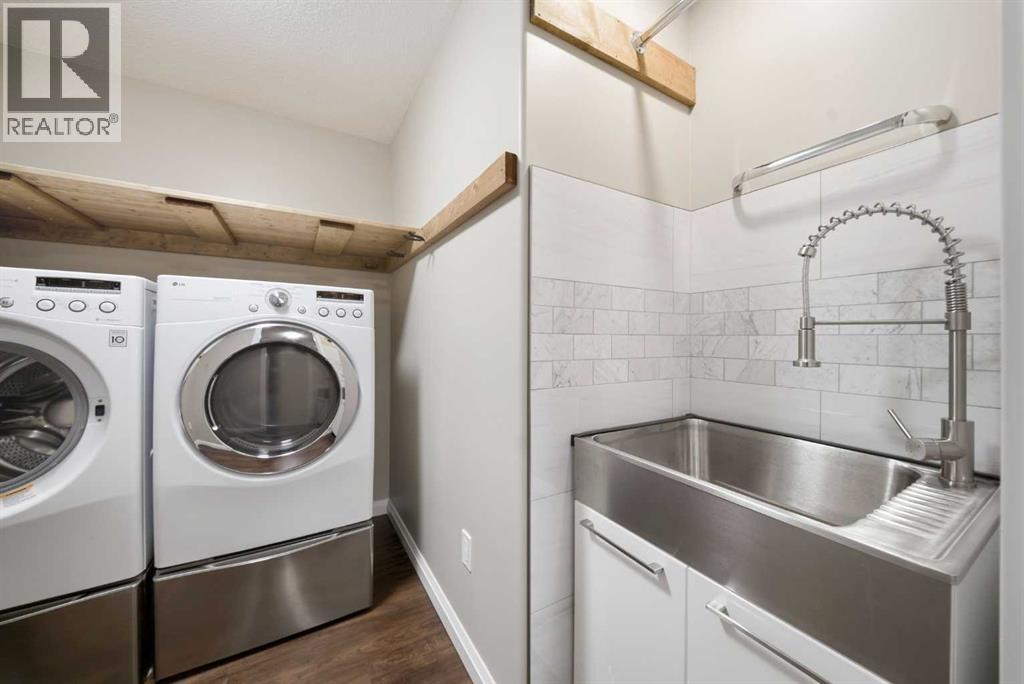
| Basement | Laundry Room | 8.08 Ft x 7.08 Ft |
| Basement | Recreational, Games Room | 23.83 Ft x 19.92 Ft |
| Basement | Furnace | 11.75 Ft x 7.75 Ft |
| Main Level | 4pc Bathroom | .00 Ft x .00 Ft |
| Main Level | 2pc Bathroom | .00 Ft x .00 Ft |
| Main Level | Foyer | 8.08 Ft x 6.83 Ft |
| Main Level | Dining Room | 8.33 Ft x 13.33 Ft |
| Main Level | Kitchen | 13.00 Ft x 17.50 Ft |
| Main Level | Living Room | 13.42 Ft x 12.50 Ft |
| Main Level | Primary Bedroom | 13.00 Ft x 15.58 Ft |
| Electricity | Connected | Natural Gas | Connected |
| Telephone | Connected | Sewer | Connected |
| Water | Connected |



