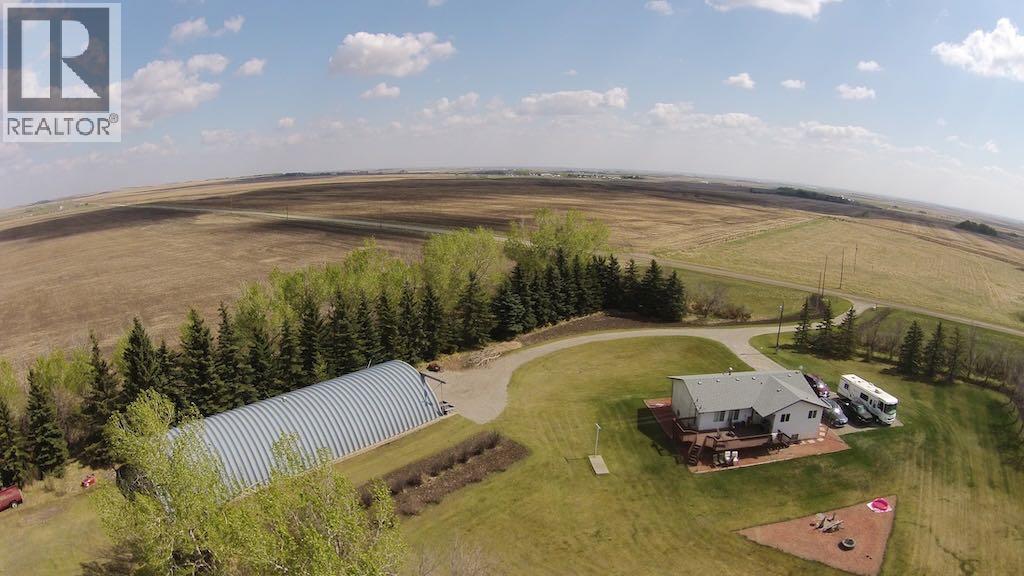
 Rural Rocky View County


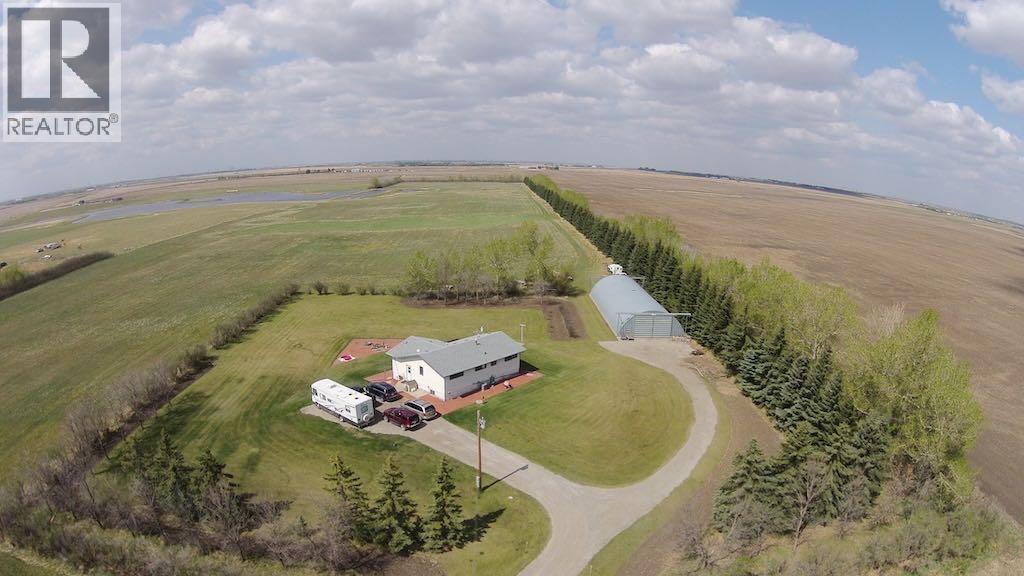
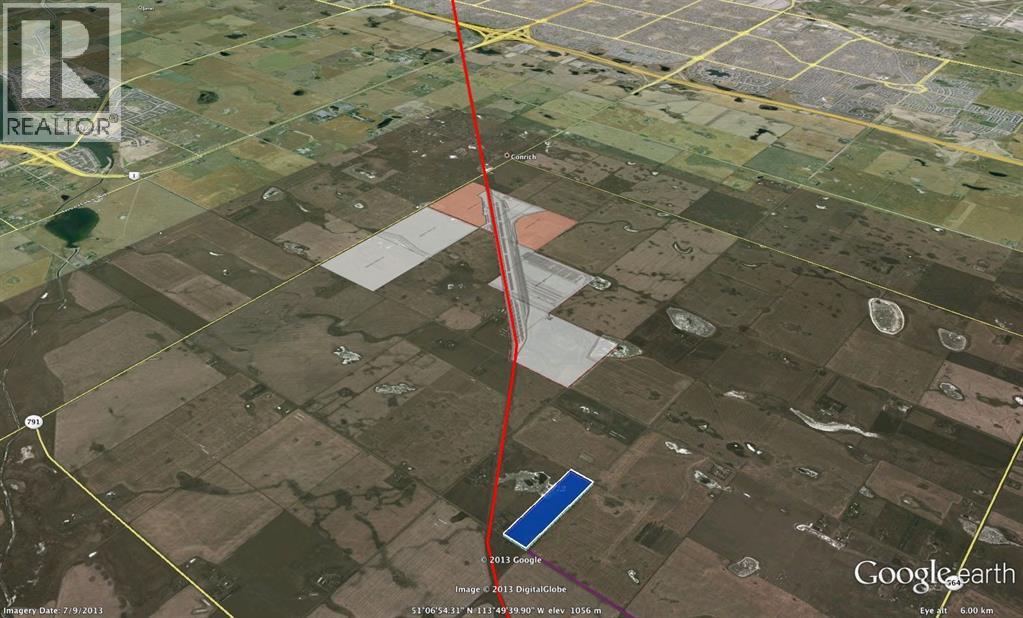
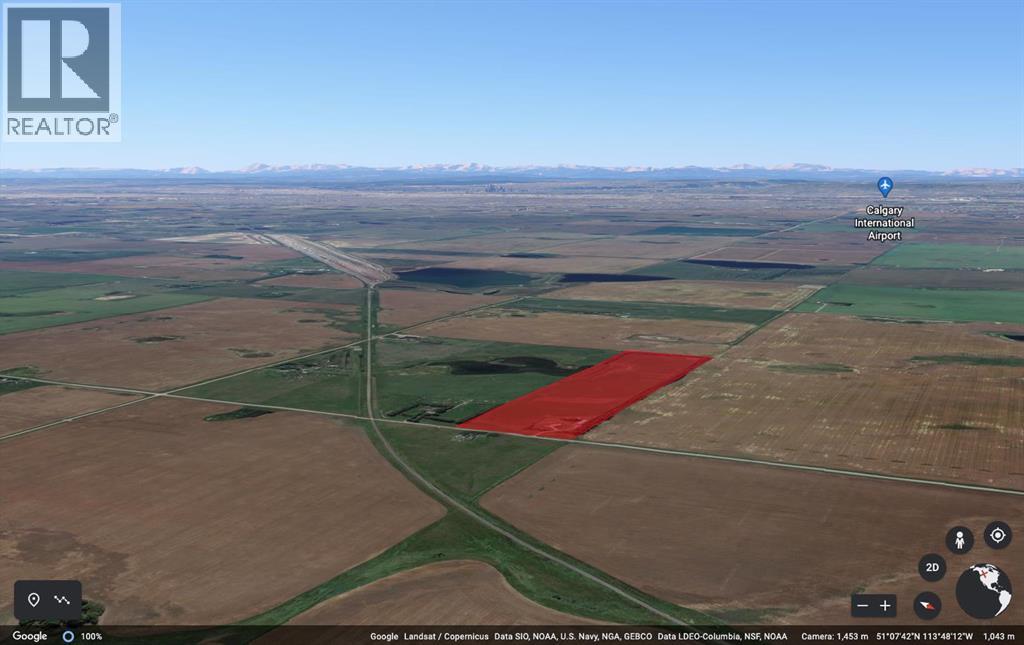
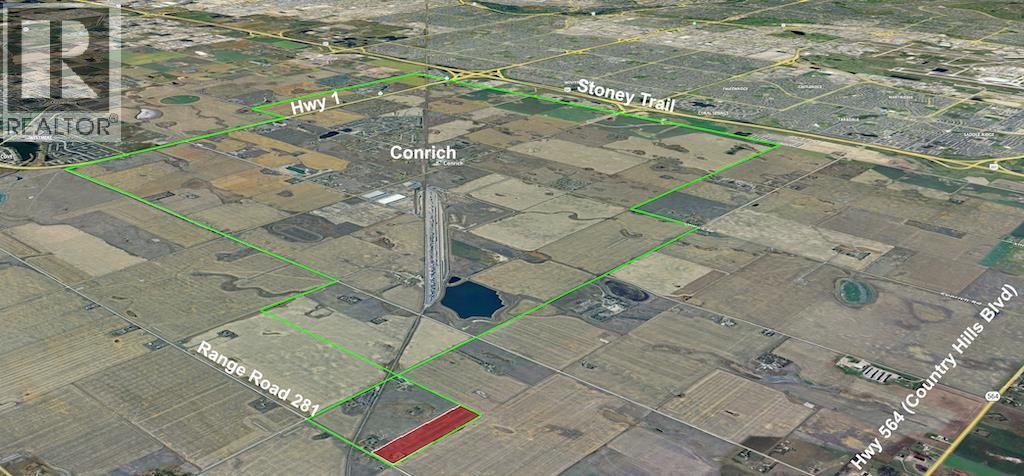
An exceptional opportunity to acquire approximately 40 acres of strategically located land within the Conrich area. The property includes a well-maintained residence and offers immediate residential use, rental income potential, or a country living lifestyle while benefiting from significant long-term land value upside. Also located on the property is a 4000 square foot Quonset that can be utilized for storage or a shop. This shop includes 220 volt electricity with hookups for both water and gas. Positioned within the approved Conrich Area Structure Plan (ASP), the lands are designated for future industrial development, placing this property within a highly sought-after growth area immediately east of Calgary. As industrial expansion continues throughout the region, opportunities to secure large land holdings with future development potential are becoming increasingly limited.The property’s location provides excellent access to major transportation routes, including Highway 1, Stoney Trail, and the Calgary logistics corridor. Nearby industrial growth, infrastructure investment, and ongoing commercial development continue to strengthen the area’s long-term outlook.Whether you are an investor, developer, land banker, or purchaser seeking a strategic real estate holding, this property offers a unique combination of current residential utility and future industrial potential. (id:58070)
| Bathroom Total | 3 | Bedrooms Above Ground | 3 |
| Bedrooms Below Ground | 2 | Bedrooms Total | 5 |
| Appliances | Refrigerator, Stove, Freezer, Washer & Dryer | Architectural Style | Bungalow |
| Basement Development | Finished | Basement Type | Full (finished) |
| Constructed Date | 1972 | Construction Style Attachment | Detached |
| Cooling Type | Central Air Conditioning | Exterior Finish | Stucco, Vinyl Siding |
| Flooring Type | Carpeted, Laminate, Linoleum, Tile | Foundation Type | Poured Concrete |
| Half Bath Total | 1 | Heating Type | Forced Air |
| Stories Total | 1 | Size Interior | 1308 Sqft |
| Total Finished Area | 1308 Sqft | Type | House |
| Utility Water | Well |
| Other |
| Acreage | Yes | Fence Type | Not Fenced |
| Sewer | Septic System | Size Irregular | 40.00 |
| Size Total | 40 Ac|10 - 49 Acres | Size Total Text | 40 Ac|10 - 49 Acres |
| Zoning Description | A-gen |
| Level | Type | Dimensions |
|---|---|---|
| Basement | 3pc Bathroom | 8.25 Ft x 4.08 Ft |
| Basement | Bedroom | 12.00 Ft x 15.50 Ft |
| Basement | Bedroom | 12.75 Ft x 9.42 Ft |
| Basement | Recreational, Games Room | 23.83 Ft x 23.92 Ft |
| Basement | Furnace | 5.33 Ft x 15.08 Ft |
| Main Level | 2pc Bathroom | 4.92 Ft x 4.17 Ft |
| Main Level | 4pc Bathroom | 9.42 Ft x 8.00 Ft |
| Main Level | Bedroom | 9.50 Ft x 12.50 Ft |
| Main Level | Bedroom | 9.50 Ft x 9.00 Ft |
| Main Level | Dining Room | 12.58 Ft x 7.17 Ft |
| Main Level | Kitchen | 12.58 Ft x 12.50 Ft |
| Main Level | Laundry Room | 7.00 Ft x 9.00 Ft |
| Main Level | Living Room | 12.33 Ft x 23.67 Ft |
| Main Level | Primary Bedroom | 13.00 Ft x 10.42 Ft |

