 Calgary


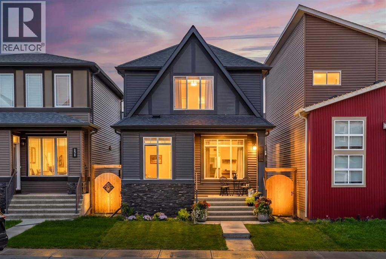
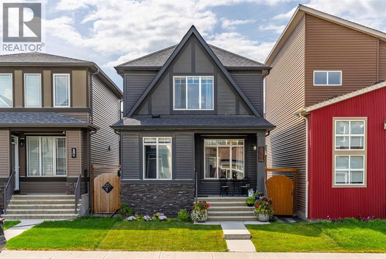
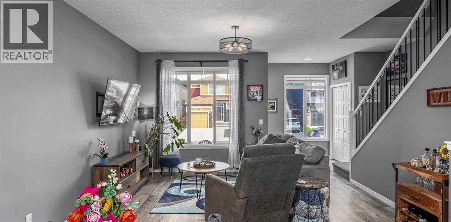
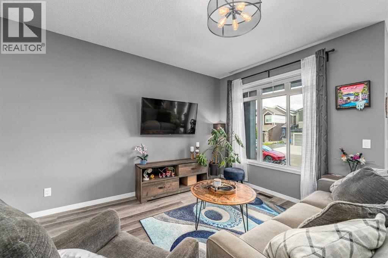
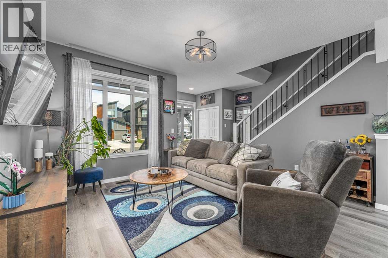
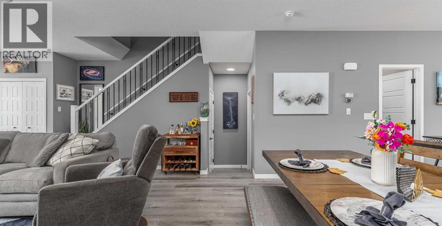
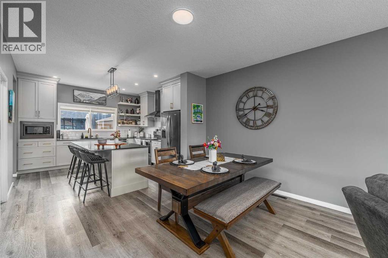
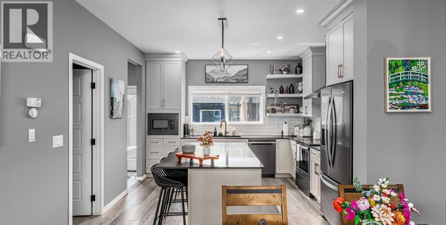
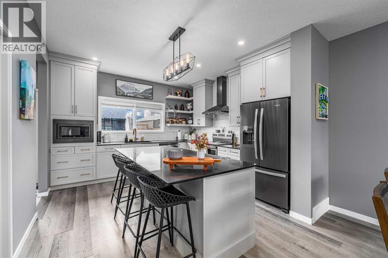
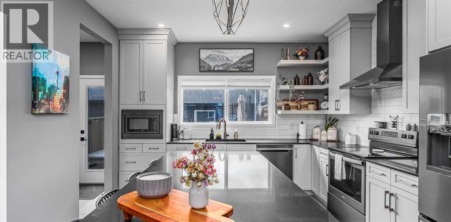
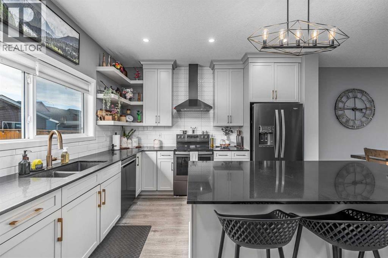
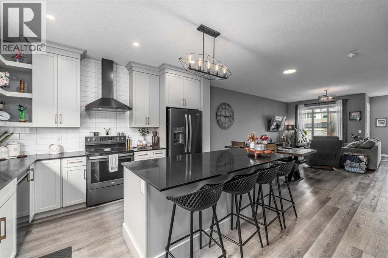
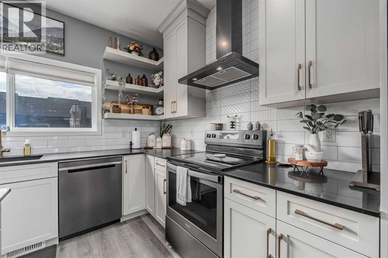
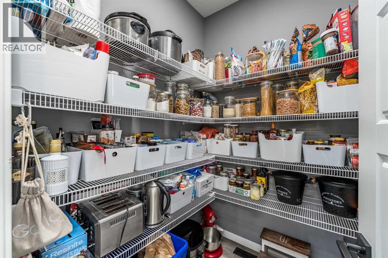
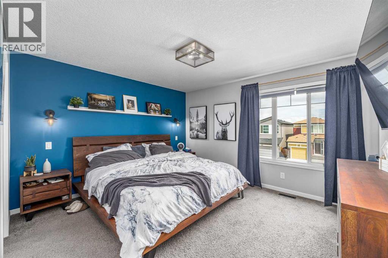
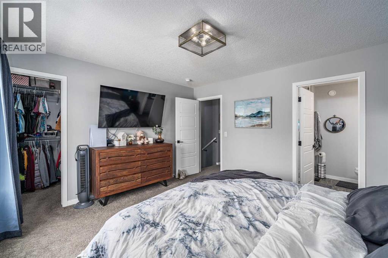
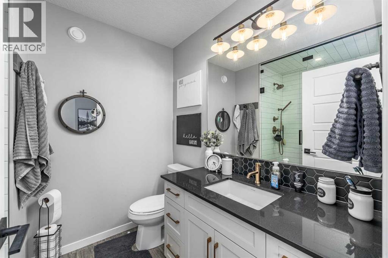
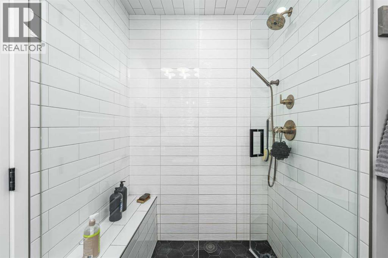
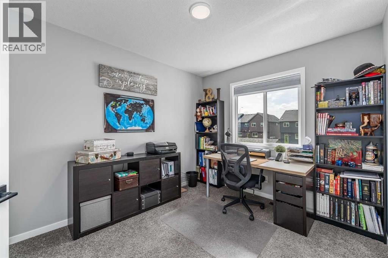
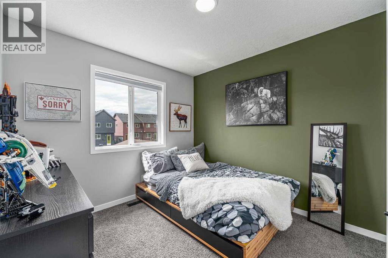
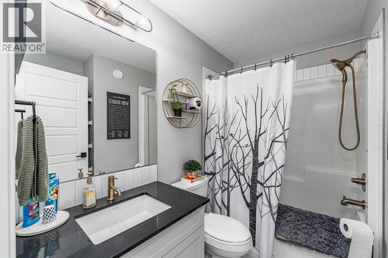
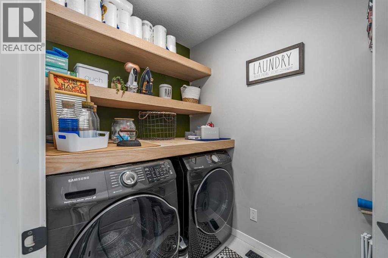
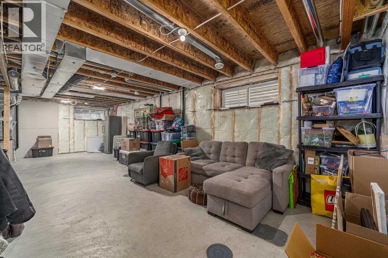
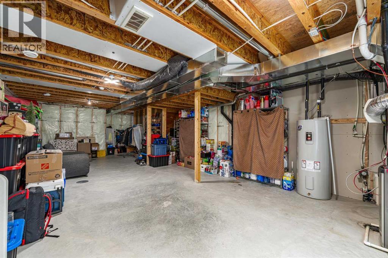
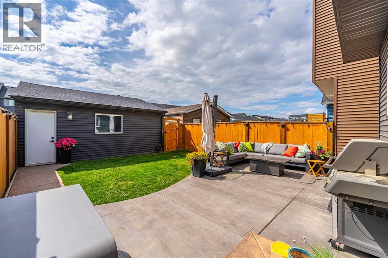
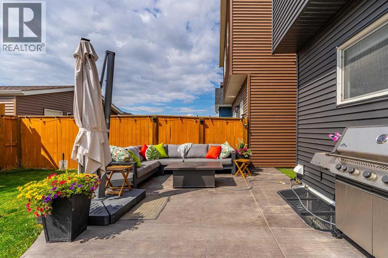
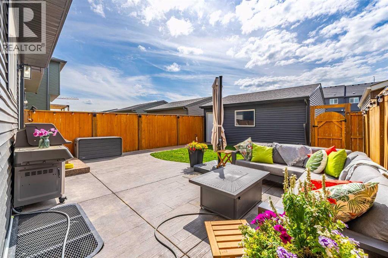
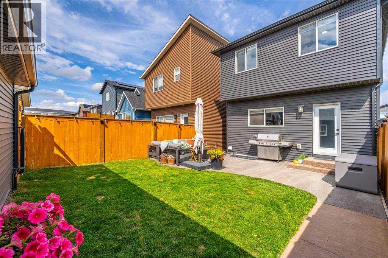
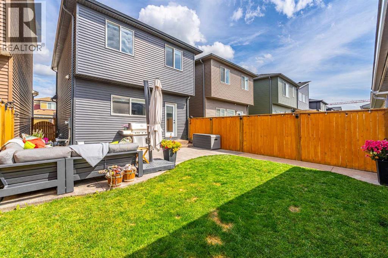
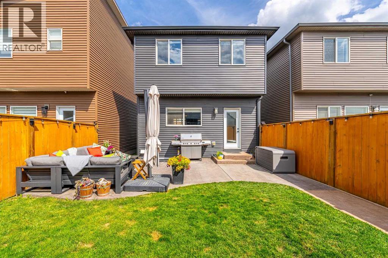
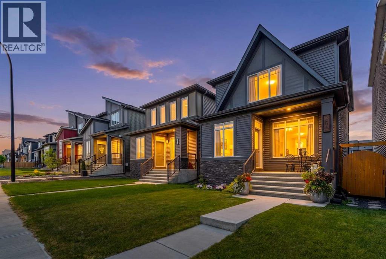
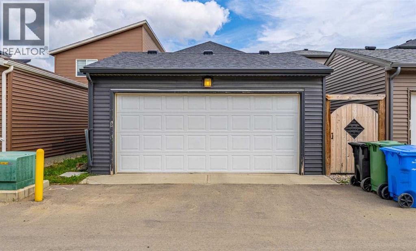
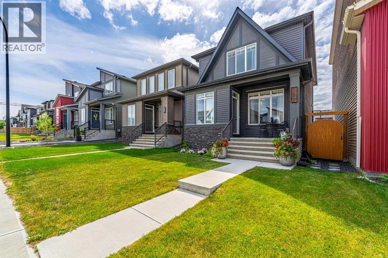
Welcome to the home you've been waiting for! Proudly original owner occupied, this meticulously maintained and thoughtfully upgraded detached home in the sought-after community of Belmont perfectly blends modern design with everyday comfort. Every detail has been carefully considered, creating a home that is as functional as it is stylish.Step inside to discover a bright, open-concept main floor filled with natural light. At the heart of the home is a stunning kitchen designed to impress, featuring an upgraded appliance package, a walk-in pantry, soft-close cabinetry, abundant storage, and a large central island that flows seamlessly into the dining and living areas—perfect for everything from quiet evenings at home to entertaining family and friends.Upstairs, you'll find three generously sized bedrooms offering comfort and flexibility for growing families, guests, or a home office. The spacious primary suite serves as a private retreat, complete with a walk-in closet and a spa-inspired ensuite designed to help you relax and recharge. A stylish full bathroom and conveniently located upper-floor laundry complete the second level, making everyday living effortless.Beyond its beautiful finishes, this home boasts an impressive list of thoughtful upgrades, including an HRV system for year-round comfort, a solar panel rough-in for future energy efficiency, and a surge protector for added peace of mind. The insulated double detached garage is roughed in for both power and natural gas, providing endless possibilities for a workshop, home gym, or hobby space.The outdoor living space is equally impressive. Enjoy summer barbecues, morning coffee, or relaxing evenings on the spacious concrete patio, while the dedicated artificial turf dog run offers a clean, low-maintenance area for your four-legged family members to enjoy.Ideally located within one of Calgary's fastest-growing southwest communities, this home is just steps from parks and green space, making it easy to enj oy the outdoors with family and friends. Belmont continues to grow with exciting new amenities while offering convenient access to shopping, transit, schools, and major roadways, all within a peaceful neighbourhood you'll love coming home to.Beautifully maintained, extensively upgraded, and truly move-in ready, this exceptional home offers the perfect combination of style, comfort, and long-term value. (id:58070)

1:00 pm
4:00 pm
| Bathroom Total | 3 | Bedrooms Above Ground | 3 |
| Bedrooms Total | 3 | Appliances | Washer, Refrigerator, Dishwasher, Stove, Dryer, Microwave, Hood Fan, Garage Door Opener |
| Basement Development | Unfinished | Basement Type | Full (unfinished) |
| Constructed Date | 2020 | Construction Material | Poured Concrete |
| Construction Style Attachment | Detached | Cooling Type | None |
| Exterior Finish | Concrete, Vinyl Siding | Flooring Type | Carpeted, Ceramic Tile, Vinyl Plank |
| Foundation Type | Poured Concrete | Half Bath Total | 1 |
| Heating Fuel | Natural Gas | Heating Type | Forced Air |
| Stories Total | 2 | Size Interior | 1476 Sqft |
| Total Finished Area | 1476 Sqft | Type | House |
| Detached Garage | 2 |
| Acreage | No | Fence Type | Fence |
| Land Amenities | Playground, Shopping | Size Frontage | 7.78 M |
| Size Irregular | 271.00 | Size Total | 271 M2|0-4,050 Sqft |
| Size Total Text | 271 M2|0-4,050 Sqft | Zoning Description | R-g |
| Level | Type | Dimensions |
|---|---|---|
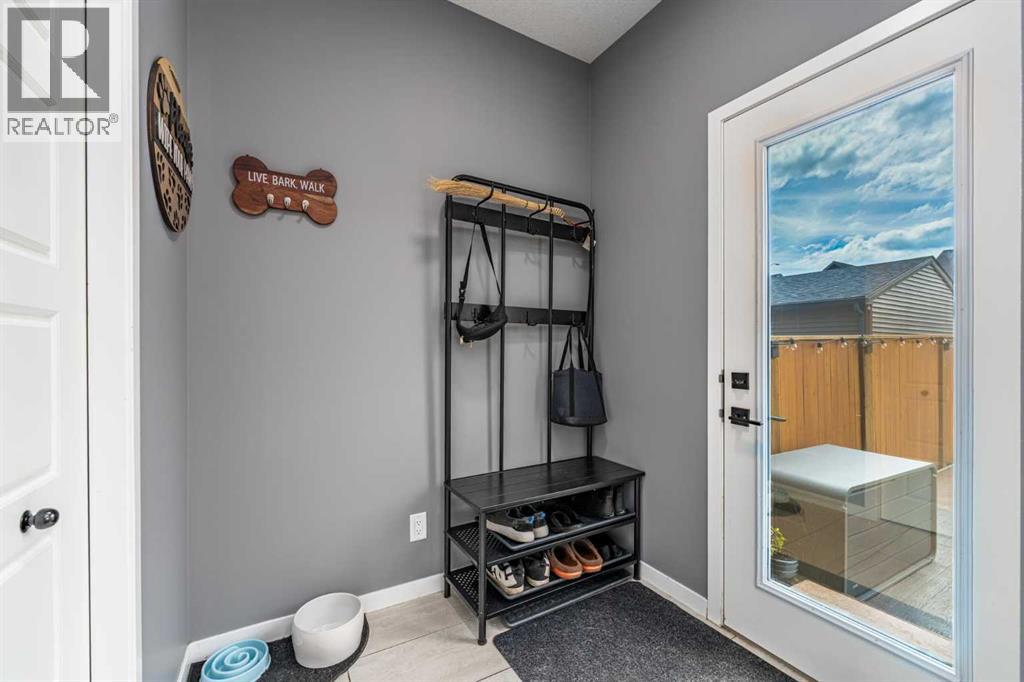
| Main Level | Foyer | 6.50 Ft x 5.00 Ft |
| Main Level | Kitchen | 12.50 Ft x 12.33 Ft |
| Main Level | Pantry | 5.58 Ft x 4.83 Ft |
| Main Level | Dining Room | 10.08 Ft x 12.50 Ft |
| Main Level | Living Room | 12.67 Ft x 14.50 Ft |
| Main Level | Other | 5.58 Ft x 6.08 Ft |
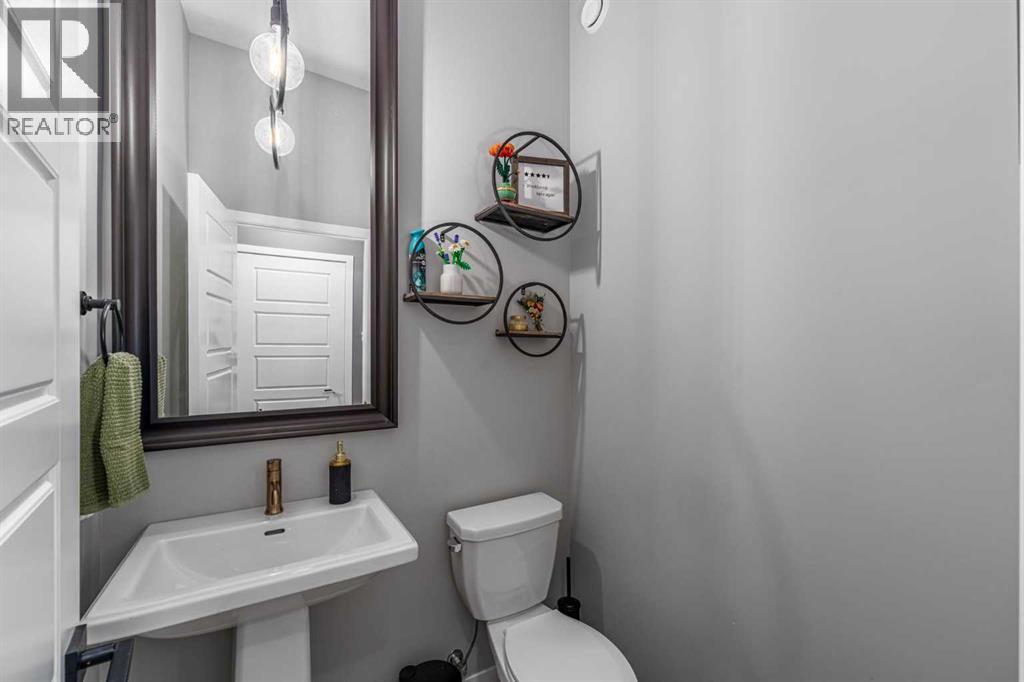
| Main Level | 2pc Bathroom | 4.58 Ft x 5.08 Ft |
| Upper Level | Primary Bedroom | 12.00 Ft x 13.25 Ft |
| Upper Level | Other | 5.17 Ft x 4.50 Ft |
| Upper Level | Bedroom | 11.42 Ft x 9.08 Ft |
| Upper Level | Bedroom | 10.92 Ft x 9.42 Ft |
| Upper Level | Laundry Room | 5.25 Ft x 7.42 Ft |
| Upper Level | 3pc Bathroom | 6.58 Ft x 8.25 Ft |
| Upper Level | 4pc Bathroom | 8.17 Ft x 4.83 Ft |



