Request a Showing

    Description

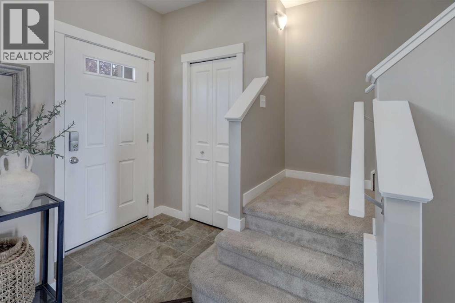
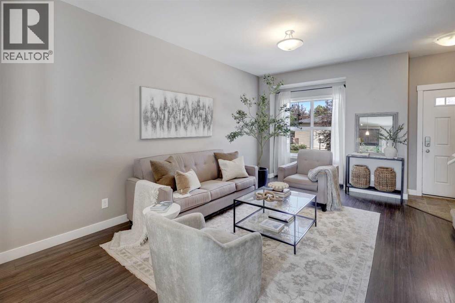
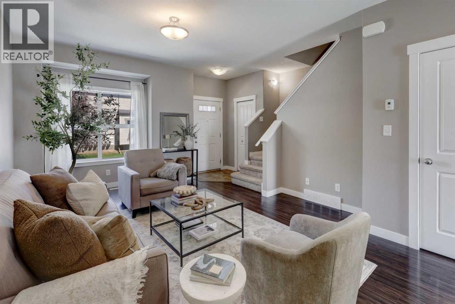
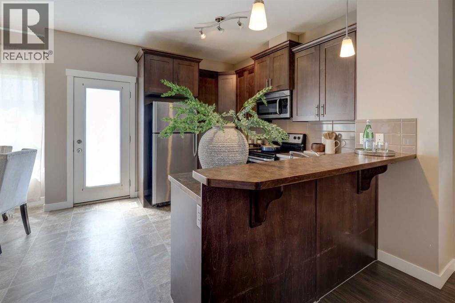
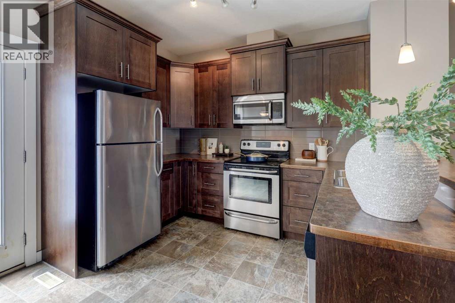
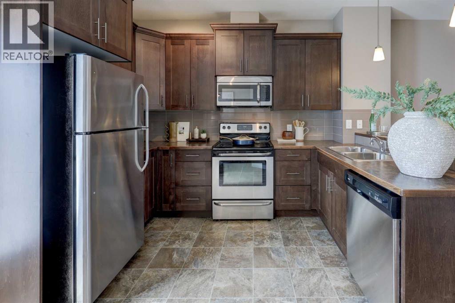
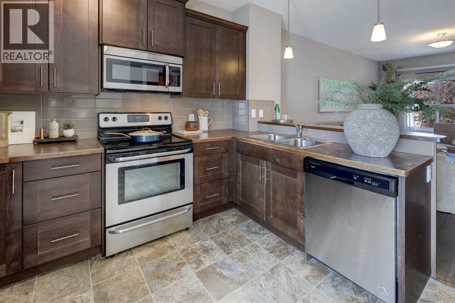
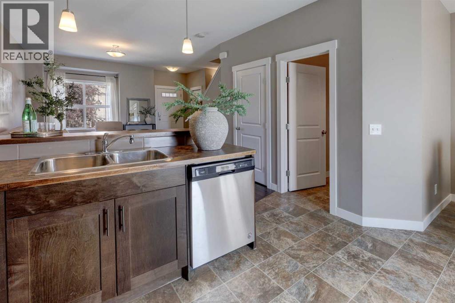
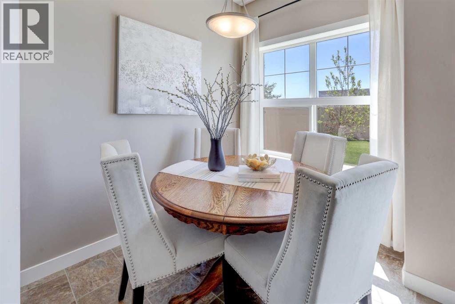
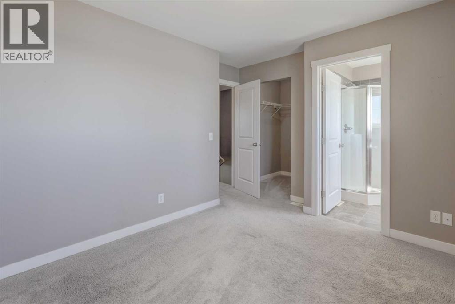
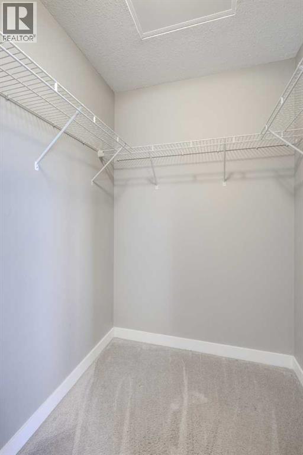
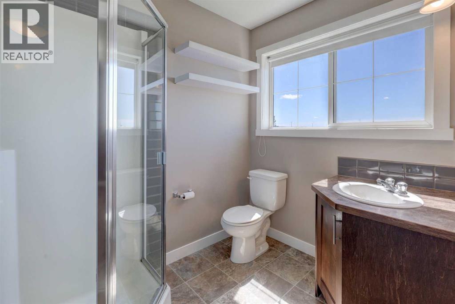
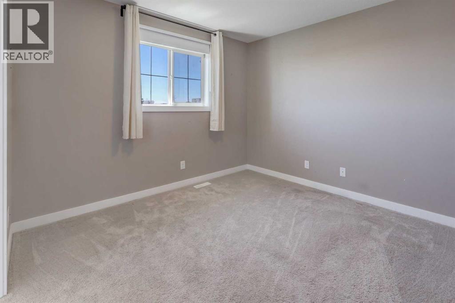
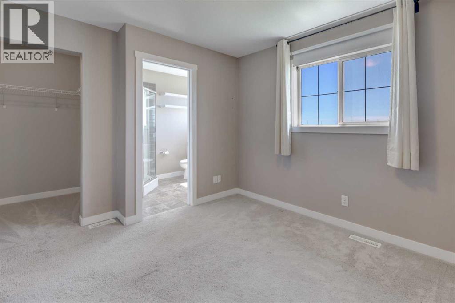
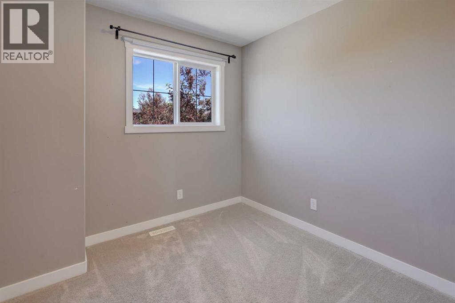
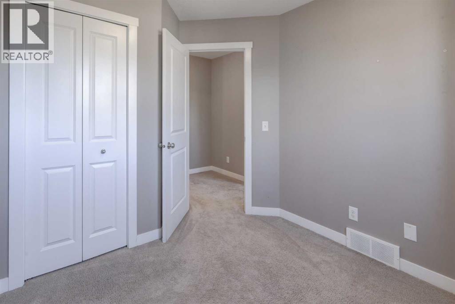
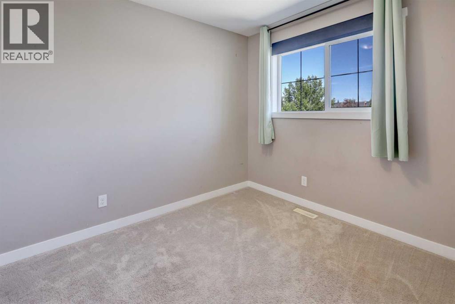
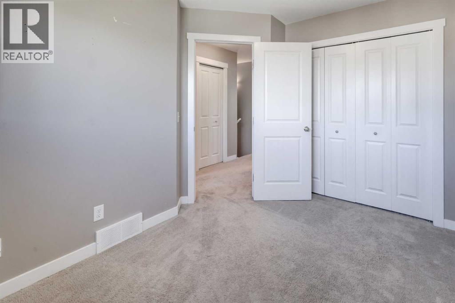
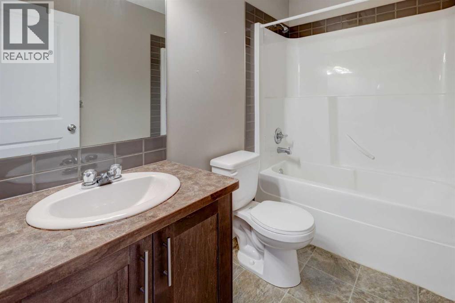
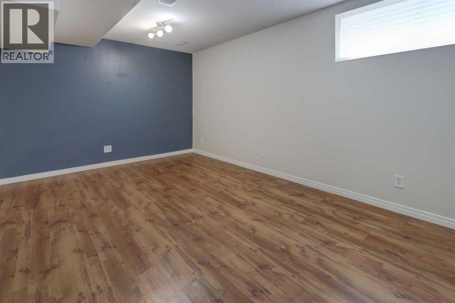
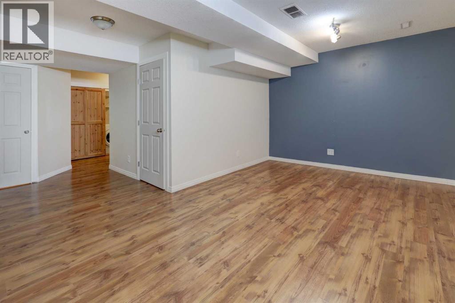
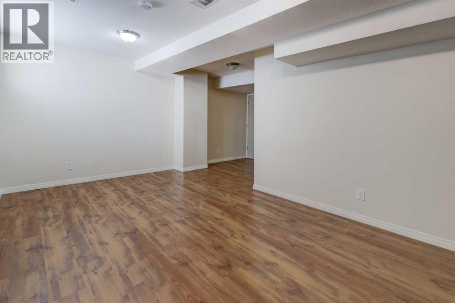
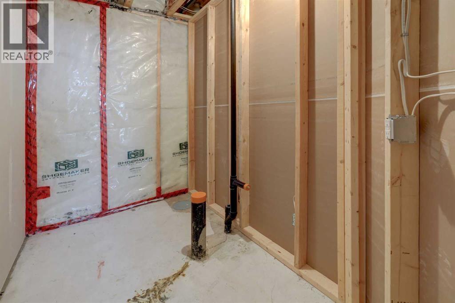
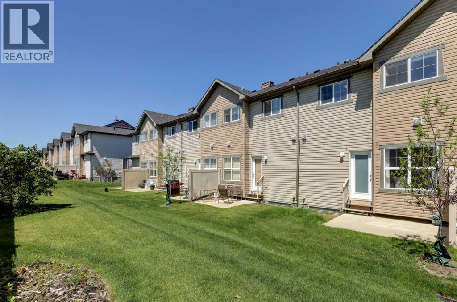
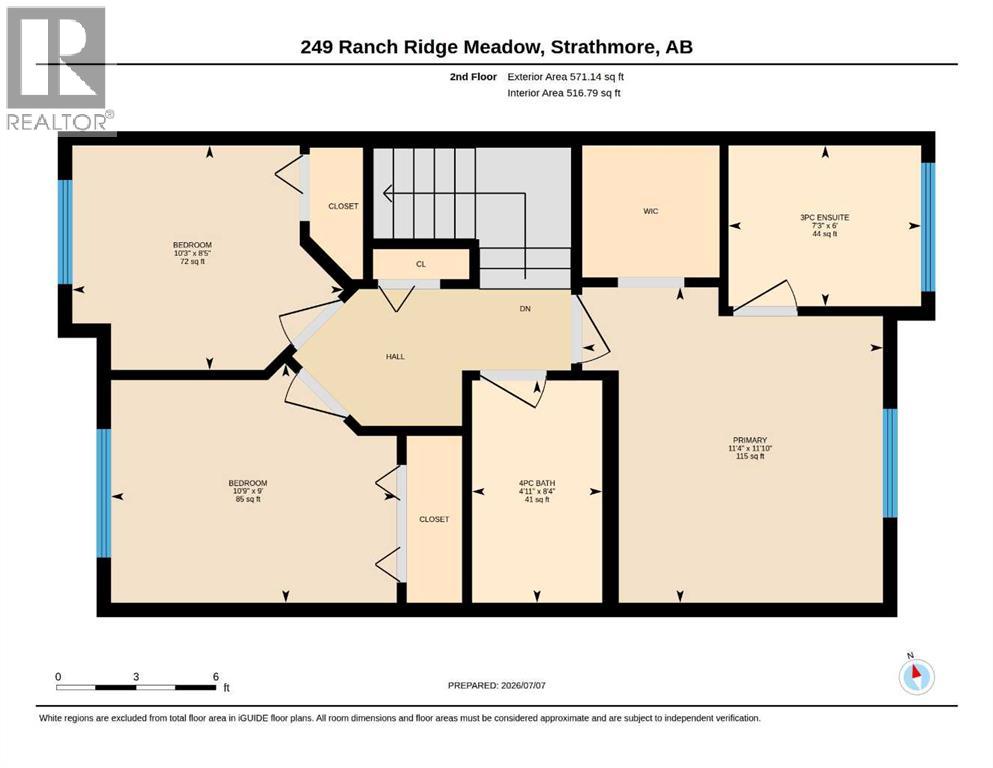
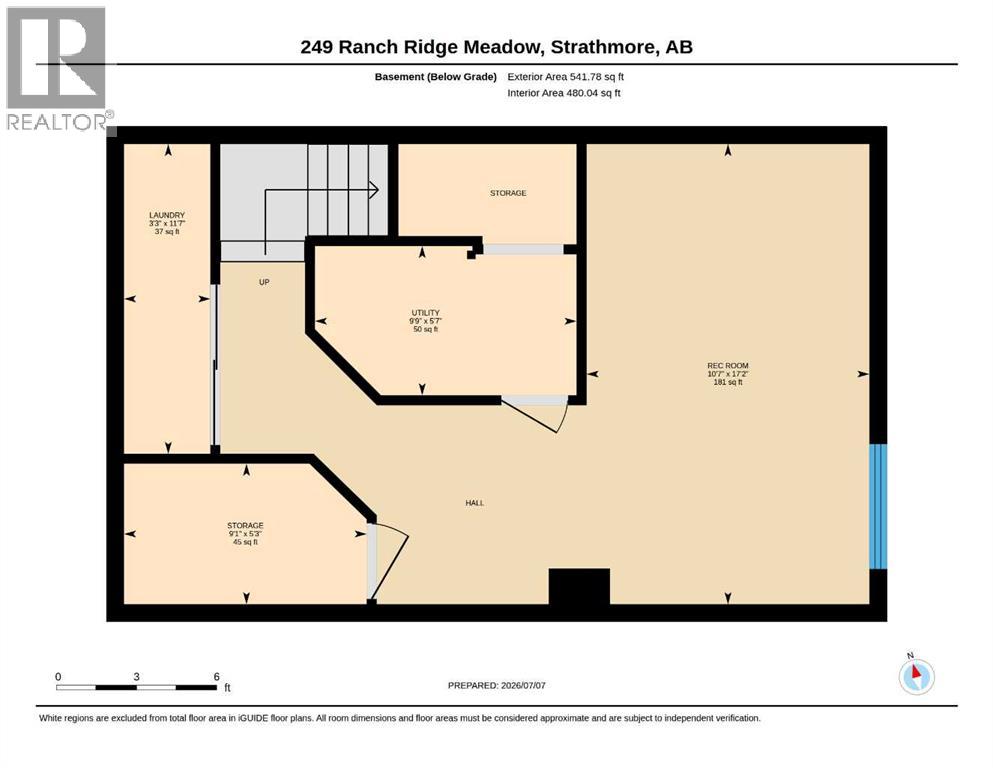
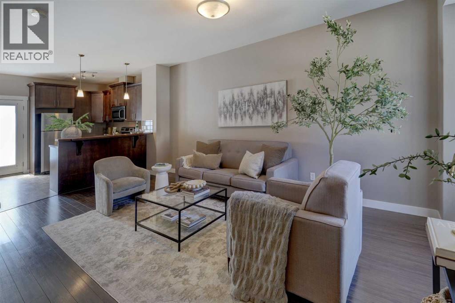
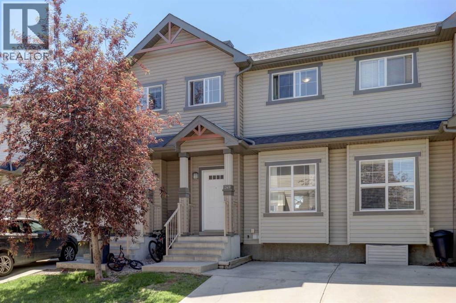
    ~~OPEN HOUSE SATURDAY JULY 11th - 11am to 2pm~~ Welcome to this beautifully maintained 1,155 sq. ft. townhouse, offering the perfect combination of modern style, functional living space, and exceptional value. Whether you're a first-time home buyer, growing family, or savvy investor, this move-in-ready home is sure to impress.The bright and inviting open concept main floor is designed for today's lifestyle, featuring tasteful modern finishes and an abundance of natural light. The spacious living and dining areas flow seamlessly into the kitchen, creating the perfect space for everyday living and entertaining. Step through the patio door onto your sunny south-facing concrete patio, complete with direct access to a grassy green space ideal for relaxing, barbecuing, or watching children play.Upstairs you'll find three generously sized bedrooms, including a spacious primary retreat featuring a walk-in closet and a private 3-piece ensuite. A second full bathroom completes the upper level, providing convenience for family and guests.The fully developed basement offers valuable additional living space, perfect for a family room, recreation area, home office, or fitness room. It also includes a rough-in for a future full bathroom, providing an excellent opportunity to add even more value and functionality.With its modern décor, thoughtful layout, and desirable outdoor space, this exceptional townhouse offers comfortable, low-maintenance living in a home you'll be proud to own. A fantastic opportunity for families, first-time buyers, or investors looking for a quality property in a desirable community.Don't miss your chance to make this outstanding home yours! (id:58070)
    Property Features

    • MLS® Number A2327394
    • Price $325,000
    • Bedrooms: 3
    • Bathrooms: 3
    • Square Footage: 1155 sqft
    • Property Type: Row / Townhouse
    • Community Name: The Ranch_Strathmore
    • Amenities Near By Schools, Shopping
    • Community Features Pets Allowed
    • Features Other, Pvc Window
    • Parking Space Total 1
    • Plan 0810941
    July
    11
    Saturday

    This property has open houses!

    Starts at:

    11:00 am

    Ends at:

    2:00 pm

    Open House

    Buildings

    Bathroom Total 3 Bedrooms Above Ground 3
    Bedrooms Total 3 Amenities Other
    Appliances Washer, Refrigerator, Dishwasher, Stove, Dryer Basement Development Finished
    Basement Type Full (finished) Constructed Date 2011
    Construction Material Wood Frame Construction Style Attachment Attached
    Cooling Type None Exterior Finish Vinyl Siding
    Flooring Type Carpeted, Laminate, Vinyl Foundation Type Poured Concrete
    Half Bath Total 1 Heating Fuel Natural Gas
    Heating Type Forced Air Stories Total 2
    Size Interior 1155 Sqft Total Finished Area 1155 Sqft
    Type Row / Townhouse

    Parking

    Parking Pad

    Land

    Acreage No Fence Type Not Fenced
    Land Amenities Schools, Shopping Size Depth 27.5 M
    Size Frontage 5.49 M Size Irregular 150.50
    Size Total 150.5 M2|0-4,050 Sqft Size Total Text 150.5 M2|0-4,050 Sqft
    Zoning Description R2x

    Rooms

    Level Type Dimensions
    Second Level 3pc Bathroom 6.00 Ft x 7.25 Ft
    Second Level 4pc Bathroom 8.33 Ft x 4.92 Ft
    Second Level Bedroom 8.42 Ft x 10.25 Ft
    Second Level Bedroom 9.00 Ft x 10.75 Ft
    Second Level Primary Bedroom 11.83 Ft x 11.33 Ft
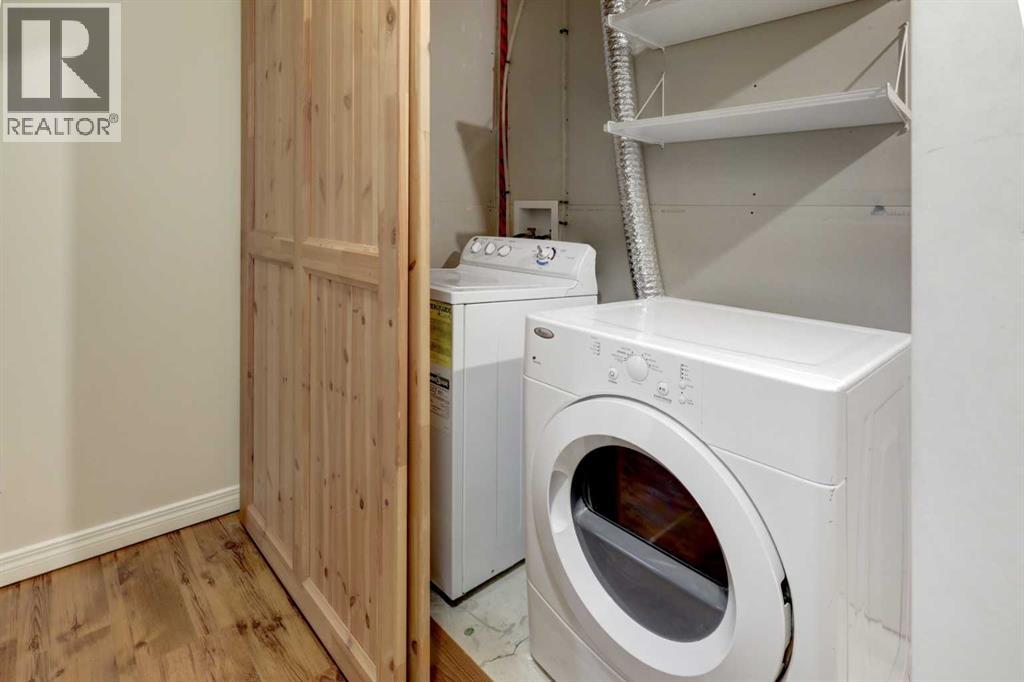
    Lower Level Laundry Room 11.58 Ft x 3.25 Ft
    Lower Level Recreational, Games Room 17.17 Ft x 10.58 Ft
    Lower Level Storage 5.25 Ft x 9.08 Ft
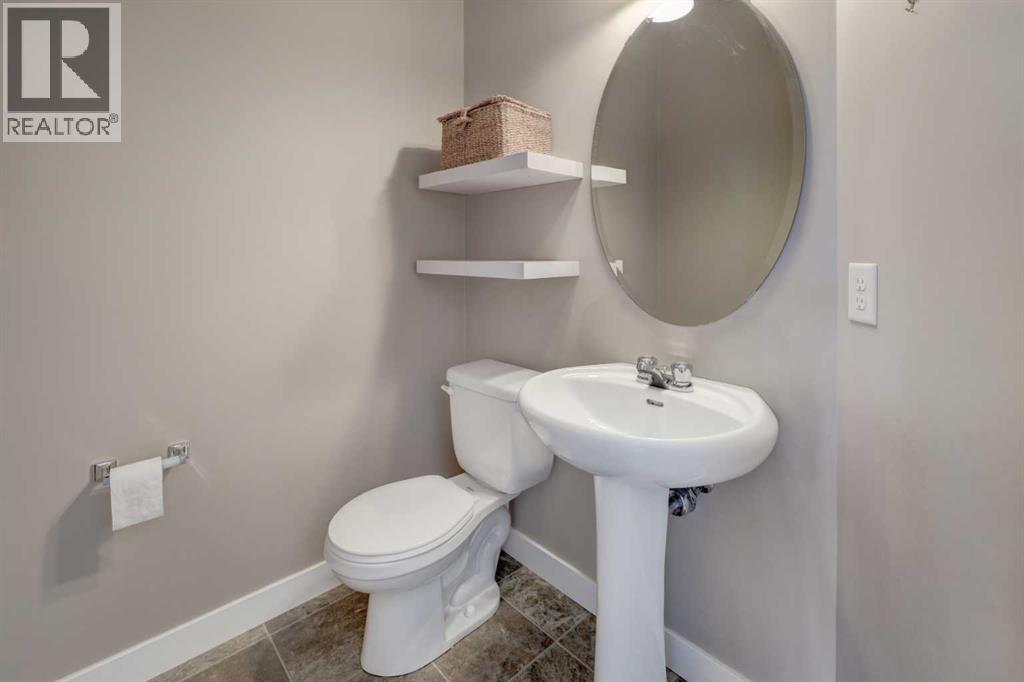
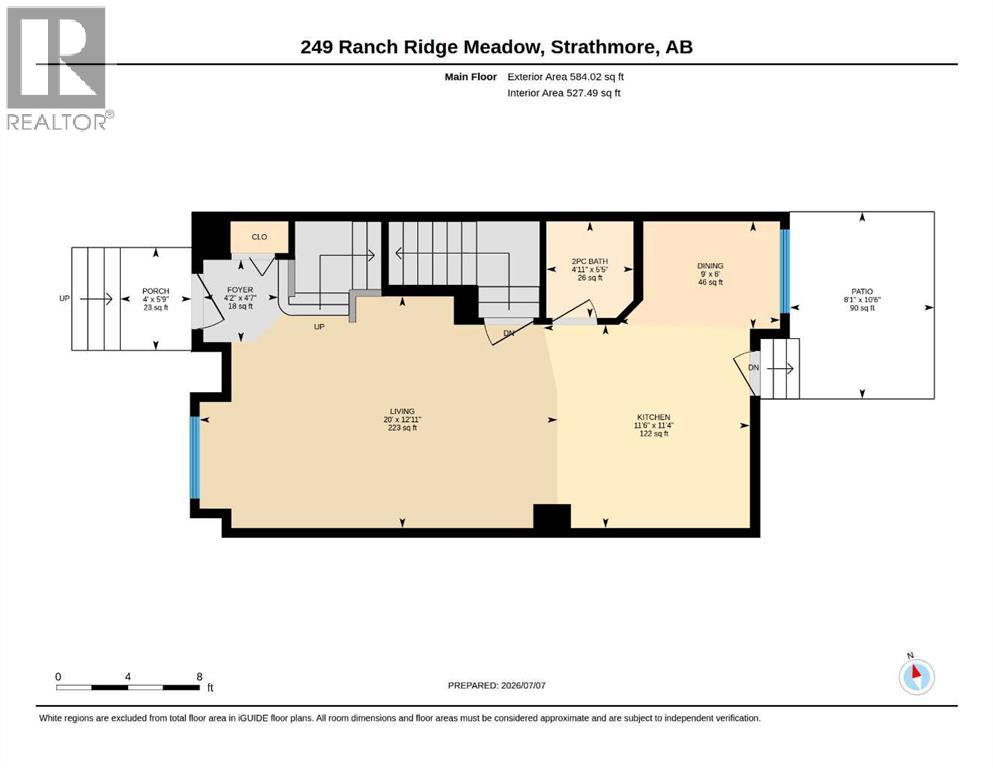
    Main Level 2pc Bathroom 5.42 Ft x 4.92 Ft
    Main Level Foyer 4.58 Ft x 4.17 Ft
    Main Level Kitchen 11.33 Ft x 11.50 Ft
    Main Level Living Room 12.92 Ft x 20.00 Ft
    Unknown Dining Room 6.00 Ft x 9.00 Ft
    Address
    Scroll to Top