Request a Showing

    Description

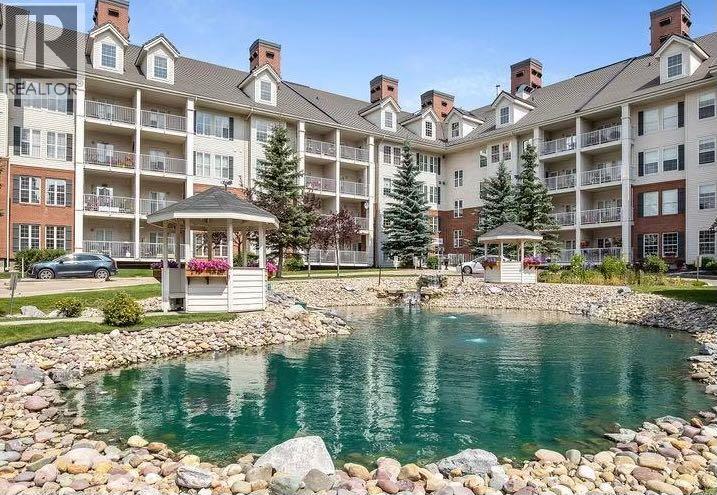
    Professional photos to follow!! Welcome to Country Estate on the Cove, where resort-style living meets carefree adult living! This beautiful top-floor, air conditioned south-facing 1 bedroom + den condo offers an open-concept layout, 9-foot ceilings, and gorgeous views of the pond and gazebo from the 12' x 8' covered south-facing deck.The stylish white kitchen features quartz countertops, two waterfall counters, and stainless steel appliances. For those who like a home office you have one here.The living room is bright and cheery with large windows offering natural light. A gas fireplace also is a nice addition for those chilly fall and winter evenings. Quality blinds and light fixtures finish the room off beautifully. The spacious primary bedroom offers a walk-in closet. Off the bedroom and living room is a 4-piece bathroom with quartz counters and a handicap accessible shower. Included is one titled, heated underground parking stall plus a large storage unit.The amenities are truly exceptional! Residents enjoy a heated saltwater pool, hot tub, steam room, fitness centre, craft room, pool tables, movie theatre, library, party room, 2-lane bowling alley, woodworking shop, and car wash bay. Building 1000 can be accessed throughout the winter directly from the heated underground P2 parking. Condo fees include power, heat, and water. Conveniently located just minutes from Deerfoot Trail, the airport, and local shopping. This is more than a condo—it’s a lifestyle! Come experience all that Country Estate on the Cove has to offer and enjoy retirement in comfort, convenience, and style. Call today to book your private viewing! (id:58070)
    Property Features

    • MLS® Number A2342981
    • Price $379,900
    • Bedrooms: 1
    • Bathrooms: 1
    • Square Footage: 899 sqft
    • Property Type: Apartment
    • Community Name: Country Hills Village
    • Amenities Near By Airport, Golf Course, Park, Playground, Recreation Nearby, Schools, Shopping, Water Nearby
    • Community Features Golf Course Development, Lake Privileges, Pets Allowed, Pets Allowed With Restrictions
    • Features Elevator, No Animal Home, No Smoking Home, Guest Suite, Parking
    • Parking Space Total 1
    • Plan 0511198
    • Structure None

    Buildings

    Bathroom Total 1 Bedrooms Above Ground 1
    Bedrooms Total 1 Amenities Car Wash, Guest Suite, Swimming, Party Room, Recreation Centre
    Appliances Refrigerator, Dishwasher, Stove, Freezer, Microwave Range Hood Combo, Garage Door Opener, Washer/dryer Stack-up Constructed Date 2004
    Construction Material Poured Concrete Construction Style Attachment Attached
    Cooling Type Central Air Conditioning Exterior Finish Concrete
    Fireplace Present Yes Fireplace Total 1
    Flooring Type Vinyl Plank Heating Type Baseboard Heaters
    Stories Total 4 Size Interior 899 Sqft
    Total Finished Area 899 Sqft Type Apartment

    Parking

    Underground

    Land

    Acreage No Land Amenities Airport, Golf Course, Park, Playground, Recreation Nearby, Schools, Shopping, Water Nearby
    Size Total Text Unknown Zoning Description Dc (pre 1p2007)

    Rooms

    Level Type Dimensions
    Main Level Den 11.50 Ft x 8.00 Ft
    Main Level Laundry Room 8.00 Ft x 5.42 Ft
    Main Level Kitchen 11.50 Ft x 9.50 Ft
    Main Level Dining Room 8.00 Ft x 8.00 Ft
    Main Level 4pc Bathroom .00 Ft x .00 Ft
    Main Level Living Room 16.33 Ft x 13.17 Ft
    Main Level Primary Bedroom 11.83 Ft x 11.58 Ft
    Address
    Scroll to Top
