Description
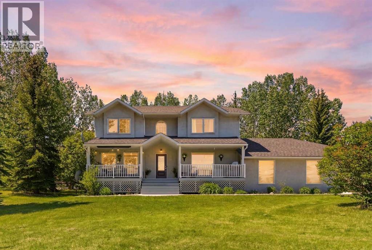
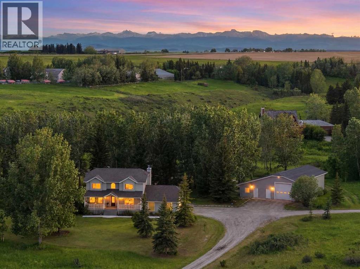
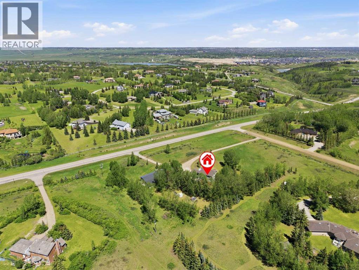
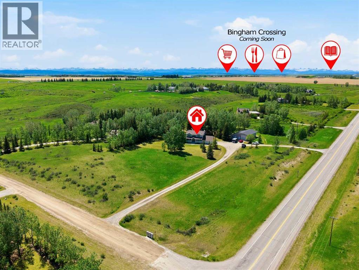
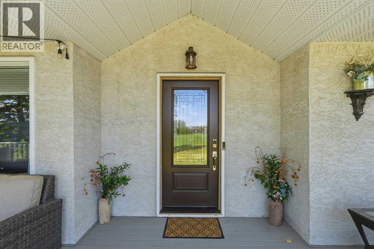
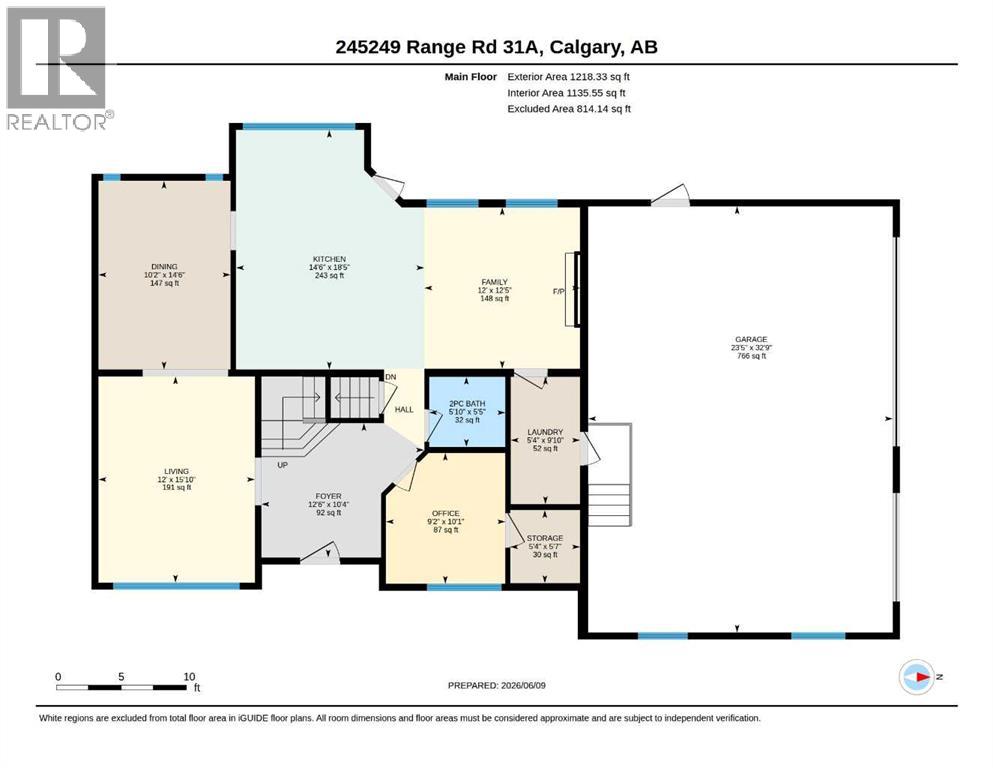
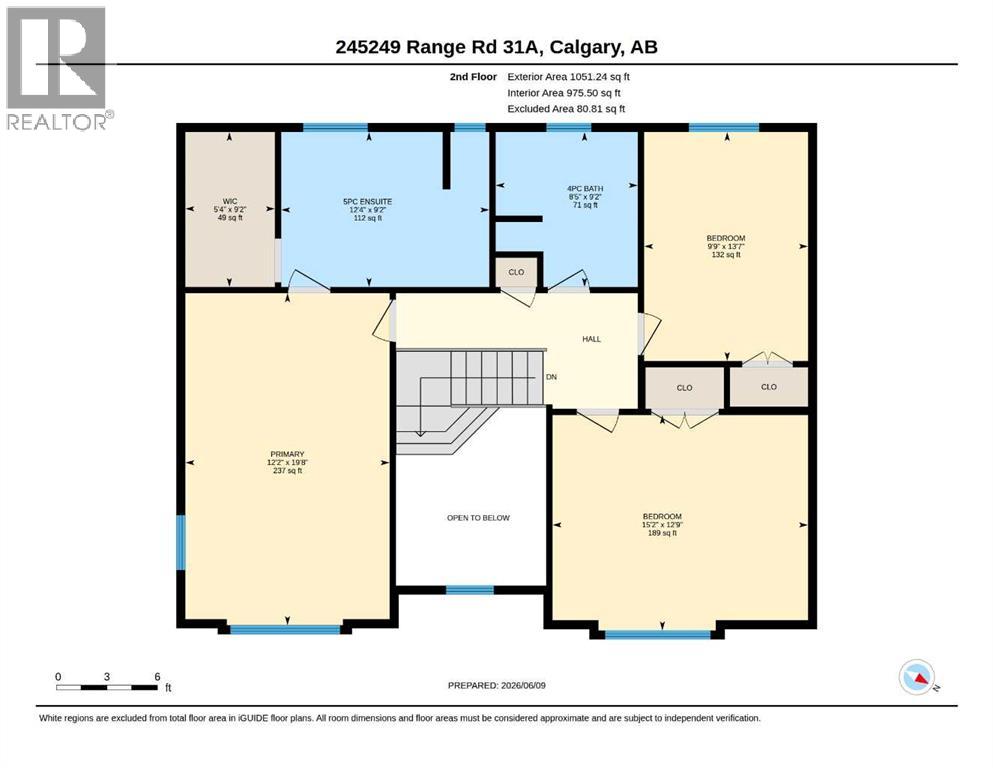
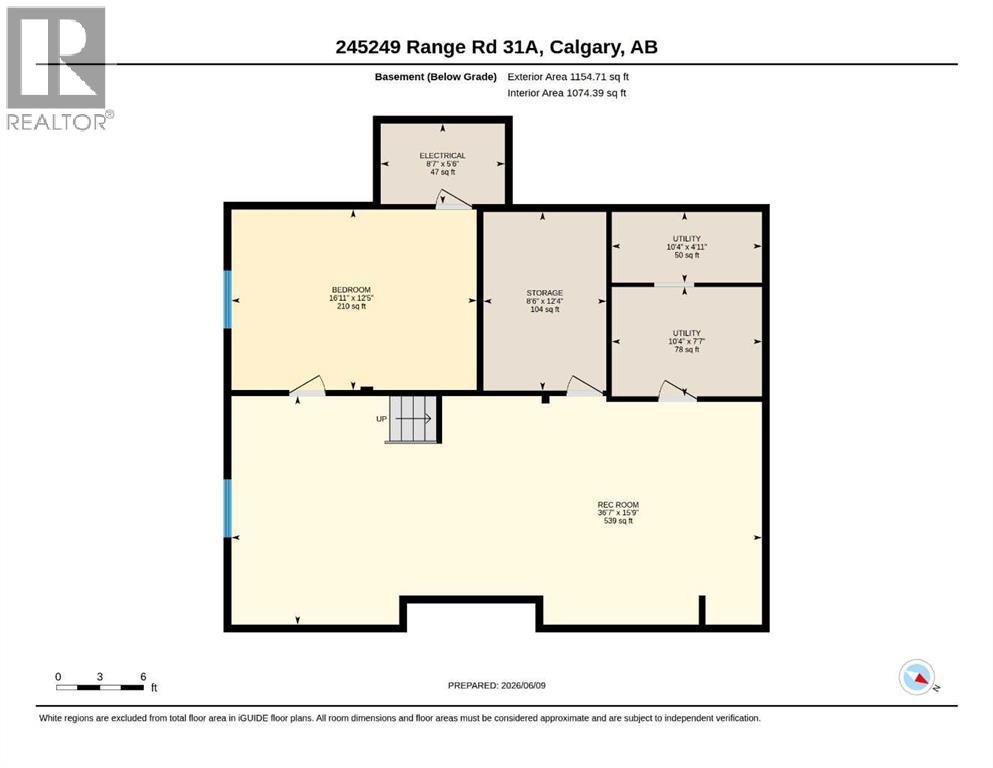
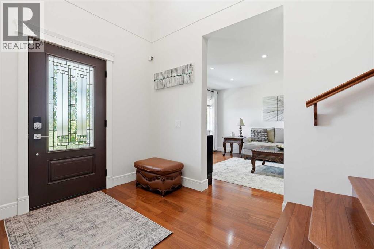
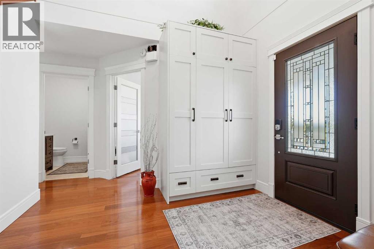
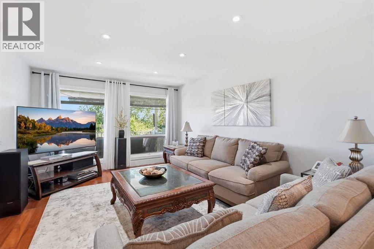
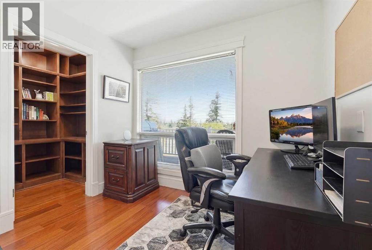
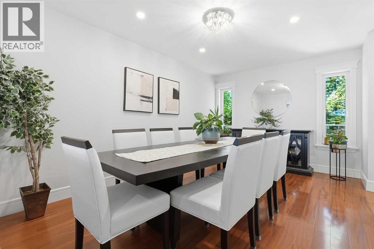
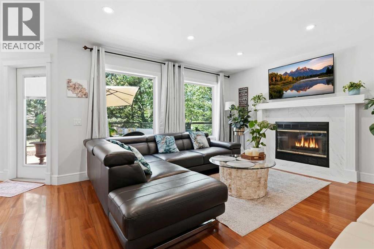
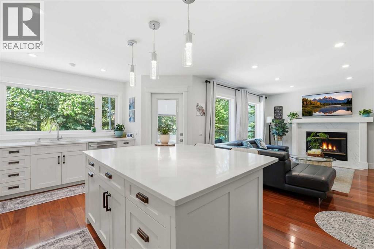
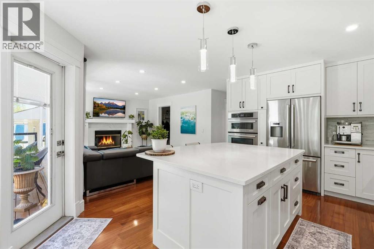
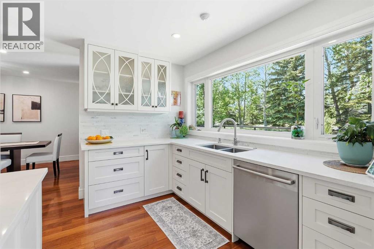
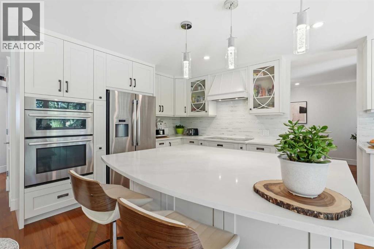
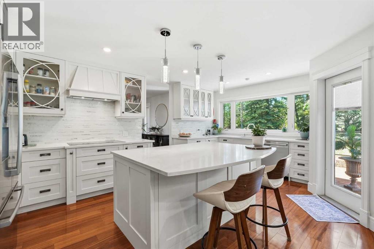
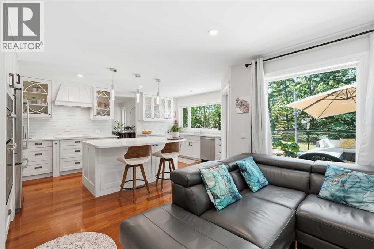
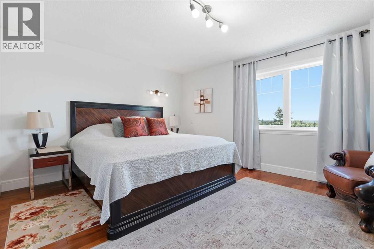
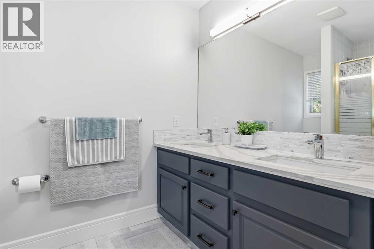
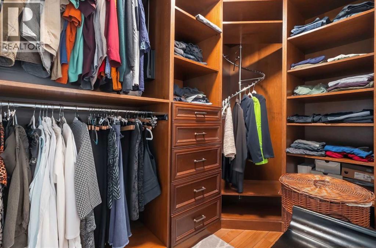
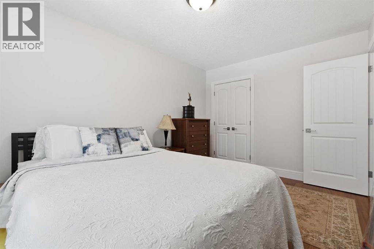
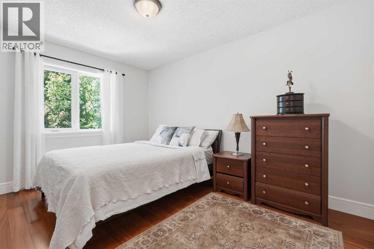
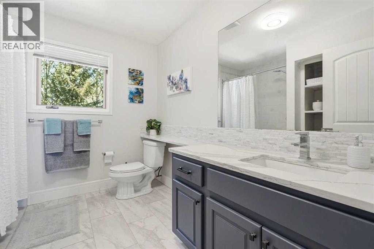
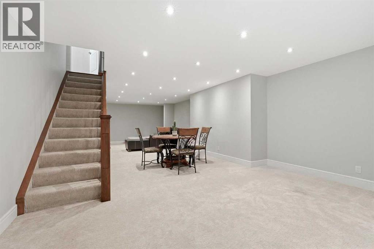
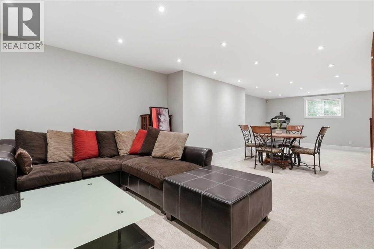
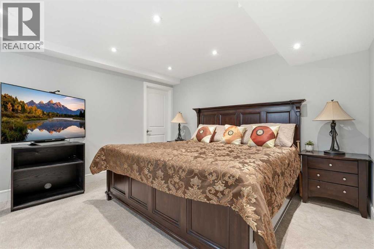
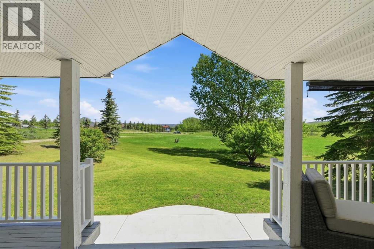
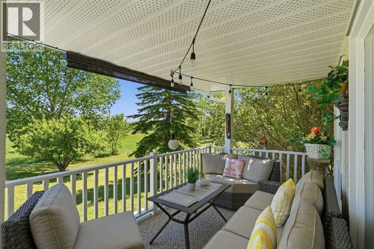
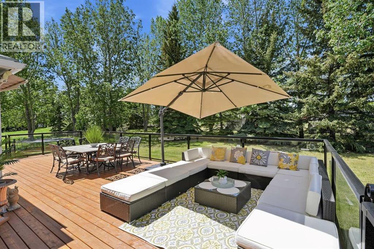
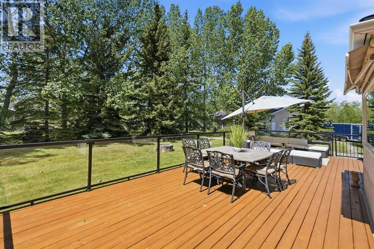
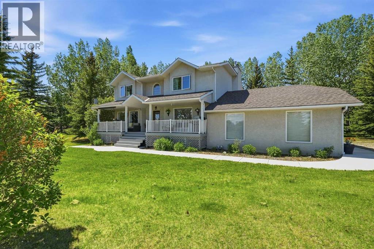
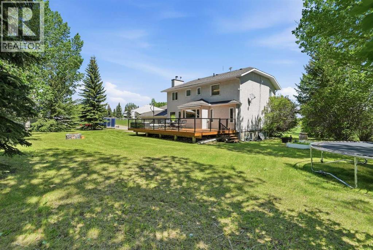
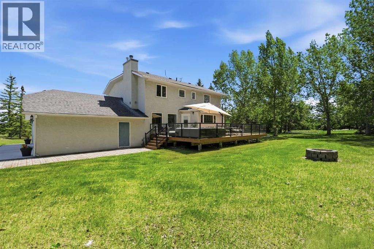
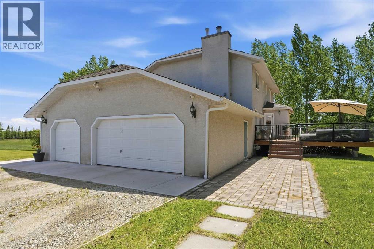
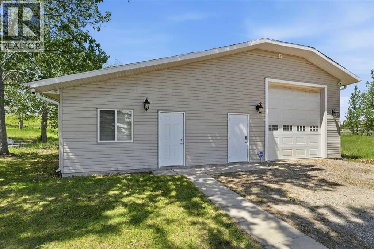
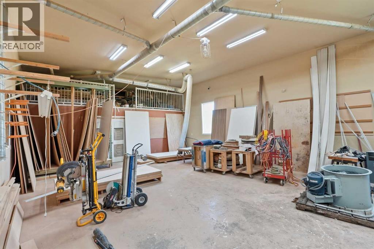
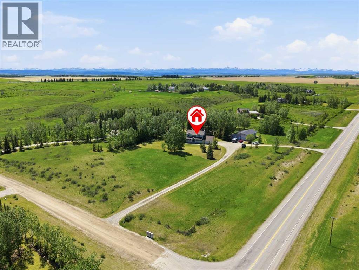
Prestigious Springbank acreage living on 4 beautifully maintained acres along the highly sought-after RR31A corridor. This exceptional property offers the perfect blend of country living, modern comfort, business capability, and long-term investment potential, all just minutes from Calgary, Cochrane, and the emerging Bingham Crossing commercial development. Beyond its immediate appeal, the property presents a compelling long-term investment opportunity. Subject to municipal and county approvals, the 4-acre parcel may offer potential for subdivision into two separate 2-acre parcels, creating future flexibility for redevelopment, multigenerational living or resale value enhancement.The extensively updated two-storey home offers 2,195 sq. ft. of bright, functional living space featuring 4 bedrooms, 2.5 bathrooms, and spacious living, dining, and family rooms designed for everyday comfort and entertaining. The renovated kitchen is filled with natural light and showcases quartz countertops and stainless steel appliances, creating a stylish and functional space for daily living. The home opens to a large rear deck overlooking the expansive yard, while a welcoming front deck provides additional outdoor living space. Upstairs, you'll find three generous bedrooms, including a spacious primary retreat, while the fully developed basement includes a fourth bedroom, additional living area, and in-floor heating for year-round comfort.Additional home features include a triple attached garage, air exchanger, central vacuum system, upgraded heating and ventilation systems, and a new water filtration system with water collection tanks.A standout feature of the property is the approximately 2,800 sq. ft. commercial-grade heated shop. Designed for trades, fabrication, automotive use, equipment storage, or a home-based business, the shop features ceilings exceeding 12 feet, 3-phase power with a 42 kW transformer, in-floor heating, oversized doors, excellent access, and a clean, ve rsatile layout. With strong rental demand in the area, the shop also offers outstanding income-generating potential.Located just 5 minutes from the new Bingham Crossing development and close to highly regarded Springbank schools, this property combines privacy, convenience, and future growth opportunities. Rarely does a property provide this combination of a renovated family home, triple attached garage, commercial-grade shop, acreage lifestyle, and future investment potential in one of Springbank's most desirable locations. An outstanding opportunity to enjoy today while investing in tomorrow. (id:58070)
 Rural Rocky View County


