 Calgary


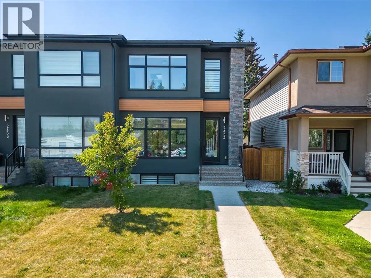
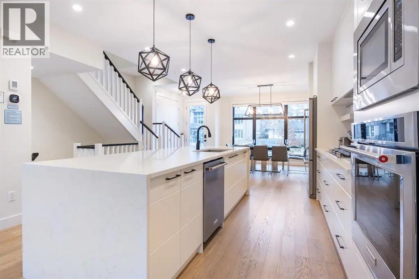
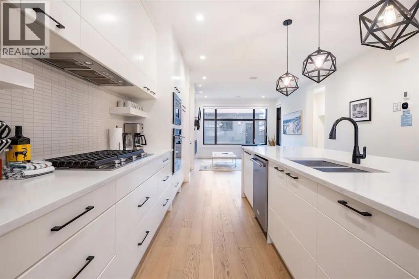
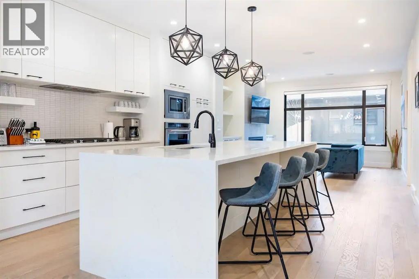
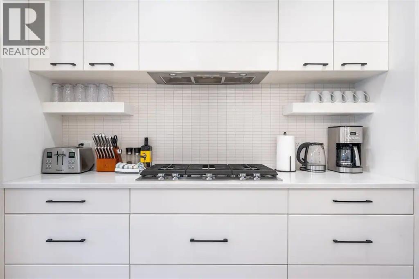
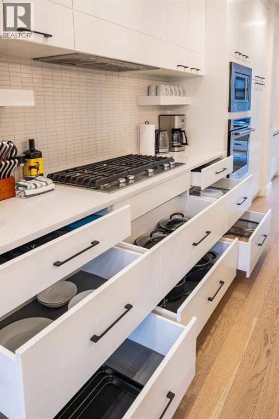
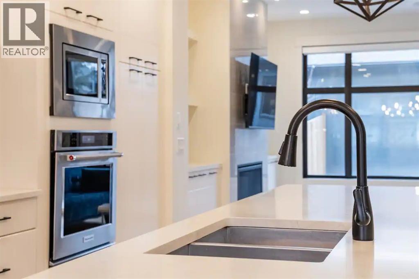
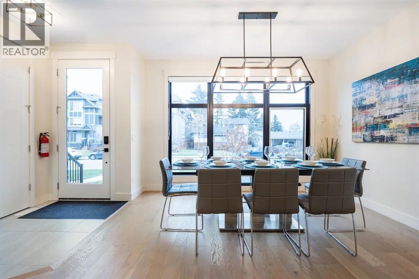
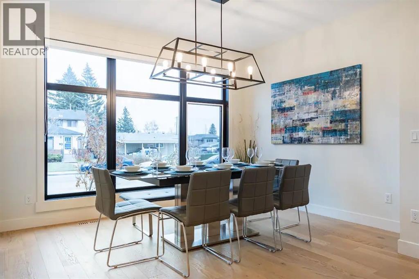
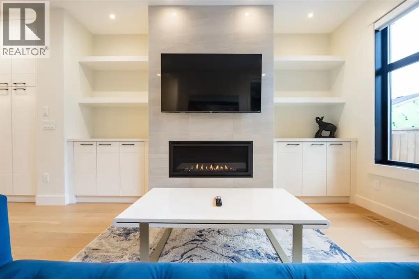
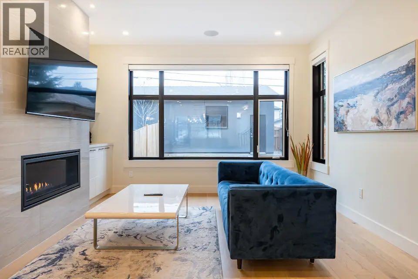
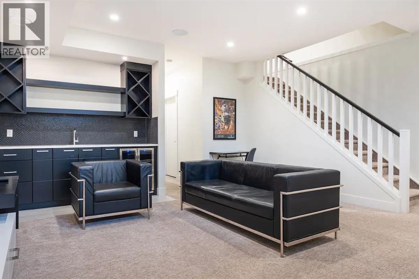
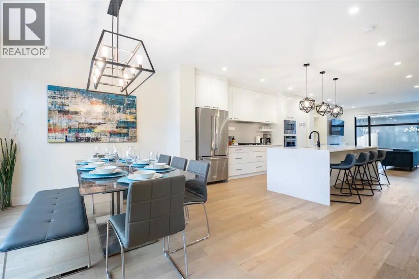
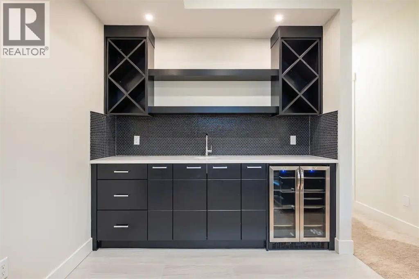
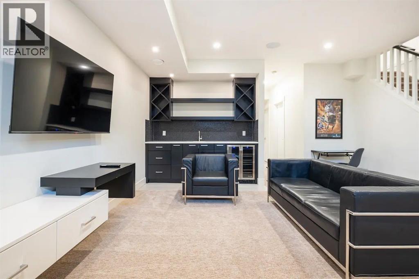
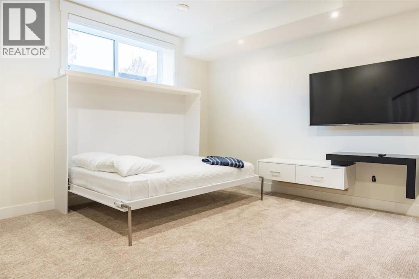
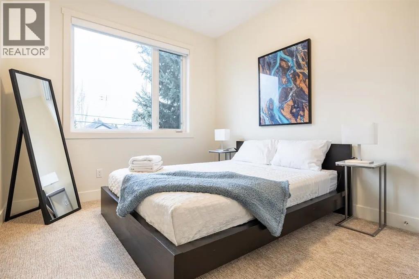
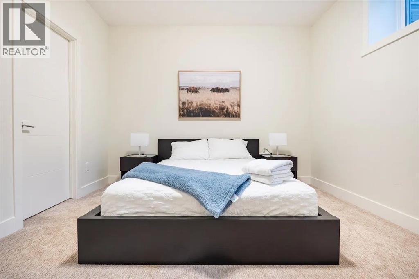
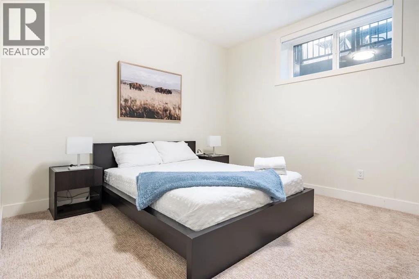
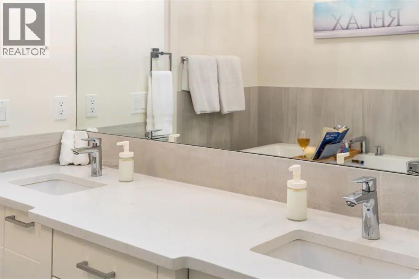
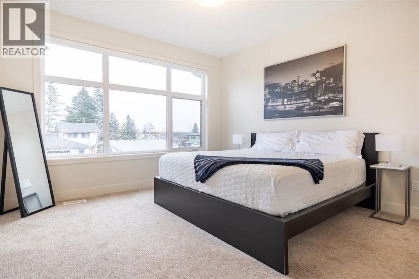
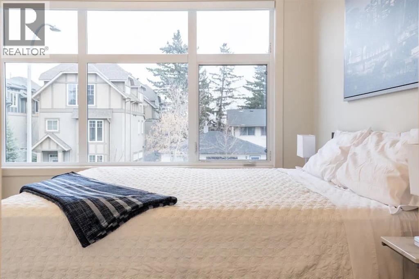
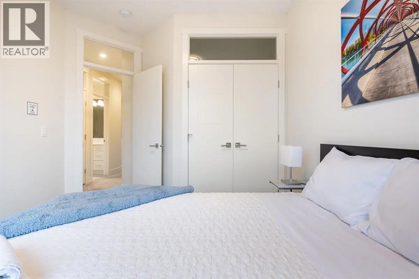
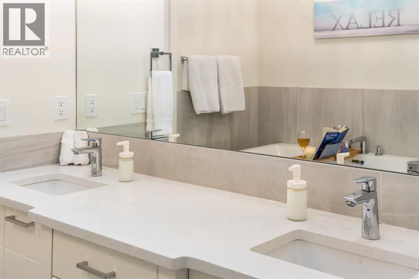
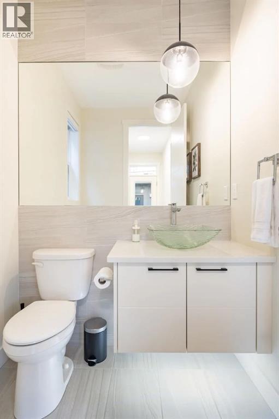
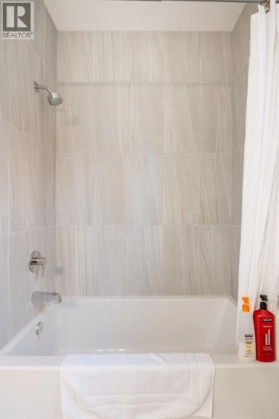
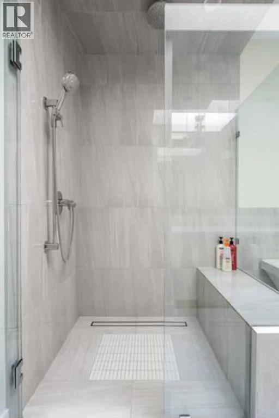
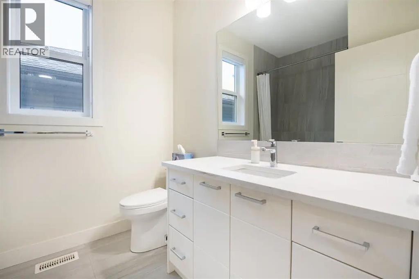
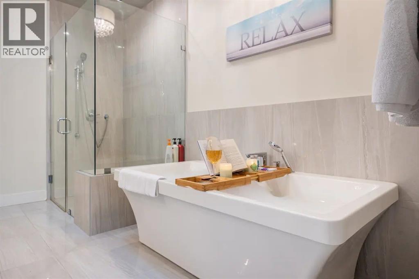
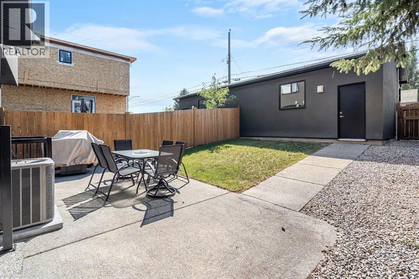
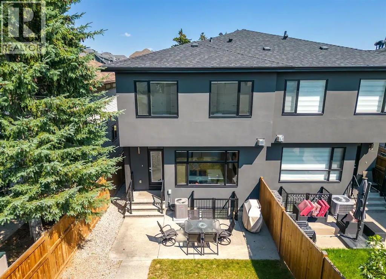
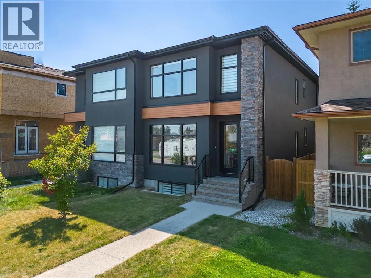
Centrally located in the vibrant neighborhood of Killarney, this stunning modern two-story duplex is an ideal home for families or groups seeking both comfort and convenience. Just minutes away from Calgary's renowned 17th Avenue, you will have easy access to some of the city's finest restaurants and pubs, as well as Westbrook Mall, the Westbrook LRT, and Downtown Calgary. This beautifully designed duplex features hardwood floors, an open floor plan that seamlessly connects the main living areas, and large bright windows making it perfect for entertaining. Spend quality time with friends and family in the spacious main floor or the finished basement living rooms, or enjoy a delightful BBQ on the outdoor patio. The gourmet kitchen is a chef's dream, equipped with professional-grade appliances that make cooking a pleasure. The home boasts three generously sized bedrooms, including a luxurious master suite with a large soaker tub in the ensuite bathroom plus a walk in closet, providing a perfect retreat after a long day. Some additional features you will find are: 3 full bathrooms and 1 half bathroom, ensuring ample facilities for all residents and guests. A convenient two-car garage for secure parking and additional storage. A beautifully landscaped backyard, ideal for outdoor activities and relaxation. Your Finished Basement is Complete with a wet bar, a 4-piece bathroom, and an additional bedroom featuring a queen bed, perfect for guests or extended family This duplex combines modern living with an unbeatable location, making it a must-see for anyone looking to enjoy the best of Calgary. Don’t miss the opportunity to make this exceptional property your new home! (id:58070)
| Bathroom Total | 4 | Bedrooms Above Ground | 3 |
| Bedrooms Below Ground | 1 | Bedrooms Total | 4 |
| Appliances | Refrigerator, Cooktop - Gas, Dishwasher, Oven, Microwave, Hood Fan | Basement Development | Finished |
| Basement Type | Full (finished) | Constructed Date | 2017 |
| Construction Material | Wood Frame | Construction Style Attachment | Semi-detached |
| Cooling Type | None | Exterior Finish | Stone, Stucco |
| Fireplace Present | Yes | Fireplace Total | 1 |
| Flooring Type | Carpeted, Hardwood, Tile | Foundation Type | Poured Concrete |
| Half Bath Total | 1 | Heating Type | Forced Air |
| Stories Total | 2 | Size Interior | 1841 Sqft |
| Total Finished Area | 1840.7 Sqft | Type | Duplex |
| Detached Garage | 2 |
| Acreage | No | Fence Type | Fence |
| Land Amenities | Park, Schools, Shopping | Size Depth | 36.56 M |
| Size Frontage | 7.62 M | Size Irregular | 279.00 |
| Size Total | 279 M2|0-4,050 Sqft | Size Total Text | 279 M2|0-4,050 Sqft |
| Zoning Description | R-c2 |
| Level | Type | Dimensions |
|---|---|---|
| Basement | Family Room | 17.25 Ft x 15.50 Ft |
| Basement | Other | 8.08 Ft x 3.75 Ft |
| Basement | 3pc Bathroom | 4.92 Ft x 8.08 Ft |
| Basement | Bedroom | 11.42 Ft x 12.92 Ft |
| Basement | Other | 4.50 Ft x 8.17 Ft |
| Basement | Furnace | 10.67 Ft x 7.25 Ft |
| Basement | Storage | 7.25 Ft x 7.58 Ft |
| Main Level | Other | 4.75 Ft x 6.58 Ft |
| Main Level | Dining Room | 9.75 Ft x 12.67 Ft |
| Main Level | Kitchen | 18.92 Ft x 13.83 Ft |
| Main Level | Living Room | 14.67 Ft x 13.92 Ft |
| Main Level | Other | 9.50 Ft x 5.50 Ft |
| Main Level | 2pc Bathroom | 6.33 Ft x 5.50 Ft |
| Upper Level | Primary Bedroom | 13.08 Ft x 12.67 Ft |
| Upper Level | Other | 9.33 Ft x 6.83 Ft |
| Upper Level | 5pc Bathroom | 12.25 Ft x 8.58 Ft |
| Upper Level | 4pc Bathroom | 8.67 Ft x 7.17 Ft |
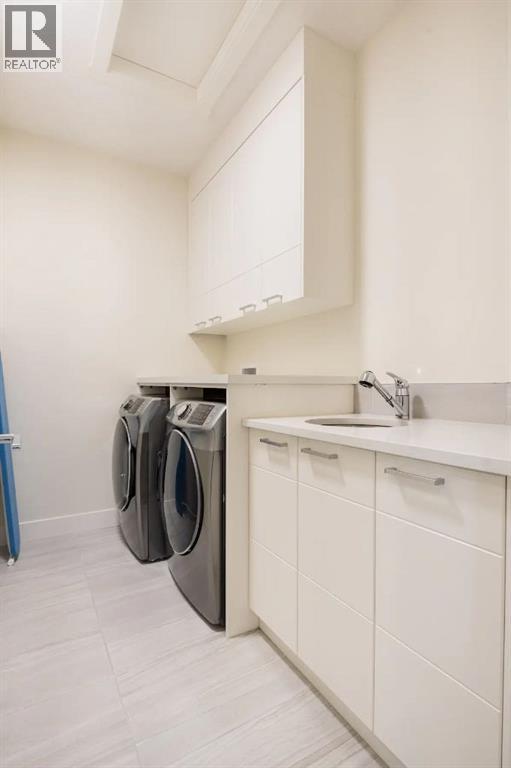
| Upper Level | Laundry Room | 5.42 Ft x 8.58 Ft |
| Upper Level | Bedroom | 10.92 Ft x 9.75 Ft |
| Upper Level | Bedroom | 11.00 Ft x 9.83 Ft |



