Description
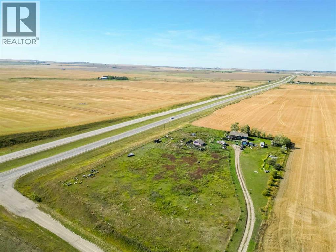
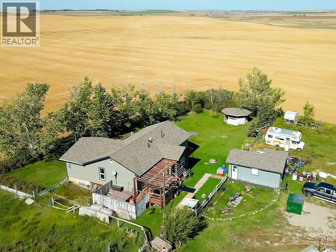
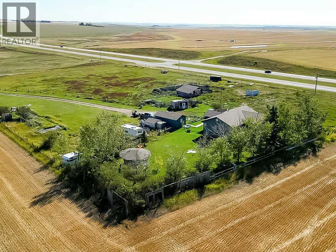
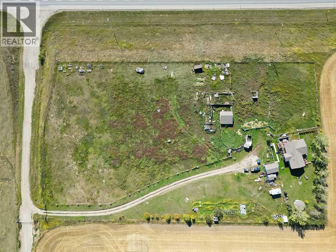
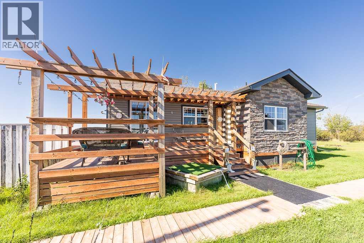
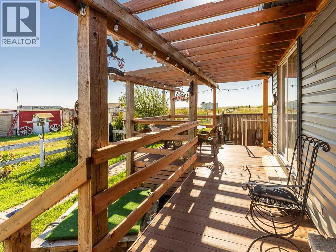
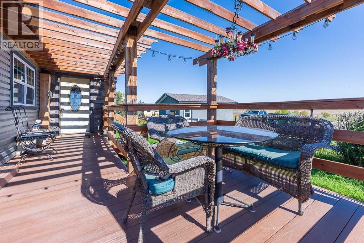
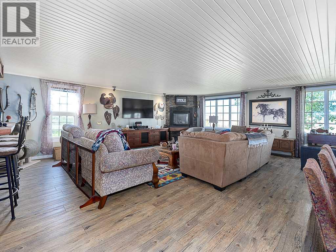
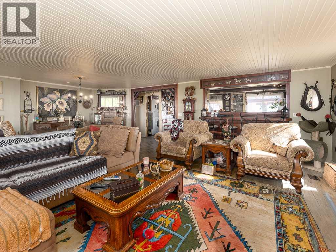
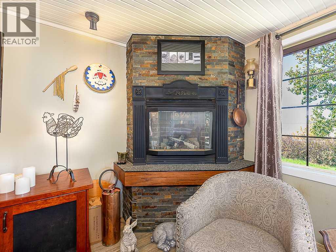
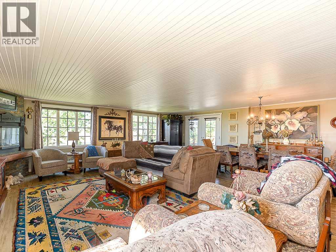
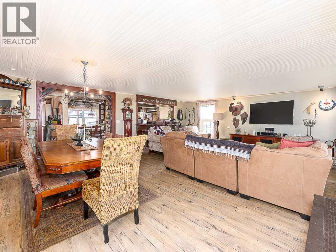
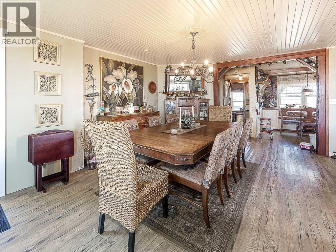
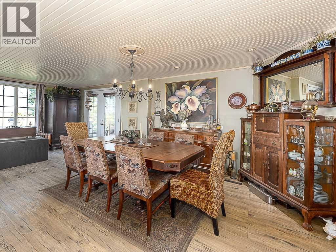
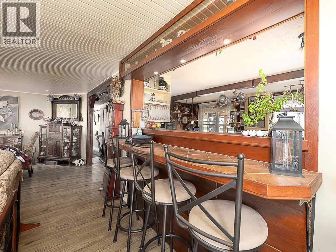
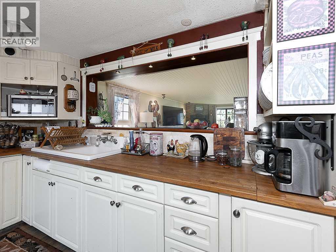
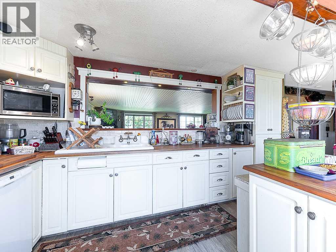
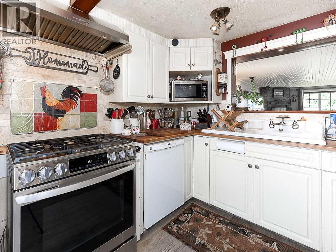
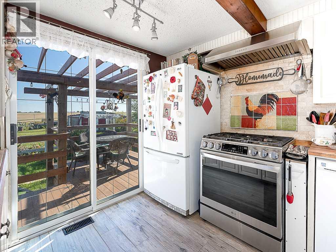
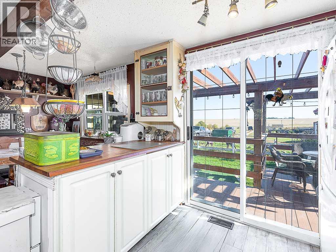
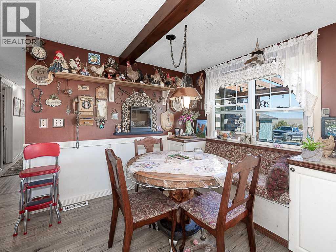
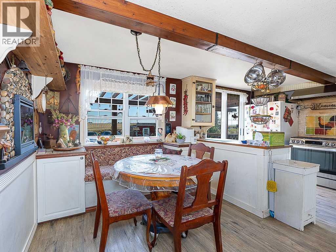
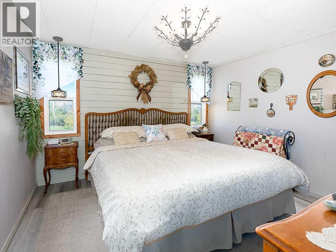
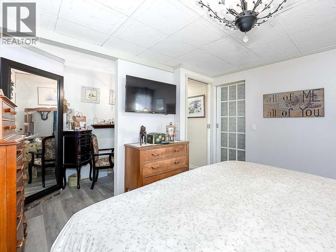
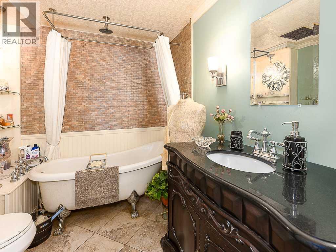
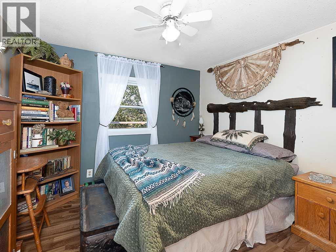
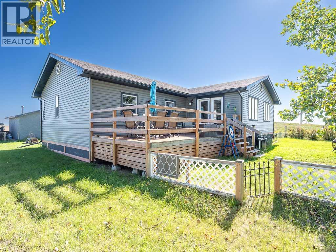
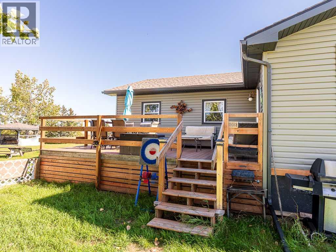
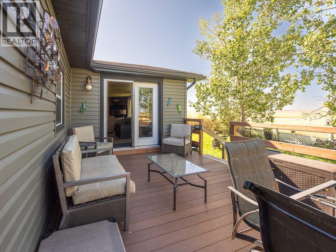
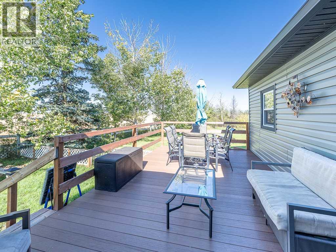
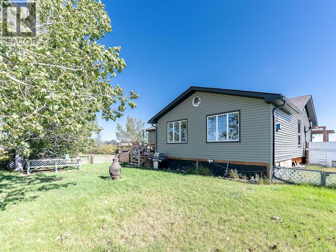
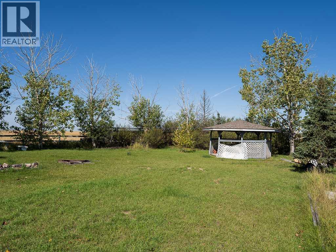
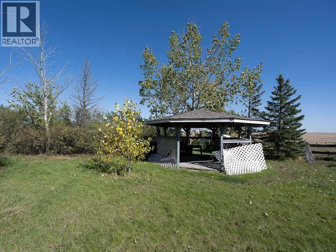
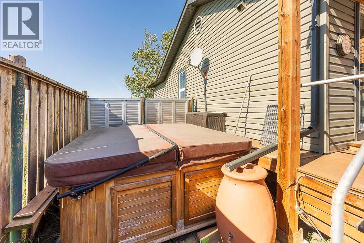
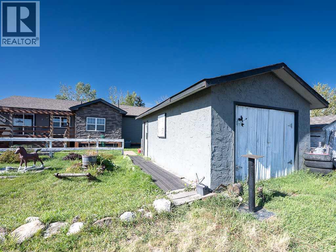
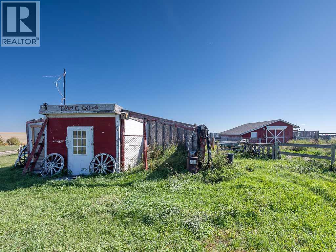
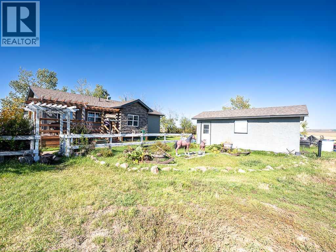
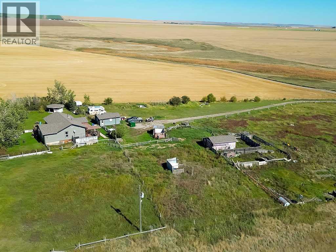
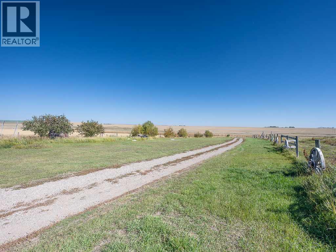
Welcome to peaceful country living, where space, privacy, and rural charm come together on 4.1 acres, less than 10 minutes from Strathmore. Conveniently located just off Highway 1, the property is nestled atop a gentle hill, offering a sense of privacy while maintaining quick and easy access to town. Fully fenced and cross-fenced, this versatile acreage offers plenty of room for a hobby farm, equipment, recreational vehicles, or simply the freedom to enjoy a quieter pace of life. Outbuildings, including a garage and barn, add functionality and possibilities for country living. Inside, the home offers a warm and inviting layout. The kitchen features a casual eating area with access to the front porch, along with a sit-up eating bar overlooking the rear living room. A corner fireplace creates a comfortable gathering space, while the adjoining dining area provides access to the rear deck and yard beyond. The home offers two bedrooms, including a spacious primary bedroom complete with a dressing or makeup area and a large walk-in closet. Outside, enjoy your own private country retreat with a fenced yard, gazebo, and hot tub—the perfect setting to unwind, entertain, or simply take in the peaceful surroundings. Whether you are searching for a hobby acreage, need room for your toys and equipment, or are ready to trade the pace of the city for a little more space and serenity, this property offers a great opportunity to embrace acreage living without giving up the convenience of being close to Strathmore. (id:58070)
 Rural Wheatland County


