 Calgary


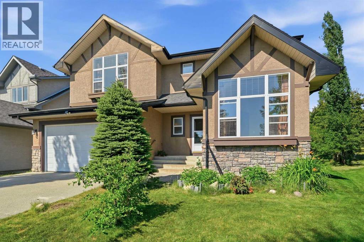
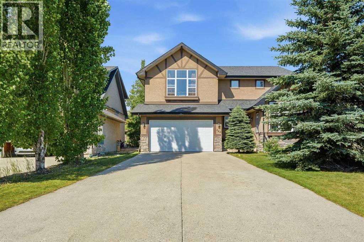
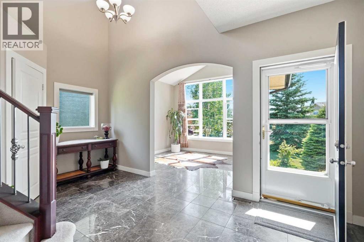
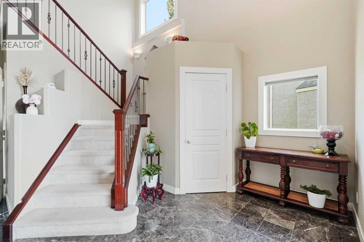
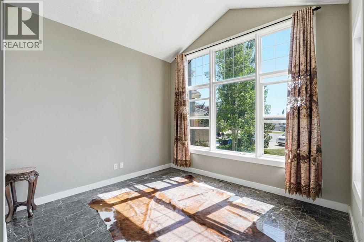
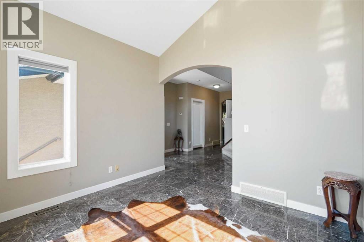
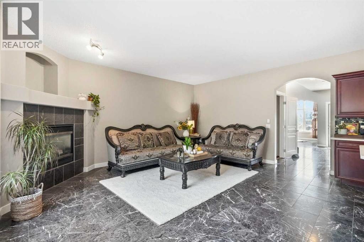
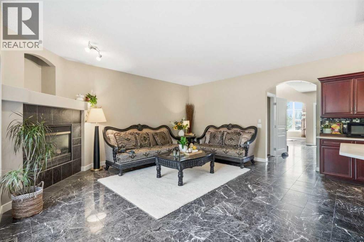
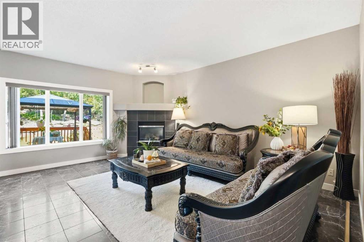
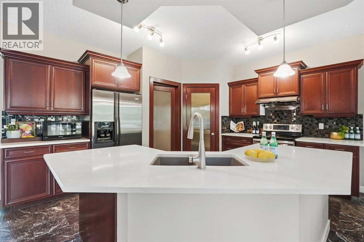
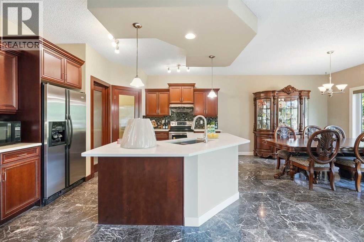
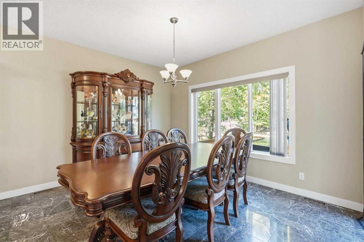
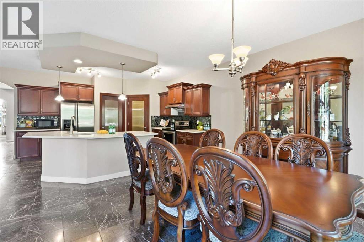
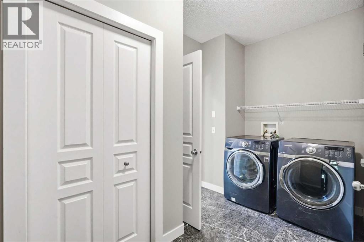
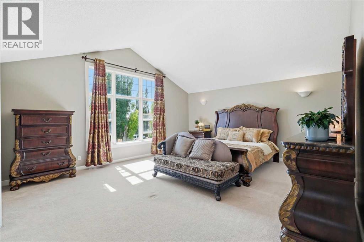
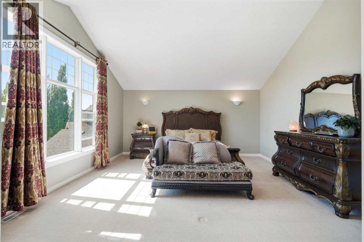
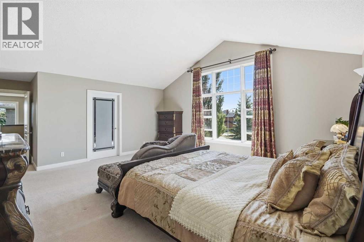
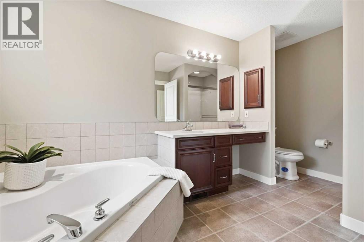
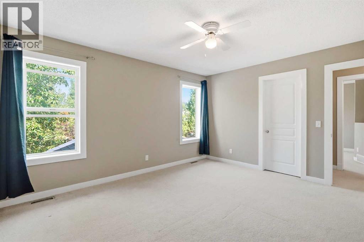
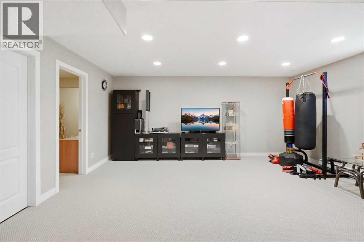
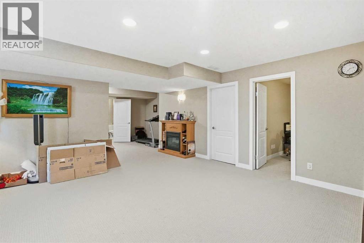
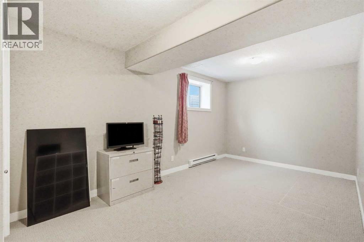
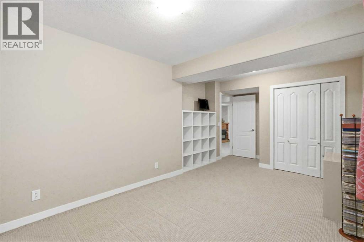
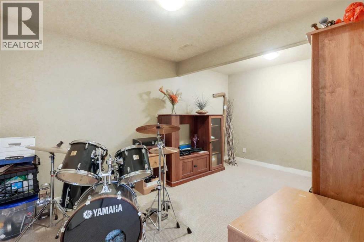
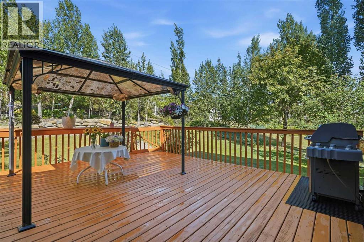
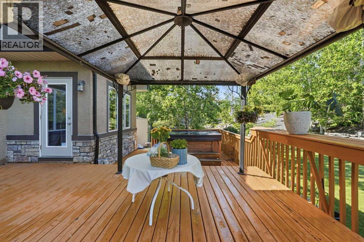
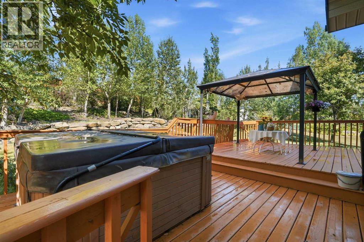
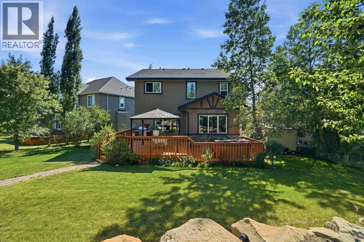
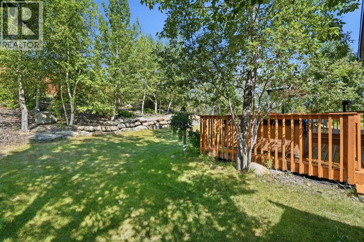
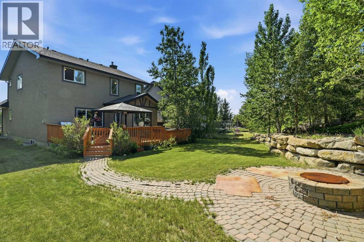
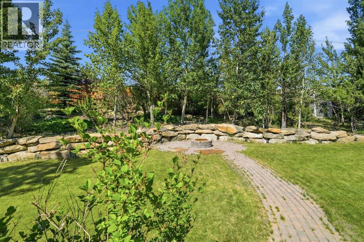
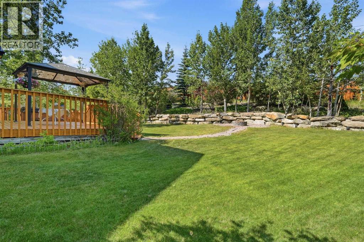
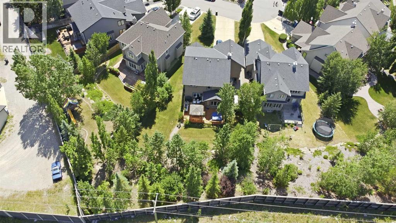
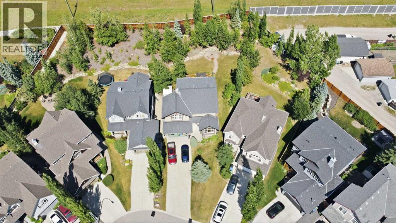
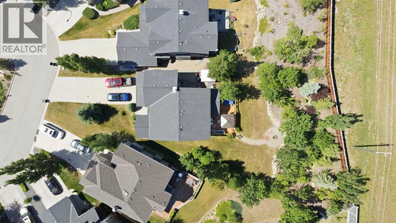
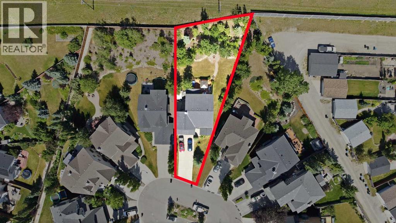
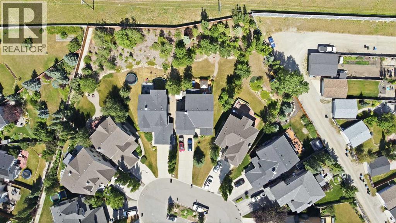
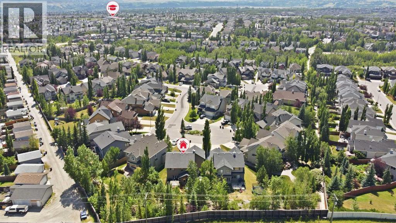
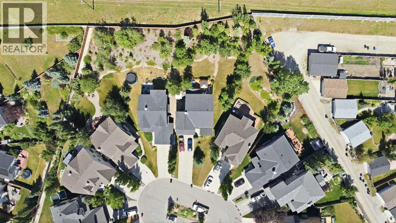
The home resides on 0.27 Arce lots with exposed aggregate 6 cars long driveway and a big beautiful landscaped backyard! Pride of ownership shines throughout this breathtaking home! From the moment you step into the grand entry with soaring 9’ ceilings, you’ll realize this is a property you simply cannot miss. This house offers 5 bedrooms and 3.5 bathroom. The main level features custom designed tile flooring throughout and fresh, modern paint. A light-filled main-floor den/office with a vaulted ceiling and oversized window offers spectacular views, making working from home a true dream. The heart of the home is the open-concept great room, complete with a cozy gas fireplace, seamless flow to the dining area, and a chef’s kitchen featuring newer quartz countertops, upgraded maple cabinets, tiled backsplash, a step-in pantry, and an oversized island with quartz countertop. Upstairs, the spacious master retreat boasts a picture window highlighting majestic mountain views, imagine getting dressed in the large walk-in closet/dressing room with that in the background! Entertaining and relaxation continue in the fully finished basement, featuring an exceptional entertainment area—perfect for hosting guests—plus two additional bedrooms. Outdoors, enjoy a massive, professionally landscaped pie-shaped lot. Move right in with ultimate peace of mind! This home comes fully loaded with all the high-value updates, including a new hot water tank and a new garage door. (id:58070)
| Bathroom Total | 4 | Bedrooms Above Ground | 3 |
| Bedrooms Below Ground | 1 | Bedrooms Total | 4 |
| Appliances | Refrigerator, Range - Electric, Dishwasher, Microwave, Hood Fan, Garage Door Opener, Washer & Dryer | Basement Development | Finished |
| Basement Type | Full (finished) | Constructed Date | 2003 |
| Construction Material | Poured Concrete | Construction Style Attachment | Detached |
| Cooling Type | None | Exterior Finish | Concrete, See Remarks, Stucco |
| Fireplace Present | Yes | Fireplace Total | 1 |
| Flooring Type | Carpeted, Tile | Foundation Type | Poured Concrete |
| Half Bath Total | 1 | Heating Type | Forced Air |
| Stories Total | 2 | Size Interior | 2472 Sqft |
| Total Finished Area | 2472 Sqft | Type | House |
| Exposed Aggregate | |
| Detached Garage | 2 |
| Acreage | No | Fence Type | Partially Fenced |
| Land Amenities | Playground, Recreation Nearby, Schools, Shopping | Landscape Features | Underground Sprinkler |
| Size Frontage | 10 M | Size Irregular | 0.27 |
| Size Total | 0.27 Ac|10,890 - 21,799 Sqft (1/4 - 1/2 Ac) | Size Total Text | 0.27 Ac|10,890 - 21,799 Sqft (1/4 - 1/2 Ac) |
| Zoning Description | R-cg |
| Level | Type | Dimensions |
|---|---|---|
| Second Level | Bedroom | 12.42 Ft x 10.17 Ft |
| Second Level | Bedroom | 13.92 Ft x 12.08 Ft |
| Second Level | Primary Bedroom | 24.92 Ft x 16.67 Ft |
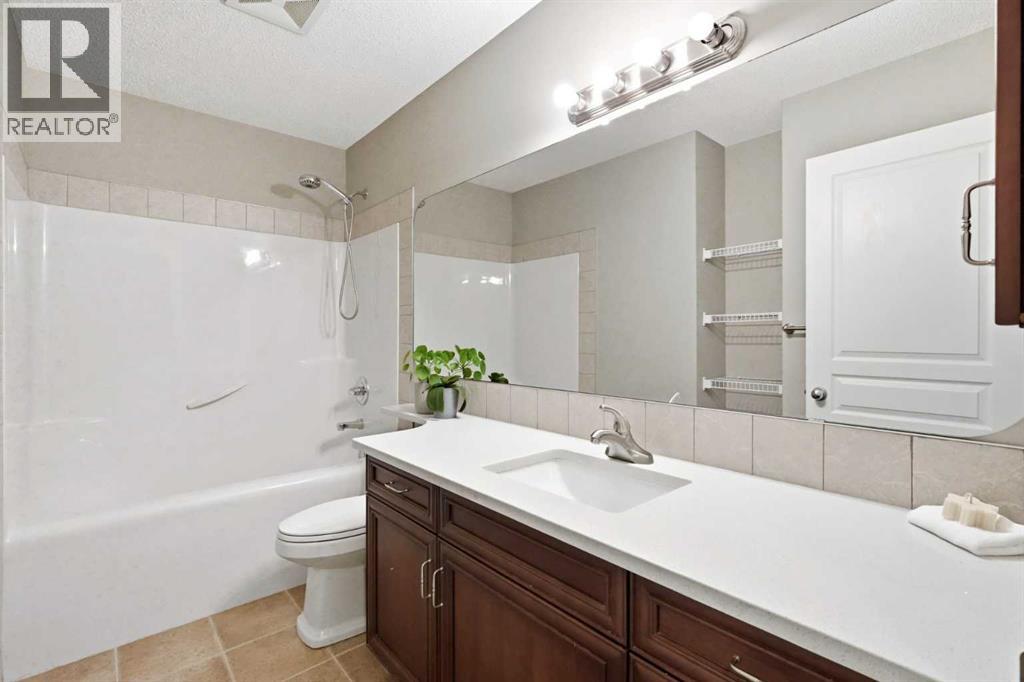
| Second Level | 4pc Bathroom | 10.17 Ft x 5.08 Ft |
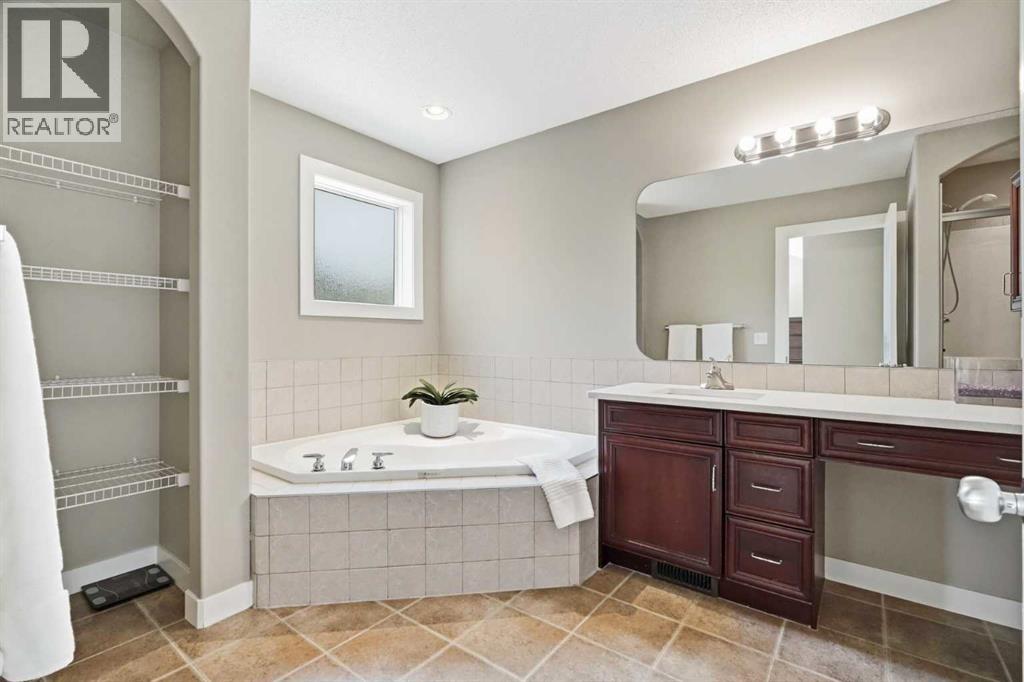
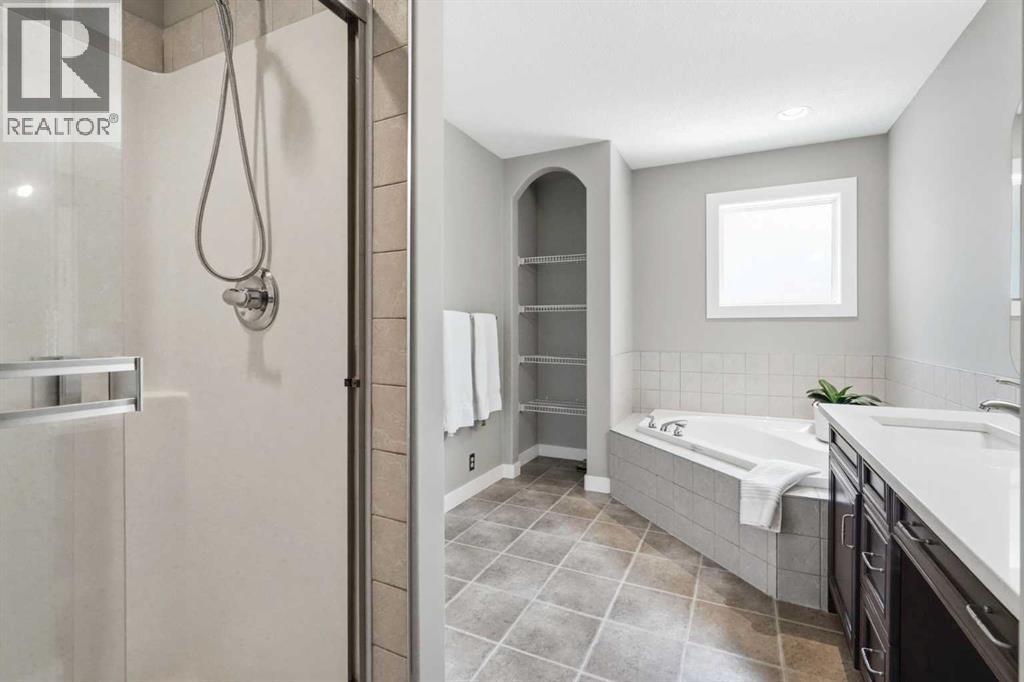
| Second Level | 4pc Bathroom | 13.83 Ft x 8.25 Ft |
| Basement | Other | 15.17 Ft x 9.83 Ft |
| Basement | Bedroom | 19.50 Ft x 11.17 Ft |
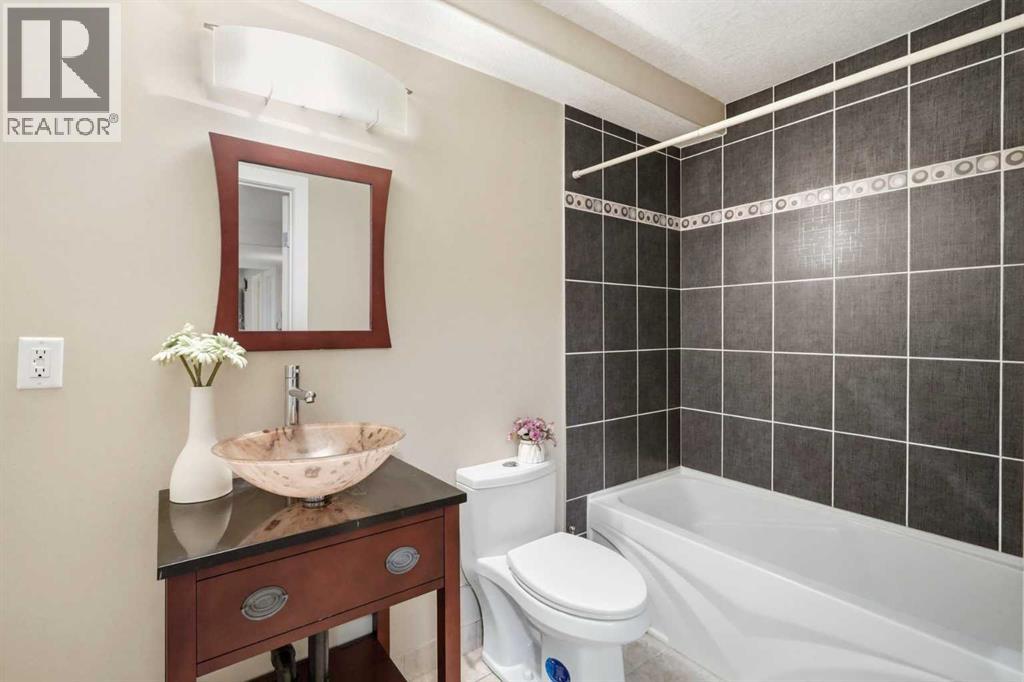
| Basement | 4pc Bathroom | 8.75 Ft x 4.92 Ft |
| Basement | Recreational, Games Room | 17.67 Ft x 17.08 Ft |
| Main Level | Kitchen | 14.42 Ft x 14.25 Ft |
| Main Level | Foyer | 16.00 Ft x 8.92 Ft |
| Main Level | Dining Room | 13.00 Ft x 10.50 Ft |
| Main Level | Living Room | 10.08 Ft x 11.00 Ft |
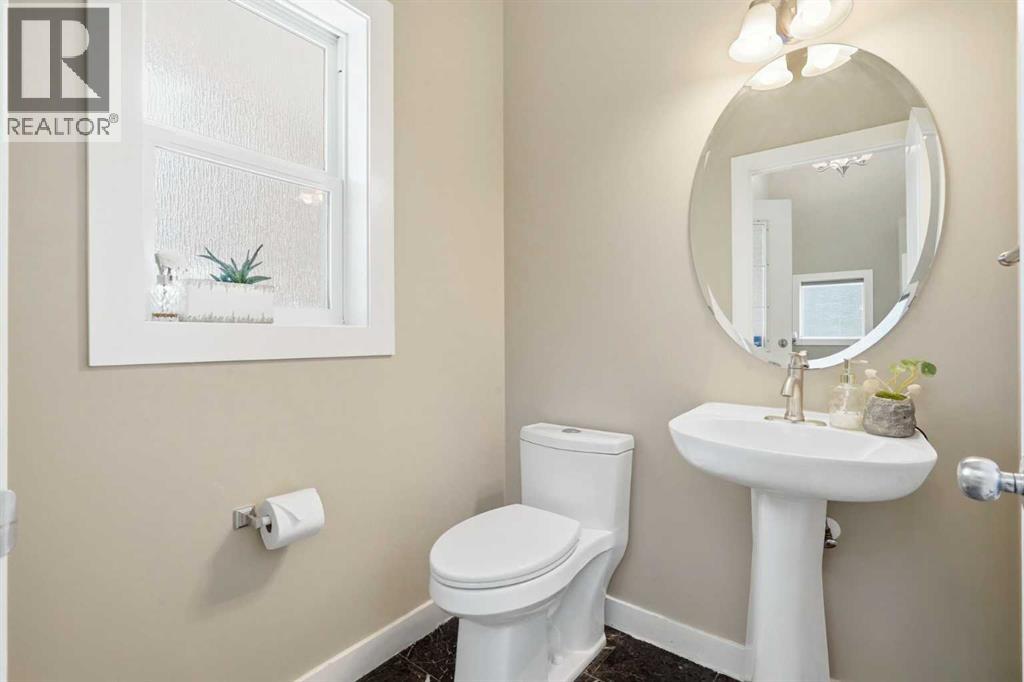
| Main Level | 2pc Bathroom | 5.00 Ft x 5.53 Ft |



