Request a Showing

    Description

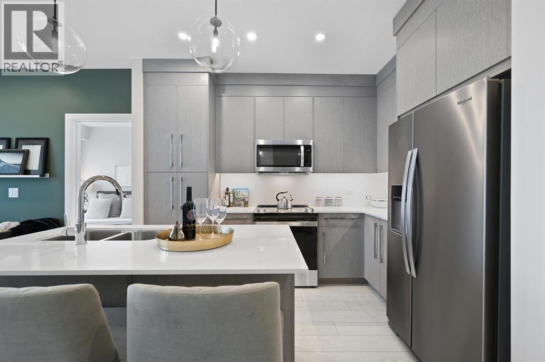
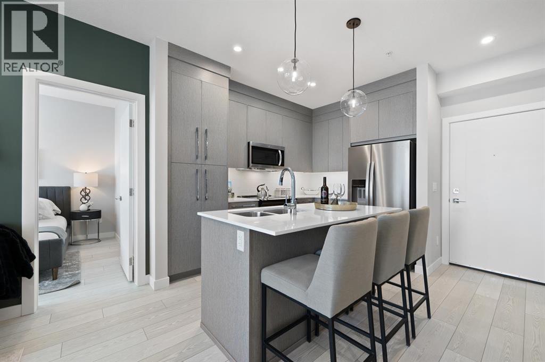
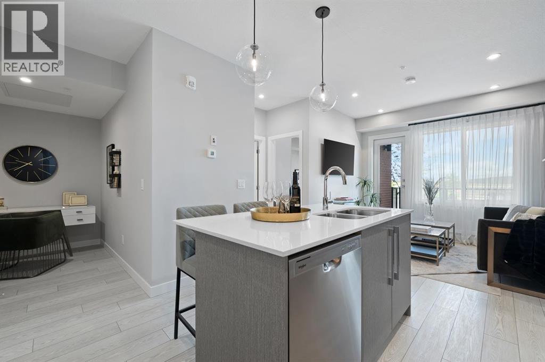
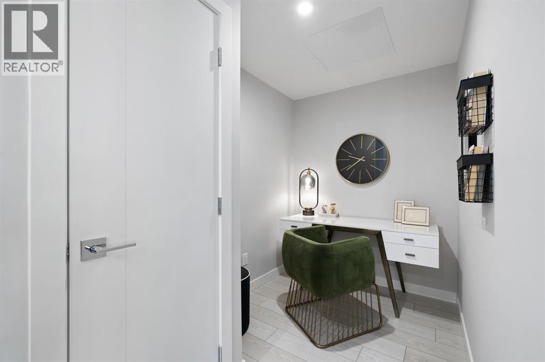
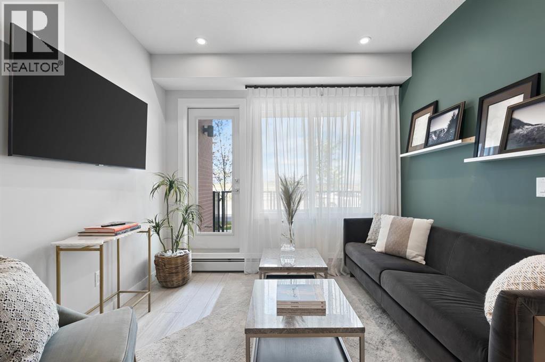
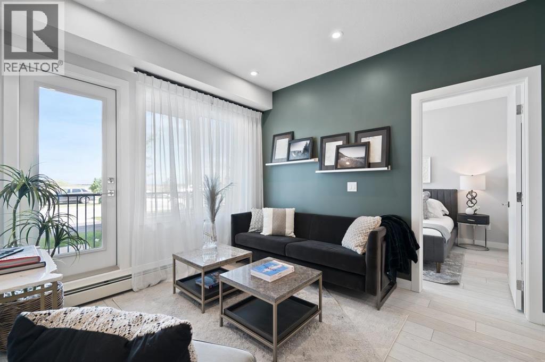
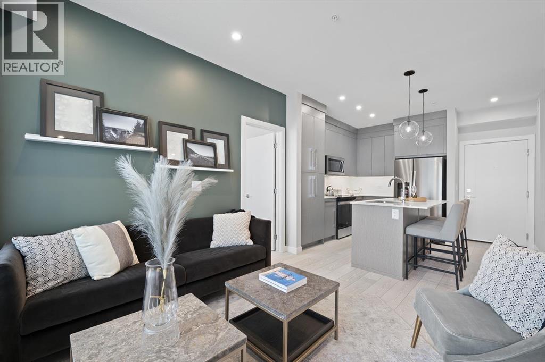
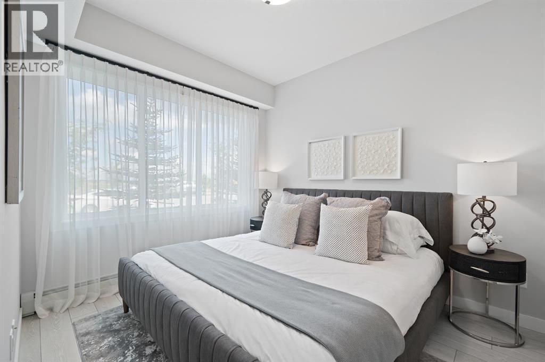
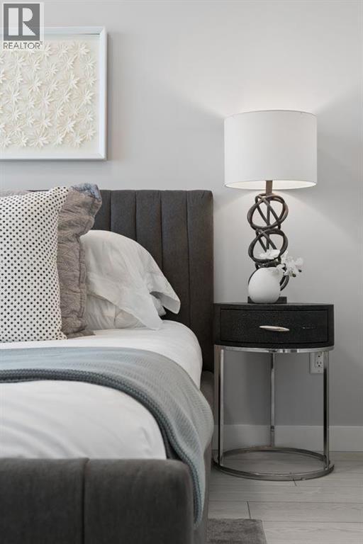
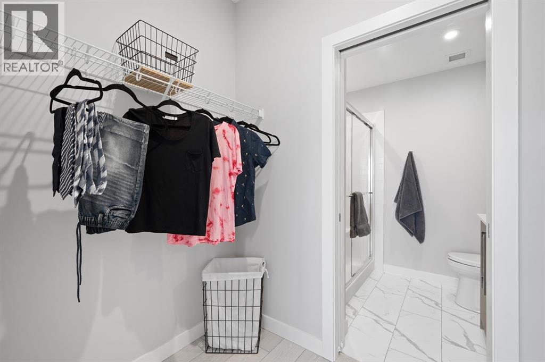
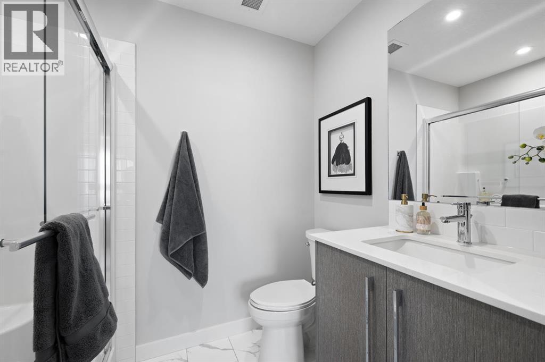
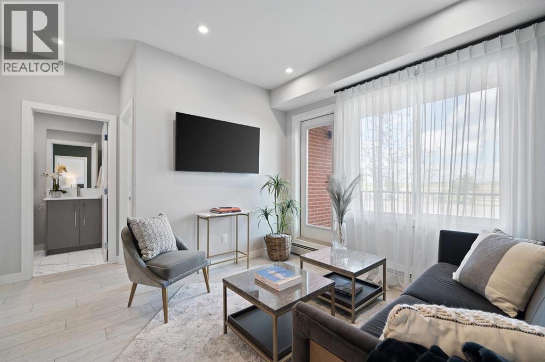
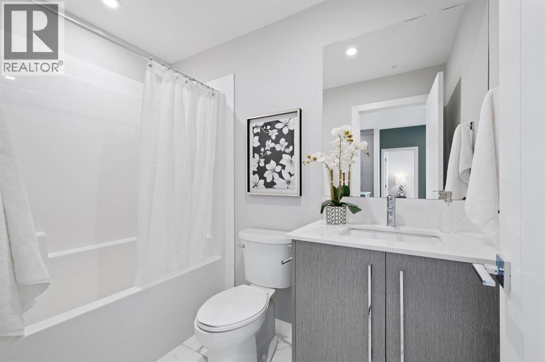
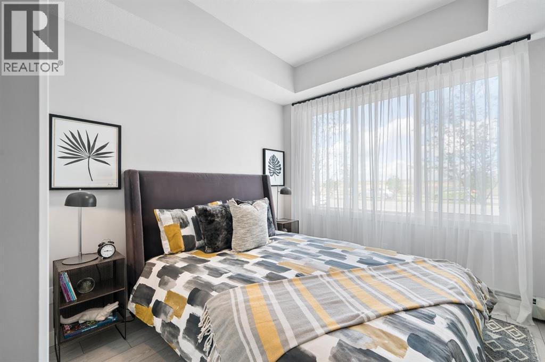
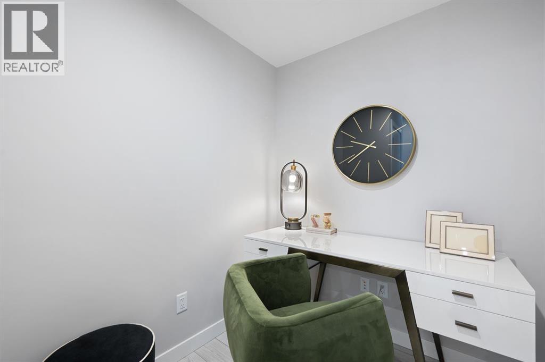
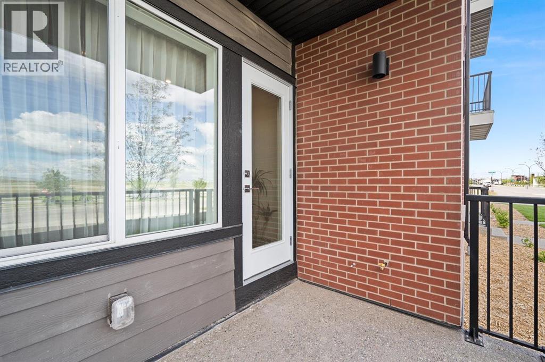
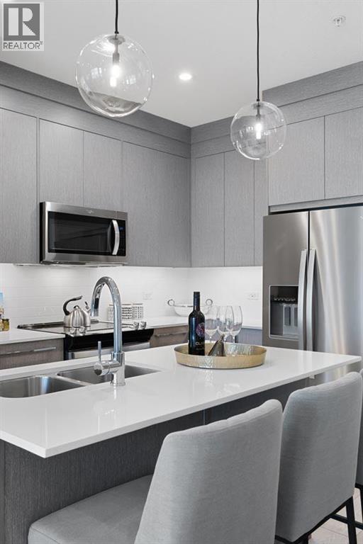
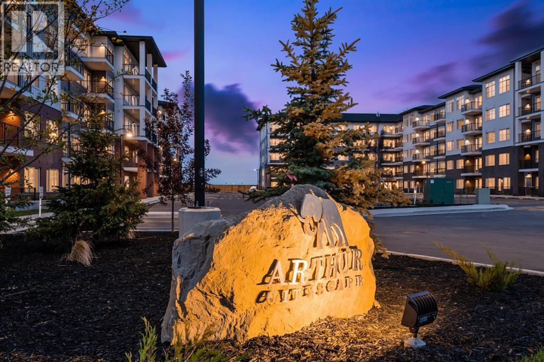
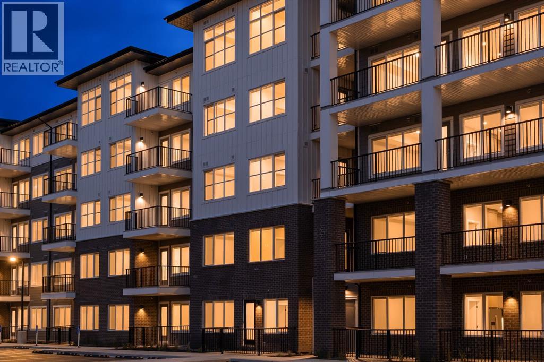
    Welcome to Arthur in Cityscape, where contemporary design, comfort, and convenience come together in one exceptional home. This beautifully designed 2-bedroom, 2-bathroom condominium with a versatile den offers the perfect blend of functionality and modern living. Step inside to discover a bright, open-concept layout filled with natural light, creating an inviting space for both everyday living and entertaining. The flexible den is ideal for a home office, study area, fitness space, or additional storage, allowing you to tailor the home to your lifestyle. Nestled within the vibrant and growing community of Cityscape, residents enjoy access to scenic parks, walking pathways, playgrounds, and green spaces that foster a strong sense of community and outdoor enjoyment. Conveniently located near shopping, restaurants, schools, public transit, and major roadways, this home offers easy access to everything Calgary has to offer. Whether you’re a first-time homebuyer, downsizer, or savvy investor seeking a property in one of Calgary’s most desirable and rapidly developing northeast communities, this is an opportunity you won’t want to miss. Photos are from a similar unit and are provided for illustrative purposes only. Finishes, layout, and features may vary (id:58070)
    Property Features

    • MLS® Number A2317959
    • Price $355,900
    • Bedrooms: 2
    • Bathrooms: 2
    • Square Footage: 691 sqft
    • Property Type: Apartment
    • Community Name: Cityscape
    • Amenities Near By Park, Playground, Shopping
    • Community Features Pets Allowed With Restrictions
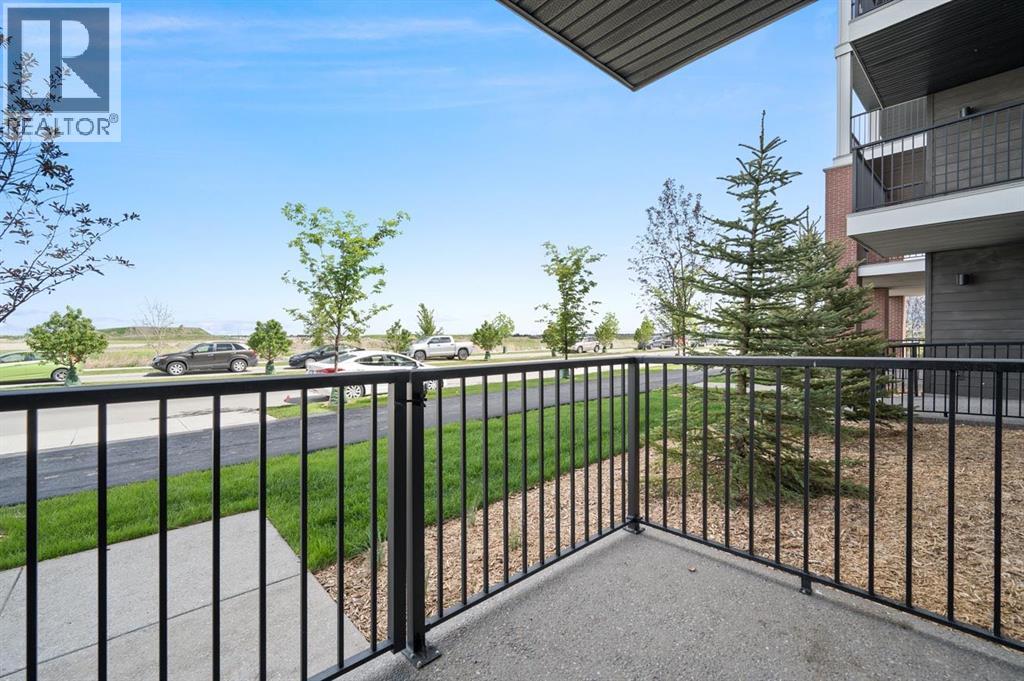
    • Features See Remarks, Other, Gas Bbq Hookup
    • Parking Space Total 1
    • Plan 2510251;390

    Buildings

    Bathroom Total 2 Bedrooms Above Ground 2
    Bedrooms Total 2 Amenities Other
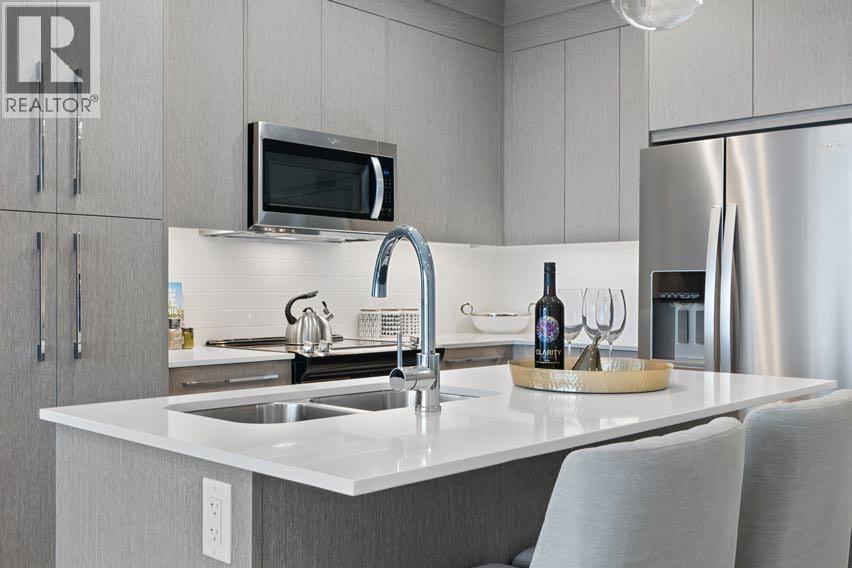
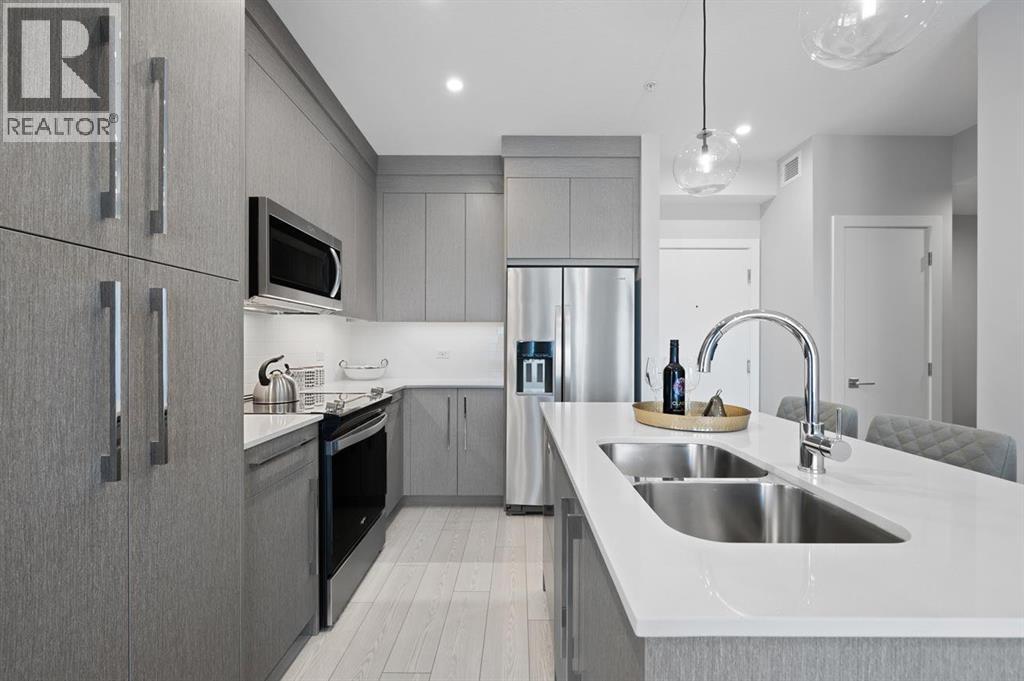
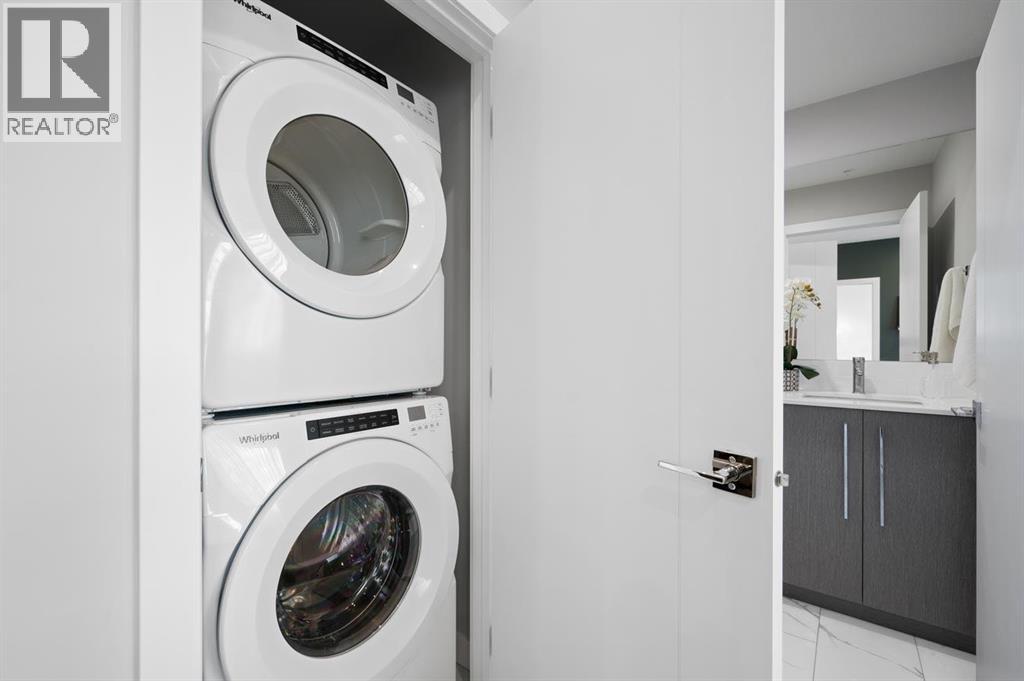
    Appliances Refrigerator, Dishwasher, Range, Microwave Range Hood Combo, Washer & Dryer Basement Type None
    Constructed Date 2025 Construction Style Attachment Attached
    Cooling Type None Exterior Finish Composite Siding
    Flooring Type Vinyl Plank Foundation Type Poured Concrete
    Heating Type Baseboard Heaters Stories Total 5
    Size Interior 691 Sqft Total Finished Area 691 Sqft
    Type Apartment

    Land

    Acreage No Land Amenities Park, Playground, Shopping
    Size Total Text Unknown Zoning Description Dc

    Rooms

    Level Type Dimensions
    Main Level Other 11.67 Ft x 11.17 Ft
    Main Level Living Room 10.25 Ft x 11.08 Ft
    Main Level Den 5.50 Ft x 5.92 Ft
    Main Level Primary Bedroom 9.08 Ft x 11.08 Ft
    Main Level 3pc Bathroom .00 Ft x .00 Ft
    Main Level Bedroom 9.08 Ft x 10.08 Ft
    Main Level 4pc Bathroom .00 Ft x .00 Ft
    Main Level Laundry Room .00 Ft x .00 Ft
    Main Level Other 9.67 Ft x 6.75 Ft
    Address
    Scroll to Top