Request a Showing

    Description

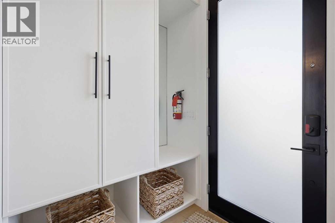
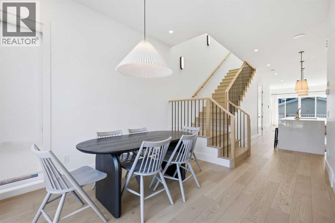
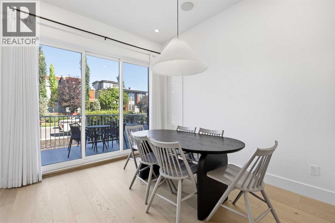
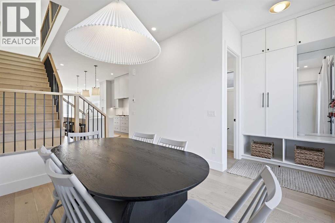
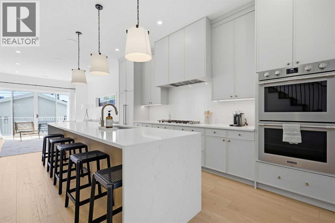
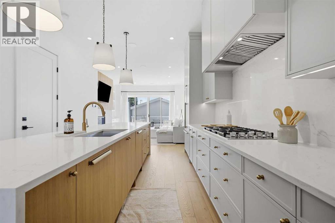
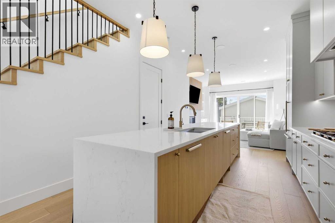
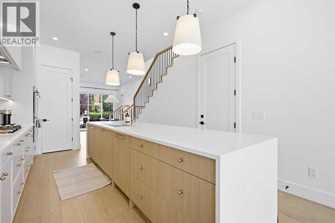
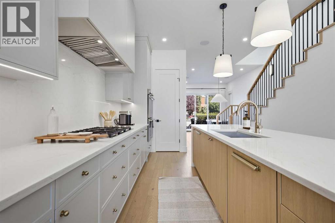
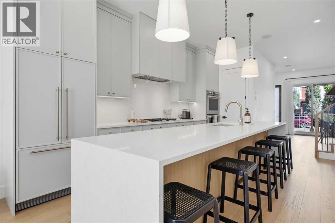
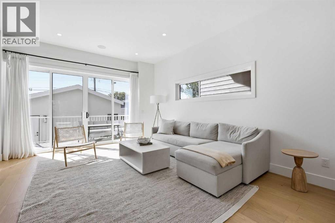
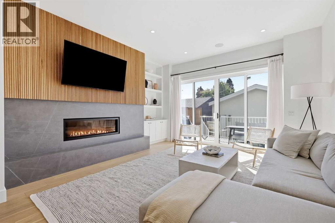
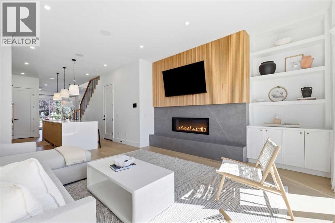
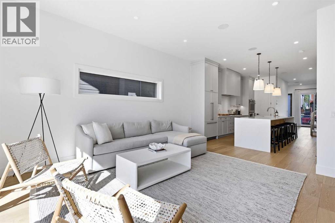
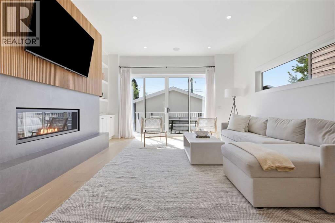
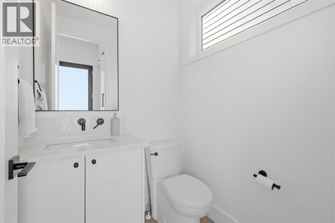
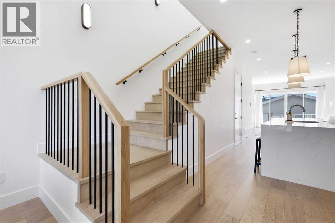
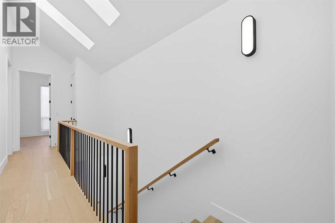
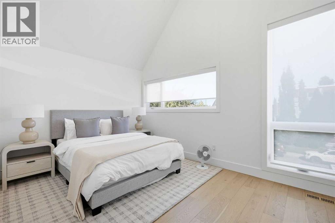
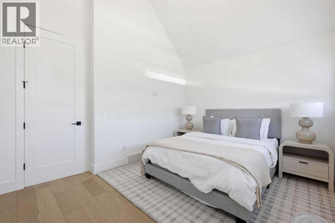
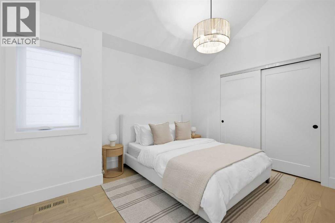
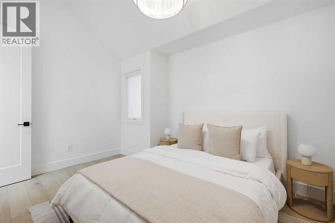
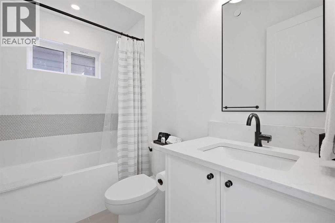
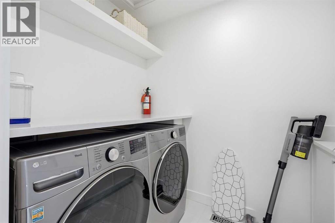
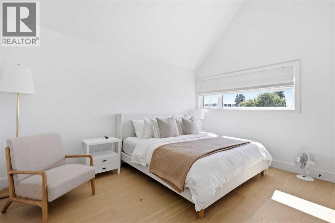
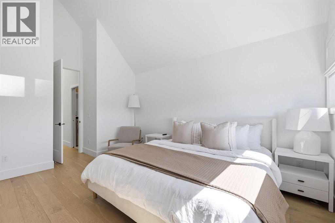
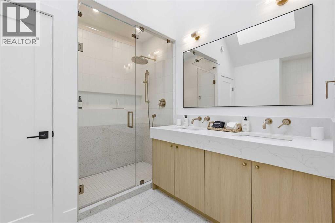
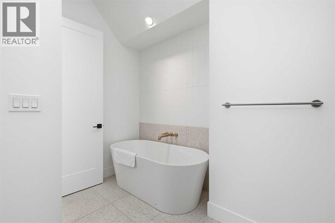
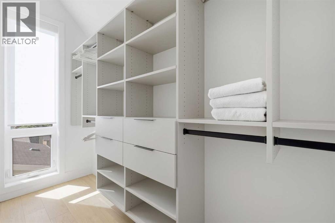
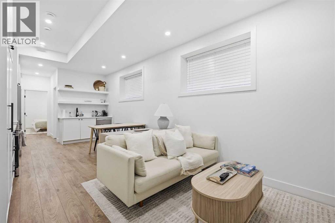
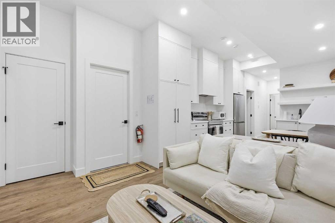
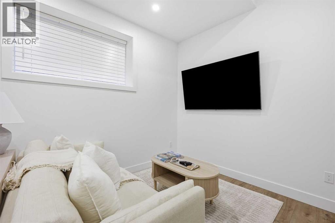
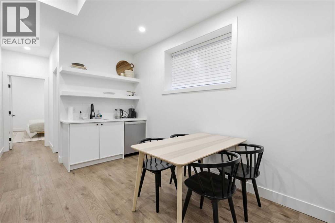
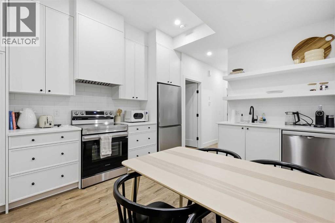
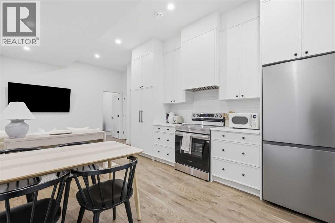
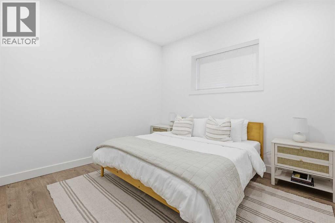
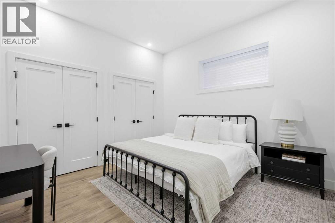
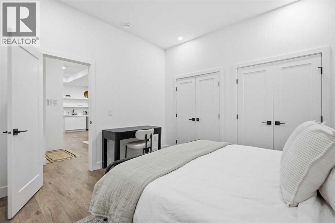
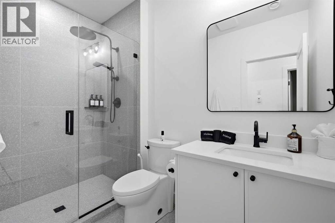
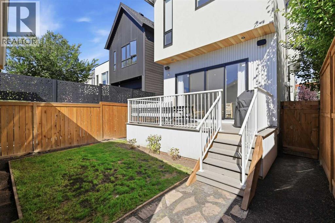
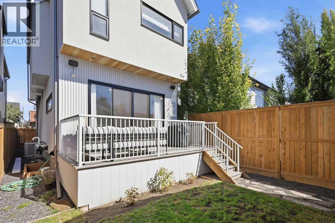
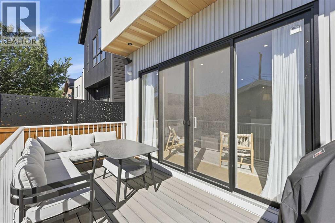
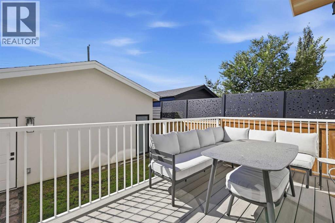
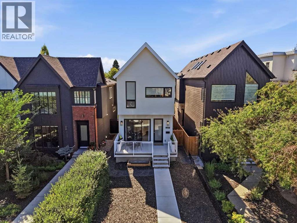
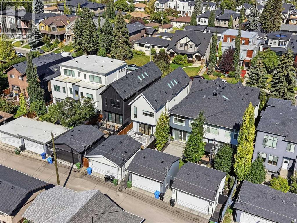
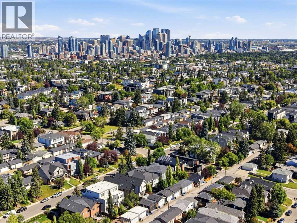
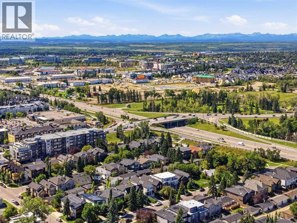
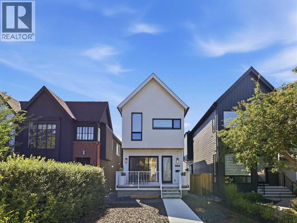
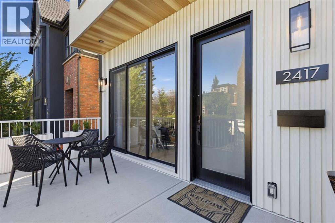
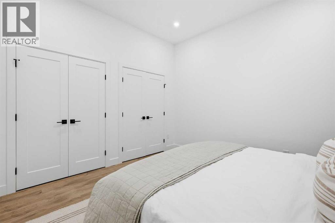
    Located in sought after Richmond, this contemporary 3 bedroom home showcases clean, modern lines and offers over 1,900 sq ft of beautifully designed living space, complemented by a self contained legal 2 bedroom basement suite with its own private entrance. The bright, airy main level features white oak hardwood floors and lofty ceilings, creating an inviting backdrop for the spacious front dining area—ideal for hosting family and friends. The kitchen is a standout, tastefully finished with Omnia Quartz Hemlock counters and backsplash, a large waterfall island/eating bar, abundant storage, and high end appliances including a Fisher & Paykel panel ready fridge/freezer and gas cooktop, professional double oven, and Bosch panel ready dishwasher. The adjacent living room is anchored by a floor to ceiling feature fireplace and custom built ins. A stylish 2 piece powder room completes the main level. The second level hosts three bedrooms, a 4 piece main bath, and a well appointed laundry room with sink and storage. The primary retreat offers a walk in closet and a private 5 piece ensuite with in floor heat, dual sinks, a freestanding soaker tub, and a rejuvenating steam shower. The legal basement suite offers in slab heating throughout and includes a bright living/dining area, a well appointed kitchen with Samsung appliances, two bedrooms, a 3 piece bath, and its own laundry. Its layout is perfect for rental income, extended family, or guests, and can seamlessly transition into additional living space for the main home if desired. Additional features include central air conditioning, a 5 zone speaker system throughout the main and upper floors, security cameras, and European gutters. Outdoor living is enhanced by a roomy front porch and a back deck equipped with built in speakers and a gas BBQ hookup. Parking is effortless with a fully insulated and drywalled double detached garage, complete with a 40 amp plug for an EV charger. This prime location is unbeatable—walking d istance to vibrant Marda Loop and close to schools, shopping, public transit, with easy access to Crowchild Trail. (id:58070)
    Property Features

    • MLS® Number A2347054
    • Price $1,375,000
    • Bedrooms: 5
    • Bathrooms: 4
    • Square Footage: 1936 sqft
    • Property Type: House
    • Community Name: Richmond
    • Amenities Near By Park, Playground, Schools, Shopping
    • Features Back Lane, Closet Organizers
    • Parking Space Total 2
    • Plan 4479p
    • Structure Deck

    Buildings

    Bathroom Total 4 Bedrooms Above Ground 3
    Bedrooms Below Ground 2 Bedrooms Total 5
    Appliances Washer, Refrigerator, Cooktop - Gas, Dishwasher, Stove, Oven, Dryer, Microwave, Hood Fan, Window Coverings Basement Development Finished
    Basement Features Separate Entrance, Suite Basement Type Full (finished)
    Constructed Date 2023 Construction Material Wood Frame
    Construction Style Attachment Detached Cooling Type Central Air Conditioning
    Exterior Finish Stucco Fireplace Present Yes
    Fireplace Total 1 Flooring Type Hardwood, Tile
    Foundation Type See Remarks Half Bath Total 1
    Heating Type Forced Air, In Floor Heating Stories Total 2
    Size Interior 1936 Sqft Total Finished Area 1935.56 Sqft
    Type House

    Parking

    Detached Garage 2
    Electric Vehicle Charging Station(s)

    Land

    Acreage No Fence Type Fence
    Land Amenities Park, Playground, Schools, Shopping Landscape Features Landscaped, Lawn
    Size Depth 38.2 M Size Frontage 7.62 M
    Size Irregular 290.00 Size Total 290 M2|0-4,050 Sqft
    Size Total Text 290 M2|0-4,050 Sqft Zoning Description R-cg

    Rooms

    Level Type Dimensions
    Basement Living Room/dining Room 12.50 Ft x 9.92 Ft
    Basement Kitchen 11.17 Ft x 13.17 Ft
    Basement Bedroom 12.25 Ft x 12.17 Ft
    Basement Bedroom 12.25 Ft x 14.92 Ft
    Basement Furnace 5.42 Ft x 8.25 Ft
    Basement 3pc Bathroom Measurements not available
    Main Level Dining Room 10.42 Ft x 15.50 Ft
    Main Level Kitchen 11.75 Ft x 20.33 Ft
    Main Level Living Room 15.92 Ft x 15.33 Ft
    Main Level 2pc Bathroom Measurements not available
    Upper Level Primary Bedroom 11.67 Ft x 17.17 Ft
    Upper Level Bedroom 10.17 Ft x 12.83 Ft
    Upper Level Bedroom 15.92 Ft x 11.17 Ft
    Upper Level Laundry Room 5.58 Ft x 8.33 Ft
    Upper Level 4pc Bathroom Measurements not available
    Upper Level 5pc Bathroom Measurements not available
    Address
    Scroll to Top