 Calgary


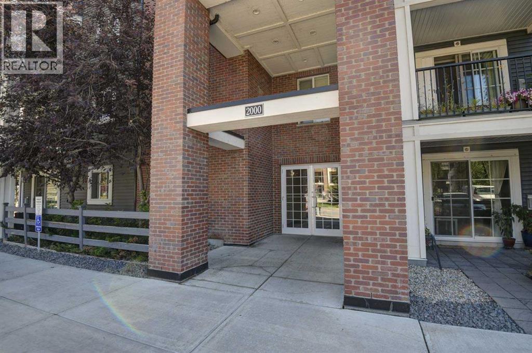
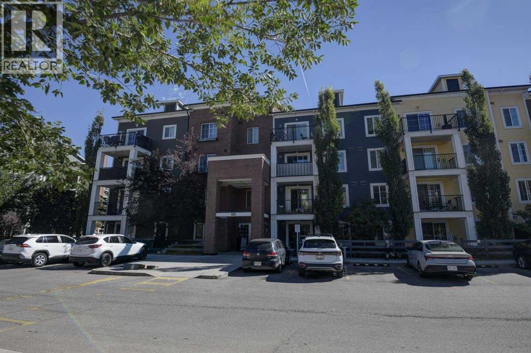
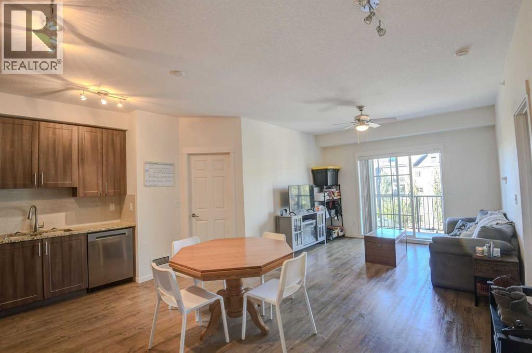
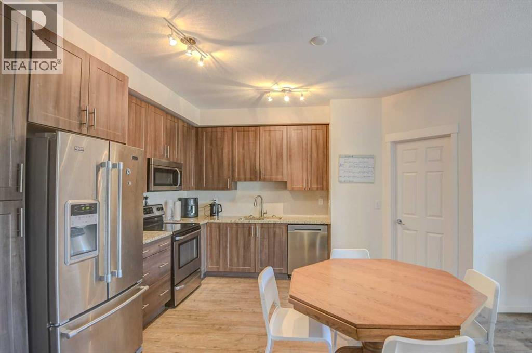
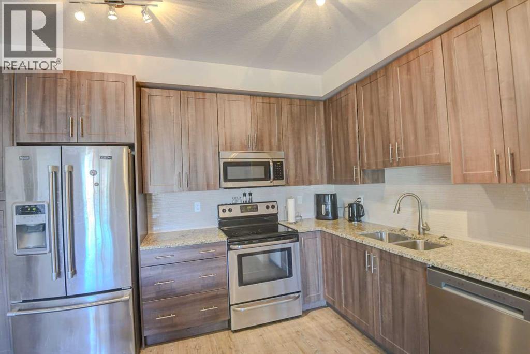
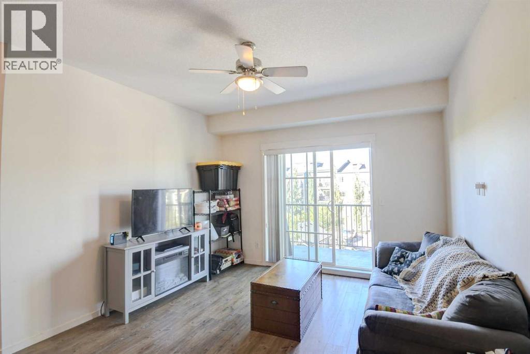
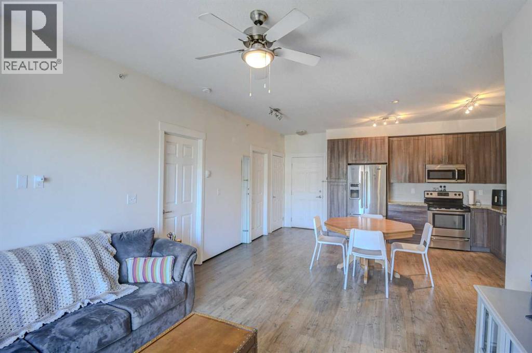
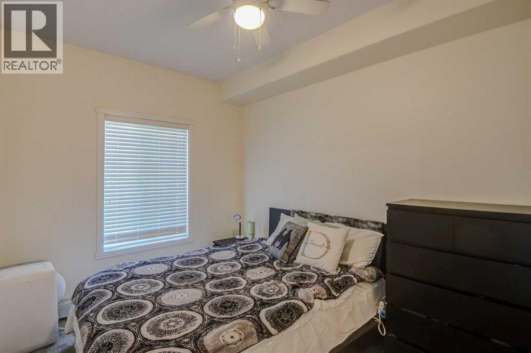
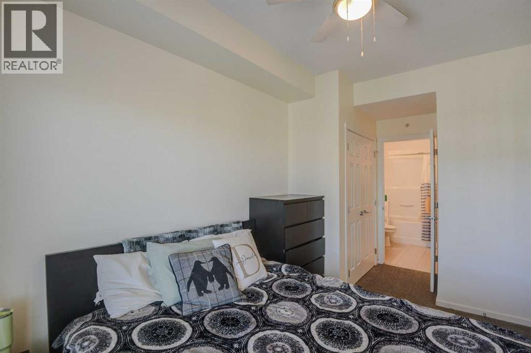
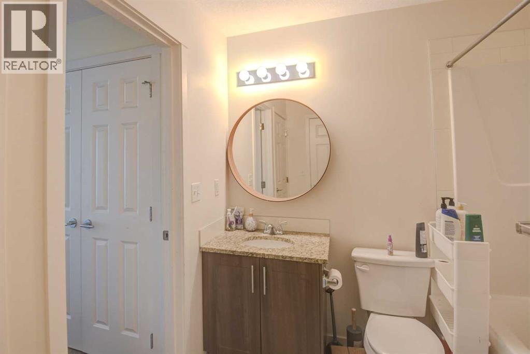
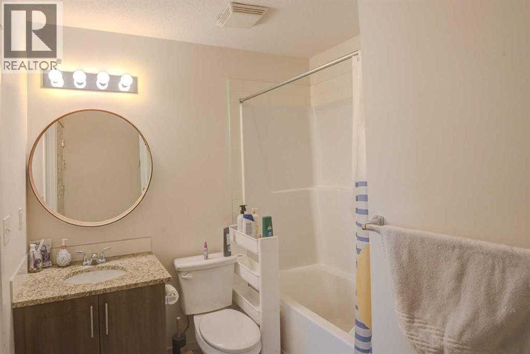
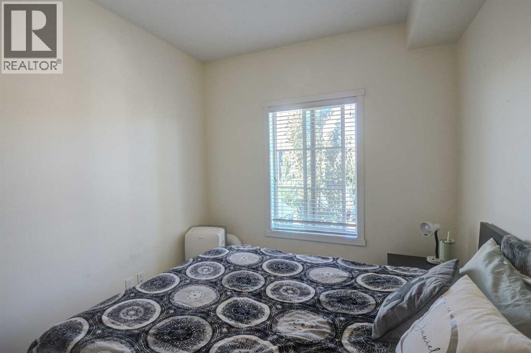
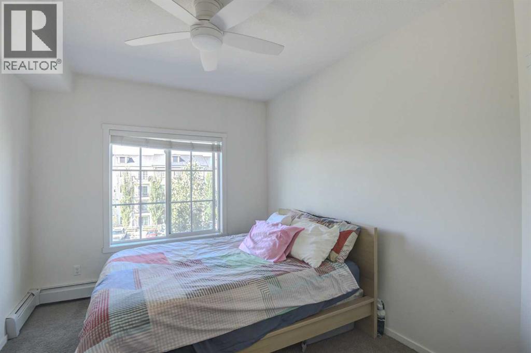
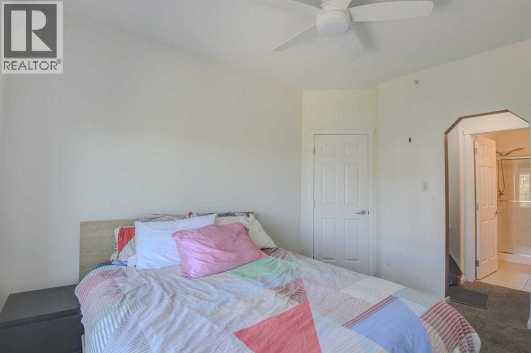
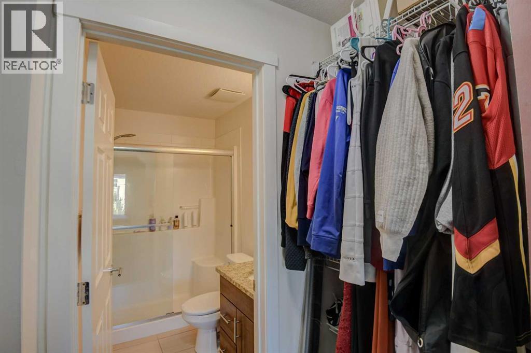
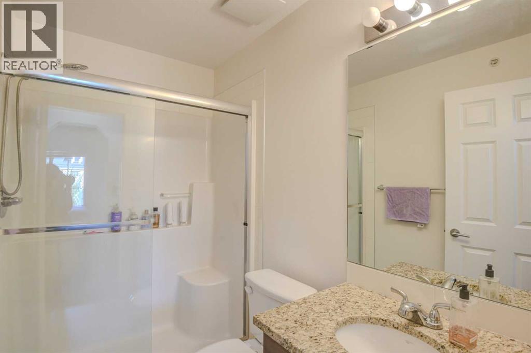
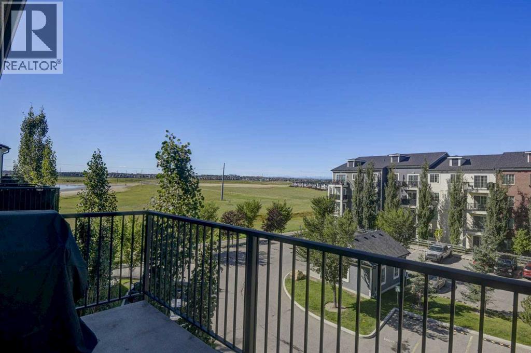
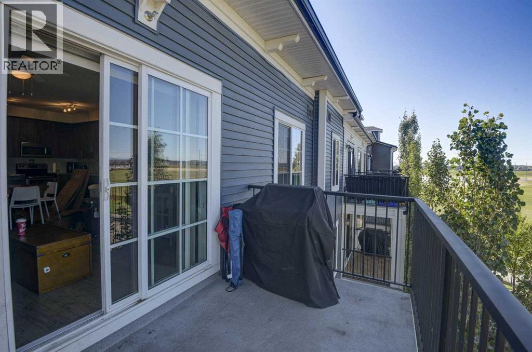
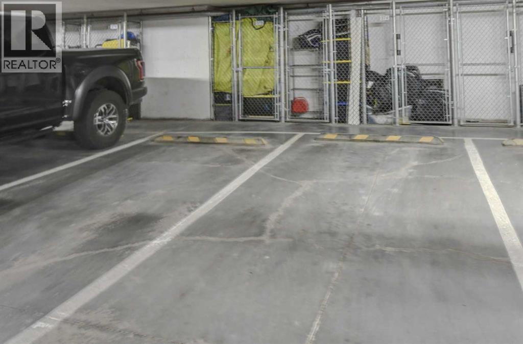
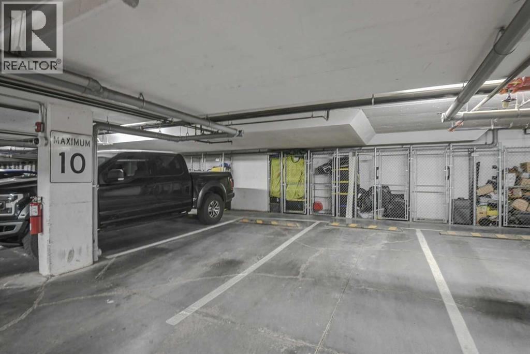
Beautiful, incredibly well maintained top floor unit in Copperfield. Spacious open design that has large windows & abundance of natural light throughout. Two Bedrooms, Two Full Baths, 9 ft ceilings! Featuring floor to ceiling cupboards, granite counters, stainless steel appliances & an underground storage cage. Bedrooms are located on opposite sides with their own bathrooms, perfect for a roommate scenario! Nice views to the west & south from the Balcony! Located close to walking paths and parks. Two parking spaces available, one underground, one surface with exterior and Interior security cameras covering the building. (id:58070)
| Bathroom Total | 2 | Bedrooms Above Ground | 2 |
| Bedrooms Total | 2 | Amenities | Laundry Facility |
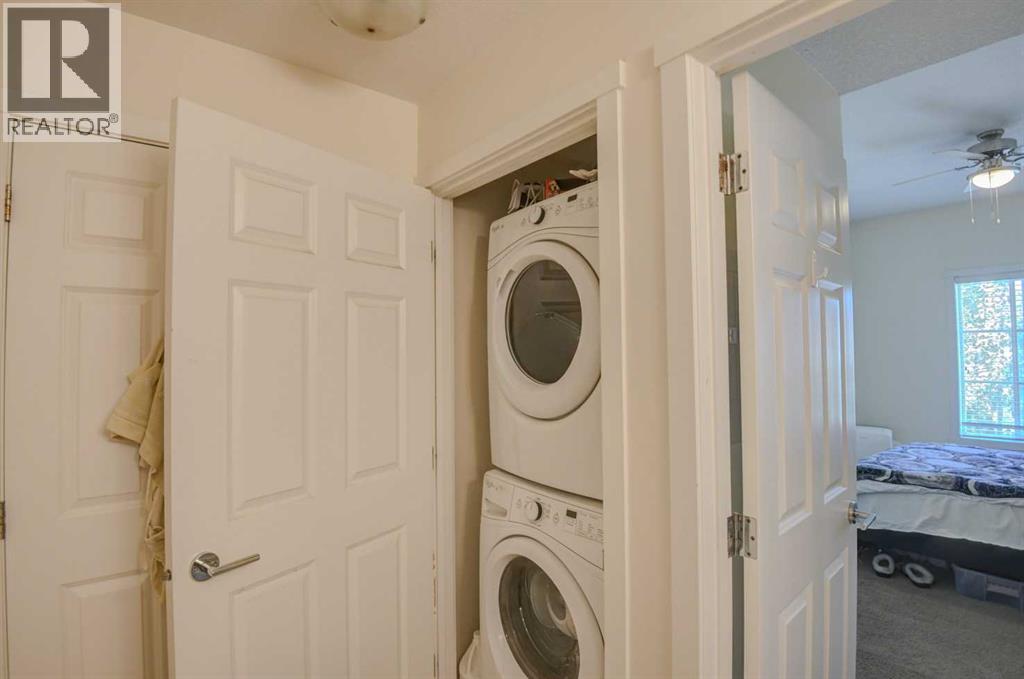
| Appliances | Refrigerator, Dishwasher, Stove, Microwave, Microwave Range Hood Combo, Washer/dryer Stack-up | Constructed Date | 2014 |
| Construction Material | Wood Frame | Construction Style Attachment | Attached |
| Cooling Type | None | Flooring Type | Carpeted, Tile, Vinyl |
| Heating Type | Baseboard Heaters | Stories Total | 4 |
| Size Interior | 770 Sqft | Total Finished Area | 770 Sqft |
| Type | Apartment |
| Underground |
| Acreage | No | Land Amenities | Park, Playground |
| Size Total Text | Unknown | Zoning Description | M-2 D150 |
| Level | Type | Dimensions |
|---|---|---|
| Main Level | Other | 4.00 Ft x 4.58 Ft |
| Main Level | Kitchen | 8.42 Ft x 12.50 Ft |
| Main Level | Dining Room | 5.67 Ft x 6.83 Ft |
| Main Level | Living Room | 10.50 Ft x 12.25 Ft |
| Main Level | Primary Bedroom | 10.08 Ft x 12.33 Ft |
| Main Level | Bedroom | 9.00 Ft x 12.25 Ft |
| Main Level | Laundry Room | 3.08 Ft x 3.25 Ft |
| Main Level | 4pc Bathroom | 7.75 Ft x 9.08 Ft |
| Main Level | 3pc Bathroom | 5.00 Ft x 7.67 Ft |



