Request a Showing

    Description

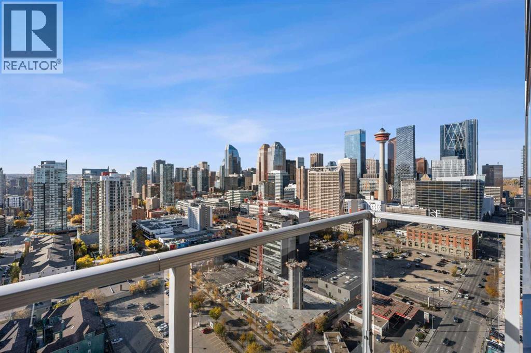
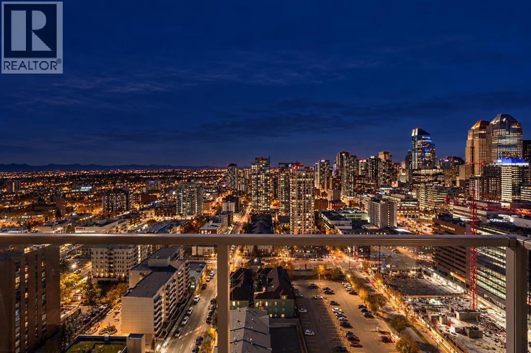
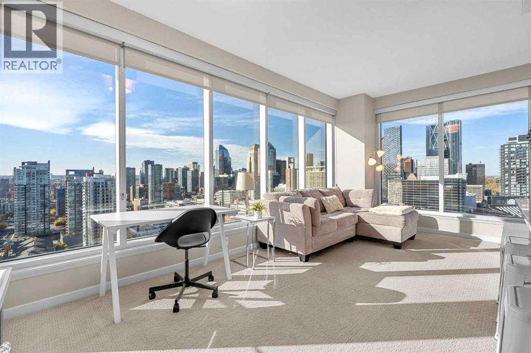
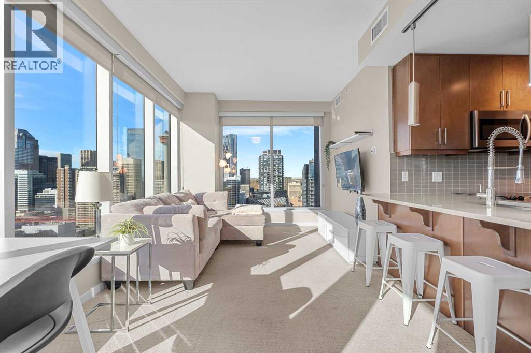
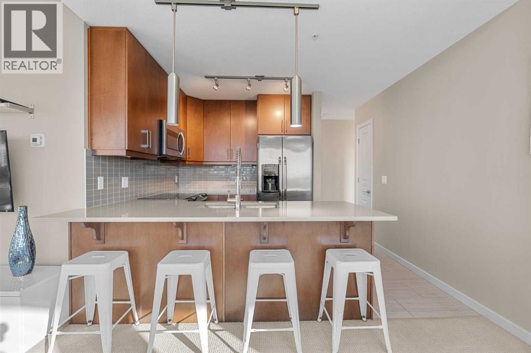
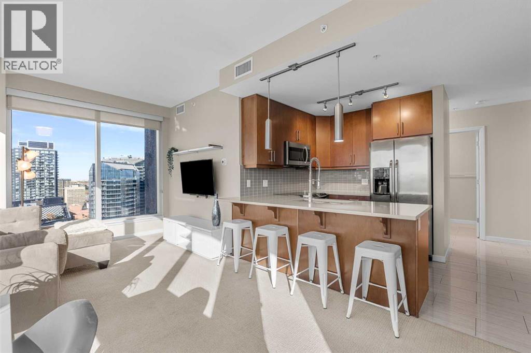
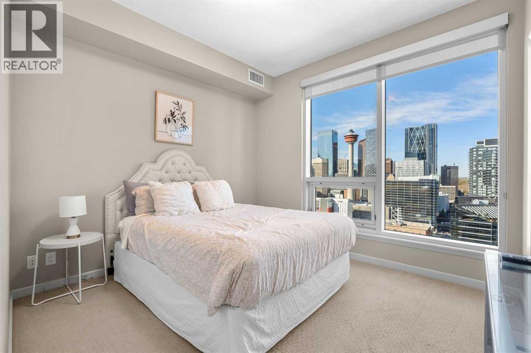
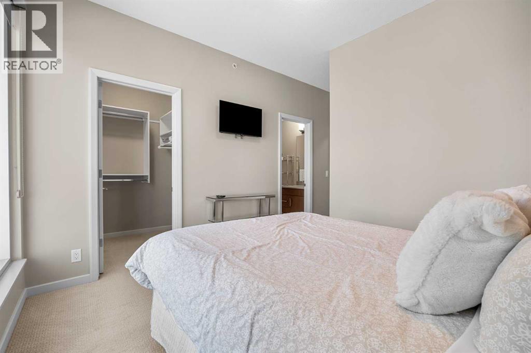
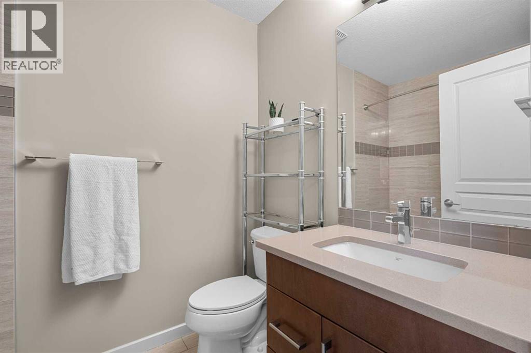
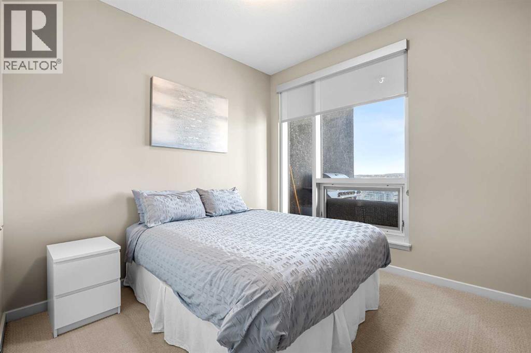
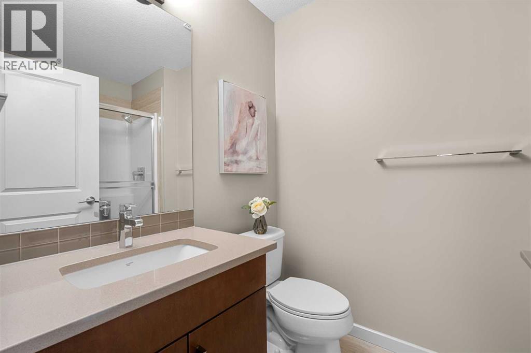
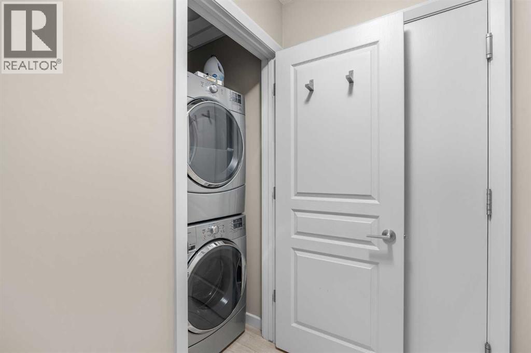
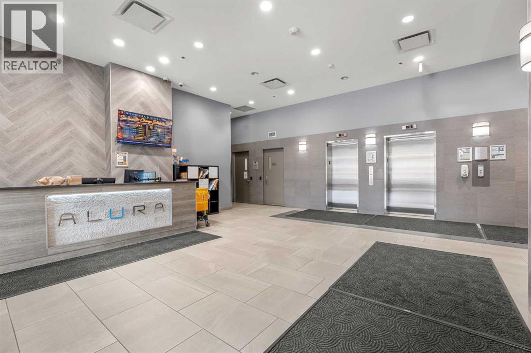
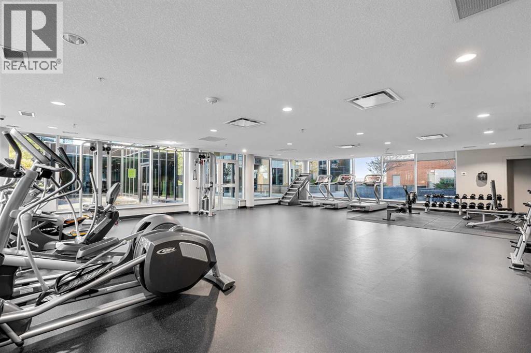
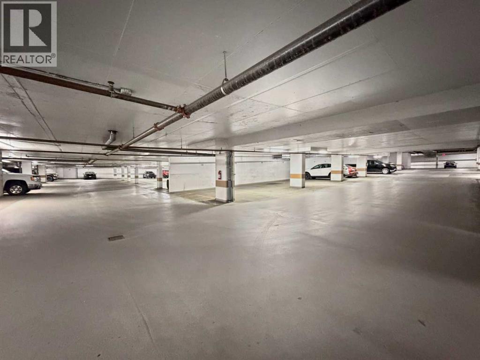
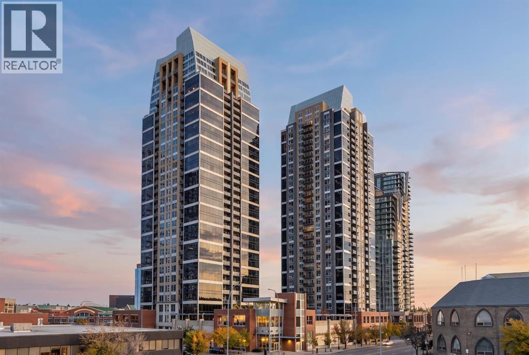
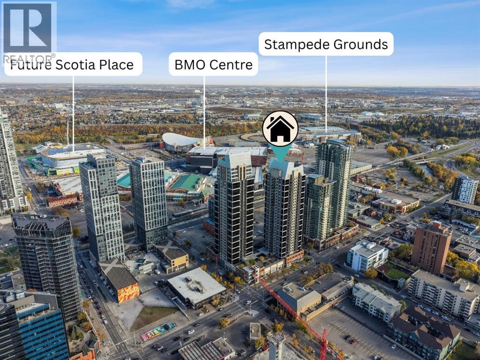
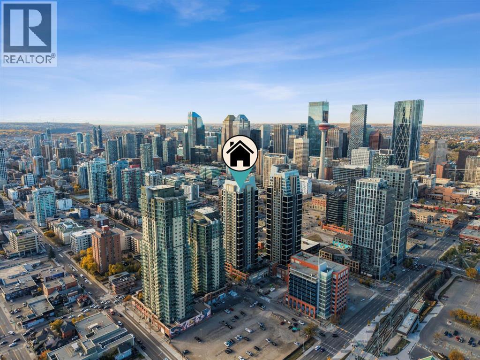
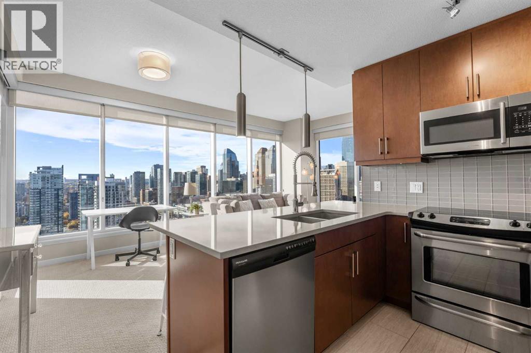
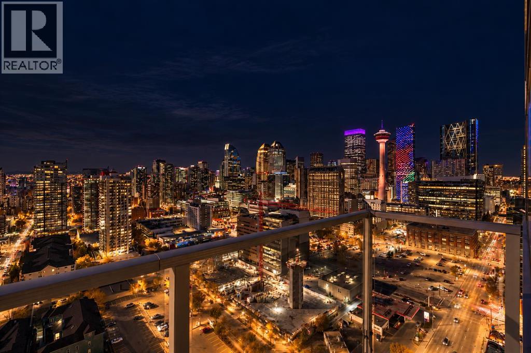
    Welcome to this spectacular 24th-floor, 2-bedroom, 2-bathroom corner unit, where breathtaking, unobstructed views of downtown Calgary and the Rocky Mountains greet you the moment you walk through the door. Perfectly positioned to take in stunning views of the Calgary Tower, this bright and inviting home offers an exceptional combination of style, comfort, and location.The open-concept interior is flooded with natural light through floor-to-ceiling windows, creating a warm and spacious atmosphere throughout. The kitchen features stainless steel appliances, quartz countertops, and sleek cabinetry extending to the ceiling, offering both functionality and modern appeal. Additional highlights include in-suite laundry, titled underground parking, and a large assigned storage locker.Enjoy an impressive selection of building amenities, including a fitness center, yoga/wellness space, steam room, social room, landscaped terrace, secure fob access, and 24-hour security.The location is truly unbeatable. Just steps from the C-Train, Stampede Grounds, BMO Convention Centre, Bow river pathways, and the future home of the Calgary Flames, with the downtown core, shops, restaurants, cafés, and entertainment all within easy walking distance. Whether you're enjoying the incredible city views from home or taking advantage of everything downtown Calgary has to offer, this residence delivers the ultimate urban lifestyle with convenience right at your doorstep.Come experience the views, the light, the location, and the lifestyle. This is downtown Calgary living at its best! (id:58070)
    Property Features

    • MLS® Number A2350530
    • Price $365,000
    • Bedrooms: 2
    • Bathrooms: 2
    • Square Footage: 788 sqft
    • Property Type: Apartment
    • Community Name: Beltline
    • Amenities Near By Park, Playground, Recreation Nearby, Schools, Shopping
    • Community Features Fishing, Pets Allowed With Restrictions
    • Features No Animal Home, No Smoking Home, Sauna, Parking
    • Parking Space Total 1
    • Plan 1411522

    Buildings

    Bathroom Total 2 Bedrooms Above Ground 2
    Bedrooms Total 2 Amenities Party Room, Recreation Centre, Sauna
    Appliances Washer, Refrigerator, Dishwasher, Stove, Dryer, Microwave Range Hood Combo, Garage Door Opener Constructed Date 2014
    Construction Material Poured Concrete Construction Style Attachment Attached
    Cooling Type Central Air Conditioning, Window Air Conditioner Exterior Finish Brick, Concrete, Stucco
    Flooring Type Carpeted, Ceramic Tile Foundation Type Poured Concrete
    Heating Fuel Natural Gas Heating Type Forced Air
    Stories Total 29 Size Interior 788 Sqft
    Total Finished Area 787.68 Sqft Type Apartment

    Parking

    Garage
    Heated Garage
    Other
    Underground

    Land

    Acreage No Land Amenities Park, Playground, Recreation Nearby, Schools, Shopping
    Size Total Text Unknown Zoning Description Dc (pre 1p2007)

    Rooms

    Level Type Dimensions
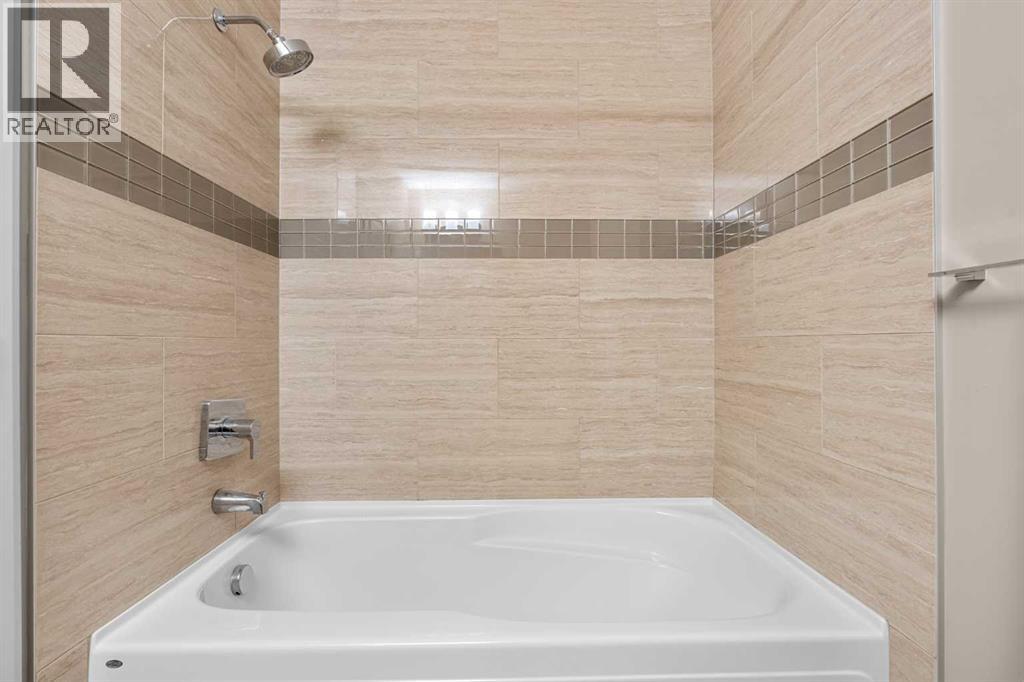
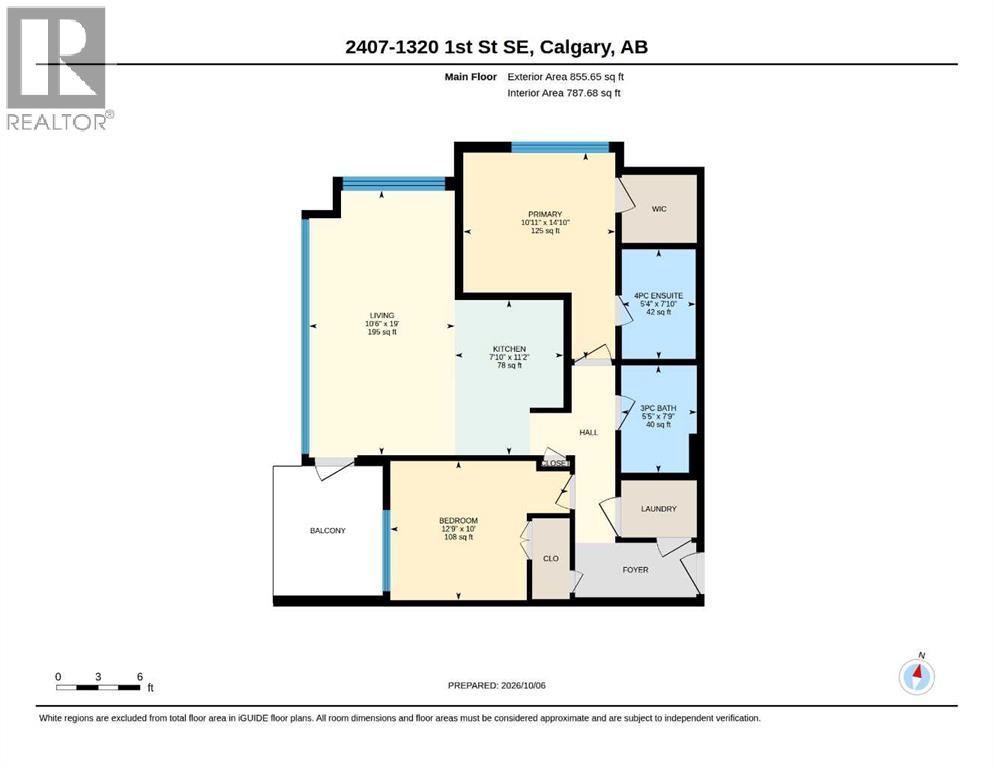
    Main Level 3pc Bathroom 5.42 Ft x 7.75 Ft
    Main Level 4pc Bathroom 5.33 Ft x 7.83 Ft
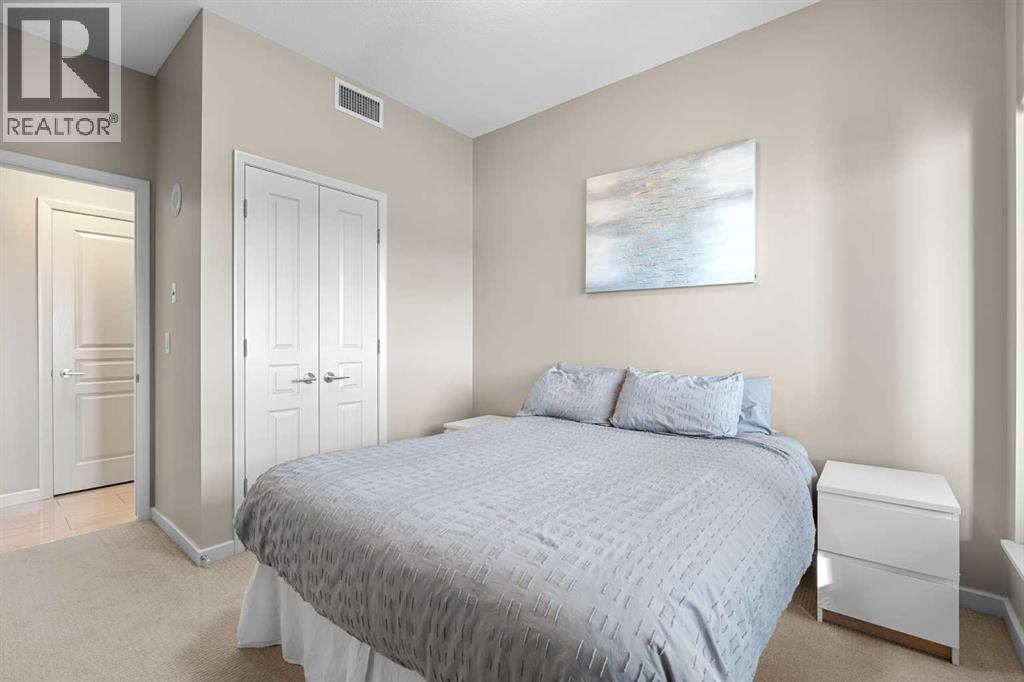
    Main Level Bedroom 12.75 Ft x 10.00 Ft
    Main Level Kitchen 7.83 Ft x 11.17 Ft
    Main Level Living Room 10.50 Ft x 19.00 Ft
    Main Level Primary Bedroom 10.92 Ft x 14.83 Ft
    Address
    Scroll to Top