Description
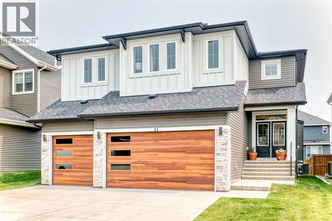
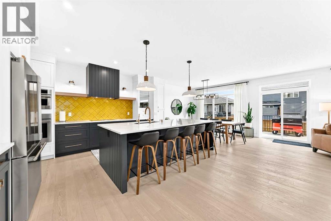
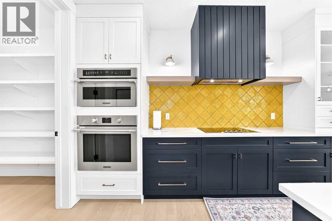
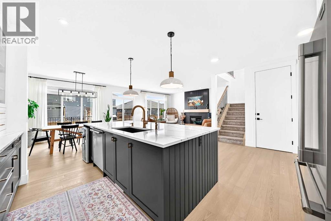
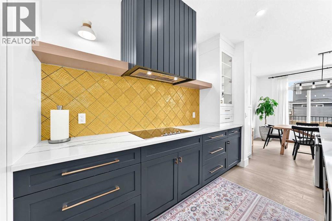
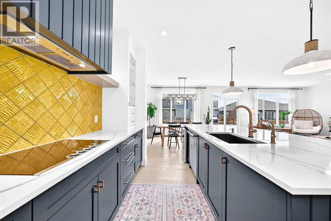
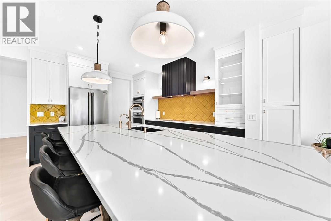
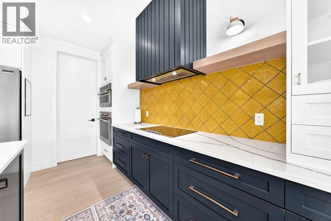
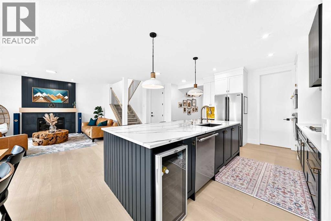
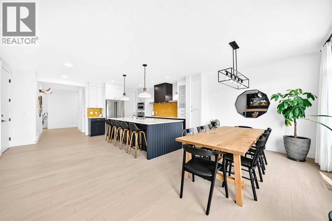
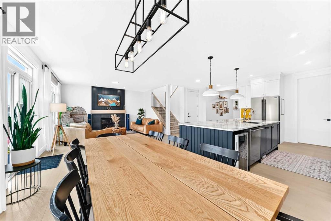
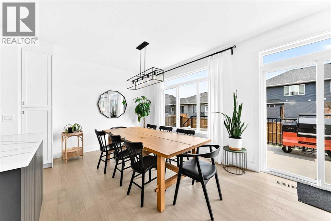
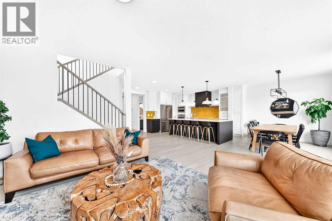
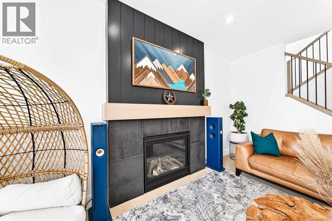
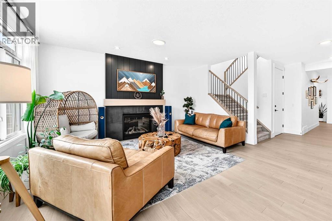
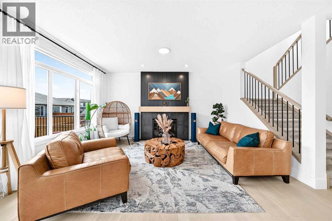
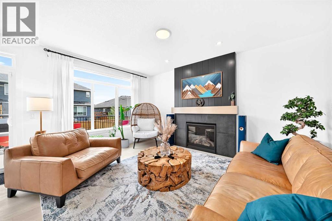
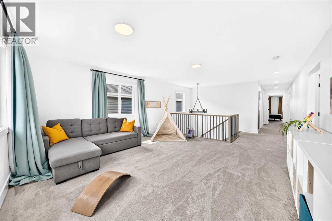
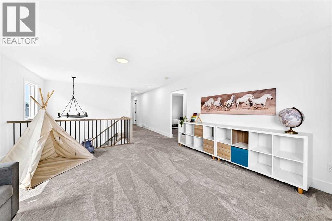
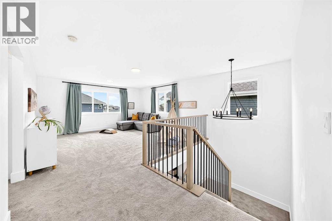
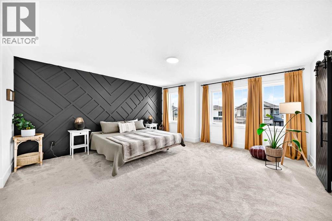
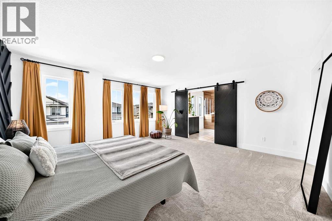
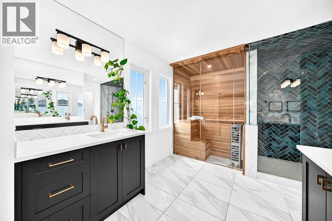
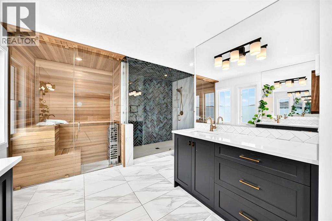
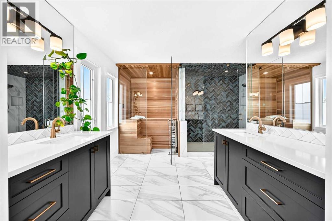
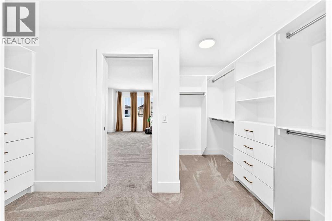
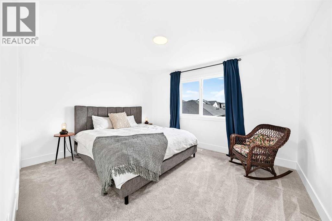
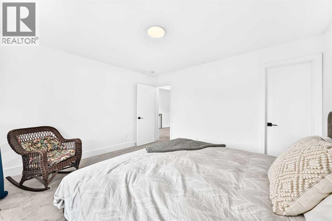
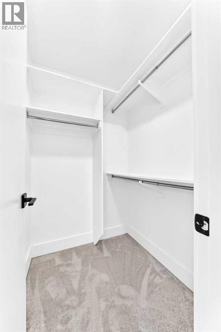
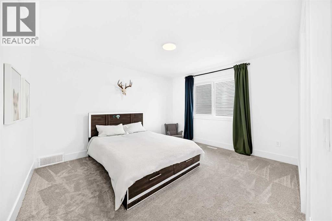
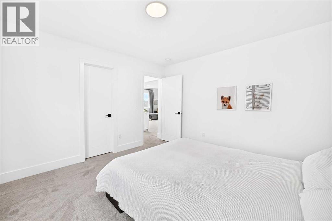
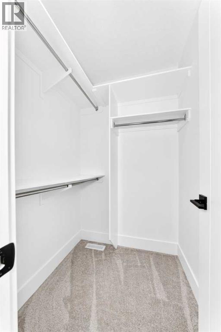
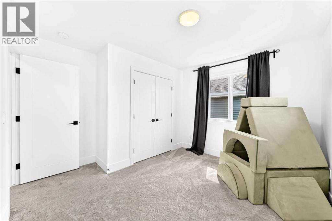
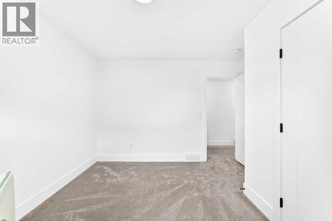
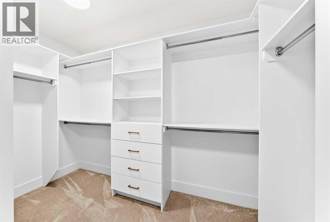
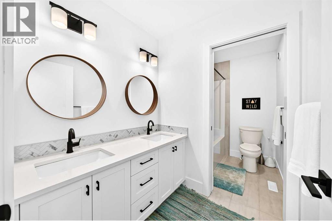
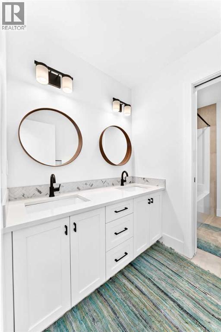
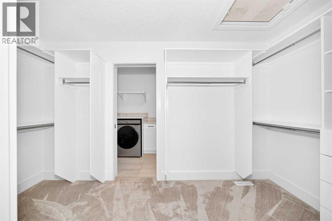
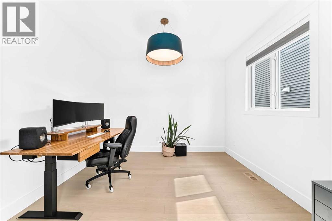
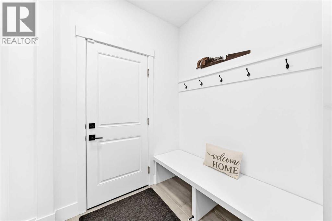
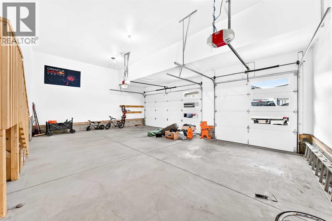
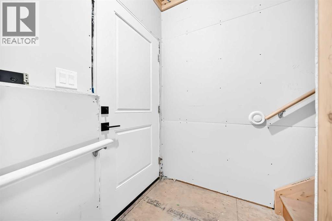
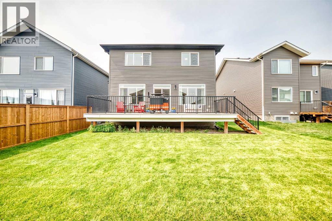
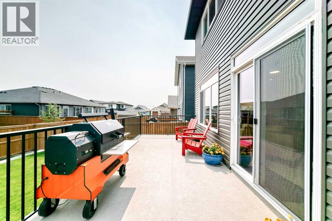
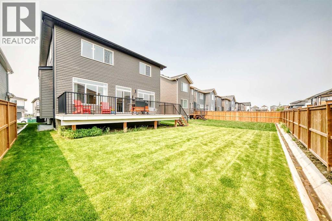
Luxury, style, and thoughtful design come together in this exceptional family home in the sought-after community of Wedderburn. Situated on one of the largest lots in the area and offering over 3,000 sq. ft. of beautifully finished living space, this impressive residence showcases premium upgrades, timeless finishes, and an ideal layout for both everyday living and entertaining.The bright open-concept main floor is highlighted by wide-plank flooring, oversized windows, and a stunning designer kitchen featuring an oversized quartz island with seating, built-in stainless steel appliances, custom cabinetry, a statement range hood, striking gold tile backsplash, a walk-through pantry, and an adjacent dining area perfect for hosting family and friends. The inviting living room is anchored by a sleek fireplace with custom feature wall, while a dedicated main-floor office provides the perfect work-from-home space. A spacious mudroom with built-in lockers adds everyday convenience.Upstairs, retreat to the impressive primary suite complete with a luxurious spa-inspired ensuite featuring dual vanities, an oversized tiled shower, private sauna, and a generous walk-in closet. The upper level also offers spacious secondary bedrooms and thoughtfully designed family living spaces.Outside, enjoy the fully landscaped yard, large deck, and plenty of room to relax or entertain. The triple attached garage provides abundant space for vehicles, storage, and hobbies.Located close to parks, playgrounds, walking paths, schools, and all of Okotoks’ amenities, this exceptional home combines luxury finishes with everyday functionality in one of the town’s most desirable new communities. (id:58070)
 Okotoks


