 Okotoks


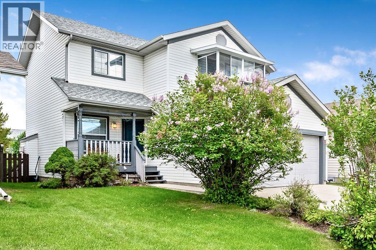
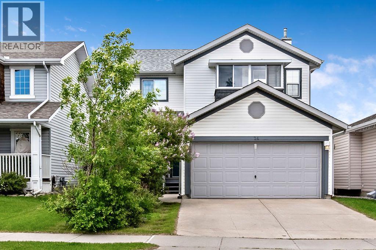
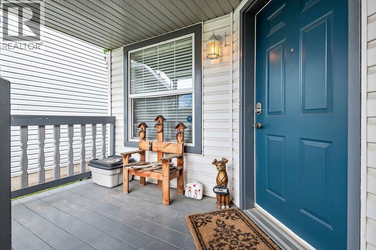
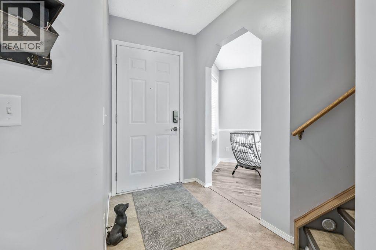
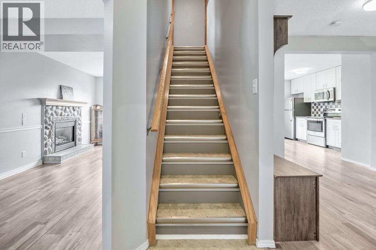
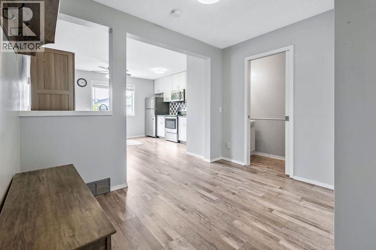
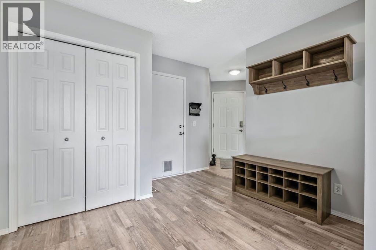
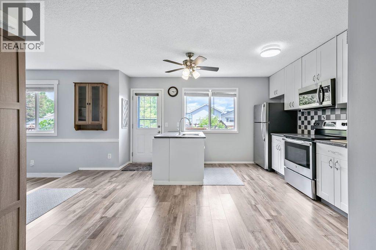
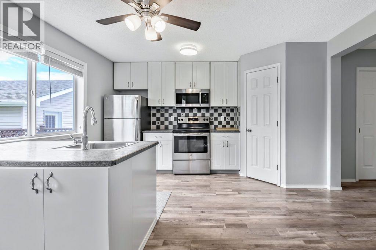
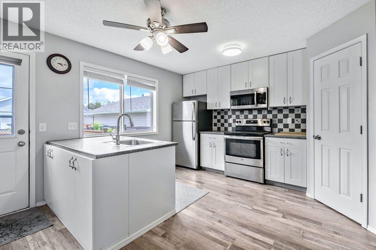
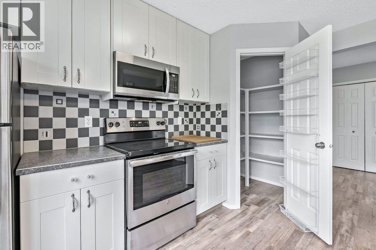
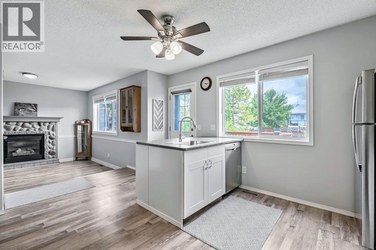
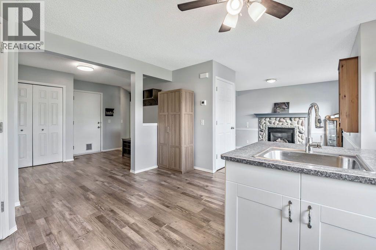
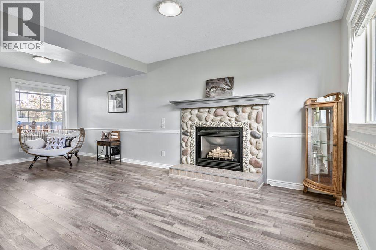
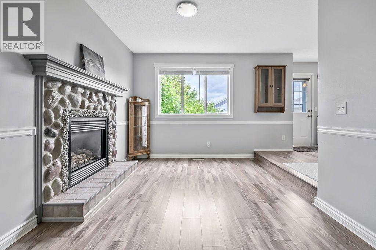
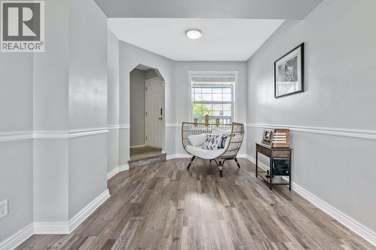
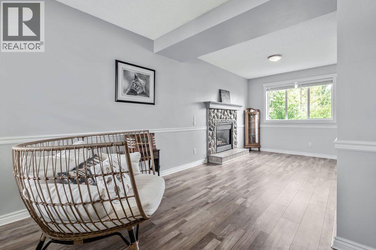
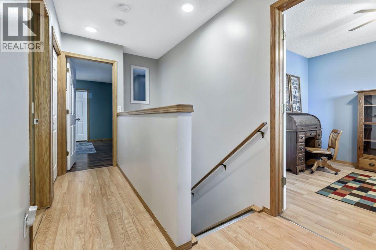
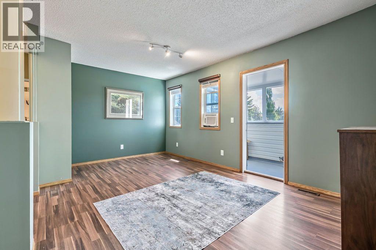
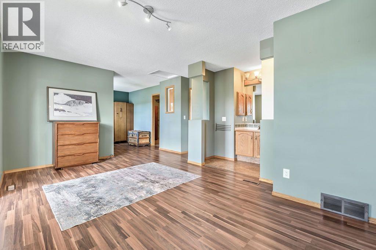
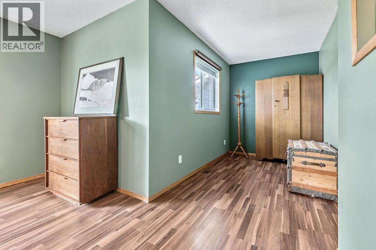
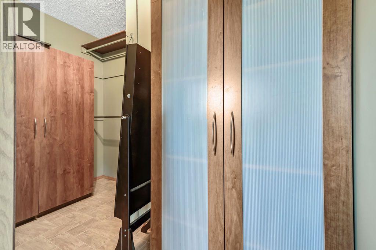
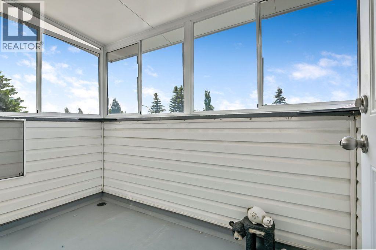
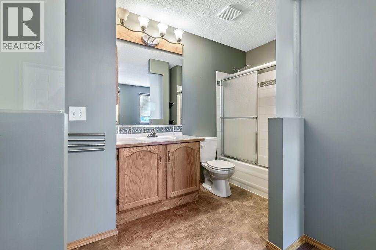
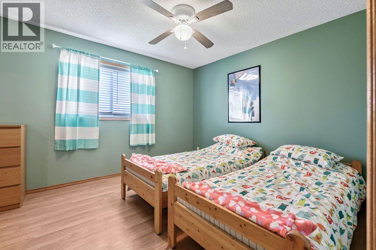
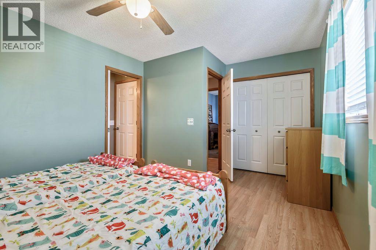
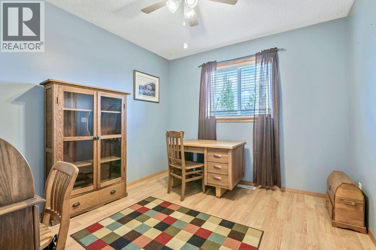
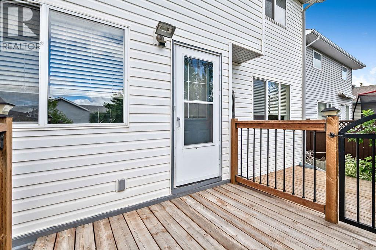
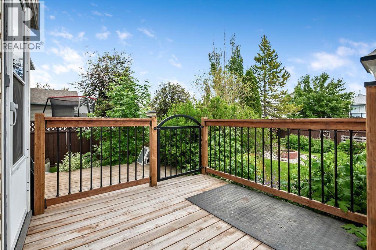
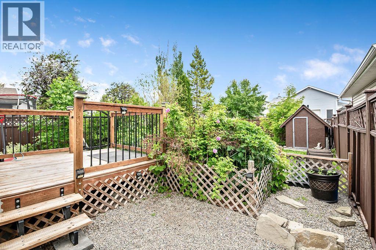
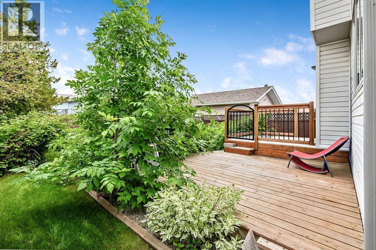
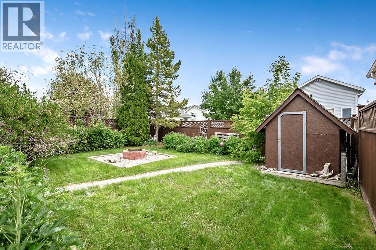
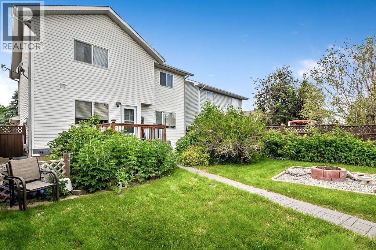
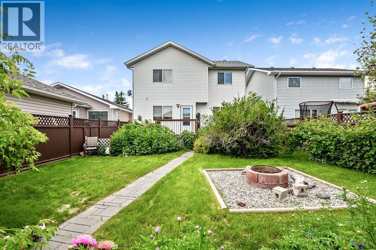
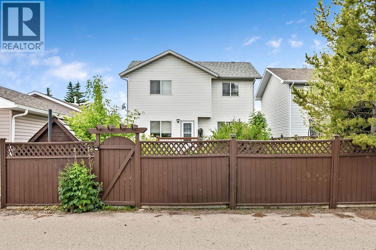
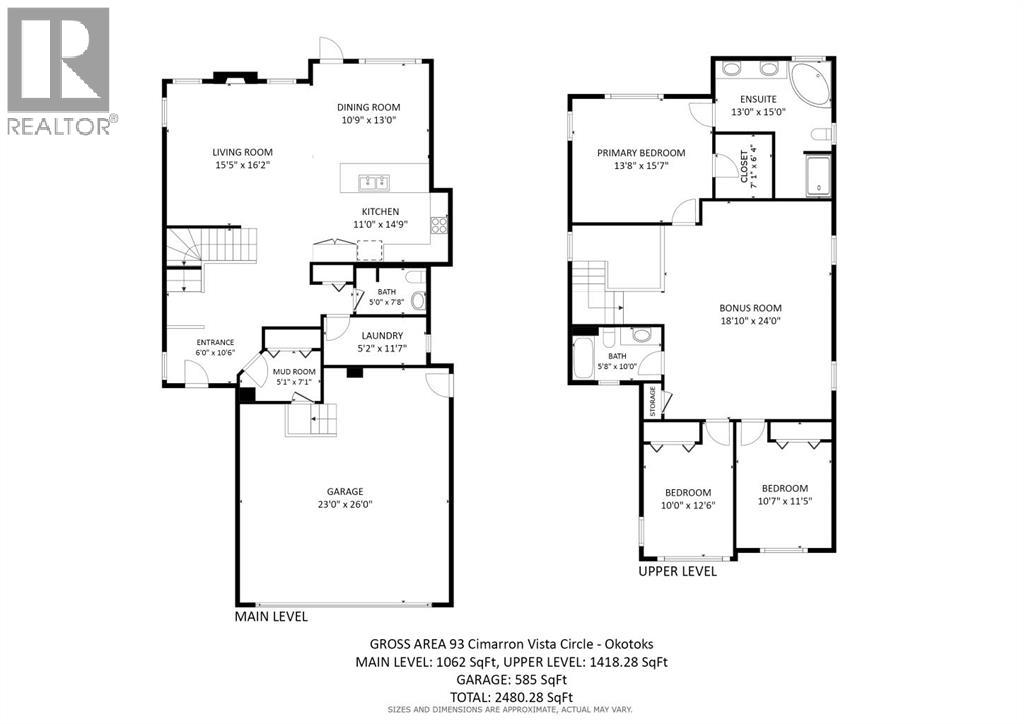
Discover a haven for your family within the spectacular community of Cimarron, where this charming two-storey detached house offers both comfort and convenience. Situated in an interior lot spanning 4072 square feet, this home provides ample space for both living and outdoor enjoyment. Inside, 1517 square feet unfold with three bedrooms above grade and three full bathrooms, including an ensuite featuring a four-piece bath, perfect for relaxing after a long day. Laminate flooring, ceramic tile, and plush carpeting create warm, inviting spaces throughout, complemented by built-in features and ceiling fans. Gather around the gas fireplace in the living area, creating cozy moments for cherished memories. Beyond the walls, enjoy outdoor living with the deck and front porch, while the kids delight in the nearby playground and parks. With four parking spaces—two within the double attached garage—you’ll never struggle to find room for your vehicles. Schools nearby provide peace of mind for parents, and shopping opportunities abound, ensuring everything you need is within easy reach. Call your favourite realtor today (id:58070)
| Bathroom Total | 3 | Bedrooms Above Ground | 3 |
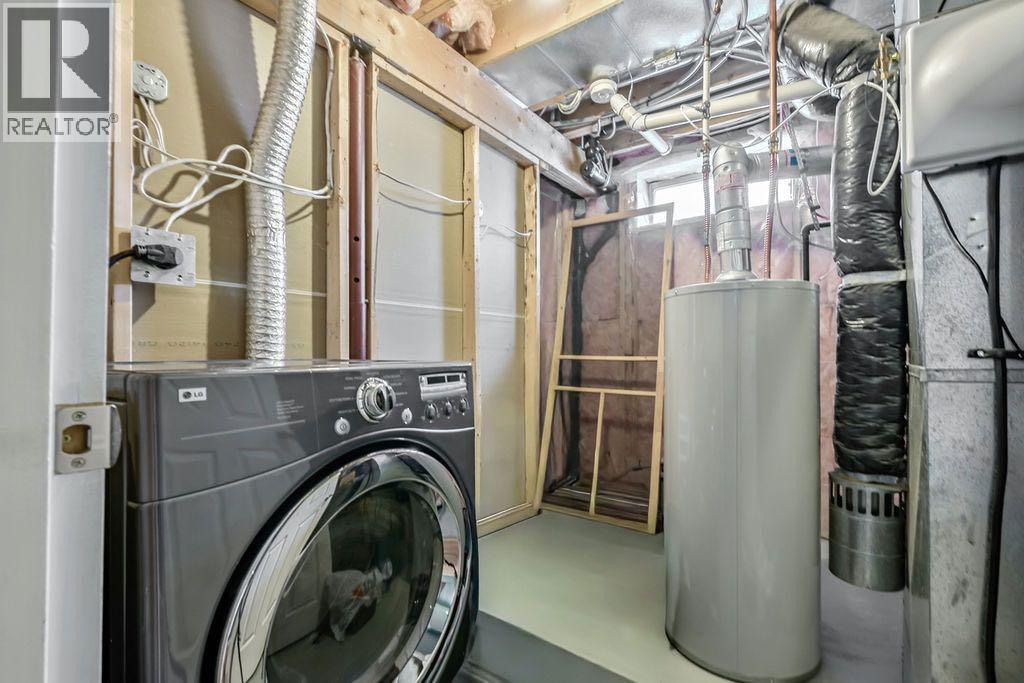
| Bedrooms Total | 3 | Appliances | Refrigerator, Dishwasher, Stove, Microwave Range Hood Combo, Window Coverings, Garage Door Opener, Washer & Dryer |
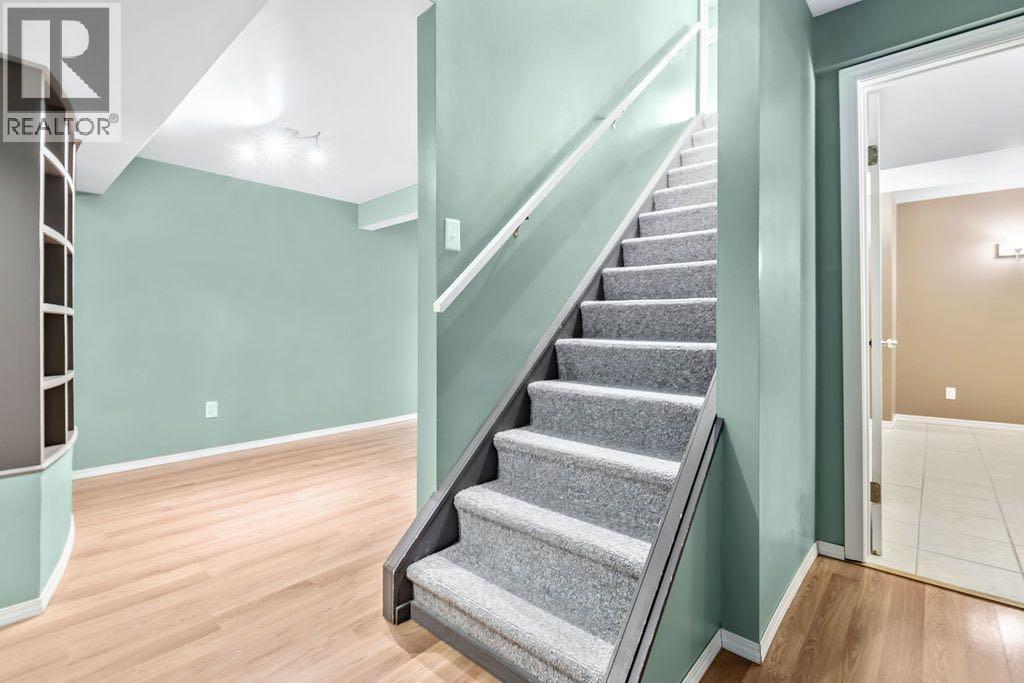
| Basement Development | Partially Finished | Basement Type | Full (partially Finished) |
| Constructed Date | 1999 | Construction Material | Wood Frame |
| Construction Style Attachment | Detached | Cooling Type | None |
| Exterior Finish | Vinyl Siding | Fireplace Present | Yes |
| Fireplace Total | 1 | Flooring Type | Carpeted, Ceramic Tile, Laminate |
| Foundation Type | Poured Concrete | Half Bath Total | 1 |
| Heating Type | Forced Air | Stories Total | 2 |
| Size Interior | 1517 Sqft | Total Finished Area | 1517 Sqft |
| Type | House |
| Attached Garage | 2 |
| Acreage | No | Fence Type | Fence |
| Land Amenities | Park, Playground, Schools, Shopping | Size Depth | 34.21 M |
| Size Frontage | 11.06 M | Size Irregular | 4072.00 |
| Size Total | 4072 Sqft|4,051 - 7,250 Sqft | Size Total Text | 4072 Sqft|4,051 - 7,250 Sqft |
| Zoning Description | Tn |
| Level | Type | Dimensions |
|---|---|---|
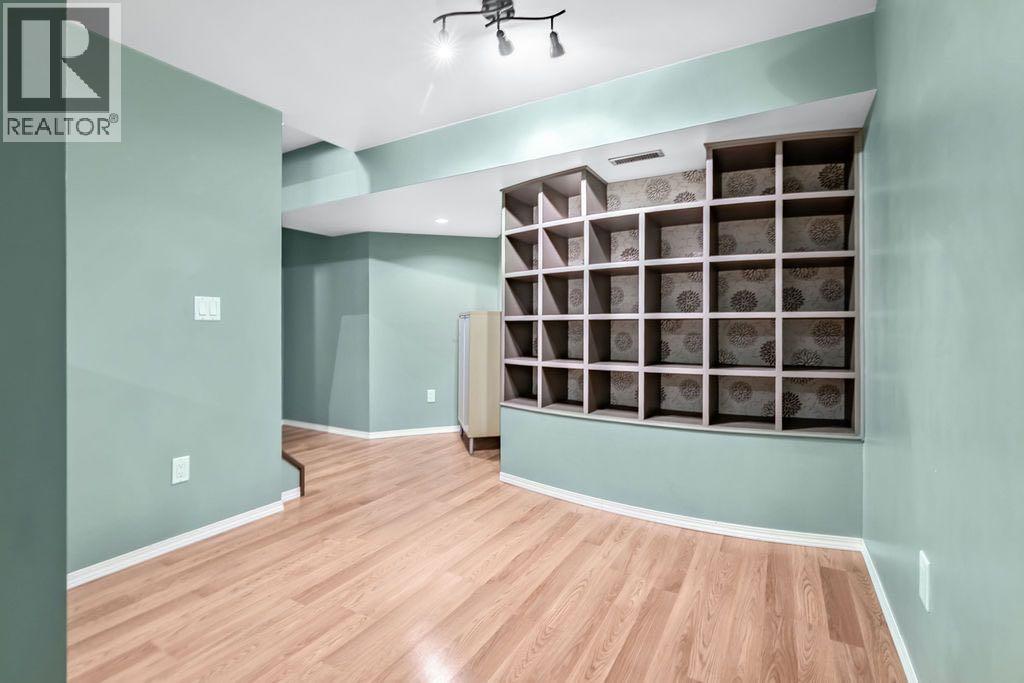
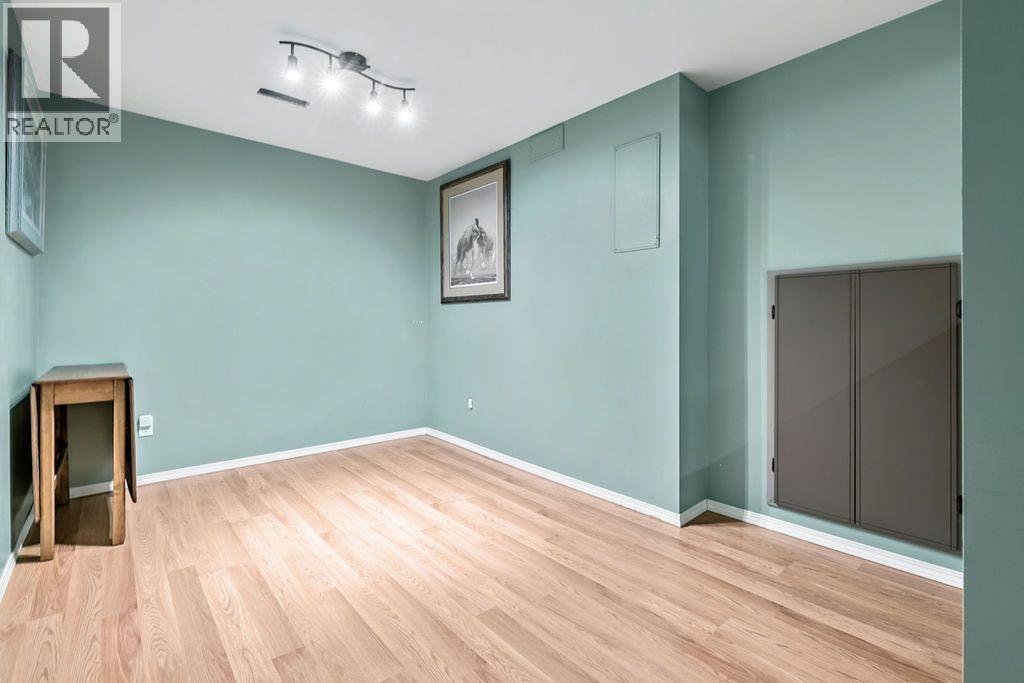
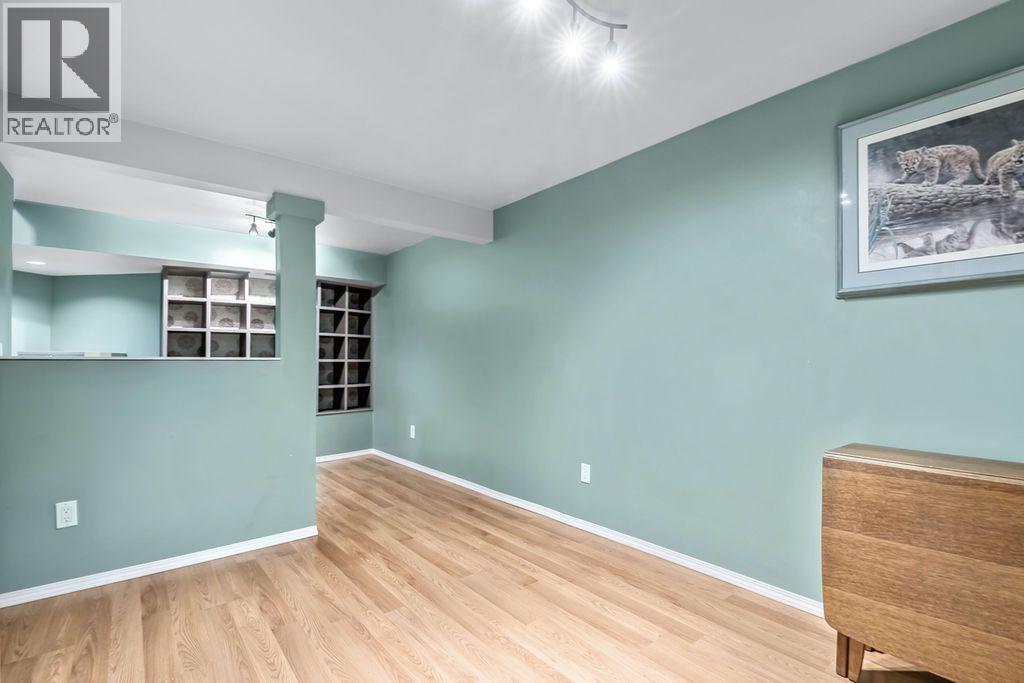
| Basement | Family Room | 8.00 Ft x 11.00 Ft |
| Basement | Other | 8.33 Ft x 9.00 Ft |
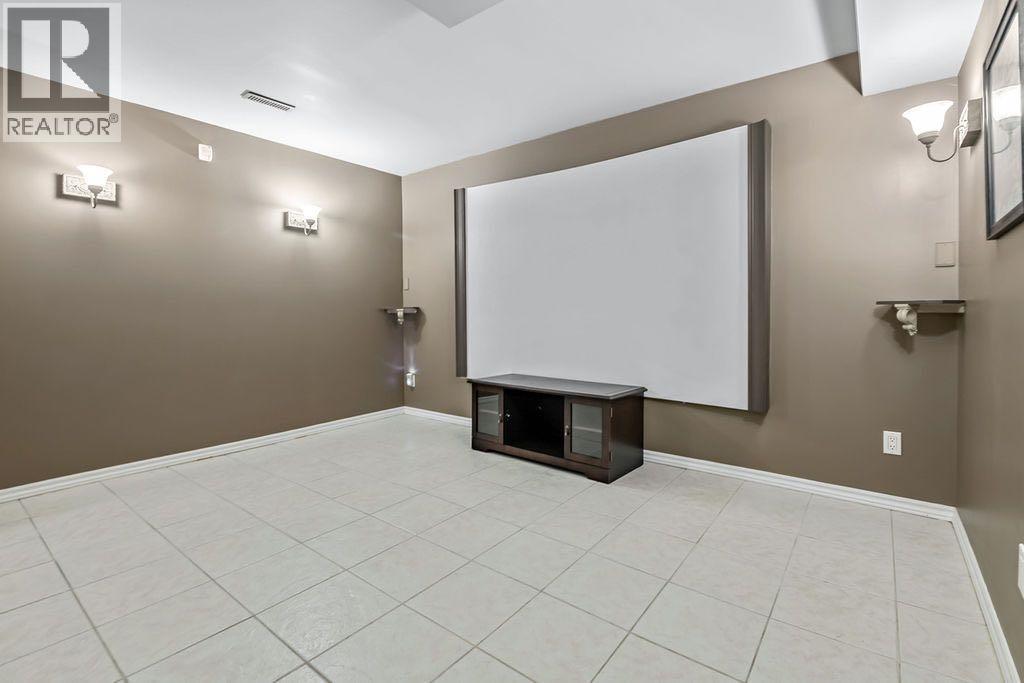
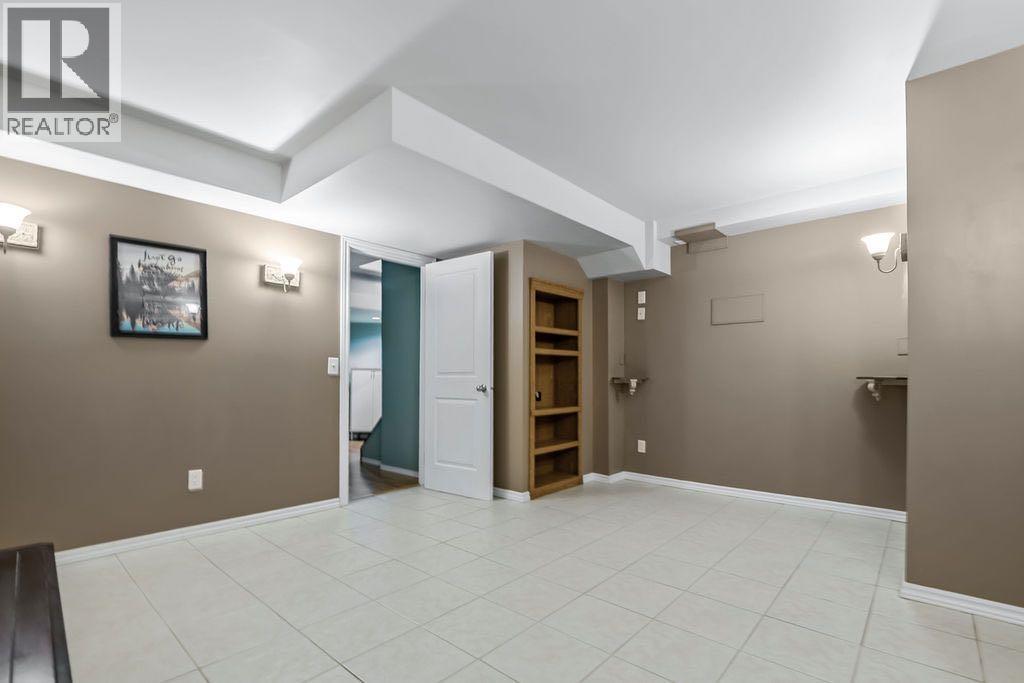
| Basement | Media | 13.00 Ft x 15.00 Ft |
| Main Level | Other | 4.25 Ft x 7.08 Ft |
| Main Level | Living Room | 9.58 Ft x 21.42 Ft |
| Main Level | Other | 9.42 Ft x 10.42 Ft |
| Main Level | Kitchen | 13.50 Ft x 13.67 Ft |
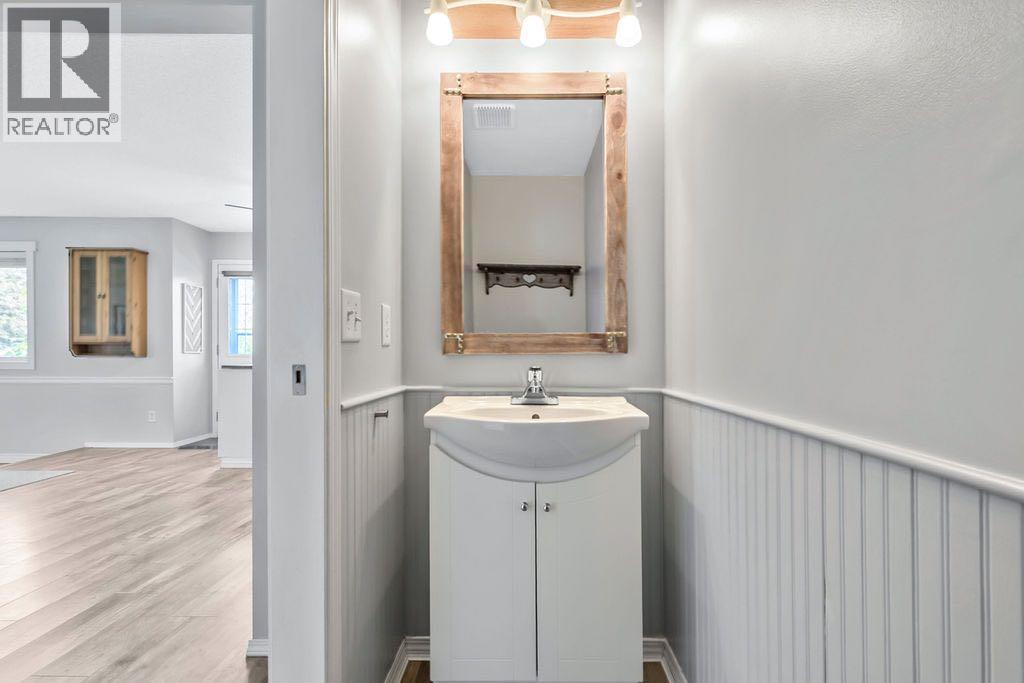
| Main Level | 2pc Bathroom | 3.00 Ft x 7.58 Ft |
| Upper Level | Primary Bedroom | 12.58 Ft x 17.00 Ft |
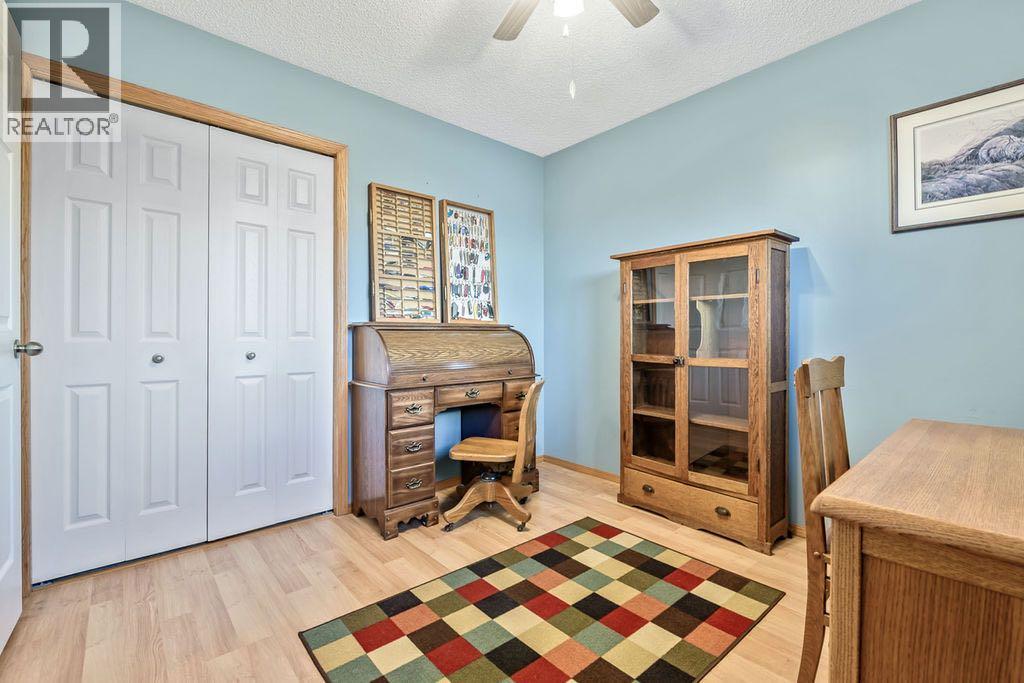
| Upper Level | Bedroom | 10.83 Ft x 14.25 Ft |
| Upper Level | Bedroom | 9.58 Ft x 10.33 Ft |
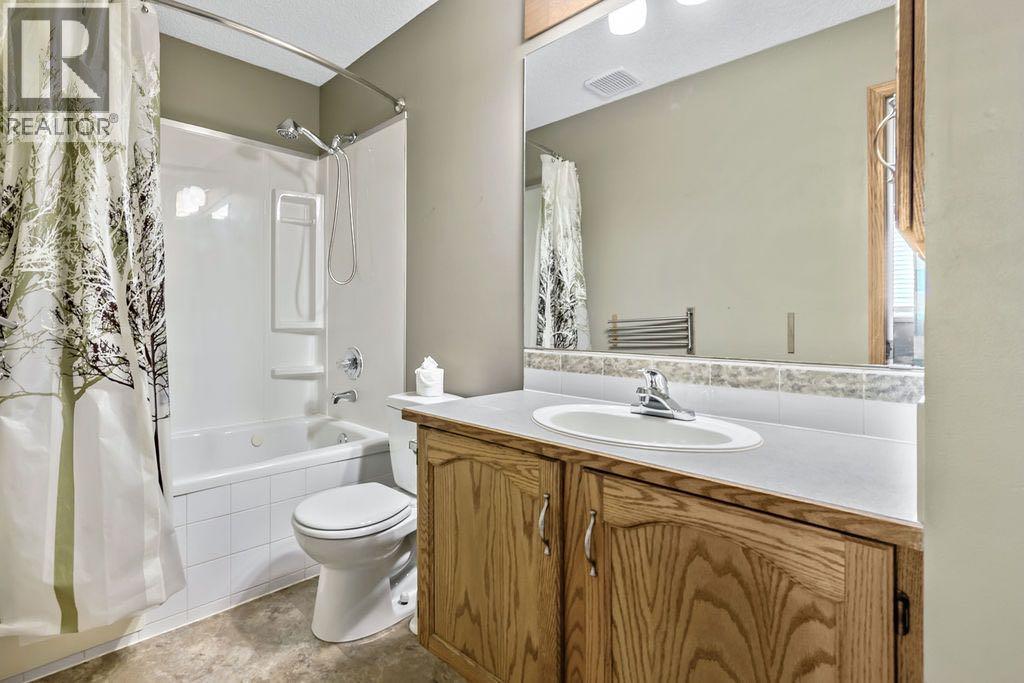
| Upper Level | 4pc Bathroom | 5.00 Ft x 10.33 Ft |
| Upper Level | 4pc Bathroom | 5.00 Ft x 10.33 Ft |

