 Chestermere


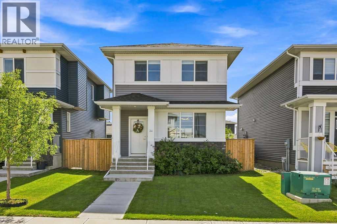
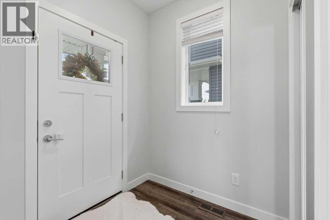
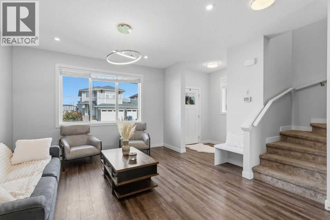
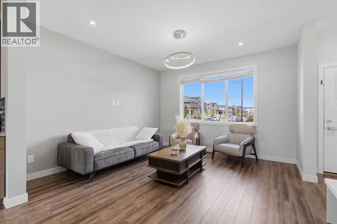
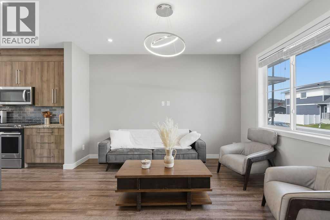
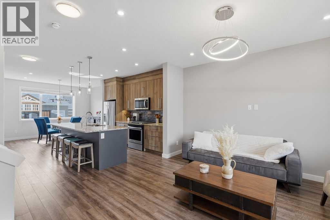
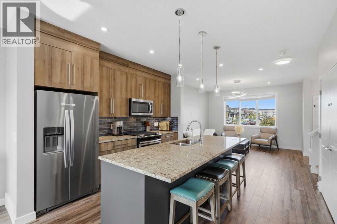
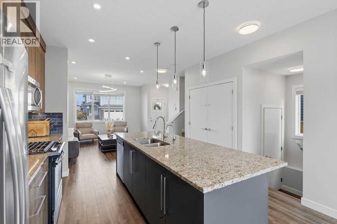
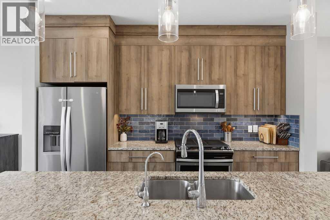
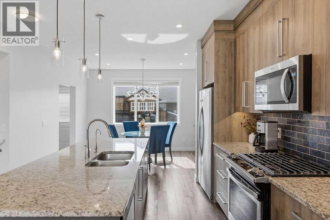
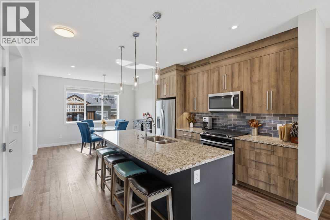
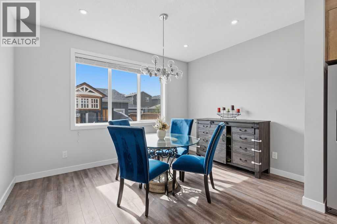
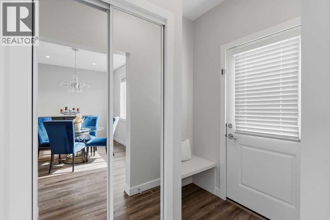
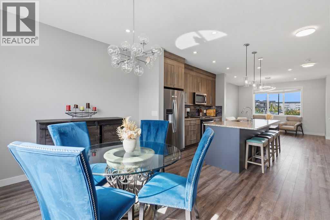
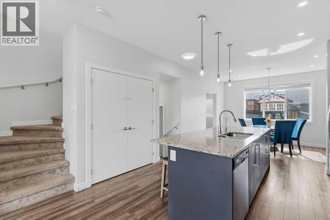
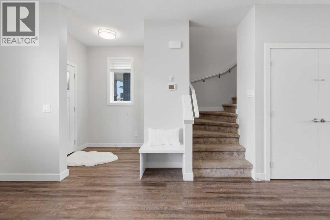
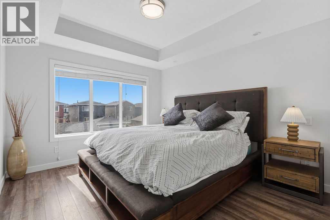
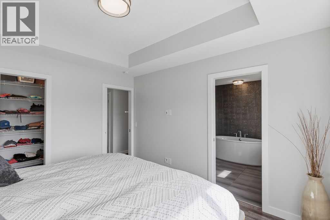
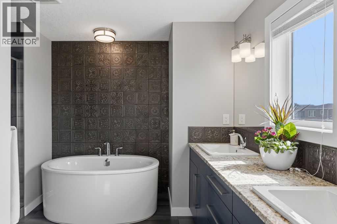
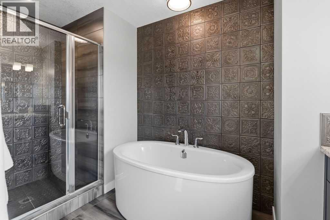
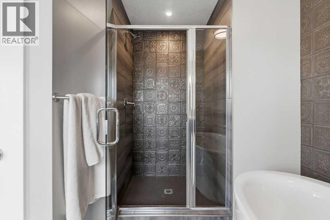
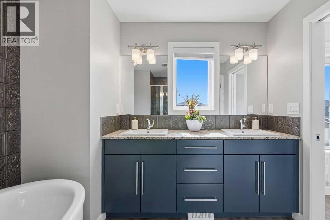
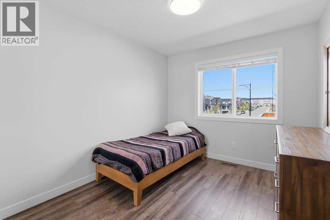
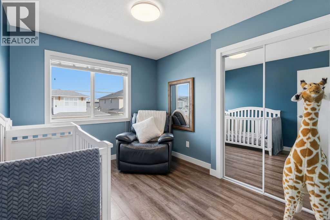
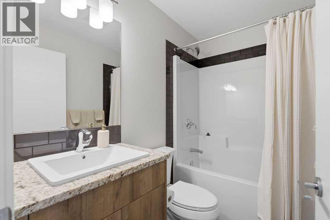
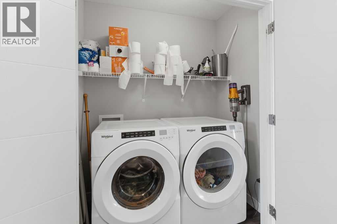
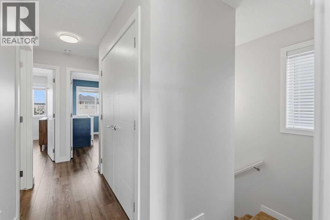
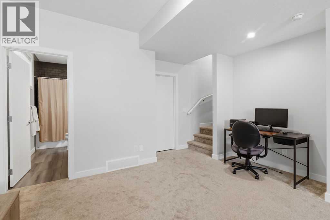
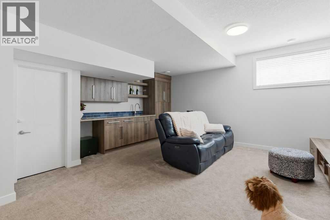
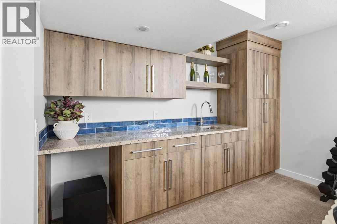
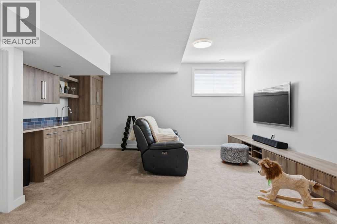
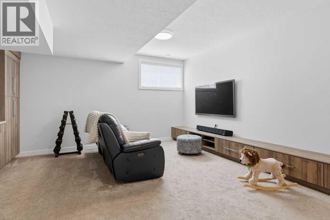
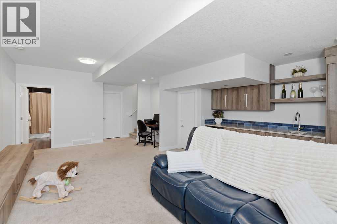
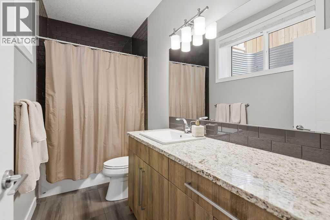
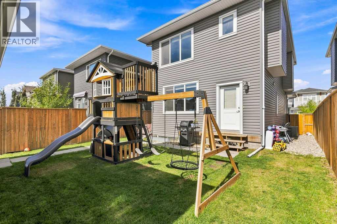
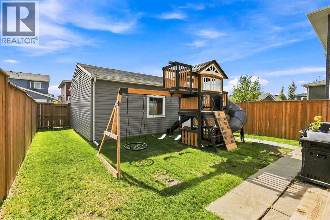
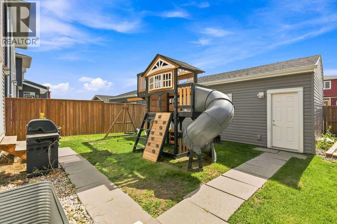
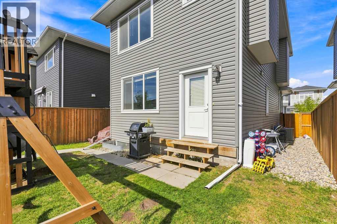
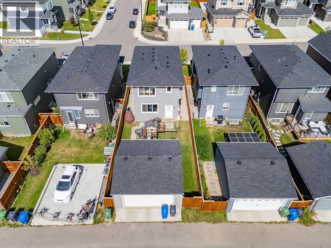
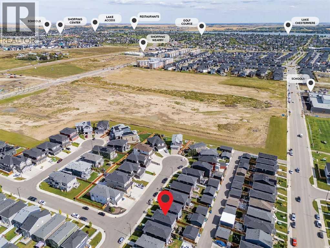
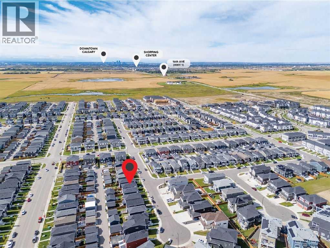
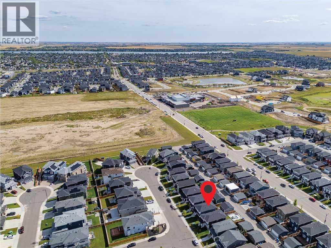
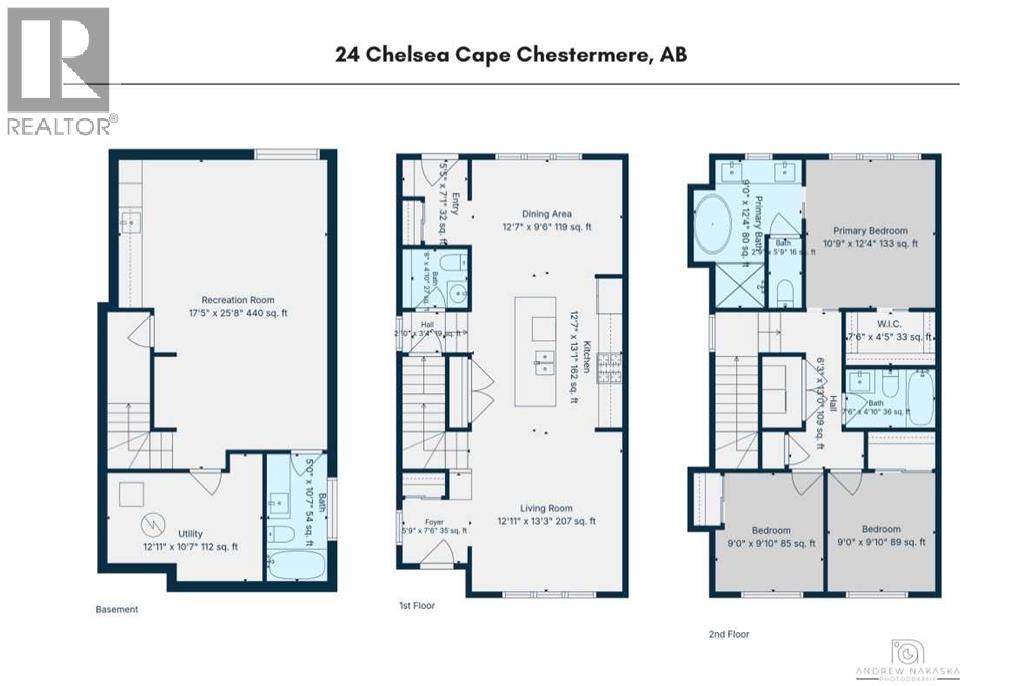
Beautifully finished and fully developed home in the desirable community of Chelsea. Offering 2,184 SF of living space, you will enjoy the perfect blend of modern luxury, thoughtful design and move-in-ready convenience. Inside, the bright and open main floor features hardwood throughout, 9 foot ceilings and front living room open to the chef-inspired kitchen with dual tone and ceiling height cabinetry, under cabinet lighting, stainless steel appliances and large pantry. A spacious dining area, rear entry with access to the SOUTH facing yard and powder room complete this space. Upstairs, you'll find a large primary retreat complete with a walk-in closet and an elegant 5 piece ensuite with stand alone tub and dual sink vanity. Two more generously sized bedrooms which share a 4 piece bathroom and conveniently located laundry are also found here. The developed basement adds to the living space with a family room with full service wet bar, 4 piece bathroom and ample storage. An oversized detached double garage, fully landscaped and fenced yard make this home turnkey and ready for your personal touch. Located in a vibrant, fast-growing community with nearby schools, parks, shopping, and quick access to Calgary, this home has everything you’re looking for and more! (id:58070)
| Bathroom Total | 4 | Bedrooms Above Ground | 3 |
| Bedrooms Total | 3 | Appliances | Washer, Refrigerator, Gas Stove(s), Dishwasher, Dryer, Microwave Range Hood Combo, Window Coverings |
| Basement Development | Finished | Basement Type | Full (finished) |
| Constructed Date | 2020 | Construction Material | Wood Frame |
| Construction Style Attachment | Detached | Cooling Type | Central Air Conditioning |
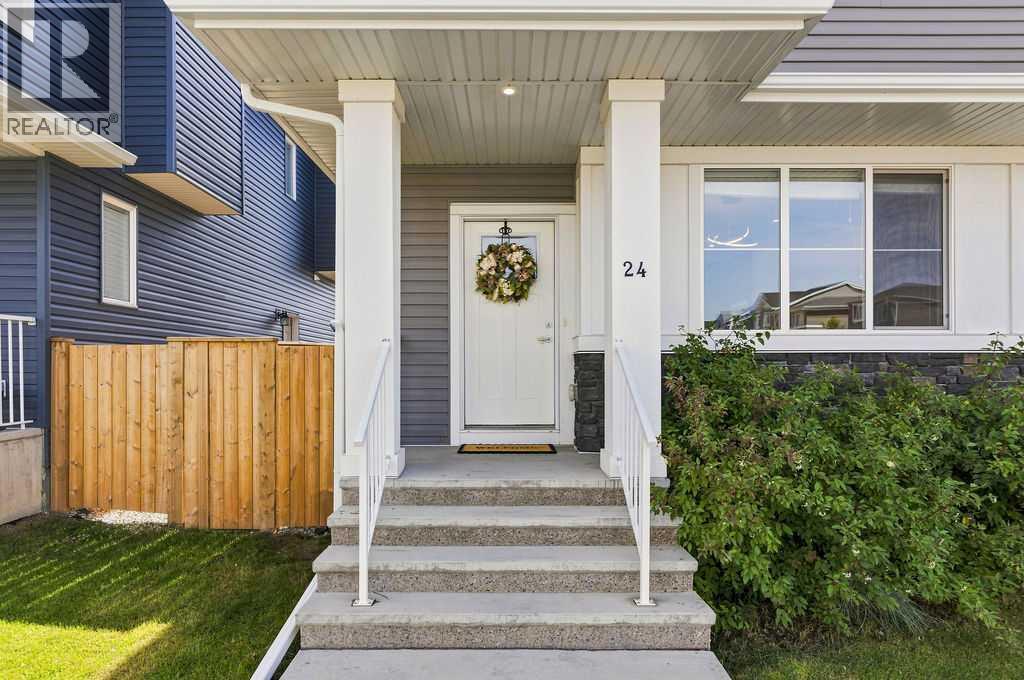
| Exterior Finish | Stone, Vinyl Siding | Flooring Type | Carpeted, Hardwood, Tile |
| Foundation Type | Poured Concrete | Half Bath Total | 1 |
| Heating Fuel | Natural Gas | Heating Type | Forced Air |
| Stories Total | 2 | Size Interior | 1460 Sqft |
| Total Finished Area | 1460 Sqft | Type | House |
| Detached Garage | 2 |
| Oversize |
| Acreage | No | Fence Type | Fence |
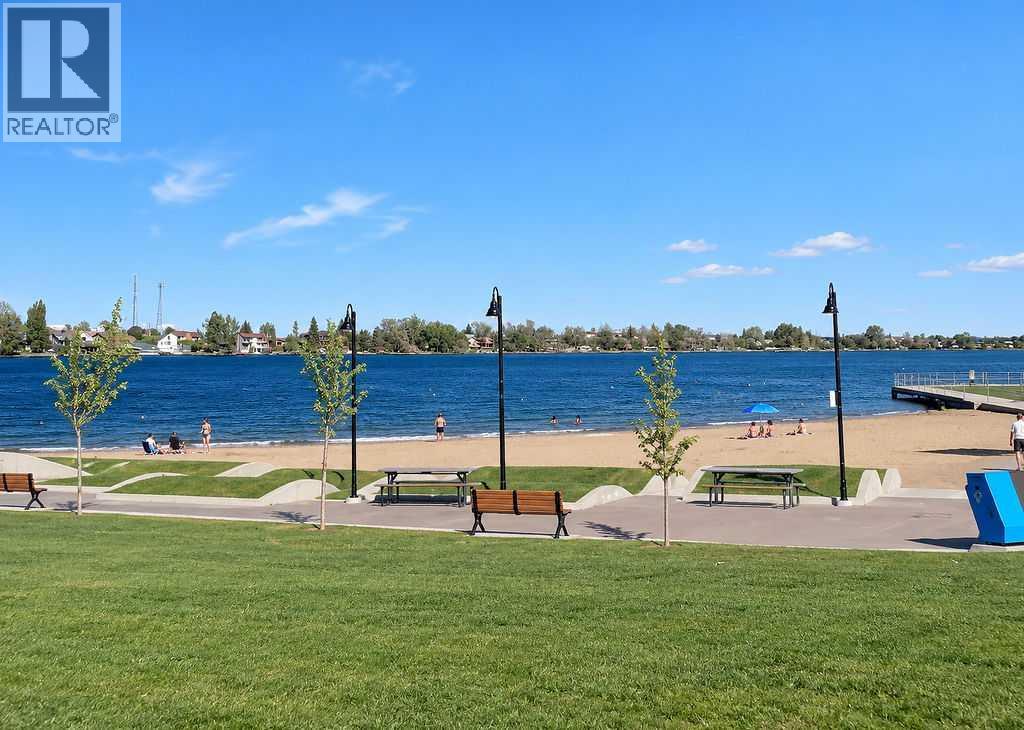
| Land Amenities | Golf Course, Park, Playground, Schools, Shopping, Water Nearby | Landscape Features | Landscaped |
| Size Depth | 34.09 M | Size Frontage | 9.76 M |
| Size Irregular | 3569.00 | Size Total | 3569 Sqft|0-4,050 Sqft |
| Size Total Text | 3569 Sqft|0-4,050 Sqft | Zoning Description | R-1prl |
| Level | Type | Dimensions |
|---|---|---|
| Second Level | Primary Bedroom | 10.75 Ft x 12.33 Ft |
| Second Level | Bedroom | 9.00 Ft x 9.83 Ft |
| Second Level | Bedroom | 9.00 Ft x 9.83 Ft |
| Second Level | 4pc Bathroom | Measurements not available |
| Second Level | 5pc Bathroom | Measurements not available |
| Basement | Family Room | 17.42 Ft x 25.67 Ft |
| Basement | 4pc Bathroom | Measurements not available |
| Main Level | Living Room | 12.92 Ft x 13.25 Ft |
| Main Level | Kitchen | 12.58 Ft x 13.08 Ft |
| Main Level | Dining Room | 12.58 Ft x 9.50 Ft |
| Main Level | 2pc Bathroom | Measurements not available |

