 Calgary


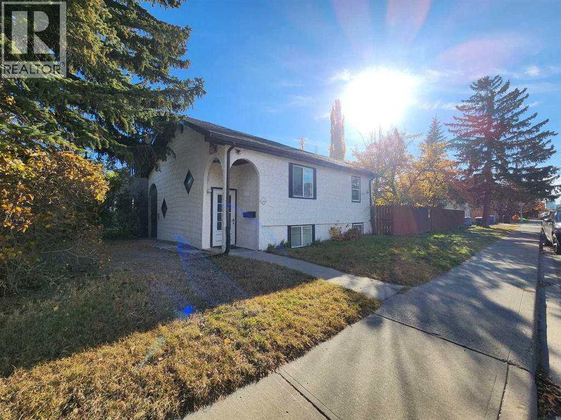
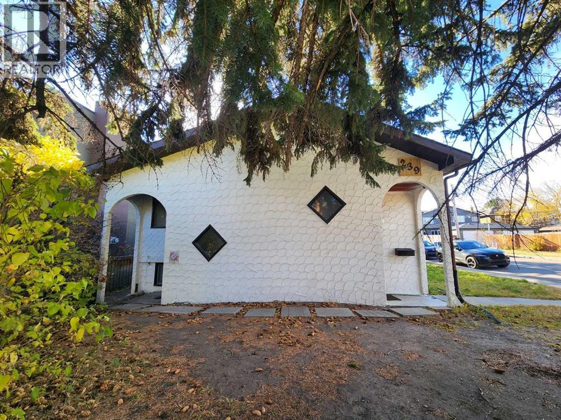
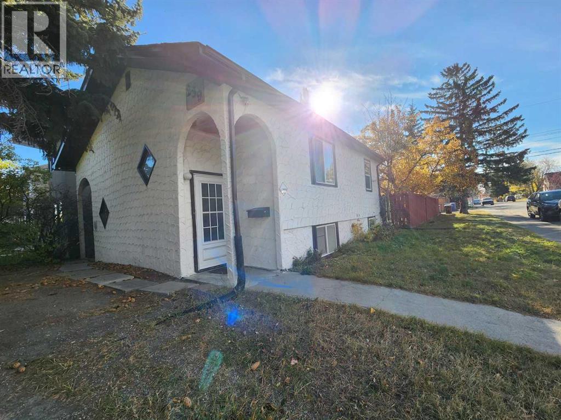
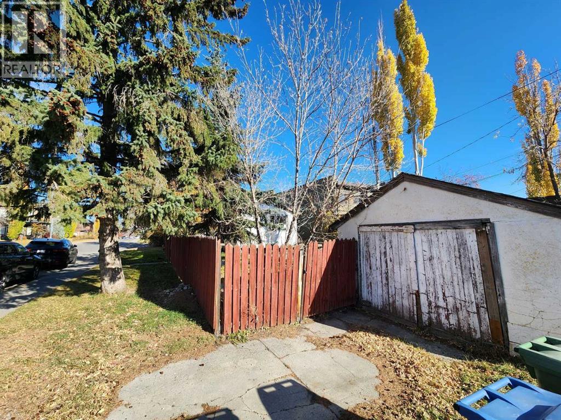
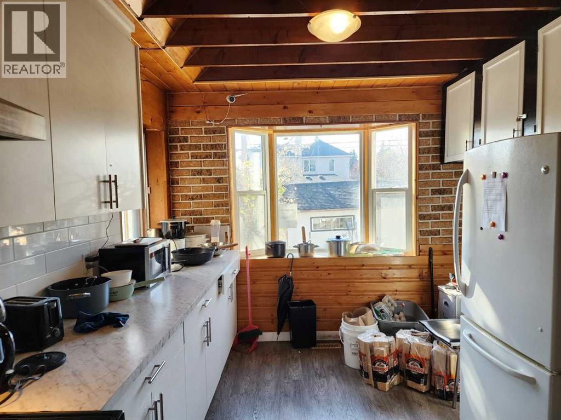
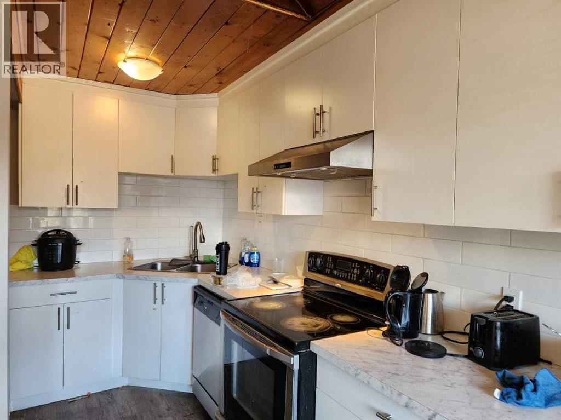
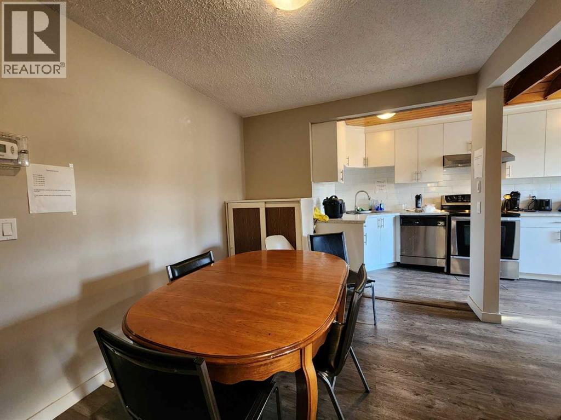
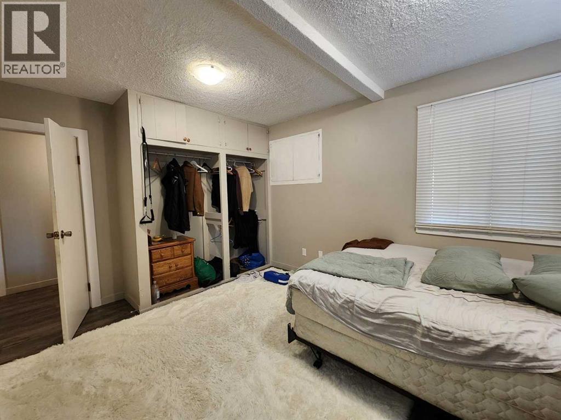
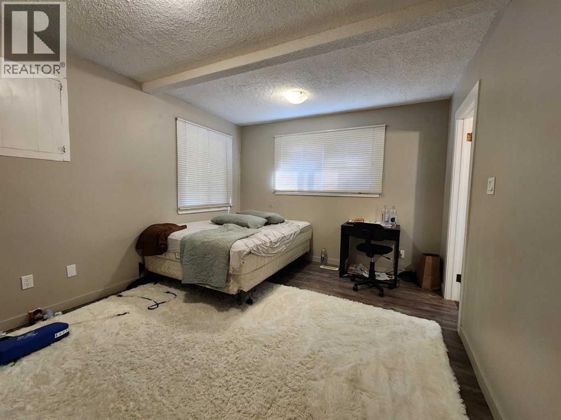
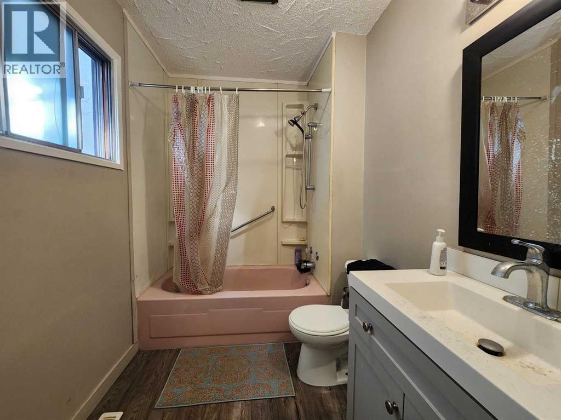
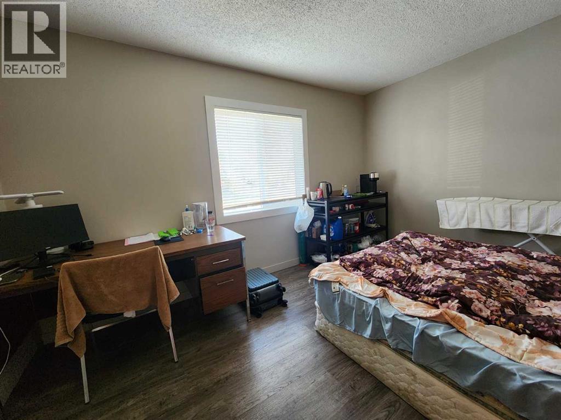
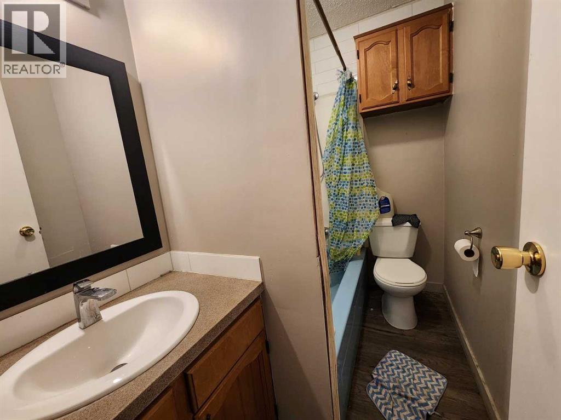
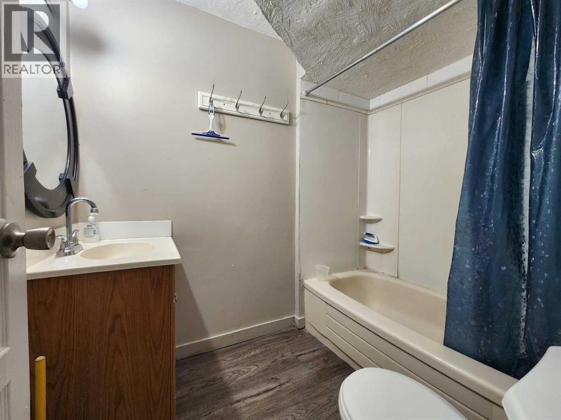
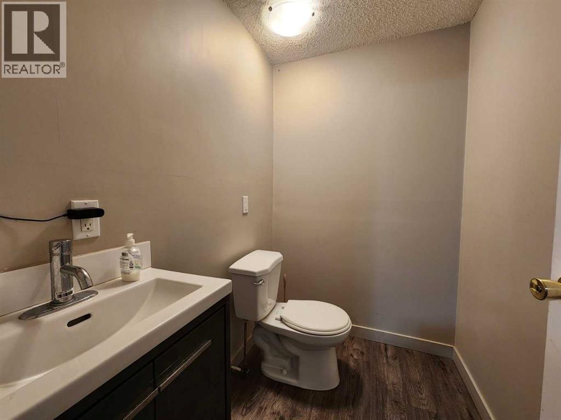
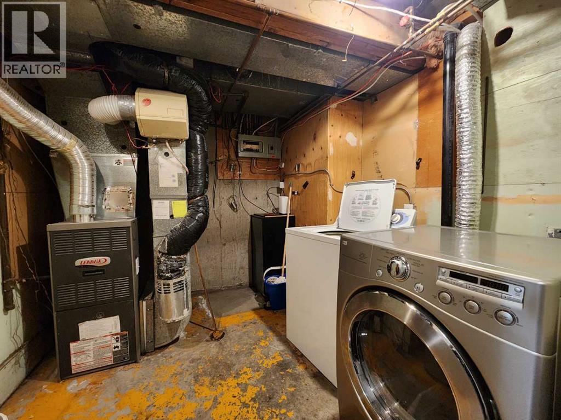
Excellent Investment Opportunity in Tuxedo Park! Situated on a corner lot in the desirable NW community of Tuxedo Park, this updated single-family home offers excellent potential for investors and buyers seeking a spacious property. Featuring a walk-up basement, this home boasts a total of 7 bedrooms and 3.5 bathrooms, providing plenty of space and flexibility. Recent updates include vinyl flooring throughout and updated appliances. Additional features include a finished attic storage area and a single detached garage. Conveniently located close to restaurants, public transit, and playgrounds, with easy access to major roadways, this property offers an attractive opportunity in a well-connected Calgary community. ** 239 30 Avenue NW ** (id:58070)
| Bathroom Total | 4 | Bedrooms Above Ground | 3 |
| Bedrooms Below Ground | 4 | Bedrooms Total | 7 |
| Appliances | Washer, Refrigerator, Dishwasher, Stove, Hood Fan, Window Coverings | Architectural Style | Bungalow |
| Basement Development | Finished | Basement Features | Walk-up |
| Basement Type | Full (finished) | Constructed Date | 1946 |
| Construction Material | Wood Frame | Construction Style Attachment | Detached |
| Cooling Type | None | Flooring Type | Vinyl |
| Foundation Type | Poured Concrete | Half Bath Total | 1 |
| Heating Type | Forced Air | Stories Total | 1 |
| Size Interior | 1079 Sqft | Total Finished Area | 1078.6 Sqft |
| Type | House |
| Detached Garage | 1 |
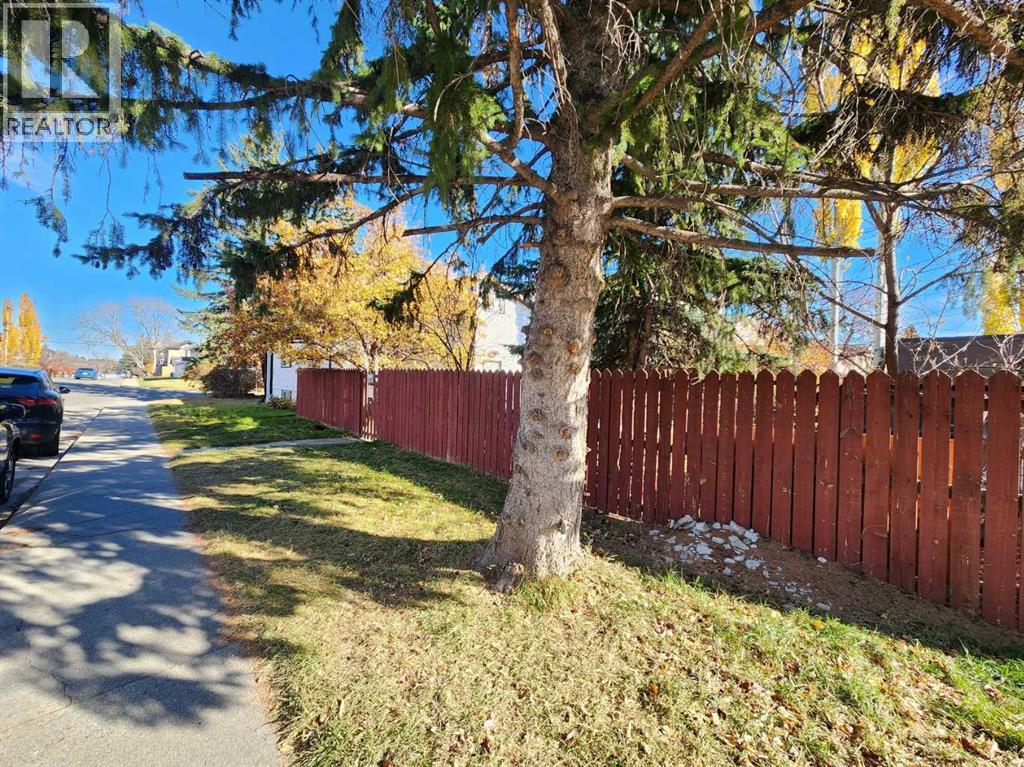
| Acreage | No | Fence Type | Fence |
| Land Amenities | Playground, Schools, Shopping | Landscape Features | Landscaped |
| Size Depth | 36.66 M | Size Frontage | 11.39 M |
| Size Irregular | 416.00 | Size Total | 416 M2|4,051 - 7,250 Sqft |
| Size Total Text | 416 M2|4,051 - 7,250 Sqft | Zoning Description | R-c2 |
| Level | Type | Dimensions |
|---|---|---|
| Basement | Bedroom | 10.08 Ft x 14.67 Ft |
| Basement | Bedroom | 9.17 Ft x 10.42 Ft |
| Basement | Eat In Kitchen | 14.67 Ft x 8.17 Ft |
| Basement | 2pc Bathroom | 6.00 Ft x 4.33 Ft |
| Basement | 4pc Bathroom | 5.17 Ft x 7.17 Ft |
| Basement | Bedroom | 9.50 Ft x 8.08 Ft |
| Basement | Storage | 6.42 Ft x 6.92 Ft |
| Basement | Other | 4.08 Ft x 3.50 Ft |
| Basement | Bedroom | 9.83 Ft x 10.83 Ft |
| Basement | Storage | 4.08 Ft x 2.08 Ft |
| Main Level | Other | 4.08 Ft x 6.75 Ft |
| Main Level | Kitchen | 10.00 Ft x 17.25 Ft |
| Main Level | Dining Room | 8.42 Ft x 8.92 Ft |
| Main Level | Bedroom | 11.42 Ft x 8.50 Ft |
| Main Level | 4pc Bathroom | 3.08 Ft x 4.50 Ft |
| Main Level | Bedroom | 10.50 Ft x 13.83 Ft |
| Main Level | Primary Bedroom | 14.25 Ft x 11.08 Ft |
| Main Level | 4pc Bathroom | 8.08 Ft x 6.25 Ft |
| Main Level | Other | 11.08 Ft x 10.75 Ft |
| Main Level | Other | 3.58 Ft x 3.08 Ft |



