 Calgary


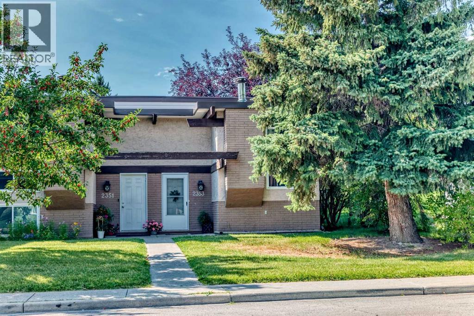
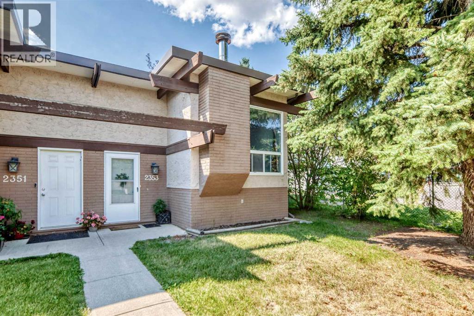
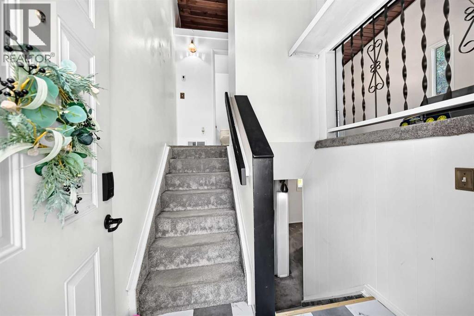
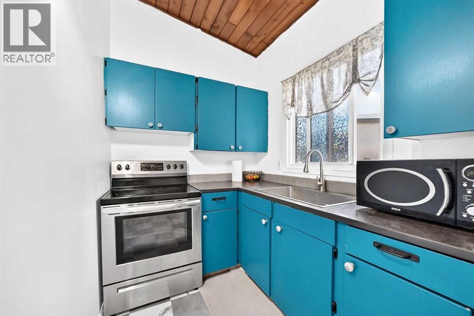
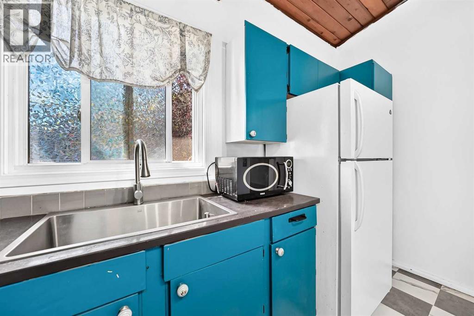
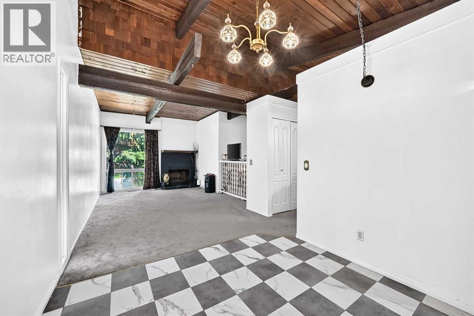
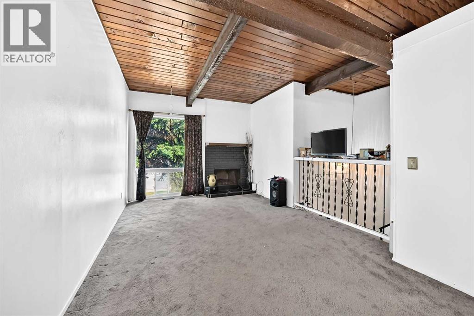
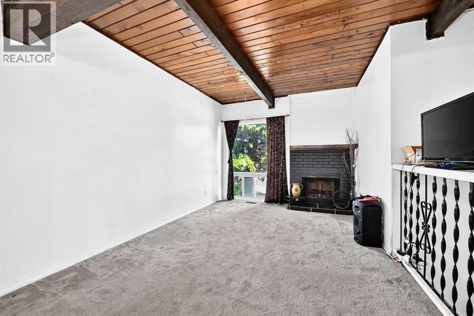
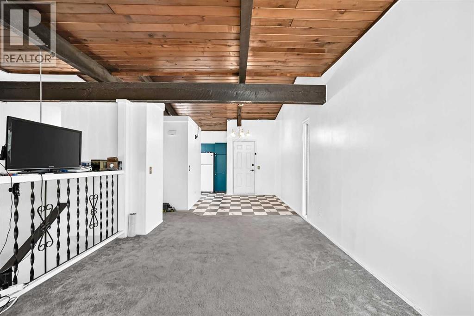
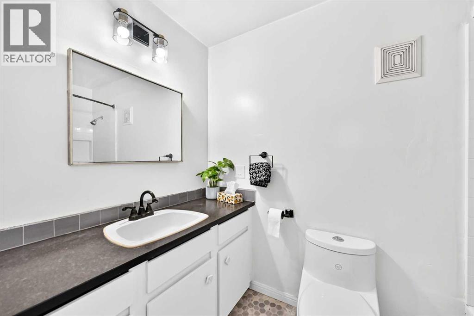
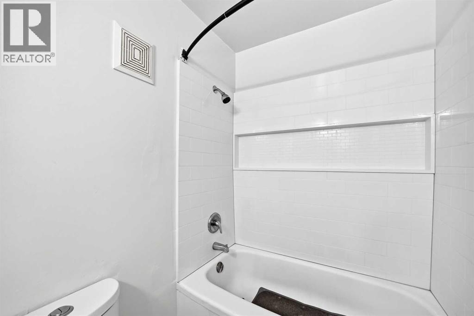
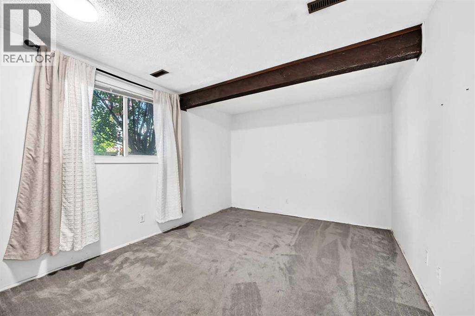
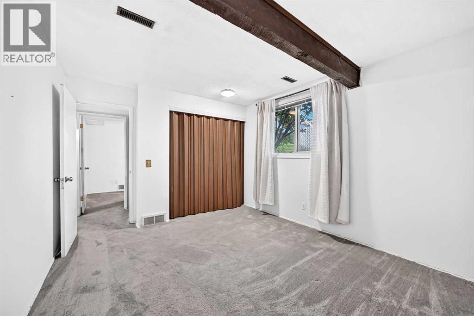
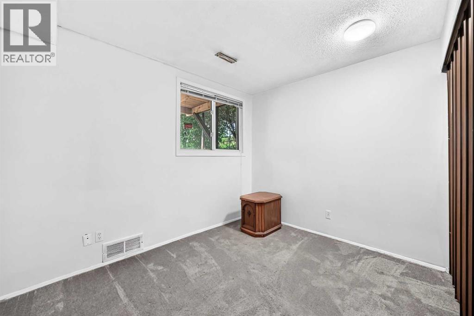
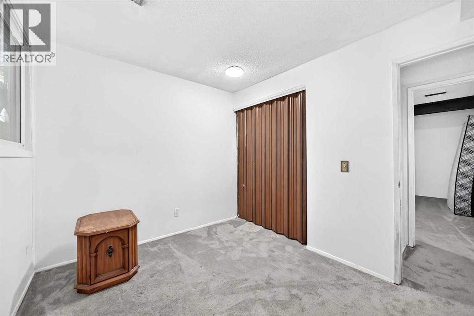
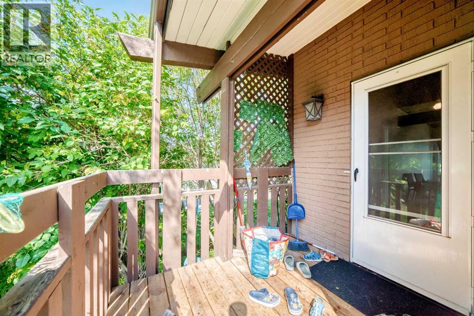
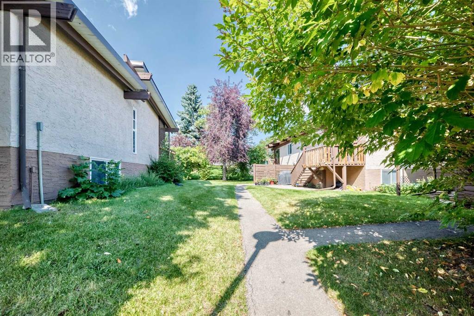
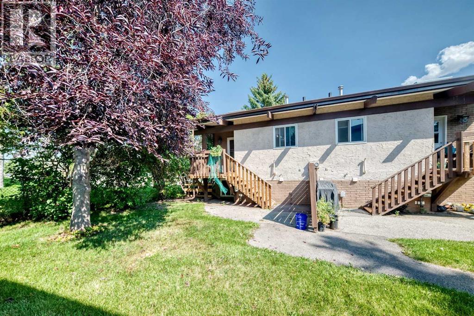
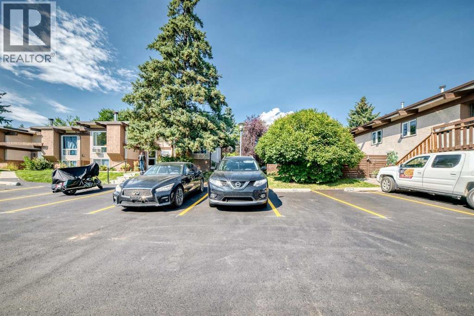
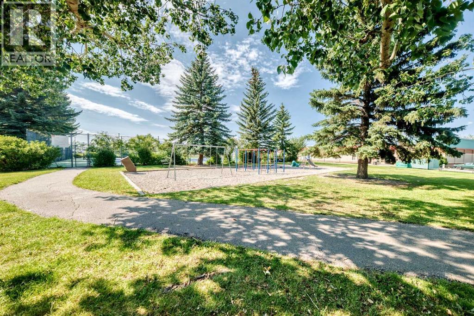
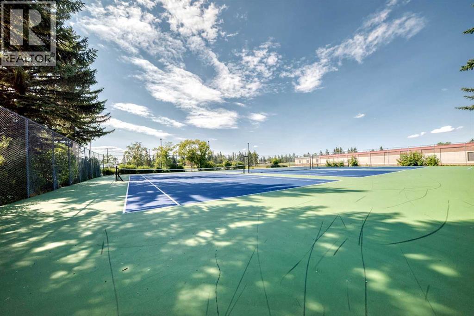
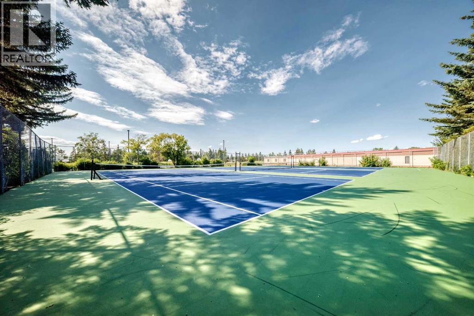
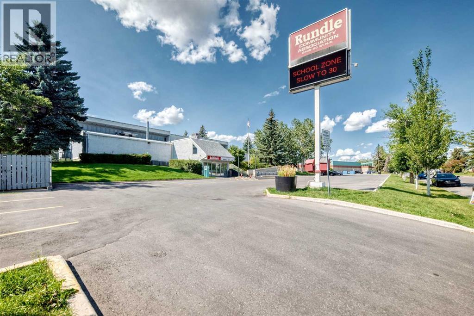
Welcome to the community of Rundle in NE Calgary! This 2-bedroom, 1 full 4-piece bath half duplex offers great potential for first-time buyers or savvy investors looking for a project. With a little TLC, this property could truly shine and become a cozy home or a strong addition to your rental portfolio. The functional layout includes a bright living area with wood burning fireplace and newer windows, kitchen space with plenty of cupboard space, and access to a private deck off the back—perfect for enjoying outdoor relaxation and your morning coffee! The home comes with 1 assigned parking stall for your convenience. Located in a family-friendly neighborhood, you’ll appreciate being close to schools, parks, tennis/basketball courts, shopping, public transit, and all the amenities the NE has to offer. Plenty of on street parking right out front. Don’t miss this opportunity to get into the market and create value with this affordable property in Rundle! (id:58070)
| Bathroom Total | 1 | Bedrooms Below Ground | 2 |
| Bedrooms Total | 2 | Appliances | Washer, Refrigerator, Stove, Dryer, Window Coverings |
| Architectural Style | Bi-level | Basement Development | Finished |
| Basement Type | Full (finished) | Constructed Date | 1974 |
| Construction Style Attachment | Semi-detached | Cooling Type | None |
| Exterior Finish | Brick, Stucco | Fireplace Present | Yes |
| Fireplace Total | 1 | Flooring Type | Carpeted, Vinyl Plank |
| Foundation Type | Poured Concrete | Heating Fuel | Natural Gas |
| Heating Type | Forced Air | Stories Total | 1 |
| Size Interior | 510 Sqft | Total Finished Area | 510 Sqft |
| Type | Duplex |
| Street |
| Acreage | No | Fence Type | Partially Fenced |
| Land Amenities | Park, Playground, Recreation Nearby, Schools, Shopping | Size Total Text | Unknown |
| Zoning Description | Dc |
| Level | Type | Dimensions |
|---|---|---|
| Basement | Bedroom | 10.75 Ft x 8.58 Ft |
| Basement | Primary Bedroom | 13.17 Ft x 10.67 Ft |
| Basement | Storage | 4.83 Ft x 3.08 Ft |
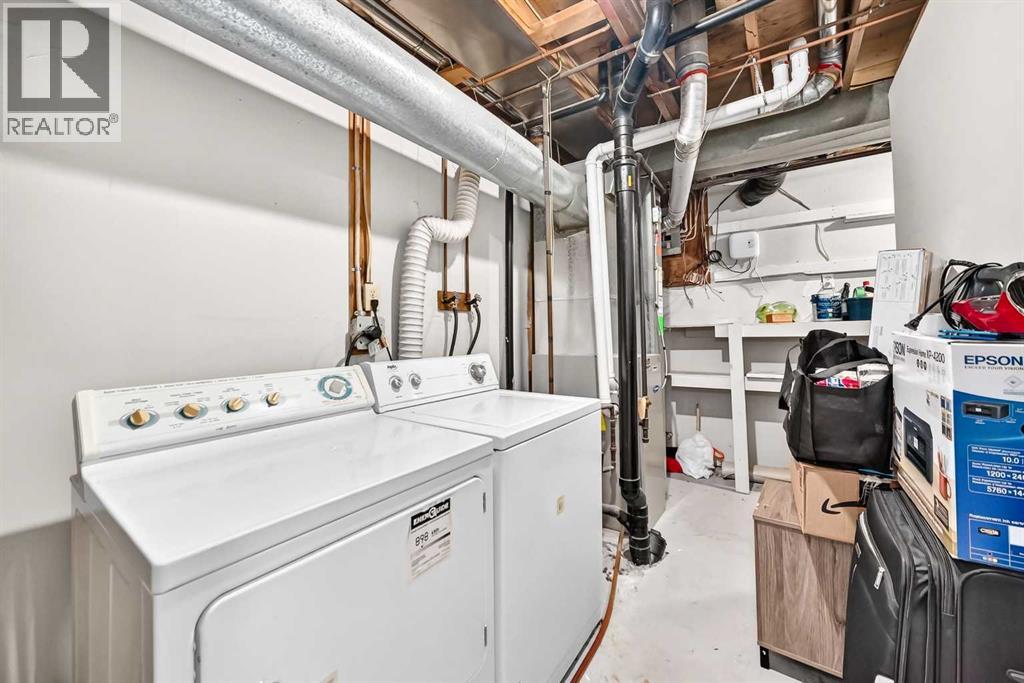
| Basement | Furnace | 12.50 Ft x 6.67 Ft |
| Main Level | Living Room | 16.92 Ft x 10.83 Ft |
| Main Level | Dining Room | 9.42 Ft x 9.08 Ft |
| Main Level | Kitchen | 11.75 Ft x 6.00 Ft |
| Main Level | 4pc Bathroom | 4.92 Ft x 8.42 Ft |



