Request a Showing

    Description

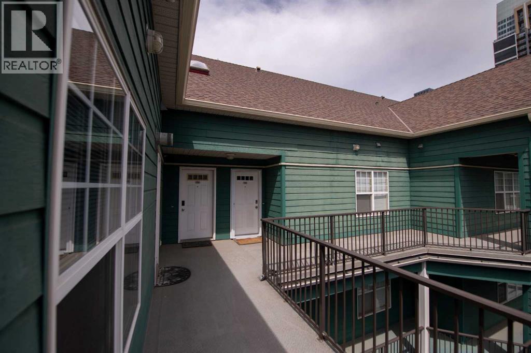
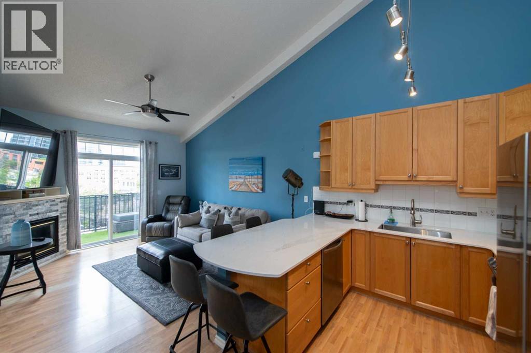
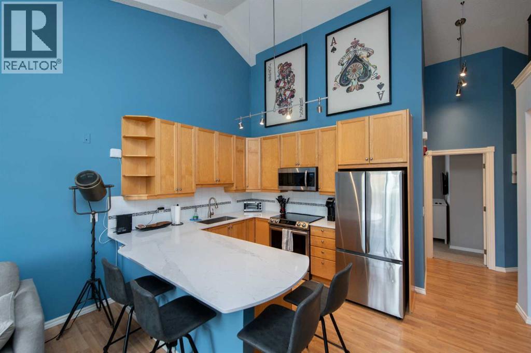
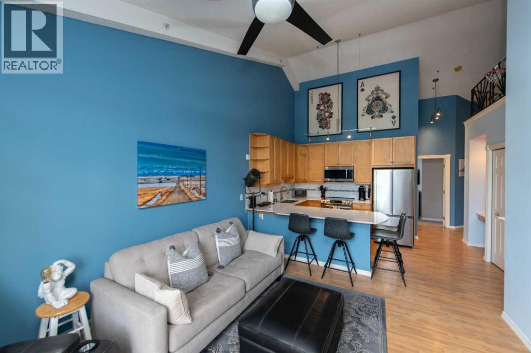
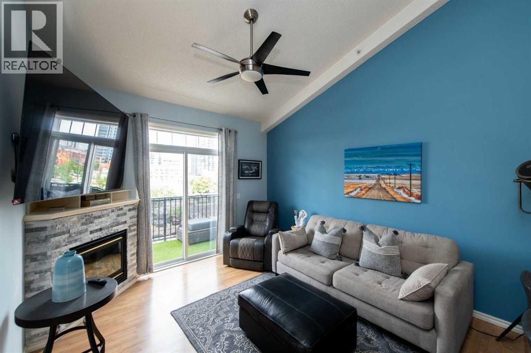
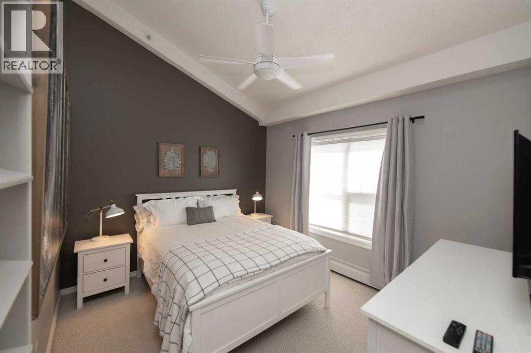
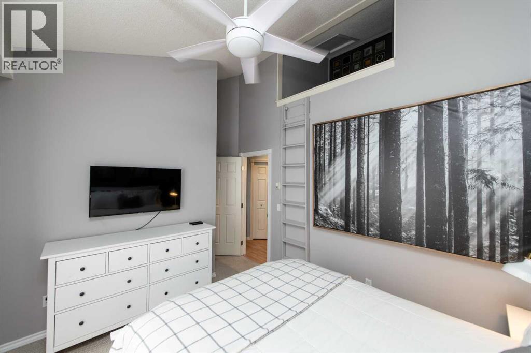
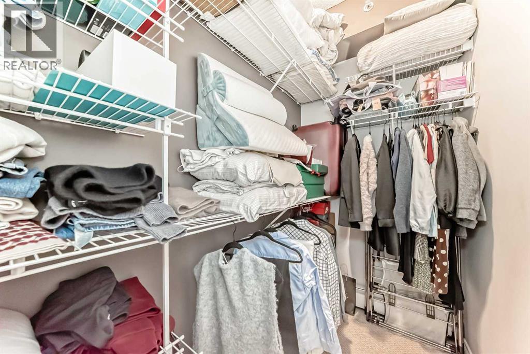
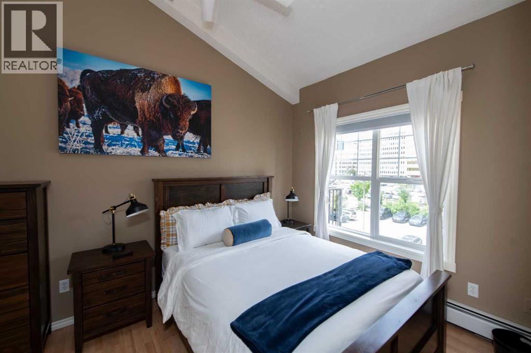
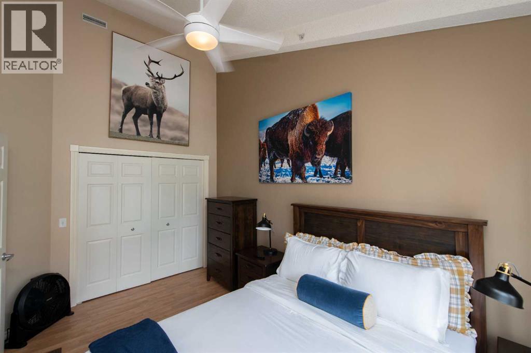
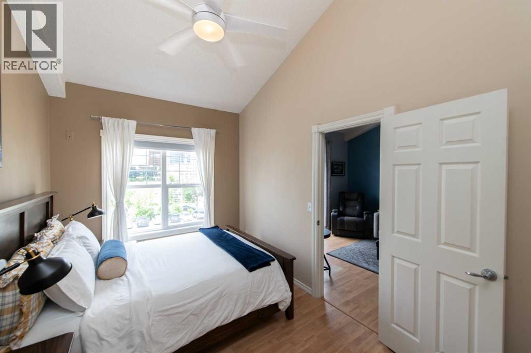
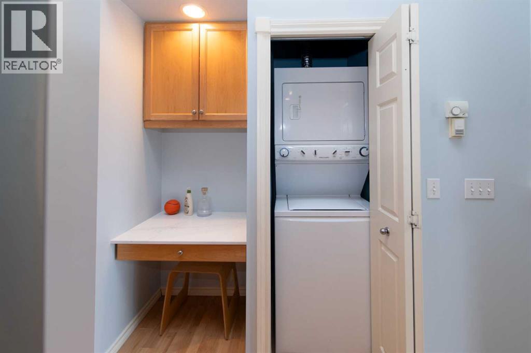
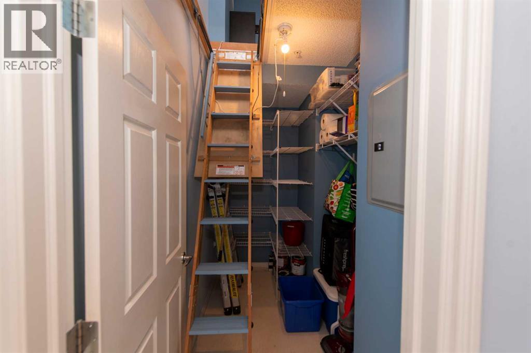
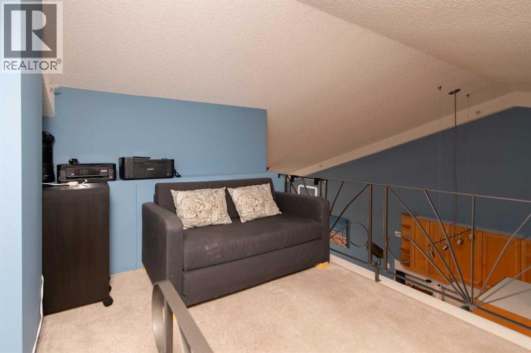
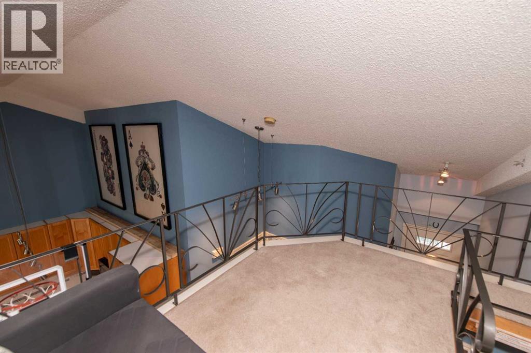
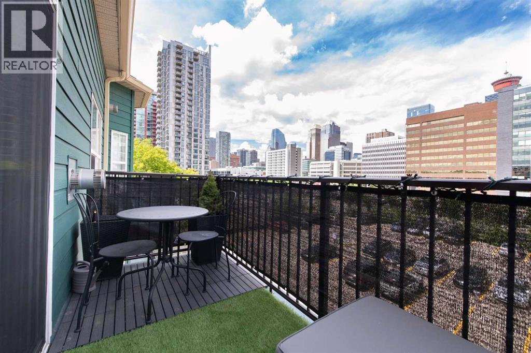
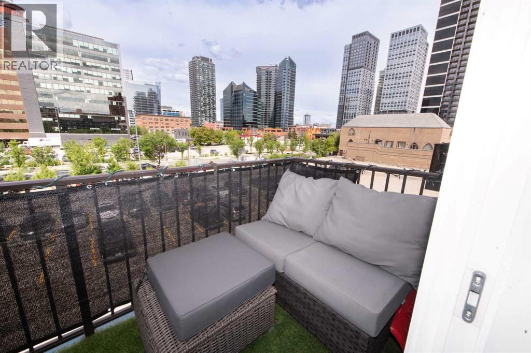
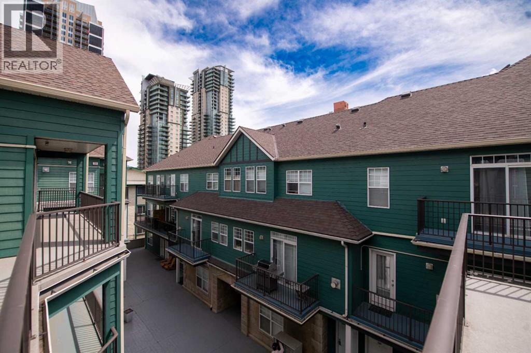
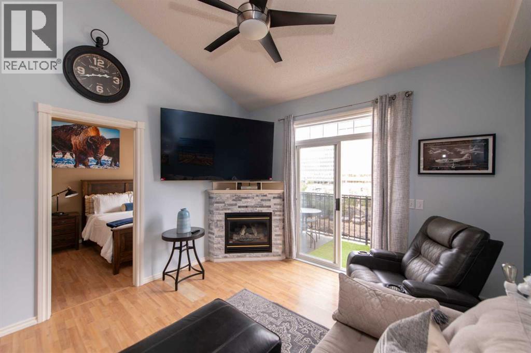
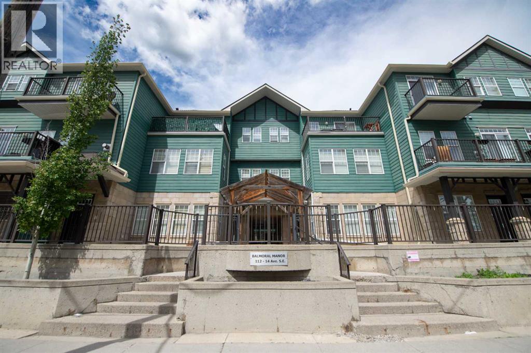
    Experience the best of downtown living in this unique loft-style condo at Balmoral Manor, perfectly situated in the heart of the Beltline. Soaring vaulted ceilings, abundant natural light, and distinctive architectural details create a bright and inviting space that feels anything but ordinary. The open-concept kitchen features quartz countertops, ample cabinetry, and a functional peninsula overlooking the cozy living room with a gas fireplace—ideal for everyday living or entertaining. Step onto the private balcony and take in views of the Calgary Tower.The spacious primary bedroom offers a walk-in closet and a charming loft retreat, while the second bedroom provides excellent flexibility for guests, a home office, or roommates. Thoughtful built-in storage, in-unit laundry, and another hidden loft nook add character and practicality throughout the home.This pet-friendly, professionally managed building includes secure underground parking and is located just steps from restaurants, cafés, Sunterra Market, transit, the Stampede Grounds, the Saddledome, and Calgary's extensive river pathway system. Whether you're looking for an urban lifestyle, a first home, or an investment opportunity, this one-of-a-kind condo offers exceptional value in one of Calgary's most vibrant neighbourhoods. (id:58070)
    Property Features

    • MLS® Number A2333247
    • Price $316,000
    • Bedrooms: 2
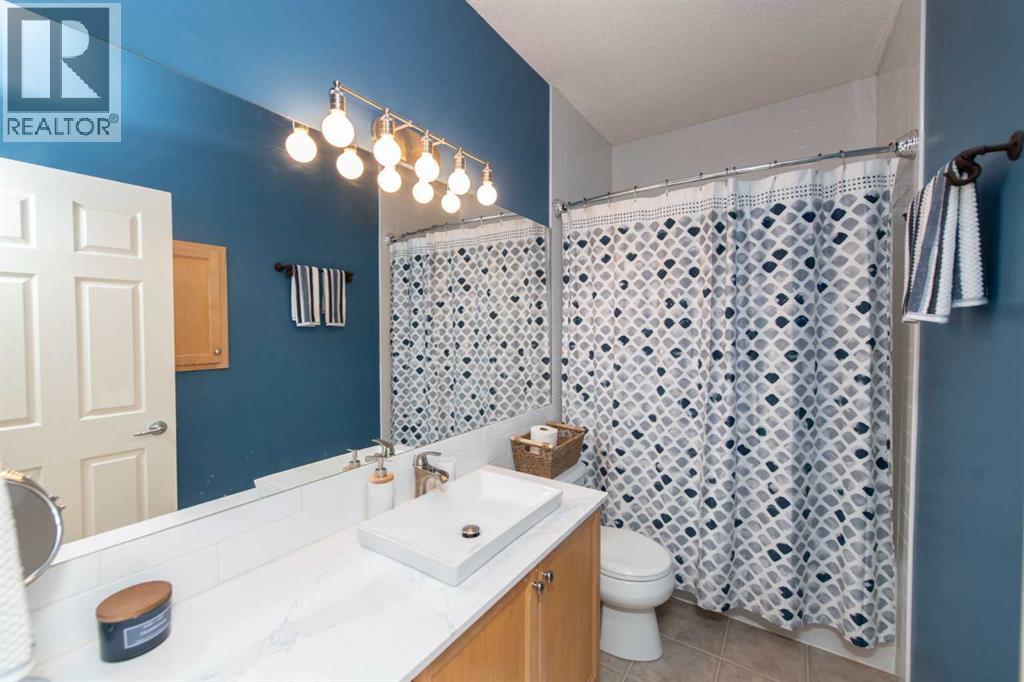
    • Bathrooms: 1
    • Square Footage: 802 sqft
    • Property Type: Apartment
    • Community Name: Beltline
    • Amenities Near By Park, Playground, Recreation Nearby, Schools, Shopping
    • Community Features Fishing, Pets Allowed, Pets Allowed With Restrictions
    • Features Closet Organizers
    • Parking Space Total 1
    • Plan 9912171

    Buildings

    Bathroom Total 1 Bedrooms Above Ground 2
    Bedrooms Total 2 Appliances Refrigerator, Dishwasher, Stove, Microwave Range Hood Combo, Window Coverings, Garage Door Opener, Washer/dryer Stack-up
    Architectural Style Loft Constructed Date 1999
    Construction Material Wood Frame Construction Style Attachment Attached
    Cooling Type None Fireplace Present Yes
    Fireplace Total 1 Flooring Type Carpeted, Tile
    Heating Type Forced Air Stories Total 3
    Size Interior 802 Sqft Total Finished Area 802 Sqft
    Type Apartment

    Land

    Acreage No Land Amenities Park, Playground, Recreation Nearby, Schools, Shopping
    Size Total Text Unknown Zoning Description Cc-mh

    Rooms

    Level Type Dimensions
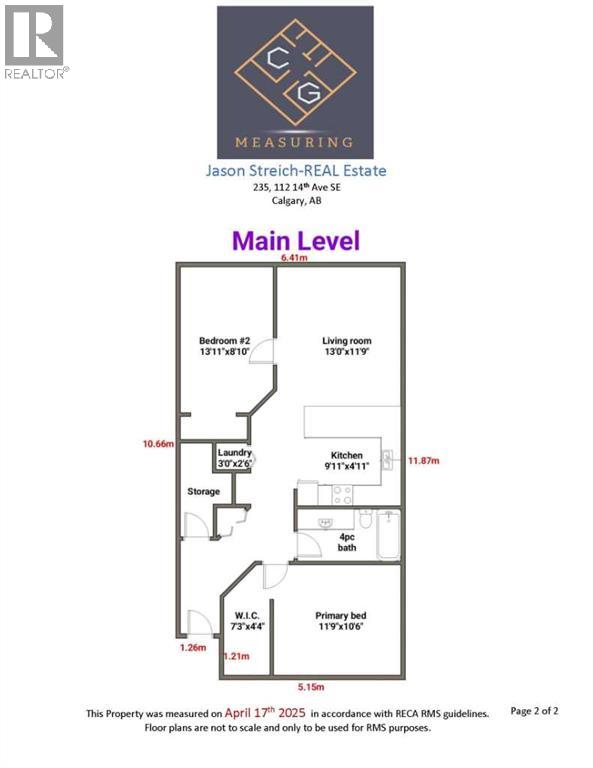
    Main Level Laundry Room 3.00 Ft x 2.50 Ft
    Main Level Other 7.25 Ft x 4.33 Ft
    Main Level Living Room 13.00 Ft x 11.75 Ft
    Main Level Primary Bedroom 11.75 Ft x 10.50 Ft
    Main Level Bedroom 13.92 Ft x 8.83 Ft
    Main Level 4pc Bathroom .00 Ft x .00 Ft
    Main Level Kitchen 9.75 Ft x 9.42 Ft
    Address
    Scroll to Top