Description
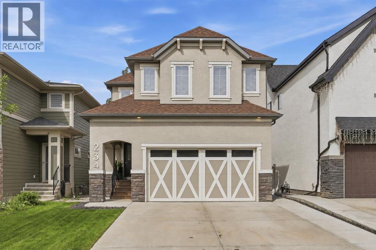
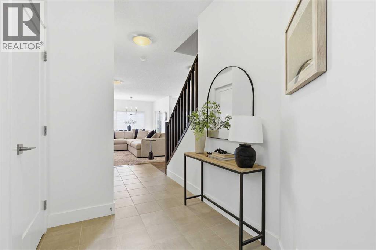
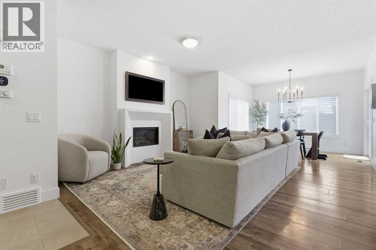
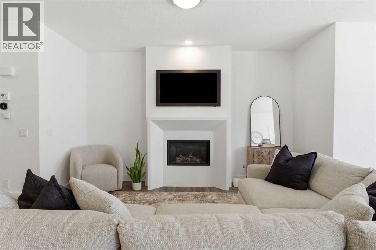
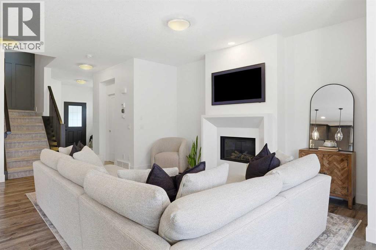
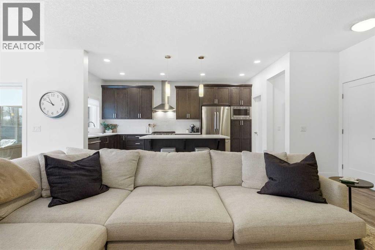
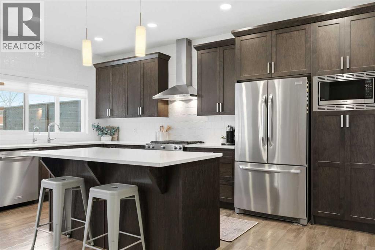
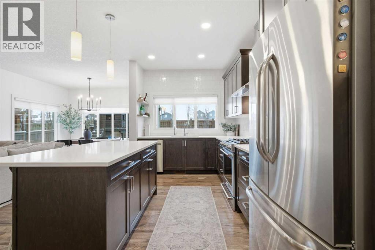
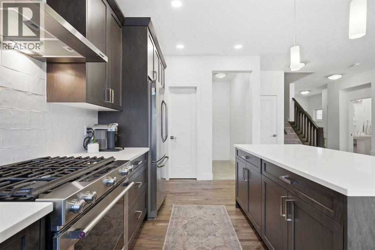
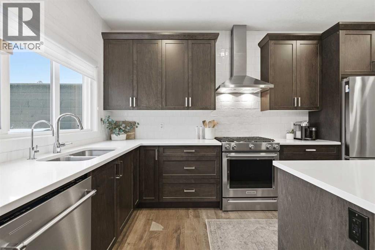
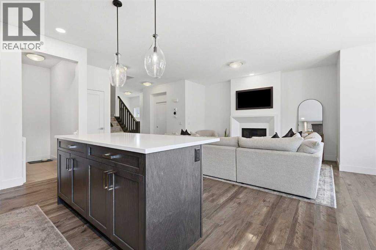
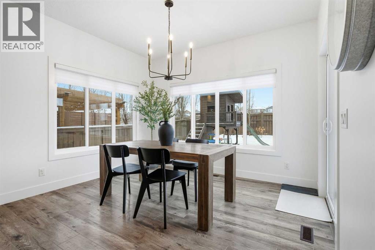
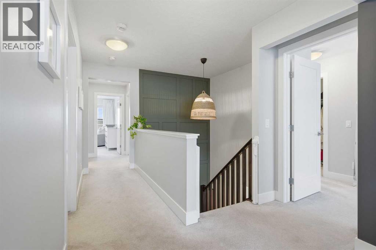
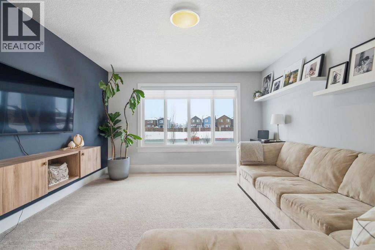
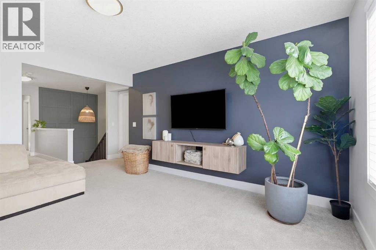
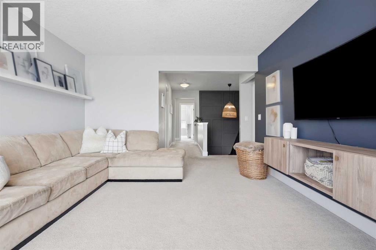
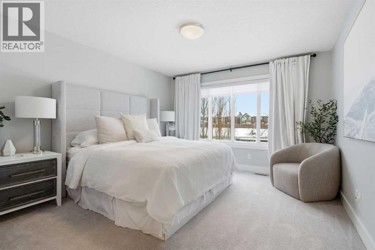
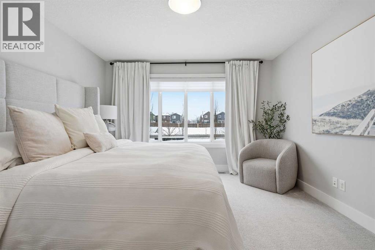
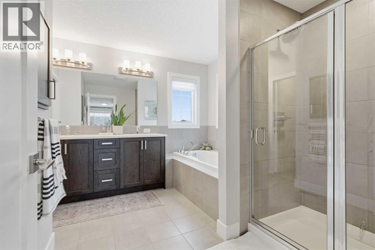
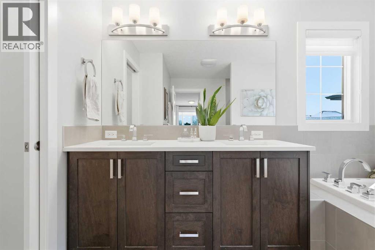
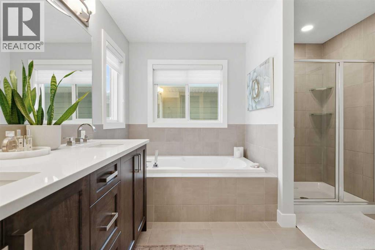
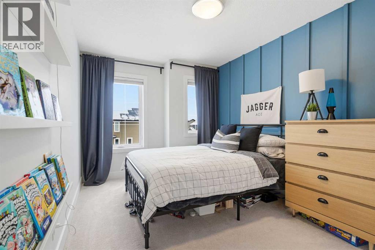
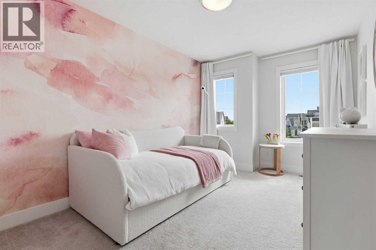
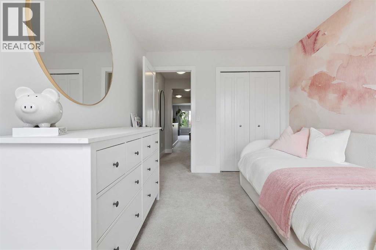
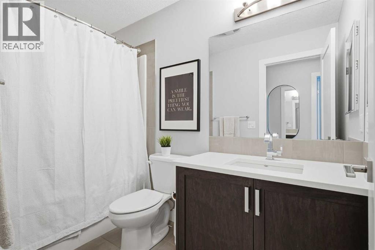
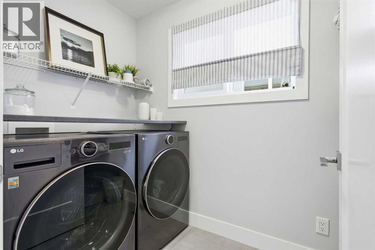
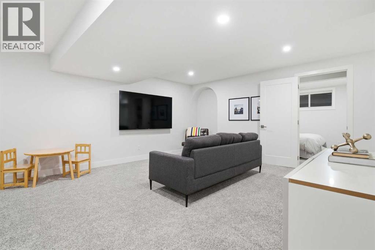
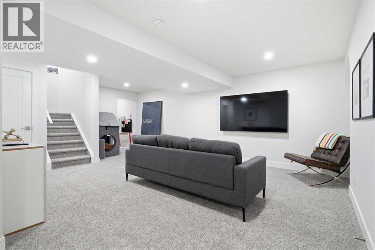
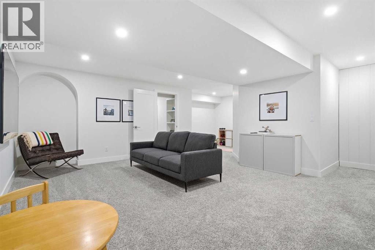
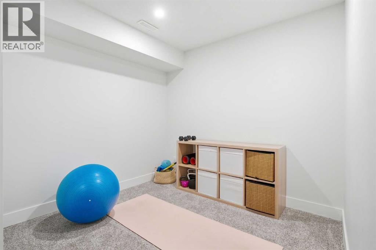
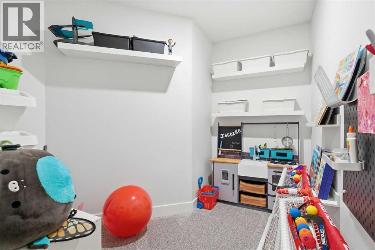
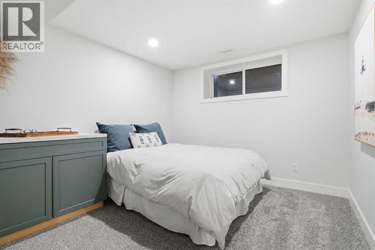
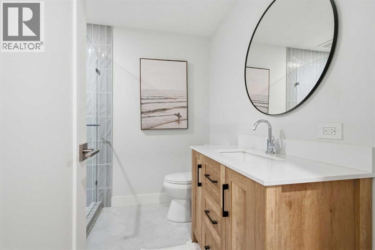
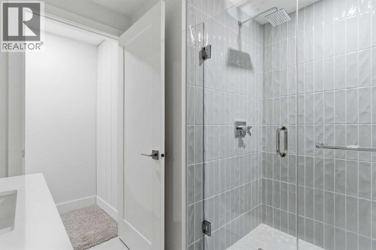
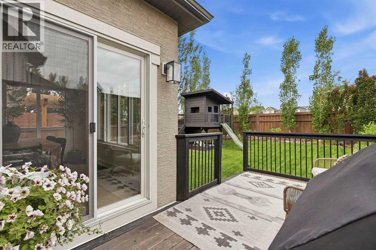
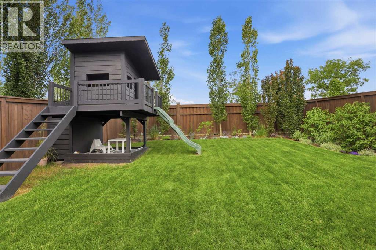
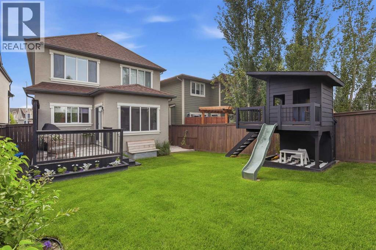
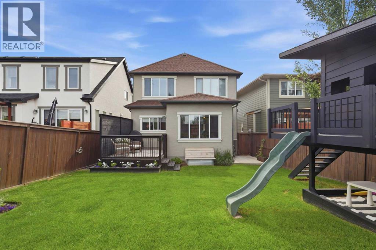
Welcome to Mahogany, Calgary's premier lake community, where every season brings something to enjoy—from sunny afternoons at the private beach and paddleboarding on the lake to winter skating, scenic pathways, vibrant community events, and exceptional schools, parks, shopping, and dining just minutes from your doorstep.Proudly maintained and thoughtfully updated, this beautiful two-storey home offers 2,908 sq. ft. of professionally developed living space with a functional layout designed for today's family. The bright, open-concept main floor features 9-foot ceilings, upgraded baseboards, central air conditioning, Hunter Douglas window coverings, and a cozy custom gas fireplace that anchors the main living area. At the heart of the home, the beautifully finished kitchen showcases rich dark maple cabinetry, elegant white quartz countertops, a full-height tile backsplash, a gas range with hood fan, abundant prep space, and an oversized island that naturally becomes the gathering place for family and friends.Upstairs, a spacious bonus room provides the perfect place to relax, whether it's family movie nights, a children's playroom, or a quiet home office. The thoughtfully designed floor plan separates the primary suite from the secondary bedrooms, offering added privacy while creating an ideal family-friendly layout. The spacious primary retreat features a luxurious five-piece ensuite with raised dual quartz vanities, a deep soaker tub, separate shower, private water closet, and a generous walk-in closet. Two additional bedrooms, a full four-piece bathroom, and the convenience of upper-floor laundry complete this exceptionally functional level.The professionally developed basement adds valuable living space with a large recreation room, a fourth bedroom, and a full bathroom—perfect for teenagers, overnight guests, or a private workspace.Outside, the fully landscaped west-facing backyard is designed for enjoying Calgary's long summer evenings, featuring a spacio us deck with a natural gas hookup for effortless barbecues and outdoor entertaining. An extended driveway and concrete side walkway provide both convenience and easy backyard access.Combining an exceptional floor plan, quality upgrades, and one of Calgary's most desirable lake lifestyles, this move-in-ready home offers an outstanding opportunity to enjoy everything Mahogany has to offer. (id:58070)



 Calgary





