 Linden


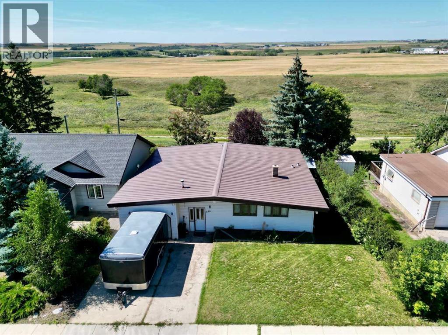
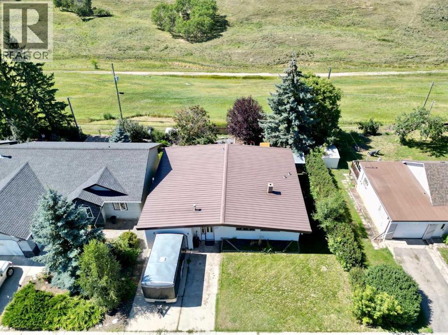
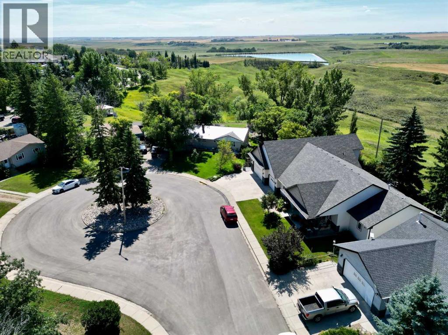
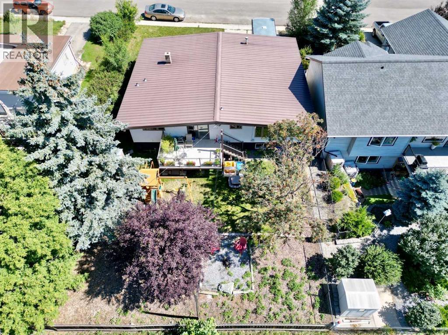
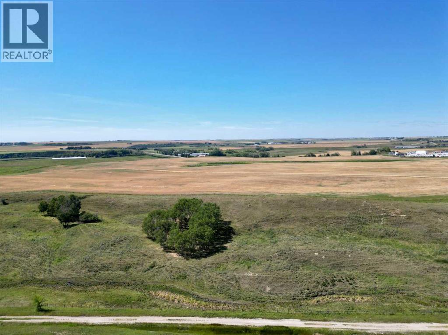
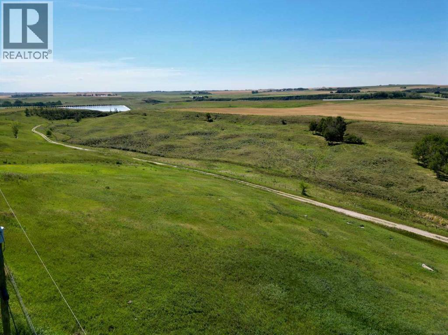
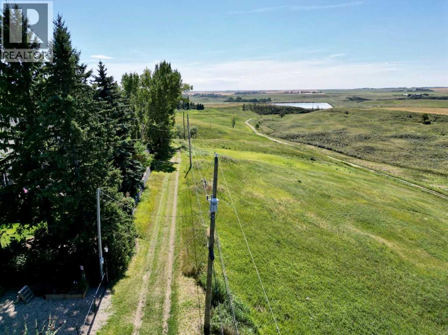
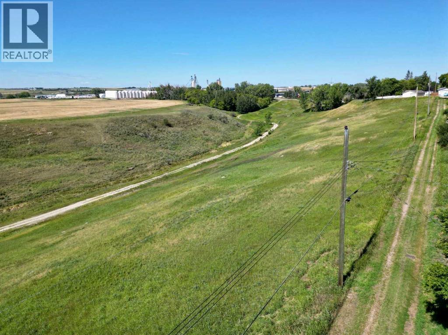
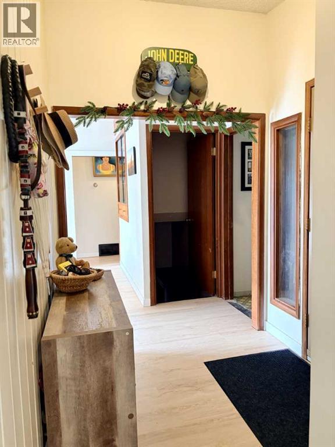
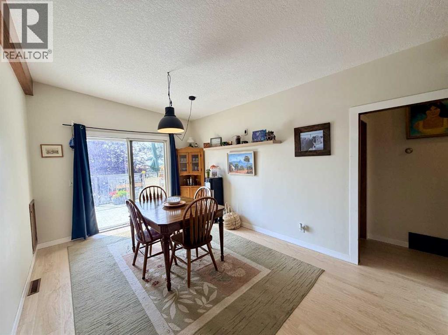
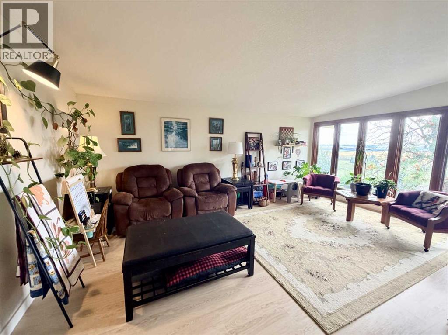
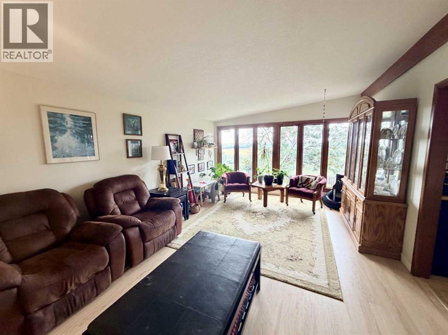
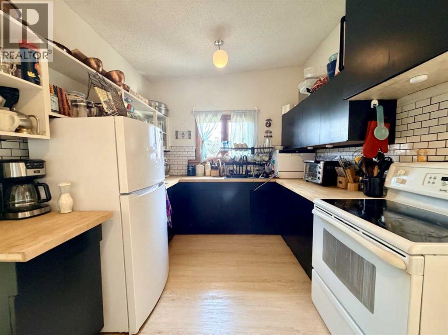
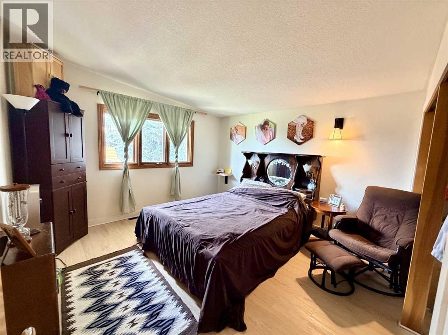
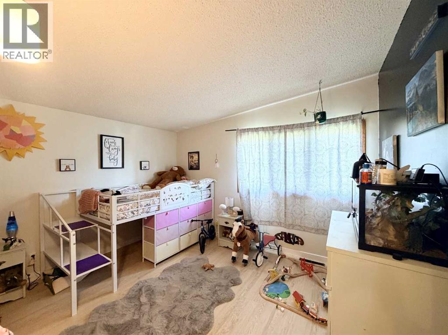
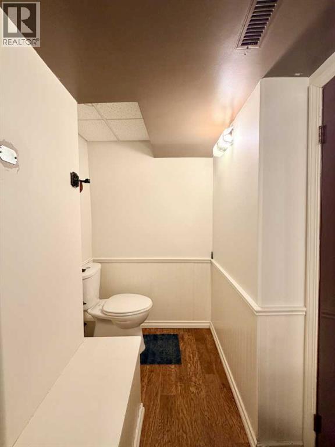
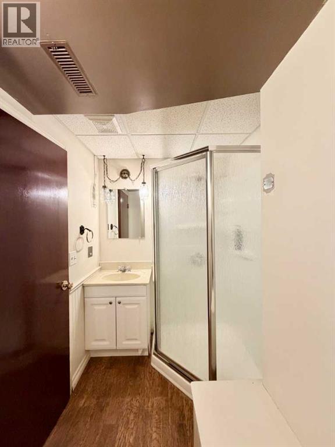
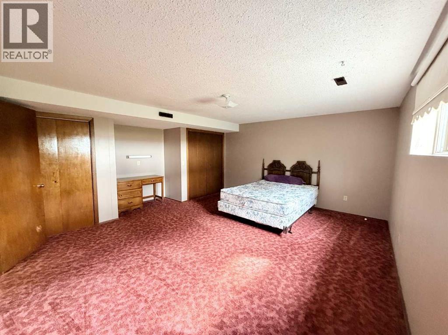
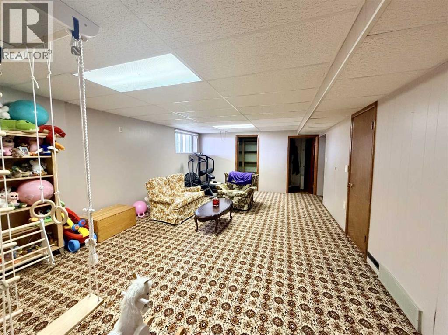
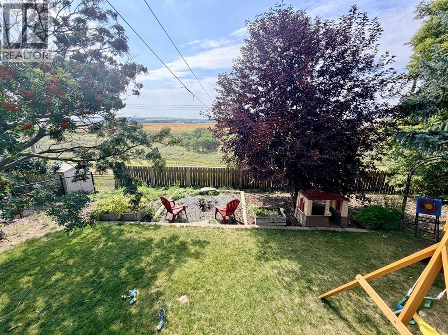
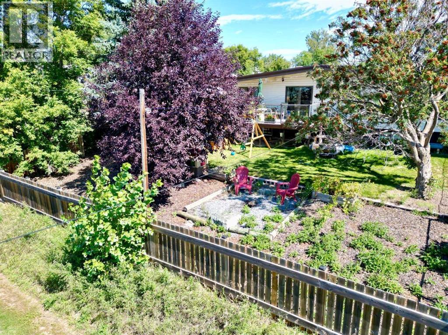
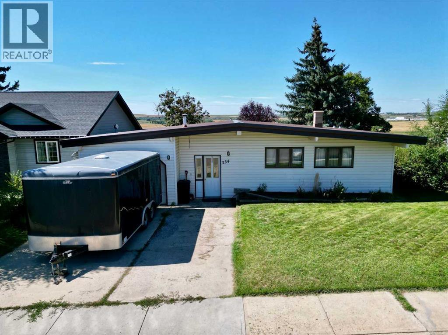
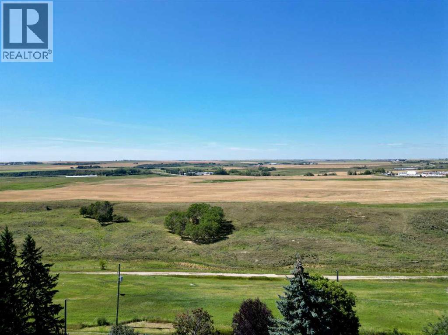
This bungalow home is set on a quiet cul-de-sac and backs onto the Linden Coulee. Enjoy the peace and quiet with a view! The main floor has a comfortable, functional layout with a spacious dining area and kitchen, with patio doors off the dining room leading to the deck and spacious back yard overlooking the coulee. The bright living room features large west-facing windows, bringing in plenty of natural light and offering a lovely view of the open space behind the home. Three bedrooms complete the main floor, with one currently being used as a convenient laundry room.Downstairs, the finished basement adds plenty of flexibility with a large bedroom, 3-piece bathroom and spacious family room. A large utility room, cold storage area and additional storage provide excellent space for everything from seasonal items to household extras.The attached single garage includes an added entrance area for convenient access into the home. With its quiet cul-de-sac location, bright main floor, generous basement living space and peaceful coulee setting, this home offers a comfortable layout with plenty of room to make it your own. (id:58070)
| Bathroom Total | 2 | Bedrooms Above Ground | 3 |
| Bedrooms Below Ground | 1 | Bedrooms Total | 4 |
| Appliances | Washer, Refrigerator, Range - Electric, Dryer | Architectural Style | Bungalow |
| Basement Development | Finished | Basement Type | Full (finished) |
| Constructed Date | 1959 | Construction Material | Wood Frame |
| Construction Style Attachment | Detached | Cooling Type | None |
| Exterior Finish | Vinyl Siding | Flooring Type | Carpeted, Laminate, Vinyl |
| Foundation Type | Block | Heating Type | Forced Air |
| Stories Total | 1 | Size Interior | 1375 Sqft |
| Total Finished Area | 1375 Sqft | Type | House |
| Attached Garage | 1 |
| Acreage | No | Fence Type | Partially Fenced |
| Land Amenities | Park, Playground, Recreation Nearby, Schools, Shopping | Size Frontage | 15.24 M |
| Size Irregular | 6000.00 | Size Total | 6000 Sqft|4,051 - 7,250 Sqft |
| Size Total Text | 6000 Sqft|4,051 - 7,250 Sqft | Zoning Description | R-1 |
| Level | Type | Dimensions |
|---|---|---|
| Basement | 3pc Bathroom | .00 Ft x .00 Ft |
| Basement | Family Room | 21.08 Ft x 14.17 Ft |
| Basement | Bedroom | 16.67 Ft x 14.25 Ft |
| Basement | Furnace | 16.08 Ft x 14.92 Ft |
| Basement | Storage | 9.67 Ft x 5.58 Ft |
| Basement | Storage | 8.58 Ft x 5.58 Ft |
| Main Level | Kitchen | 11.83 Ft x 9.00 Ft |
| Main Level | Dining Room | 15.25 Ft x 11.17 Ft |
| Main Level | Living Room | 18.33 Ft x 12.67 Ft |
| Main Level | Bedroom | 13.17 Ft x 10.42 Ft |
| Main Level | Primary Bedroom | 12.00 Ft x 11.92 Ft |
| Main Level | Bedroom | 11.92 Ft x 9.17 Ft |
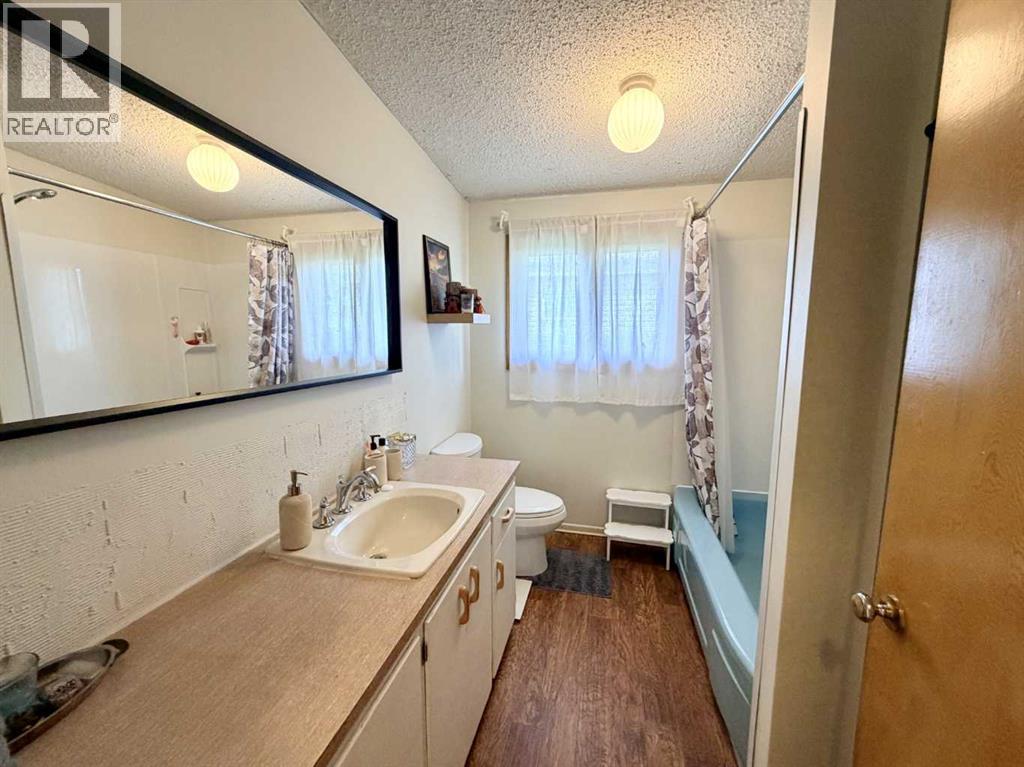
| Main Level | 4pc Bathroom | .00 Ft x .00 Ft |

